Description
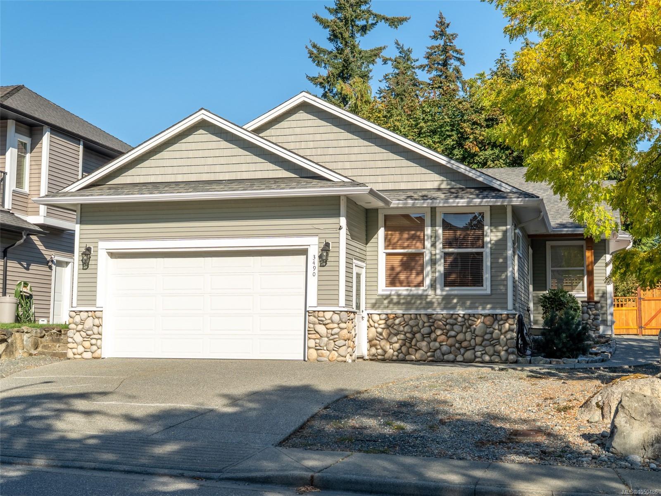
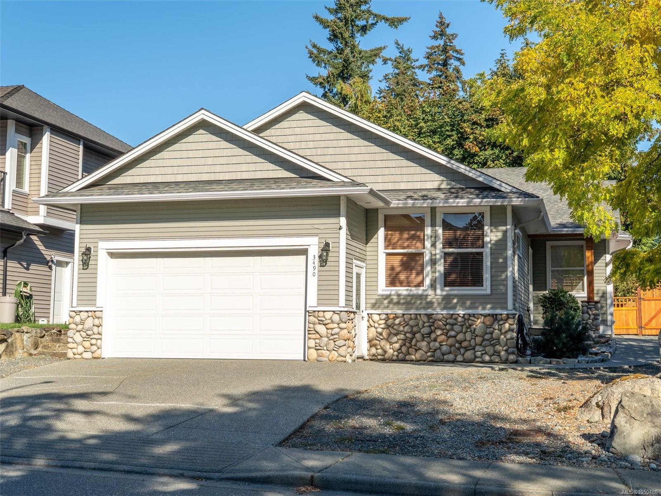
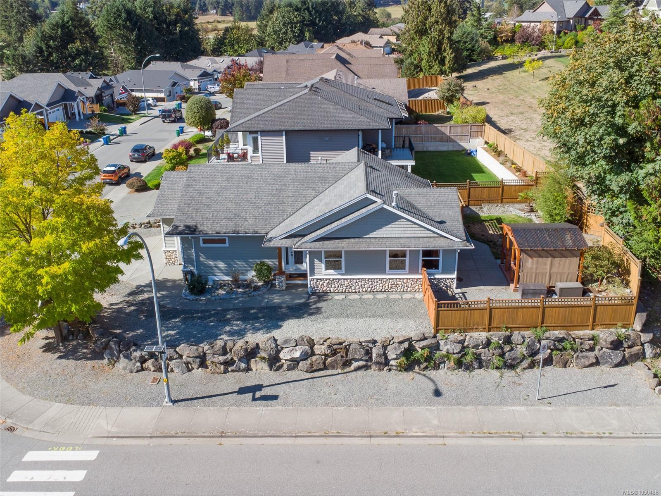
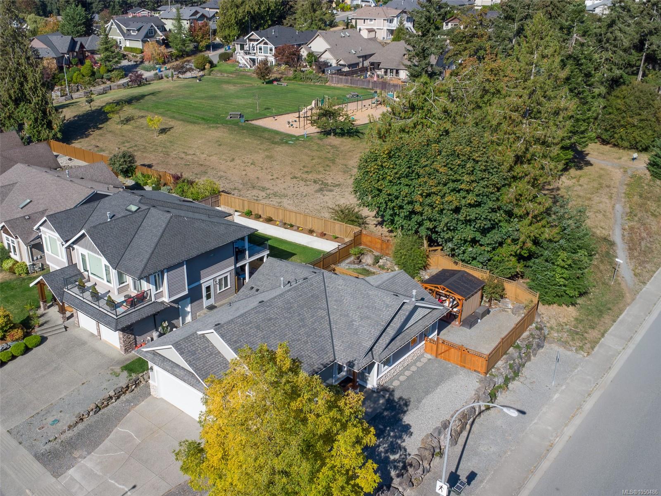
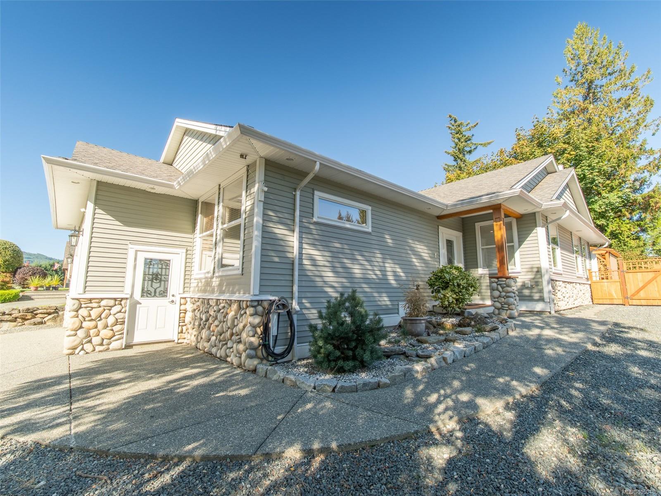
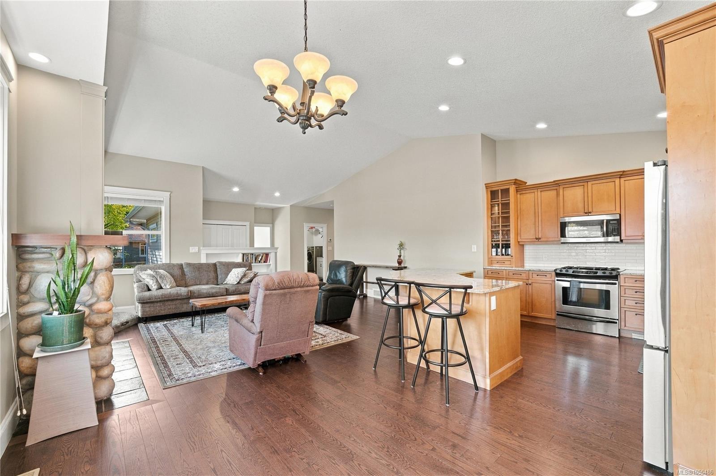
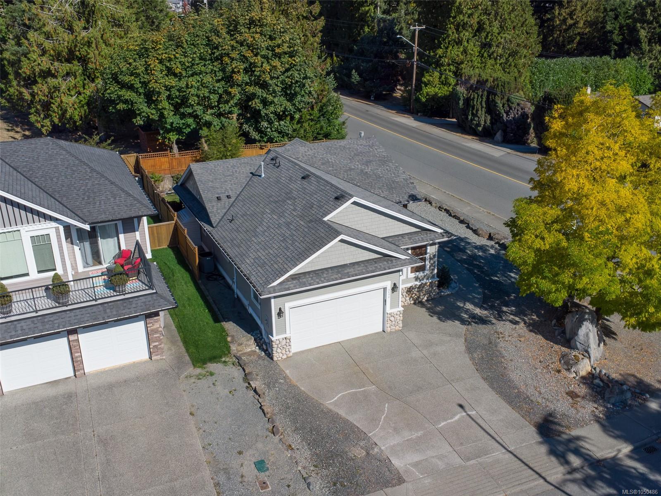
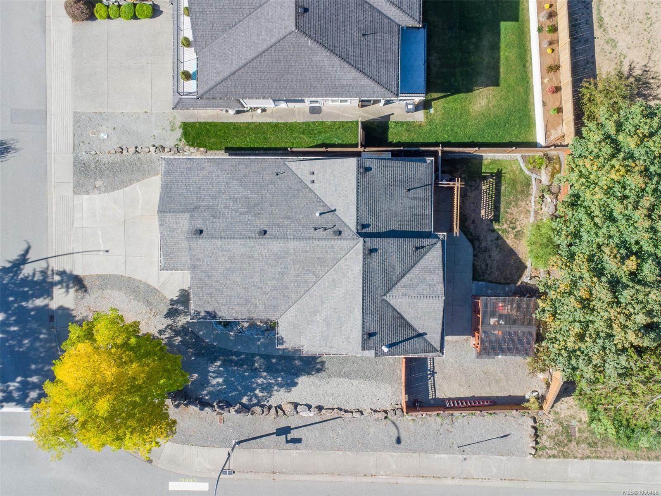
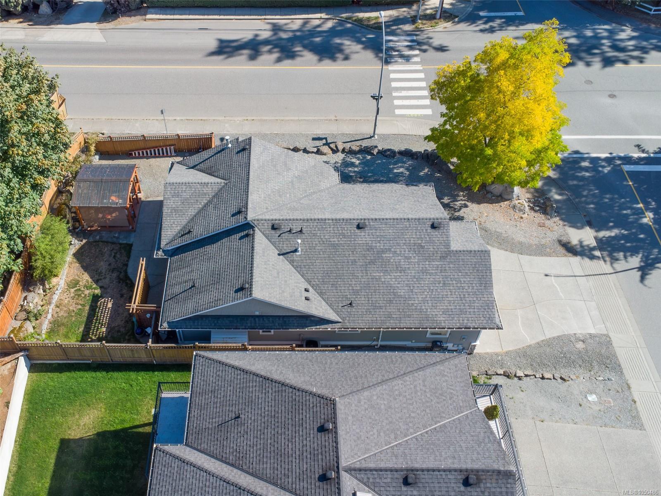
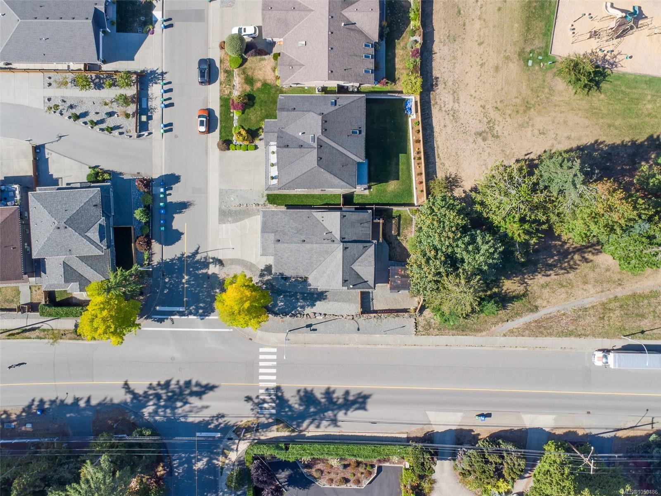
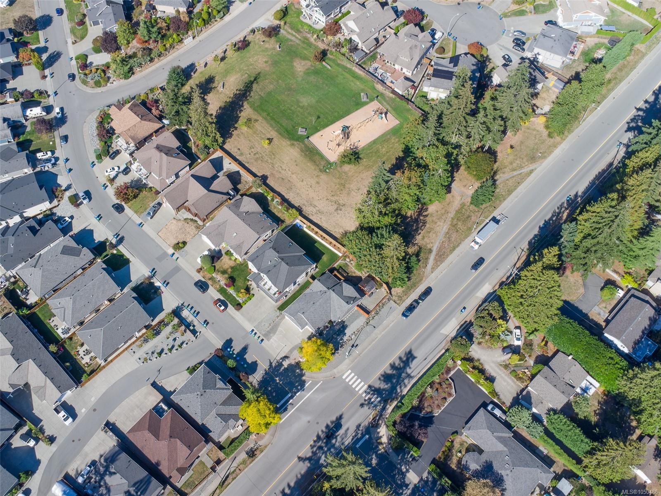
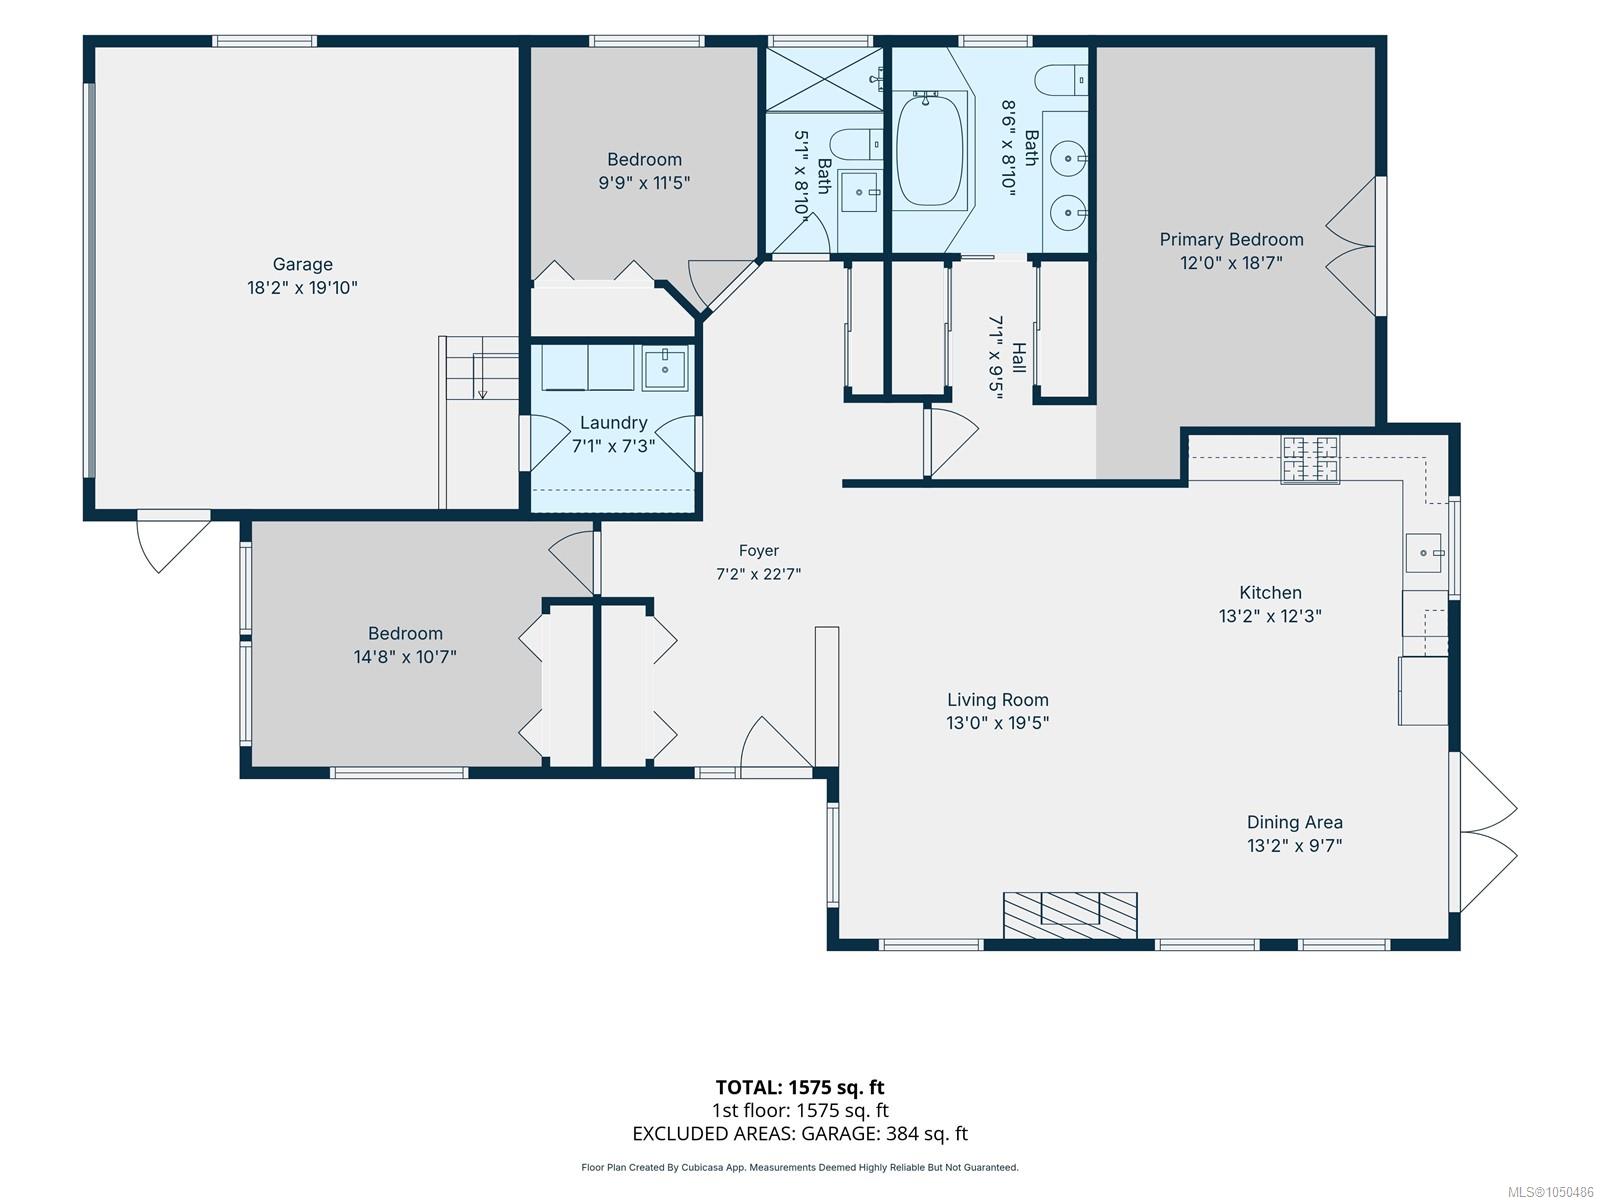
Single level living at its finest! This beautifully kept 2007 rancher sits on a corner lot in sought after Rockridge Estates, backing onto a large neighbourhood park. Bring the toys: there's a double driveway plus RV parking. Inside, this 3 bed, 2 bath home offers over 1600 sq ft of open concept living, freshly updated with hardwood floors, granite countertops, and new paint throughout.
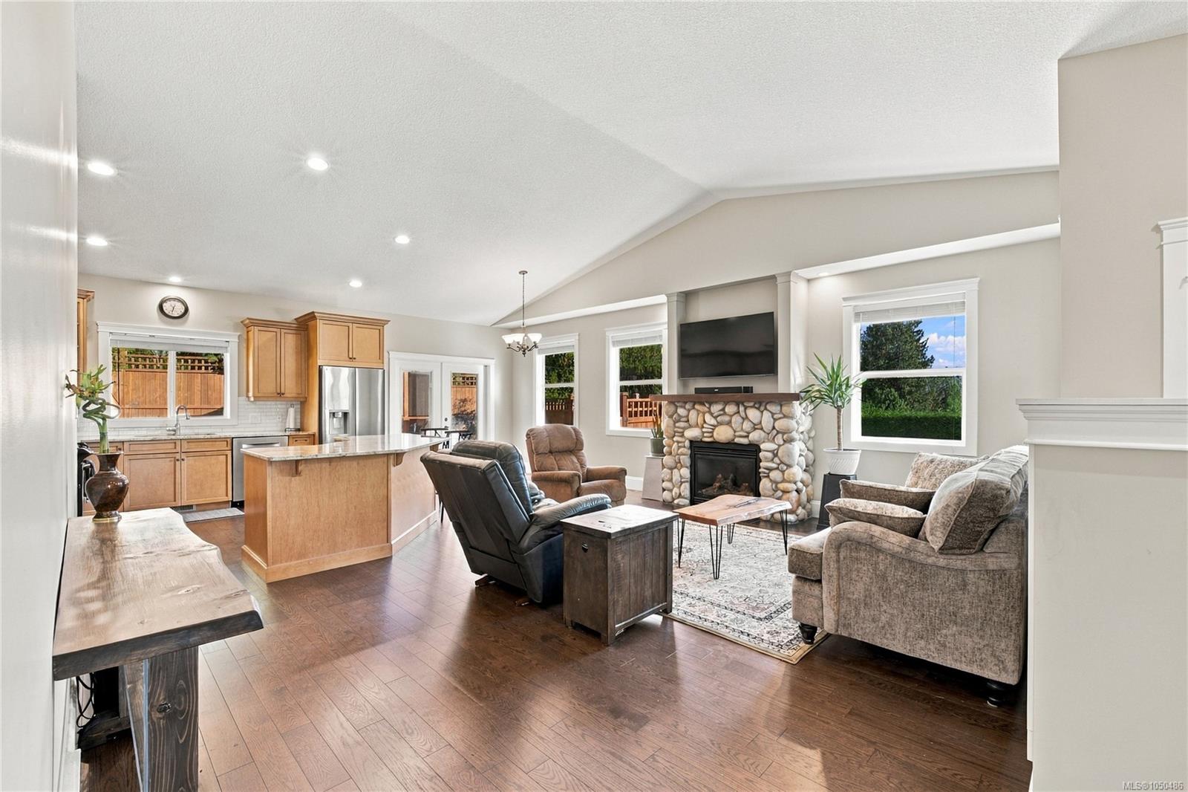
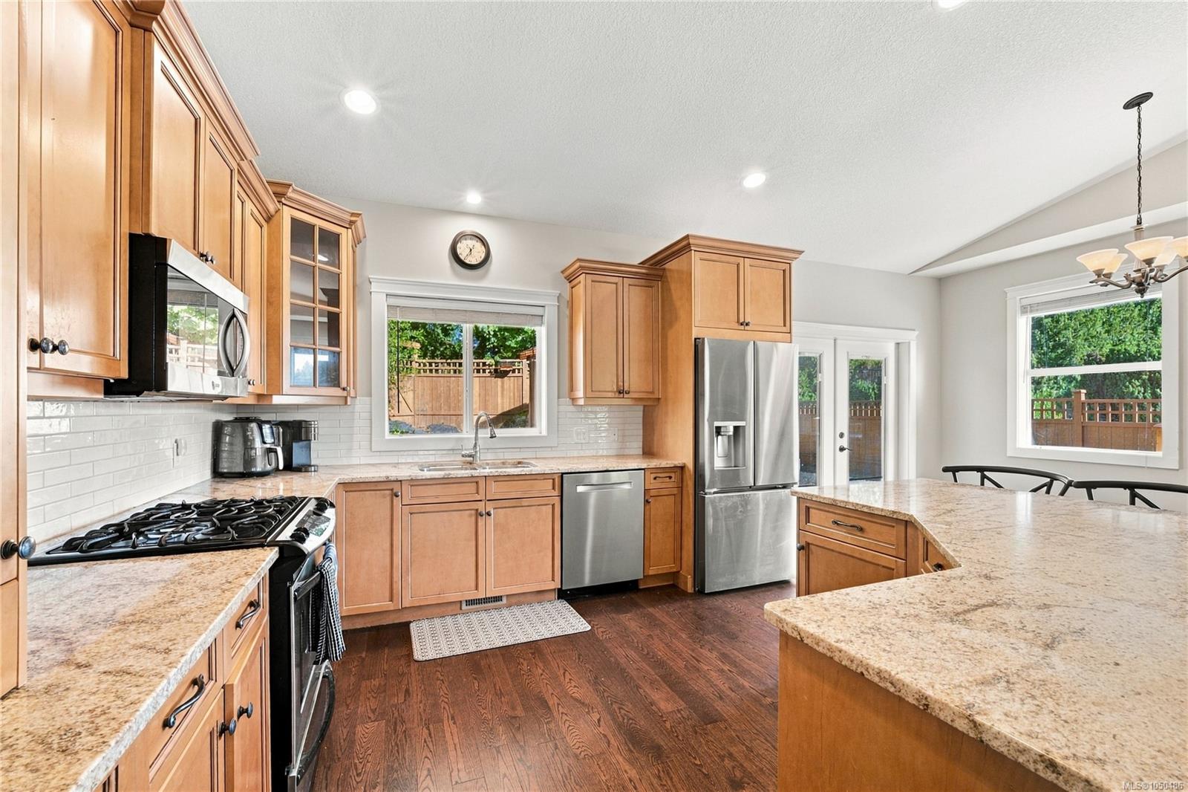
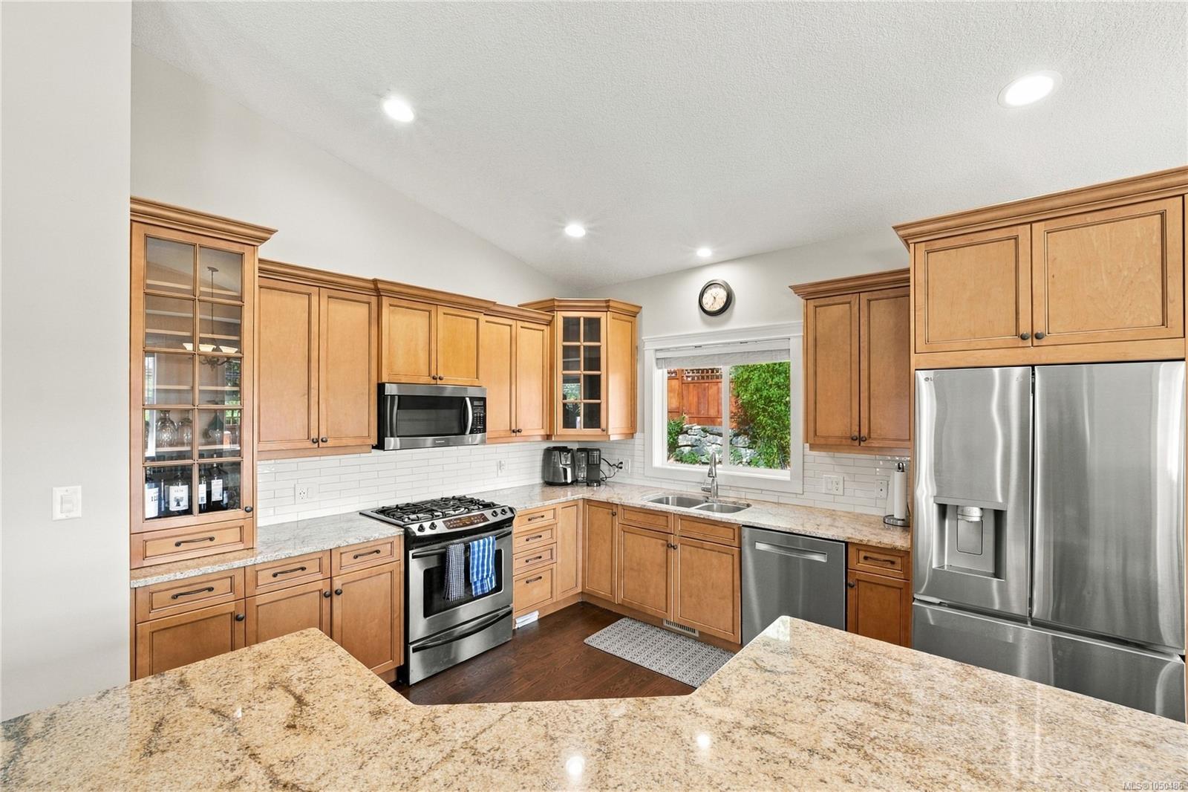
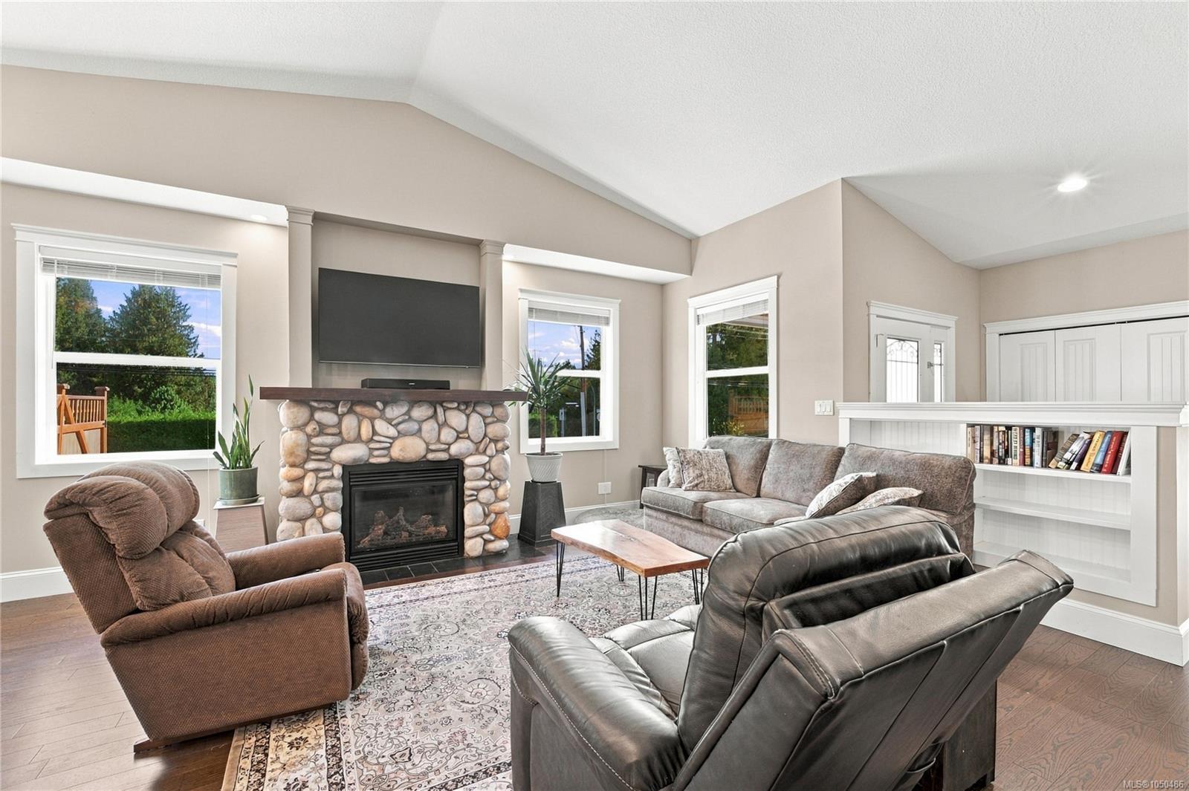
The great room is a showstopper, with vaulted ceilings, natural light, and a cozy river rock gas fireplace. The kitchen boasts a huge island with wrap around seating, loads of cabinet space, and a built in vacuum system. French doors lead from the dining room to your private backyard.
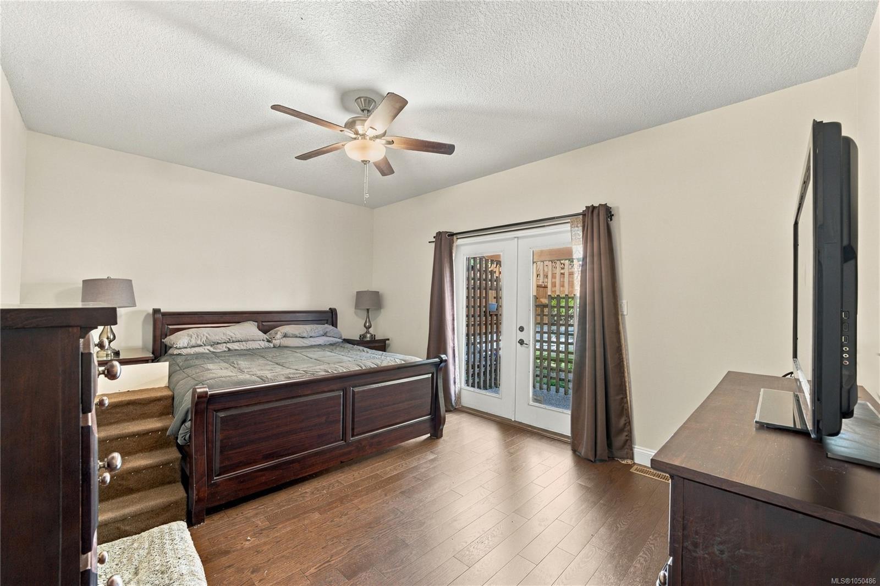
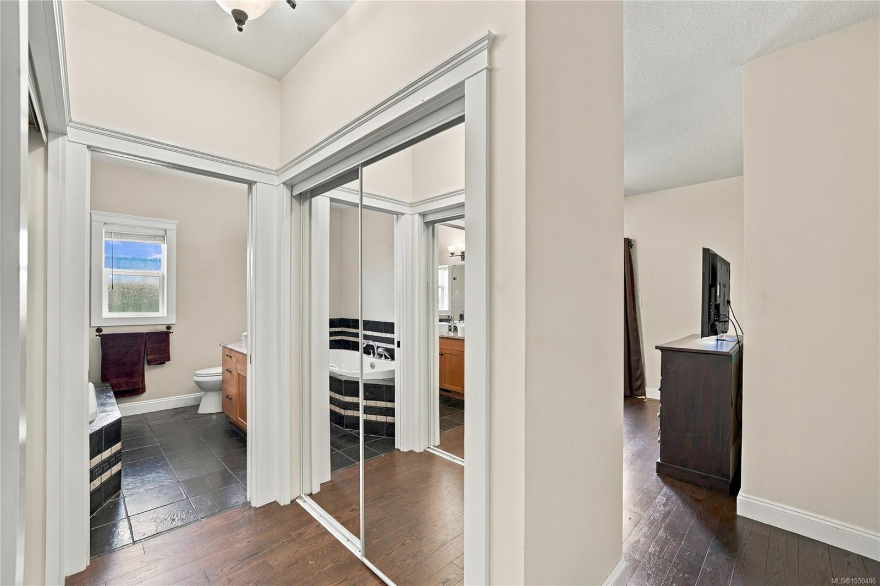
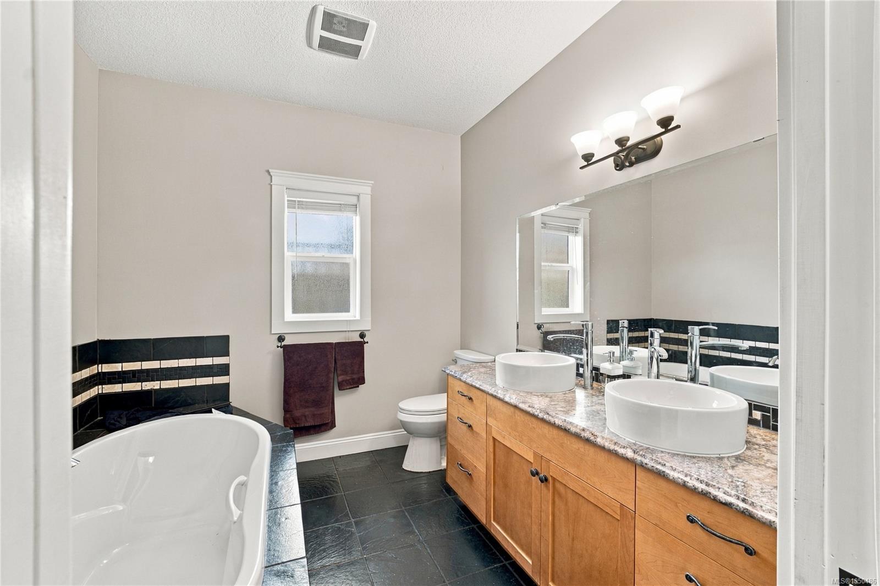
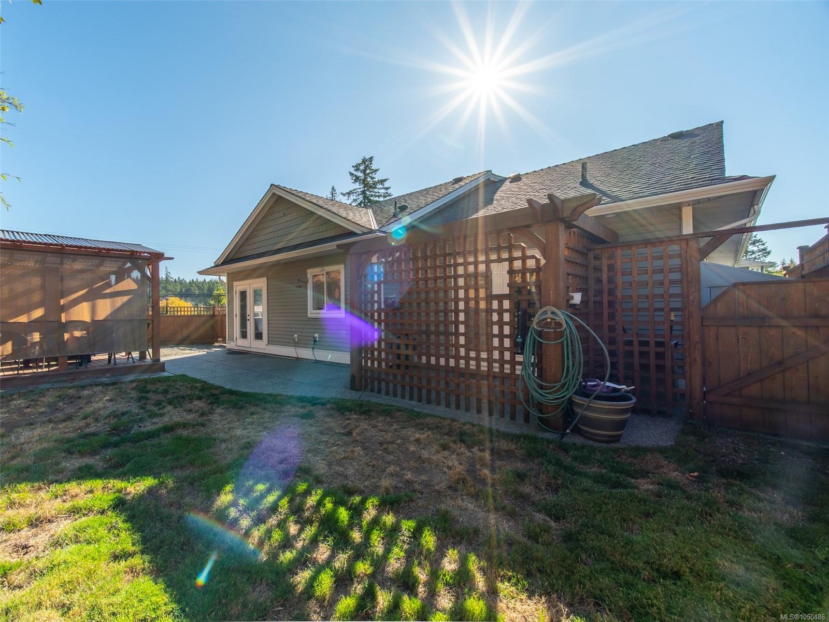
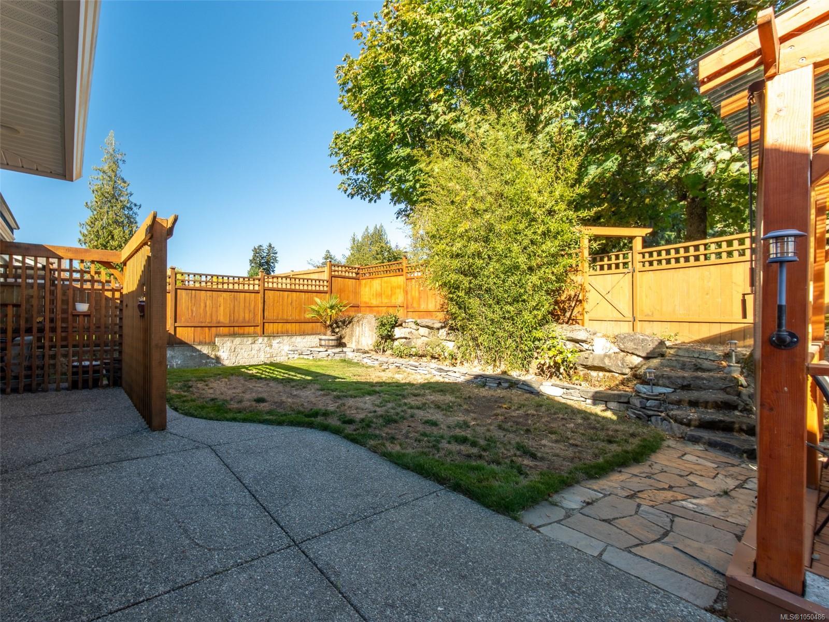
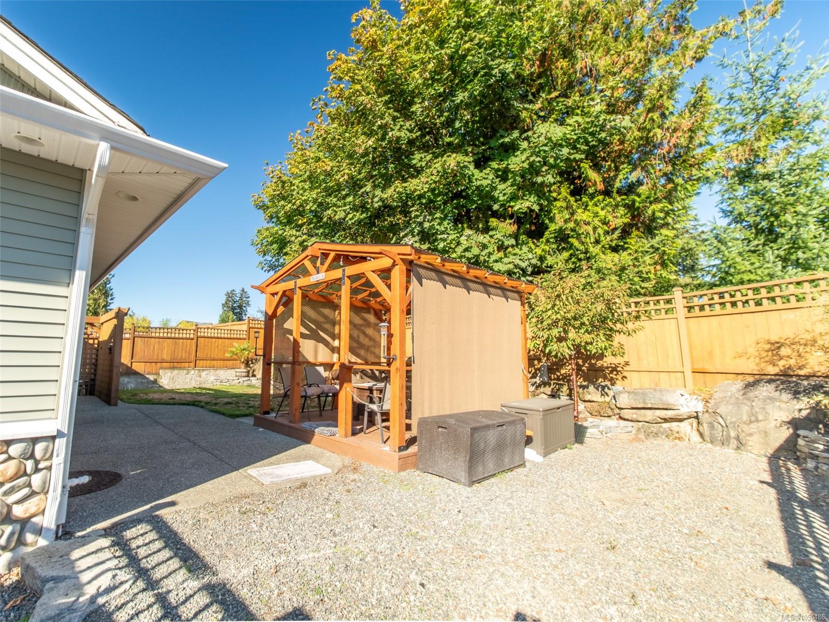
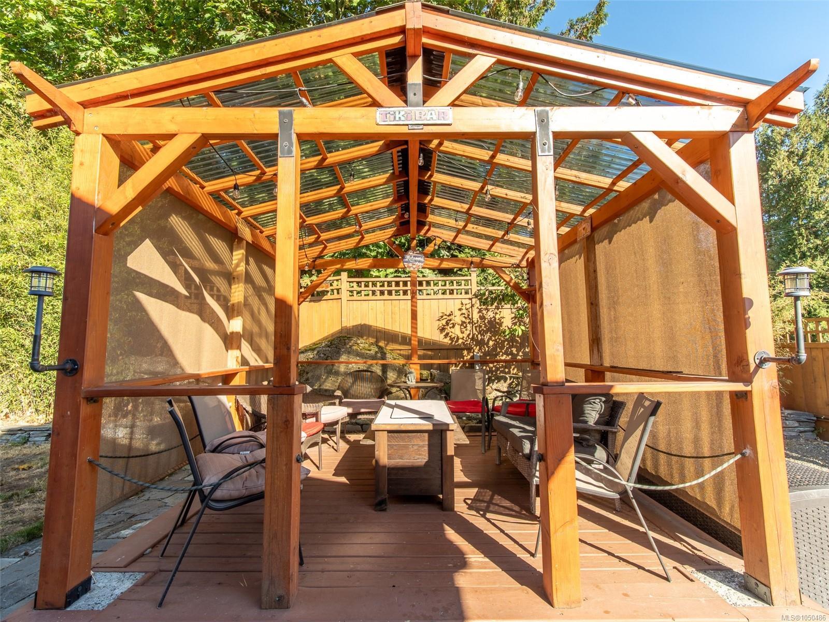
Retreat to the primary suite with double closets, French doors to the patio, and a spa inspired ensuite with double sinks and a soaker tub. Outside, the fenced and landscaped yard is made for entertaining, complete with pergola, patio, deck, and underground sprinklers. All north end amenities close by!
Property Details
| Property Type | Residential |
| Property Sub Type | Single Family Detached |
| Listing ID | 1050486 |
| Status | Active |
| City | Nanaimo |
| Area | Nanaimo |
| Sub-Area | Na North Jingle Pot |
| Postal Code | V9T 6T2 |
| Property Taxes | $6,024.93 (2026) |
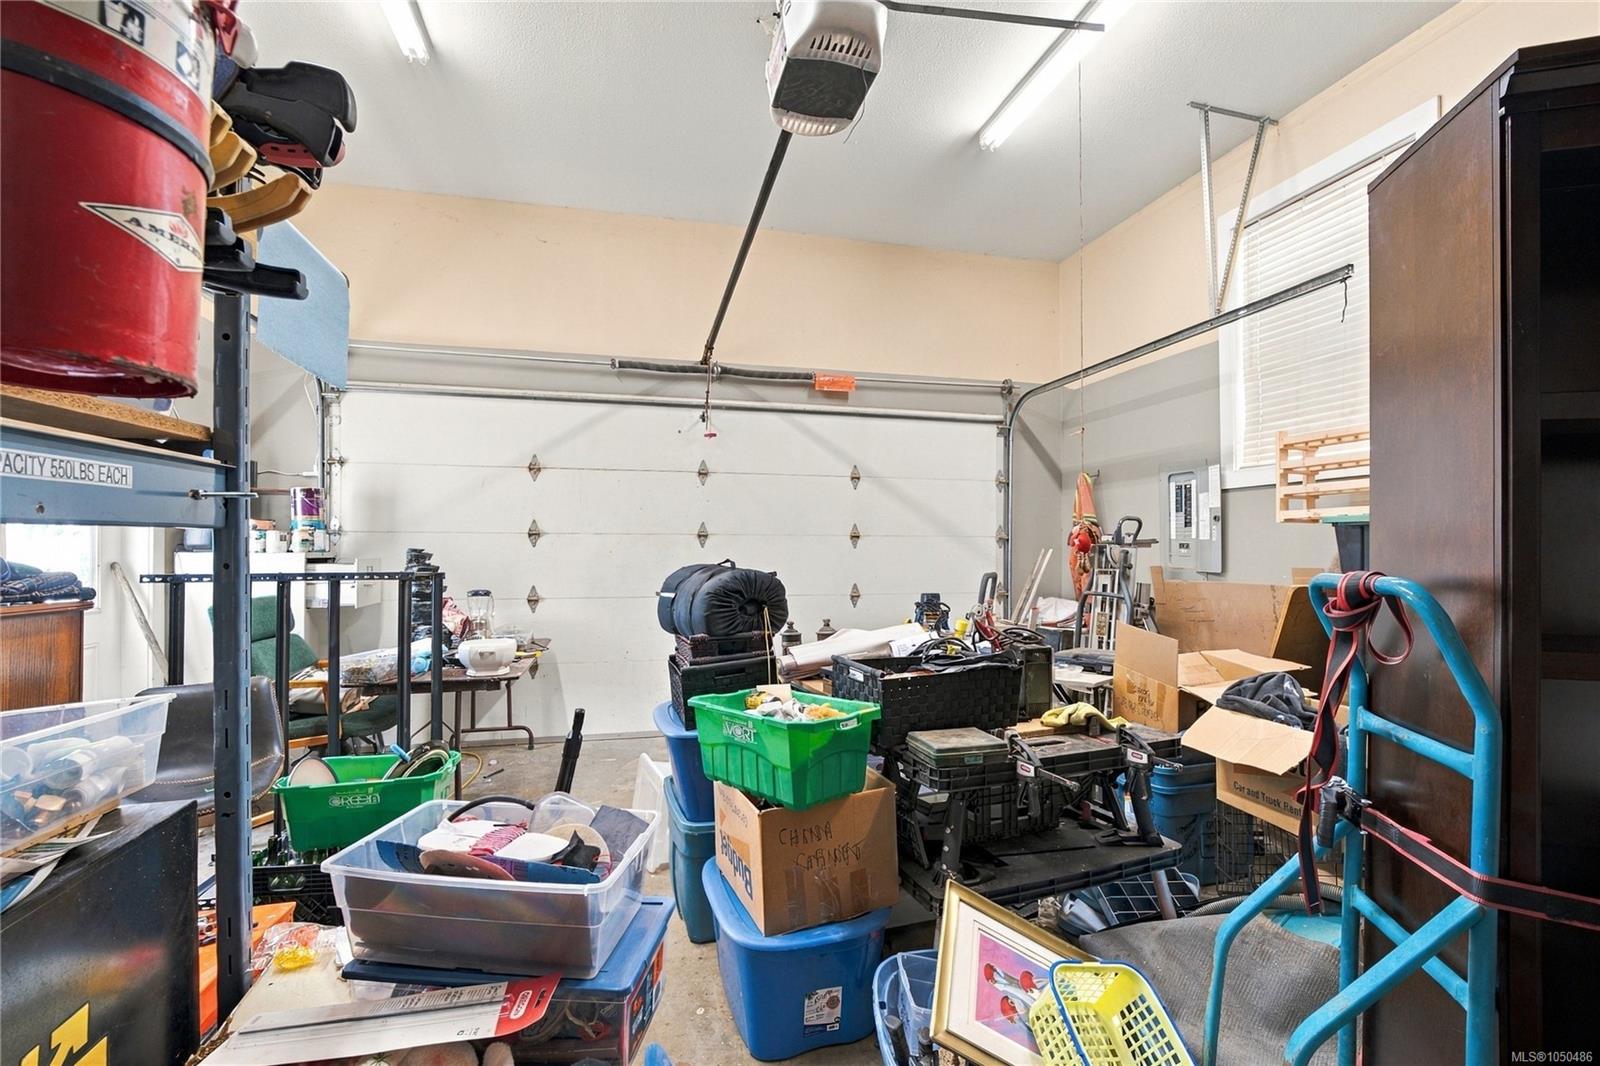
| Garage Spaces | 1 |
| Parking Total | 3 |
| Zoning | R1 |
| Facing | Southeast |
| Water | Municipal |
| Sewer | Sewer Connected |
| Heating | Heat Pump |
| Cooling | Air Conditioning,HVAC |
| Fireplaces | 1 |
| Fireplace Type | Gas,Living Room |
| Interior Features | French Doors,Soaker Tub,Vaulted Ceiling(s) |
| Exterior Features | Balcony/Deck,Balcony/Patio,Fenced,Fencing: Full,Sprinkler System |
| Construction | Frame Wood,Insulation All,Stone,Vinyl Siding |
| Roof | Fibreglass Shingle |
| Foundation | Poured Concrete |
| Basement | Crawl Space |
| Laundry | In House |
| Listed Date | Sep 28, 2026 |
| Ownership | Freehold |
| Lot Size | 0.15 acres |
Rooms
| Room | Level | Dimensions | Description |
|---|---|---|---|
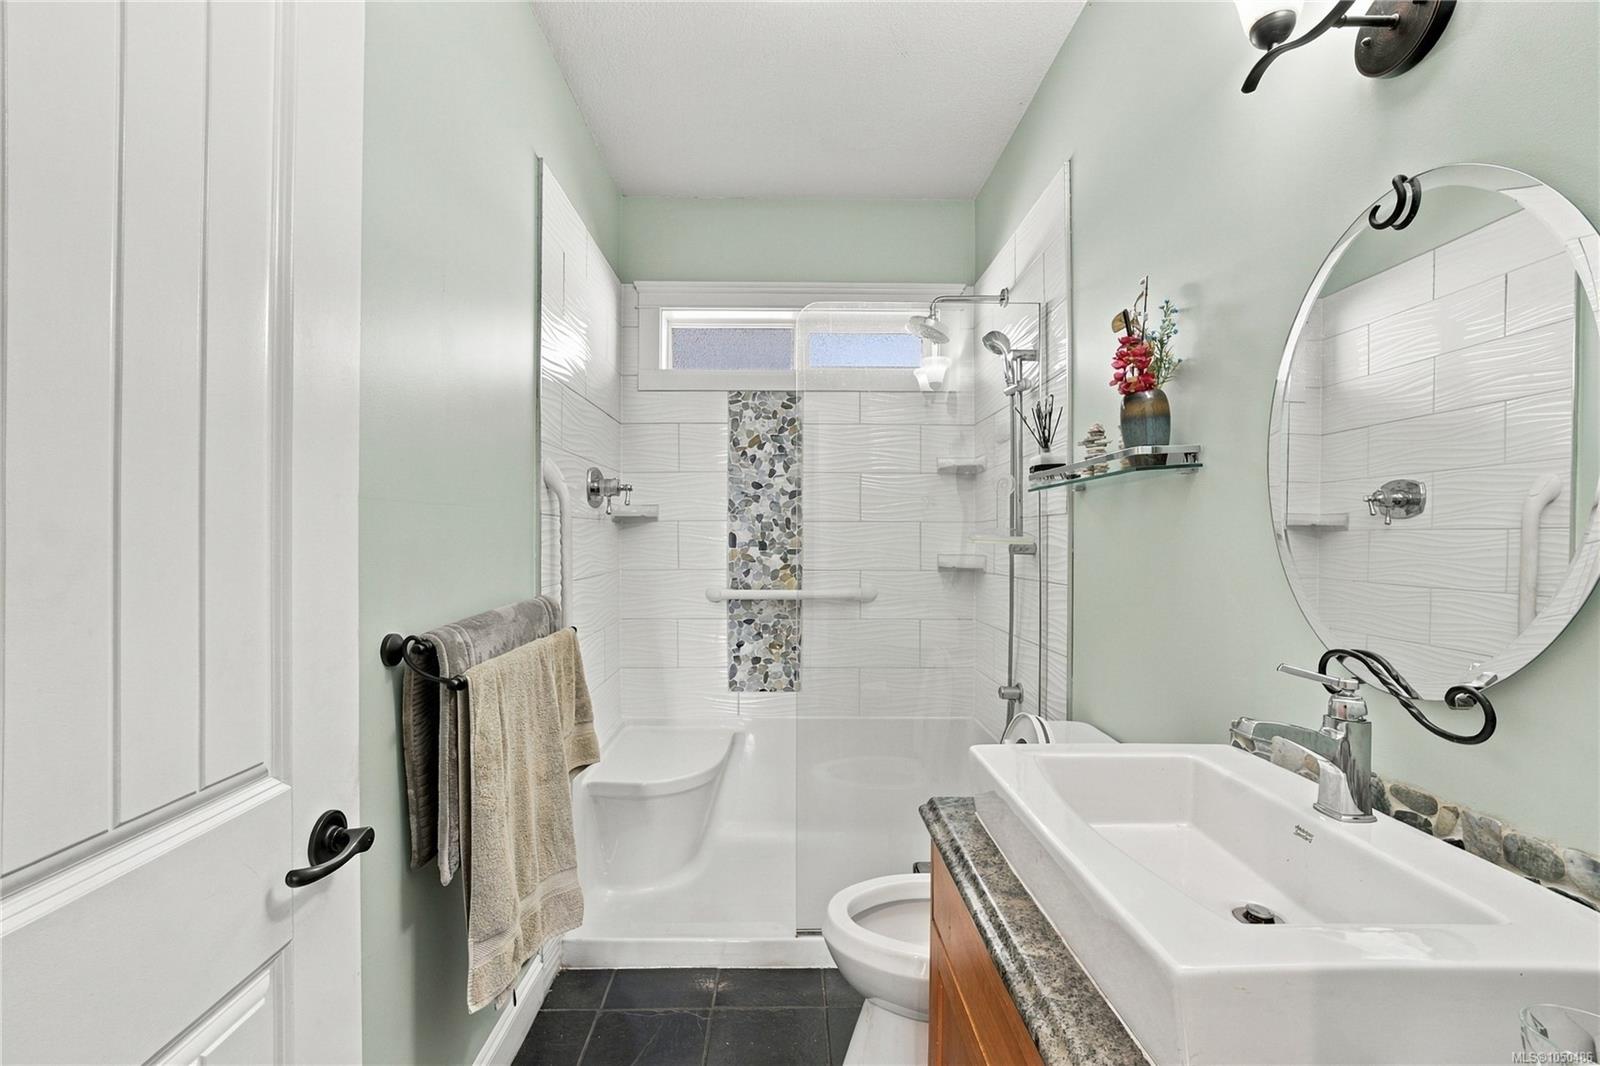
| Bathroom | Main level | 3-Piece | |
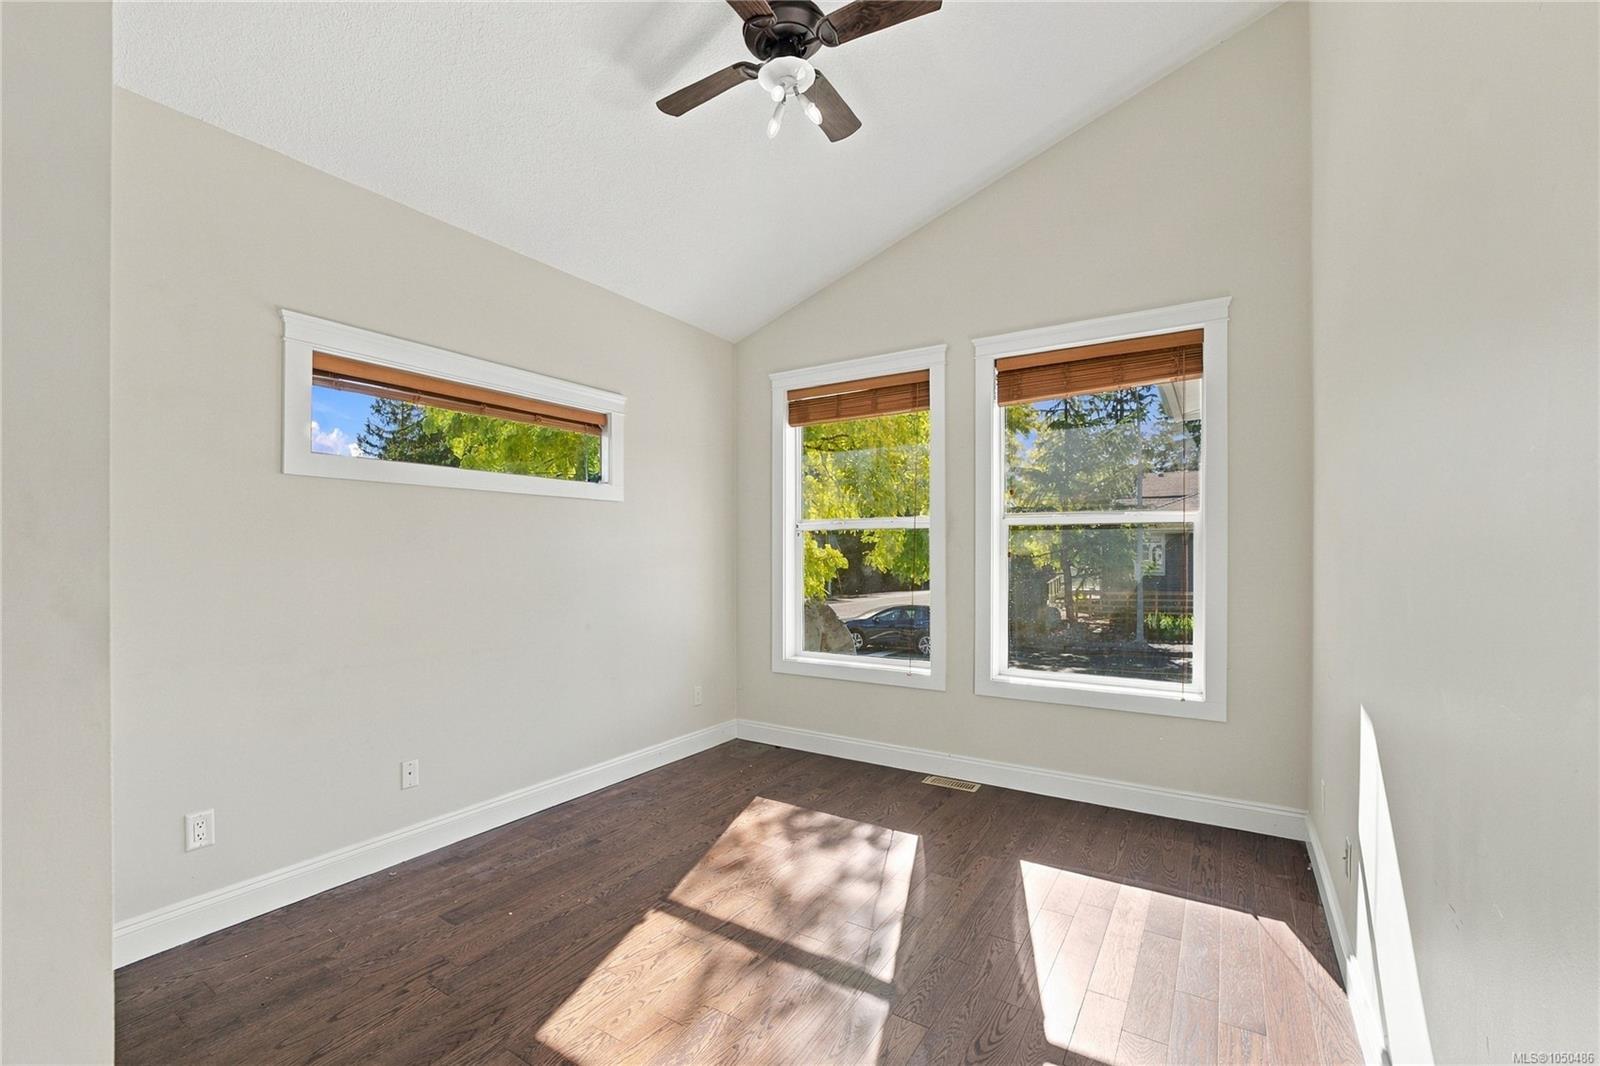
| Bedroom | Main level | 14\'9 x 10\'6 | |
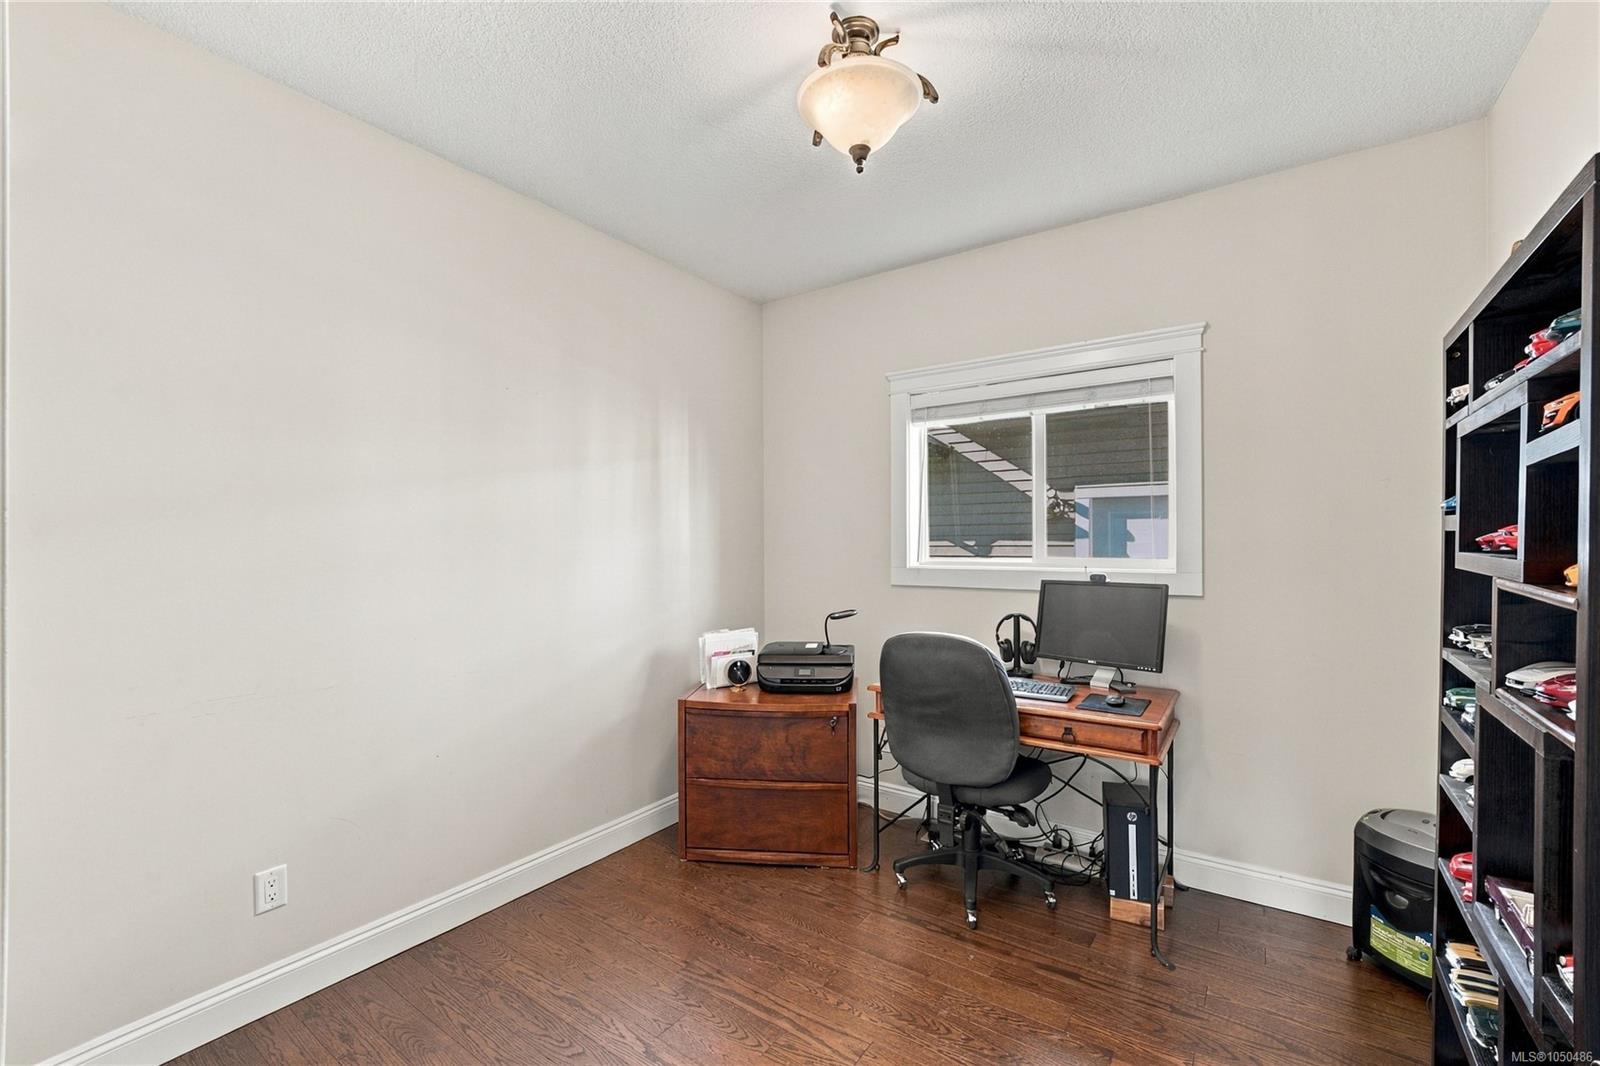
| Bedroom | Main level | 9\'10 x 11\'6 | |
| Dining room | Main level | 12\'11 x 9\'4 | |
| Ensuite | Main level | 4-Piece | |
| Entrance | Main level | 10\'5 x 12\'1 | |
| Kitchen | Main level | 12\'11 x 12\'5 | |
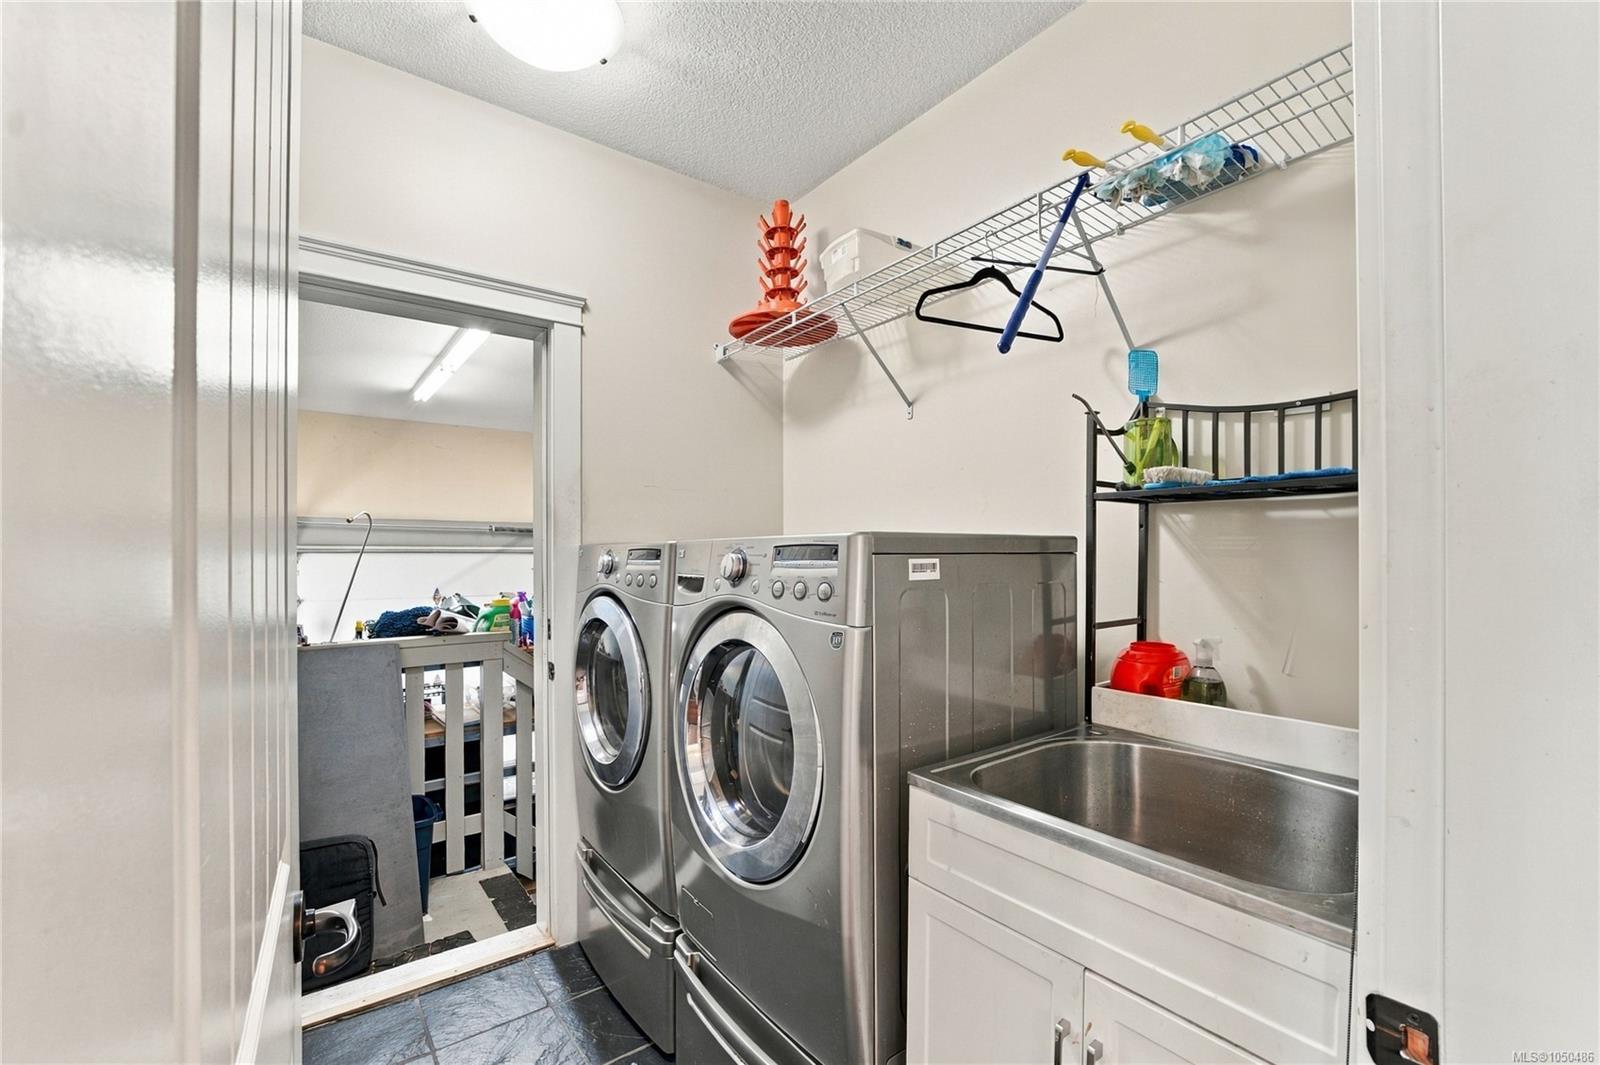
| Laundry room | Main level | 7 ft x Measurements not available | |
| Living room | Main level | 13\'1 x 19\'8 | |
| Primary Bedroom | Main level | 12 ft x Measurements not available |
Building Details
| Architectural Style | Westcoast |
| Heating | Heat Pump |
| Stories | -1 |
Additional Information
| Features | Central location, Corner Site, Other |
| Land Size | 6601 sqft |
| Land Access | Road access |
| Building Type | House |
| Interior Size | 1600 sqft |
| Transaction | For sale |