Description
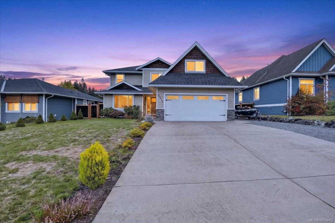
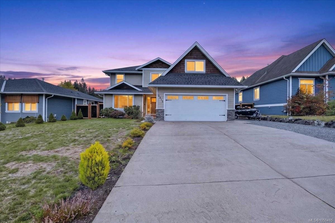
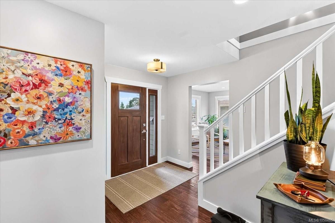
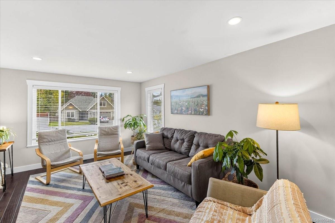
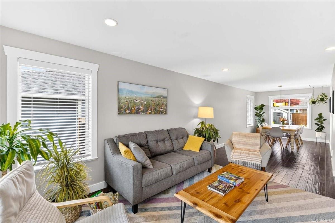
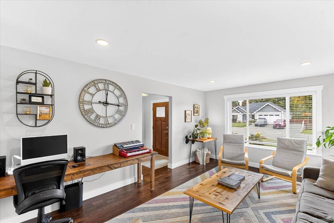
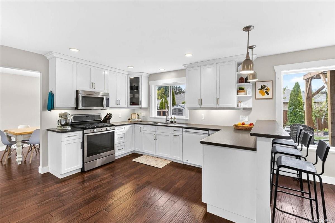
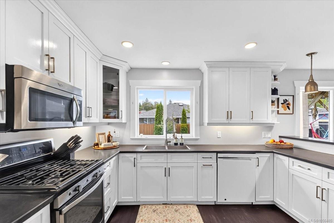
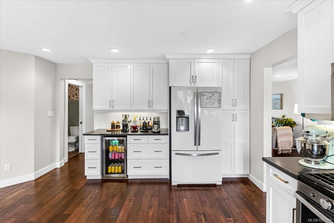
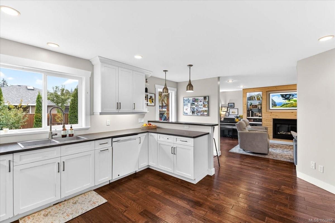
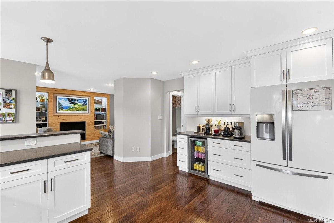
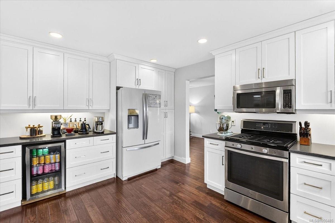
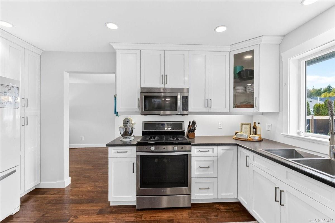
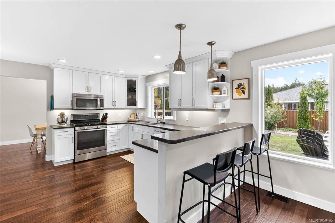
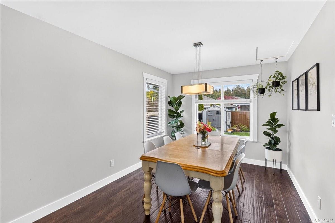
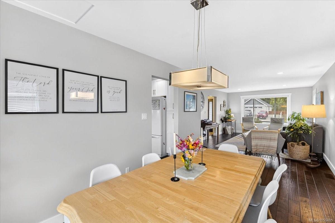
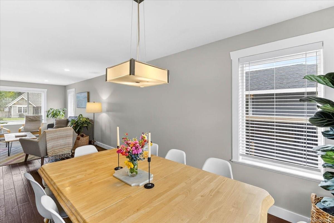
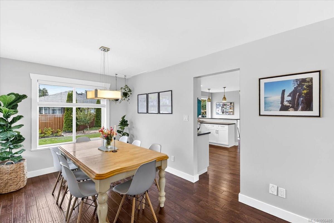
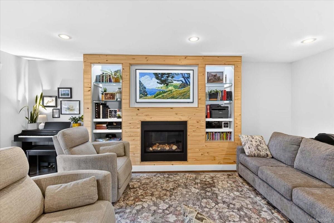
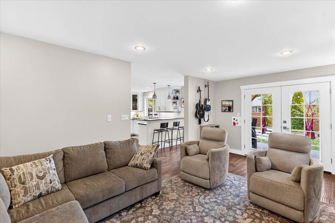
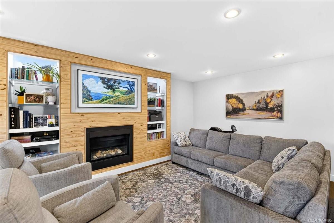
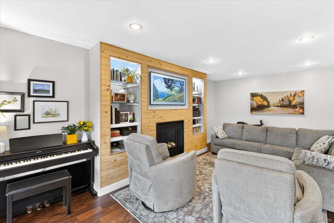
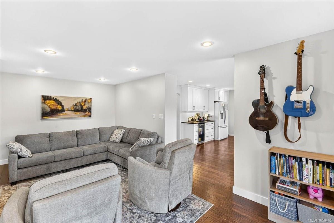
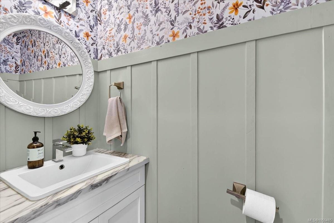
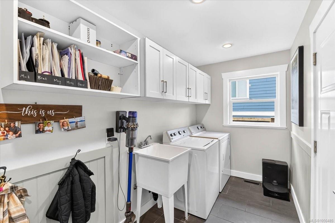
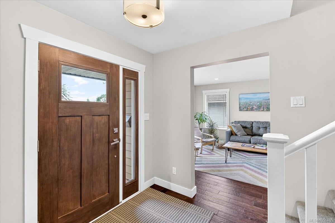
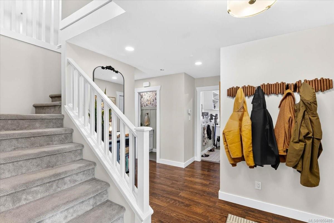
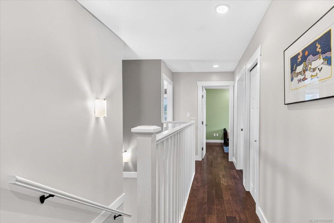
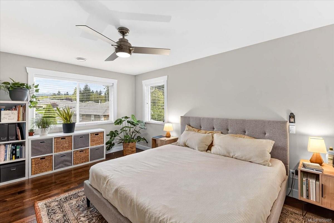
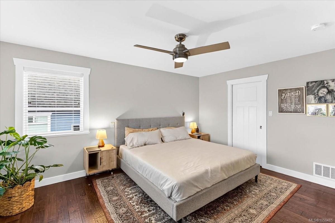
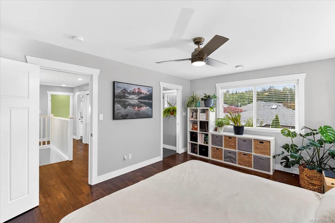
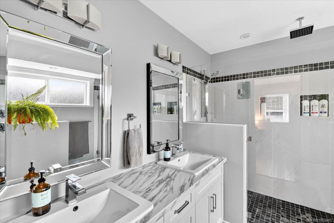
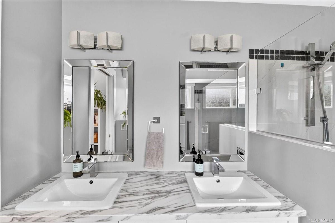
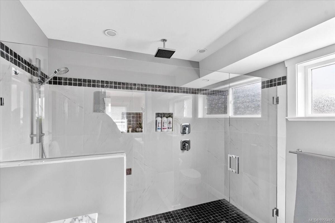
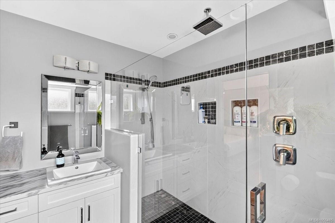
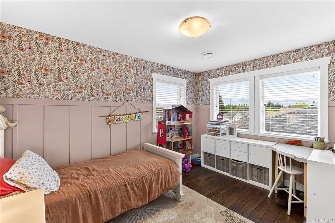
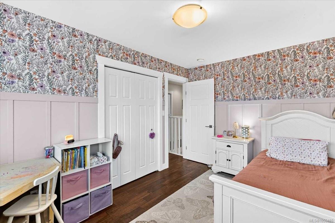
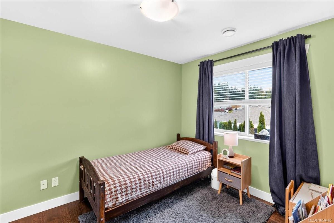
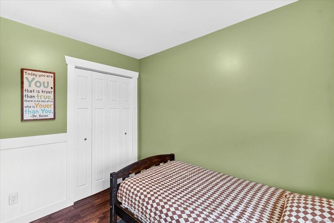
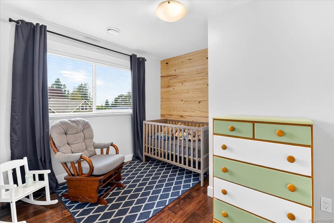
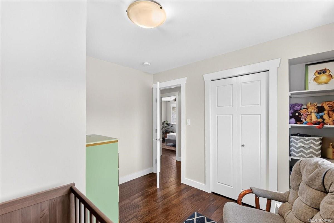
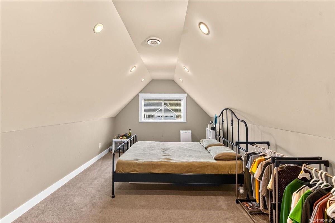
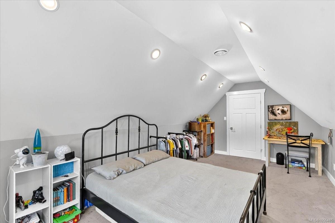
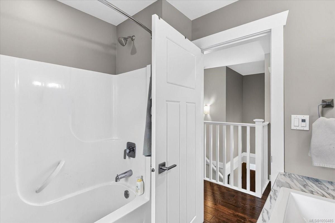
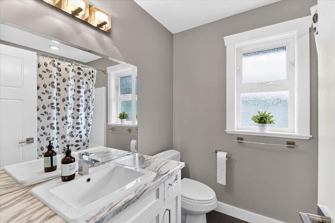
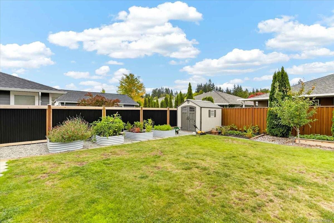
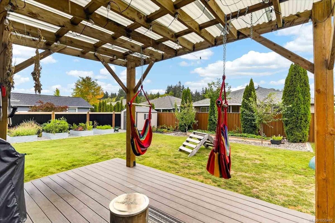
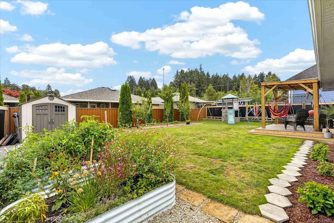
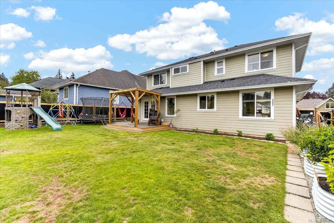
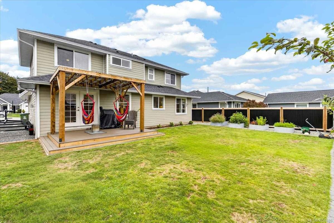
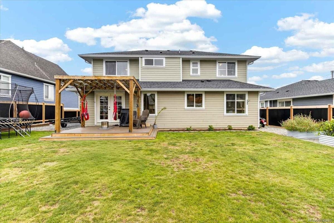
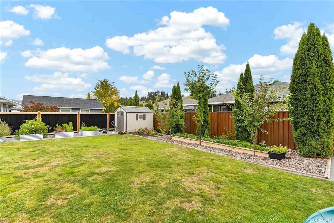
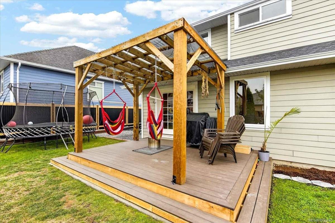
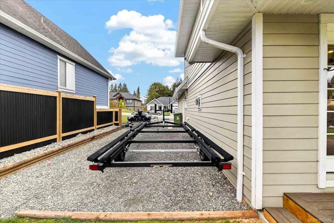
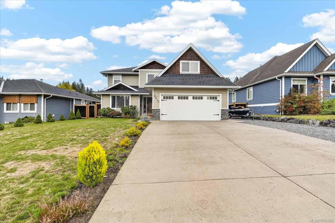
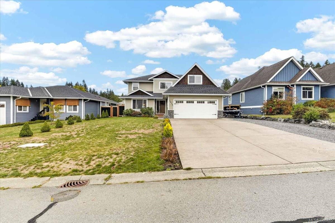
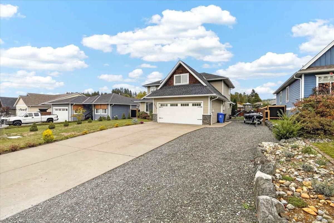
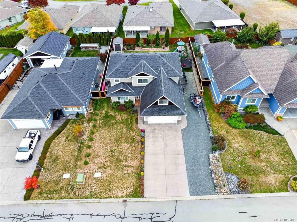
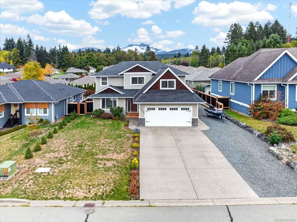
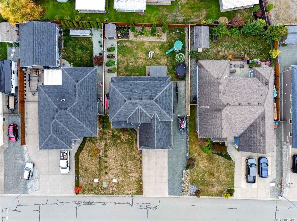
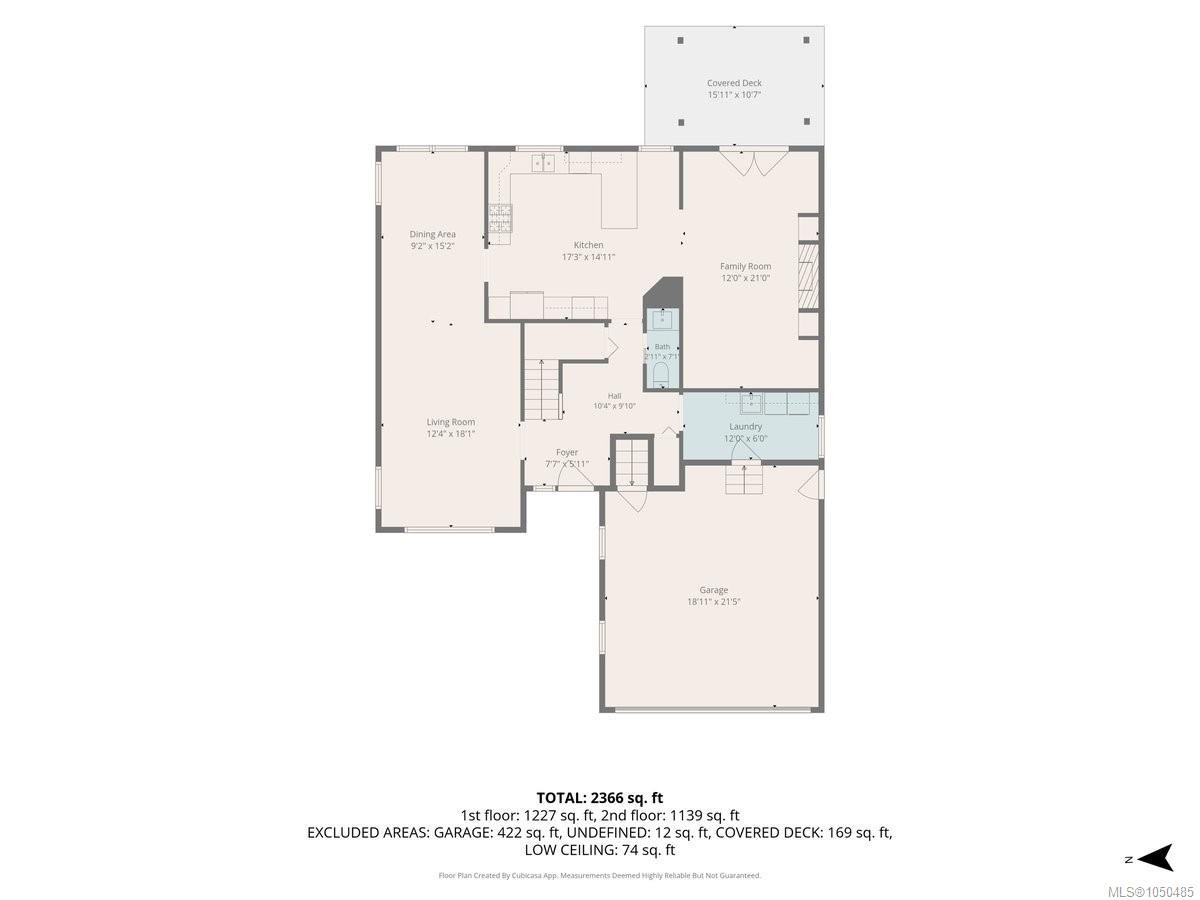
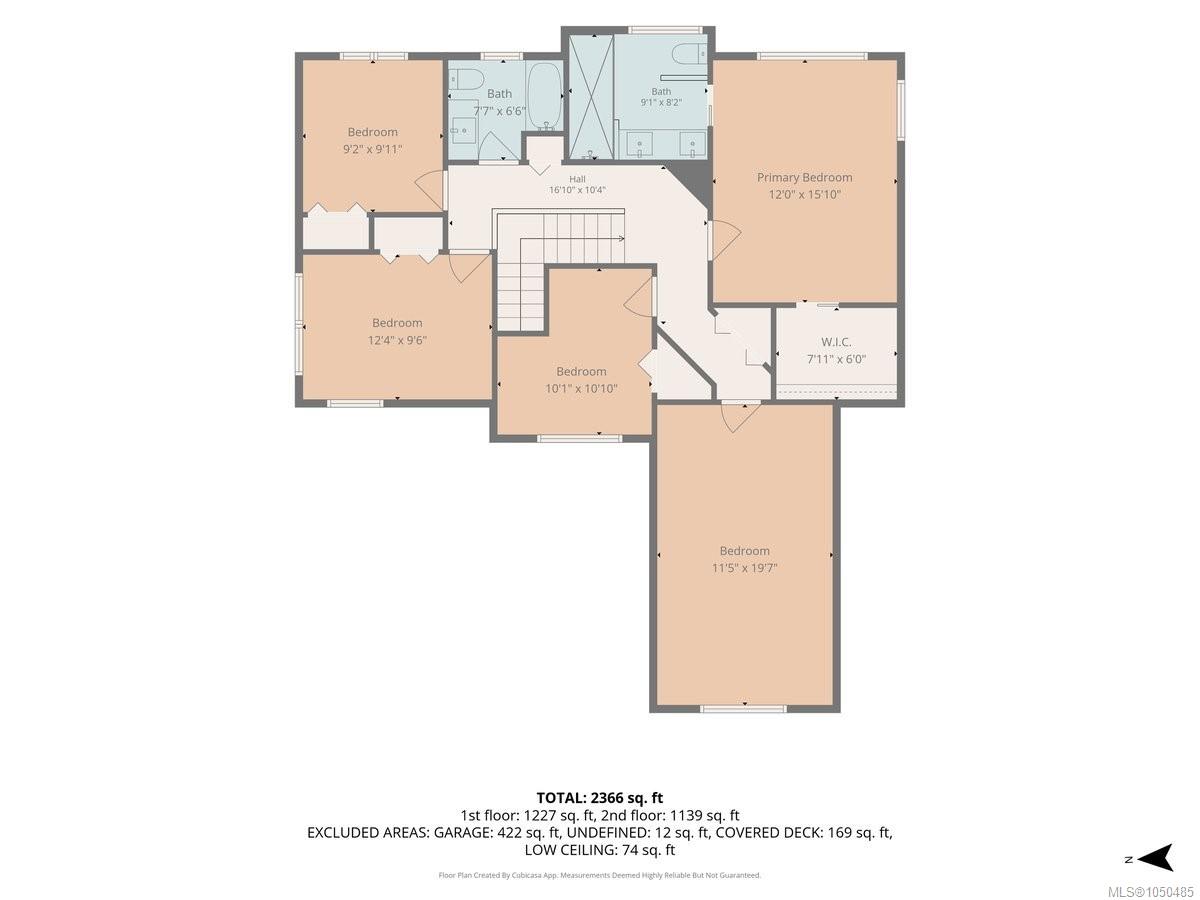
Preferred Location! This spacious 4 bedroom, 3 bath home is situated in a sought after subdivision. The main floor features a large kitchen with breakfast bar and ceiling height cabinets, the kitchen opens up to a family room with built in entertainment centre and gas fireplace. The family room French doors opens up to a covered patio deck area perfect for entertaining and a spacious mostly fenced backyard. The living room with bright dining room completes the main floor along with a 2 piece bathroom, laundry room & double car garage. The upper level features a primary bedroom with walk in closet, 4 piece ensuite with glass surround walk in shower & double sinks. There is an additional 3 bedrooms and main bathroom along with a bonus room/den perfect for a growing family. Highlights include; RV/Boat parking, central vacuum, new backyard fencing, hot water tank in 2026, garden area and ample parking. This home is situated close to schools, shopping and all amenities.
Property Details
| Property Type | Residential |
| Property Sub Type | Single Family Detached |
| Listing ID | 1050485 |
| Status | Active |
| City | Port Alberni |
| Area | Port Alberni |
| Sub-Area | PA Port Alberni |
| Postal Code | V9Y 0A2 |
| Property Taxes | $7,153.48 (2026) |
| Garage Spaces | 2 |
| Parking Total | 2 |
| Zoning | R |
| Facing | West |
| Water | Municipal |
| Sewer | Sewer Connected |
| Heating | Forced Air,Natural Gas |
| Cooling | Central Air |
| Fireplaces | 1 |
| Fireplace Type | Gas |
| Appliances | Dishwasher,Microwave |
| Interior Features | Ceiling Fan(s),Closet Organizer,Dining/Living Combo,Eating Area,French Doors,Storage |
| Exterior Features | Awning(s),Balcony/Patio,Fencing: Partial,Low Maintenance Yard |
| Construction | Cement Fibre,Stone,Wood |
| Roof | Asphalt Shingle |
| Foundation | Poured Concrete |
| Basement | Crawl Space |
| Laundry | In House |
| Listed Date | Sep 26, 2026 |
| Ownership | Freehold |
| Lot Size | 0.18 acres |
Open Houses
Rooms
| Room | Level | Dimensions | Description |
|---|---|---|---|
| Bathroom | Main level | 2-Piece | |
| Dining room | Main level | 9\'2 x 15\'2 | |
| Entrance | Main level | 7\'7 x 5\'11 | |
| Family room | Main level | 12\'0 x 21\'0 | |
| Kitchen | Main level | 17\'3 x 14\'11 | |
| Laundry room | Main level | 12\'0 x 6\'0 | |
| Living room | Main level | 12\'4 x 18\'1 |
Building Details
| Heating | Forced air |
| Heating Fuel | Natural gas |
| Stories | -1 |
| Appliances | Dishwasher, Microwave |
Additional Information
| Features | Level lot, Other, Marine Oriented |
| View | Mountain view |
| Land Size | 7797 sqft |
| Land Access | Road access |
| Building Type | House |
| Interior Size | 2366 sqft |
| Transaction | For sale |