Description
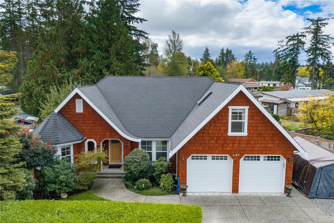
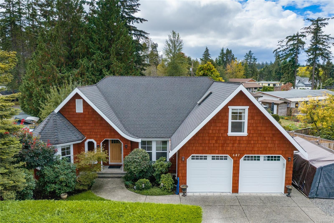
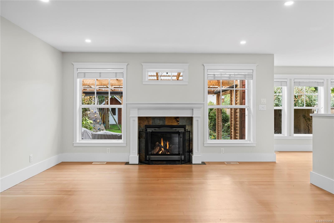
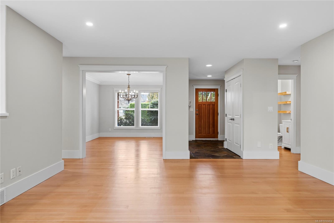
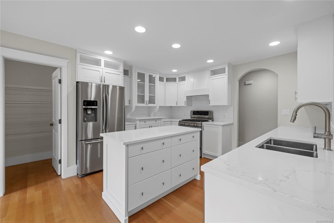
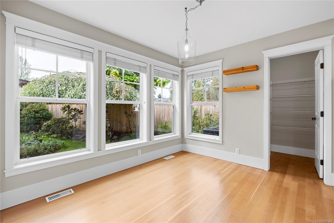
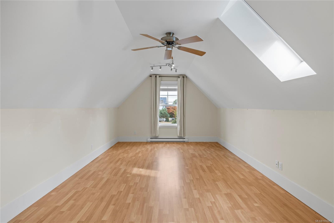
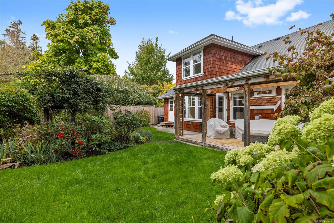
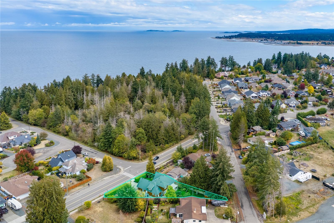
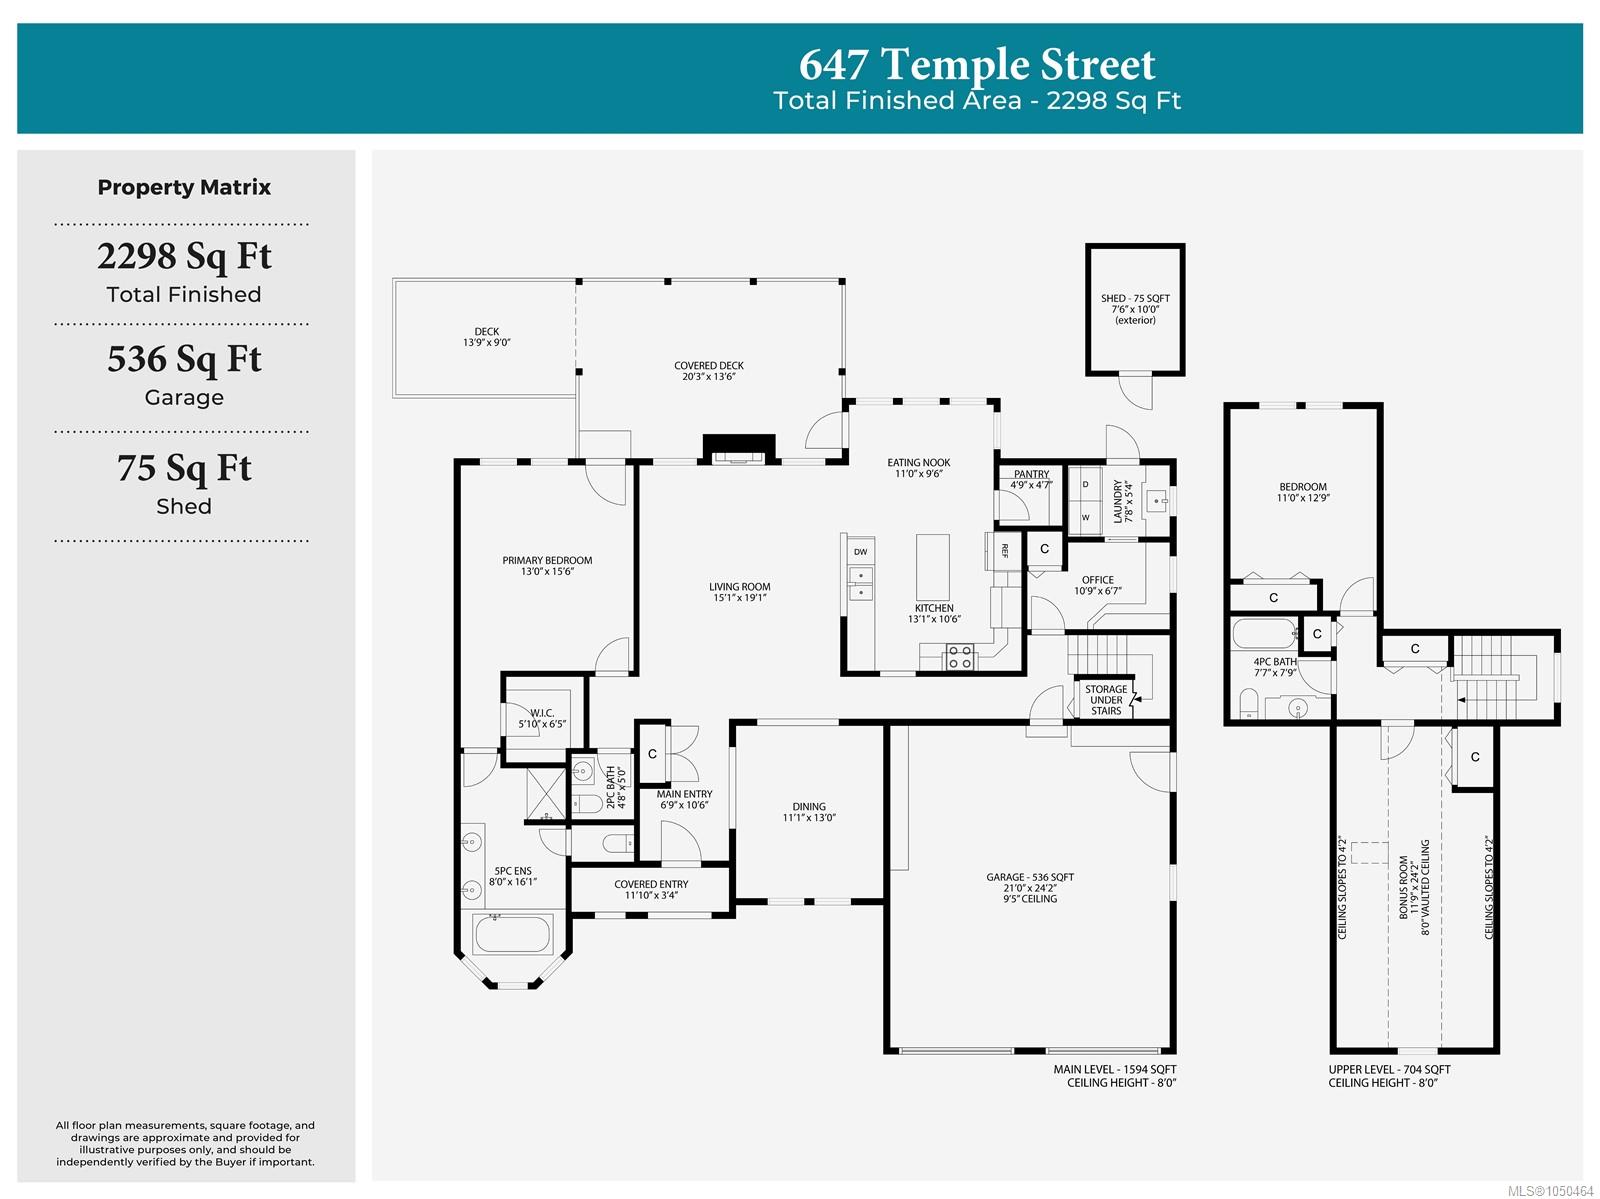
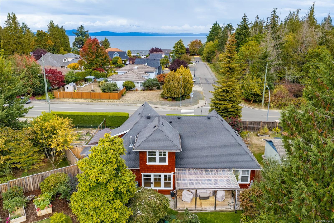
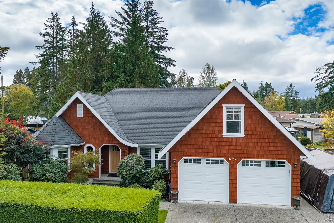
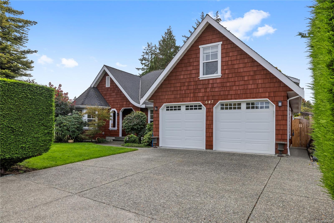
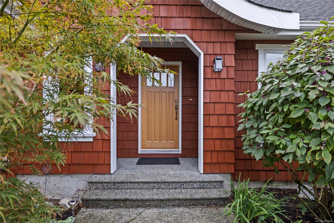
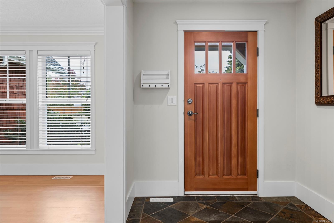
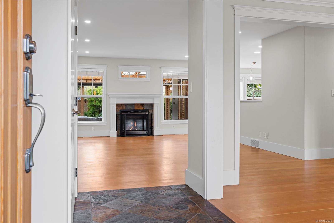
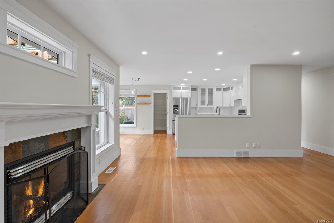
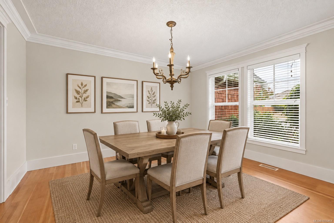
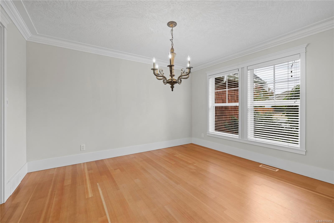
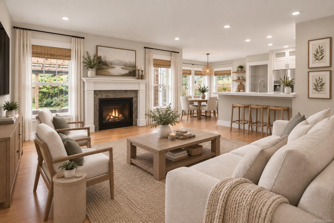
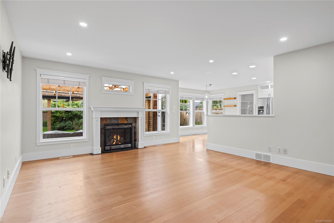
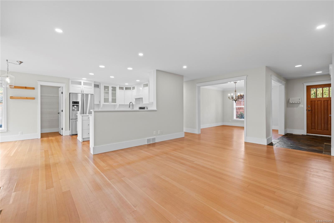
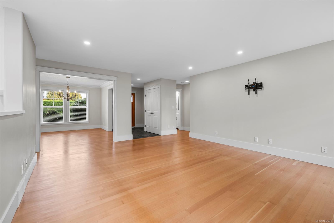
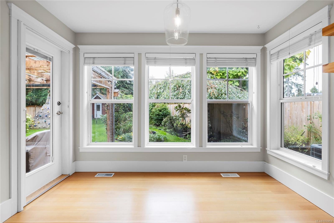
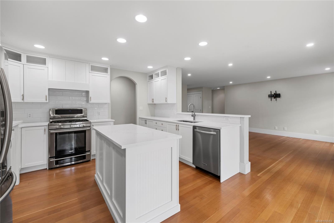
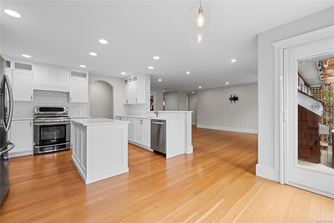
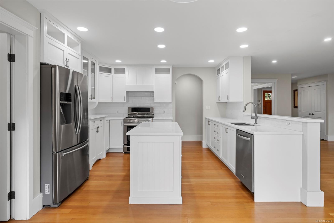
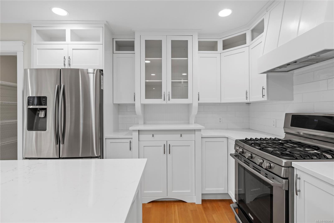
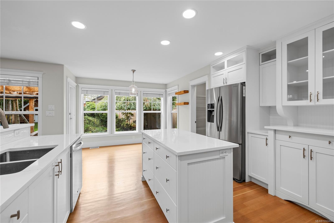
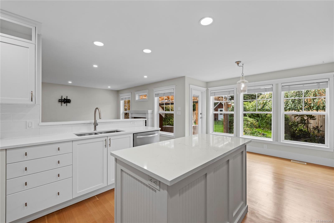
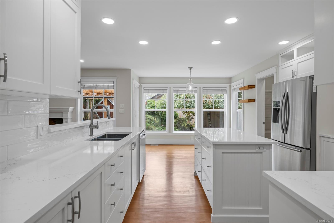
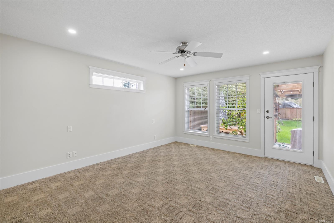
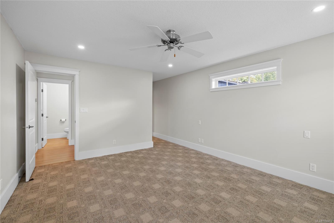
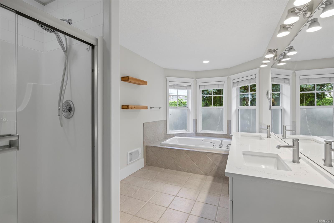
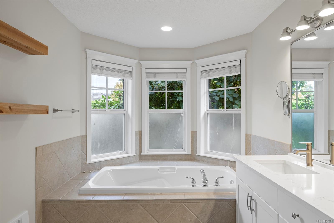
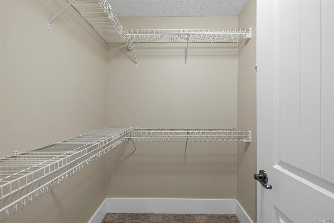
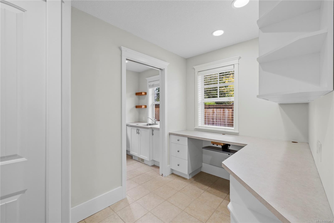
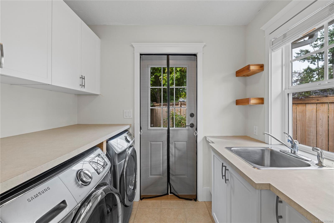
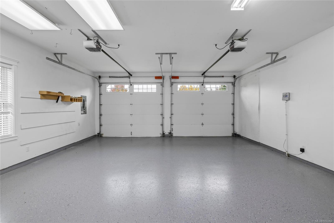
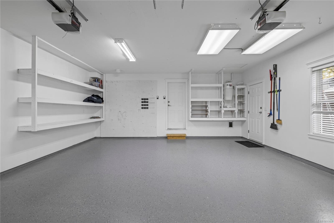
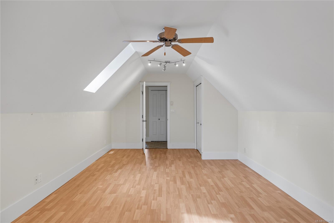
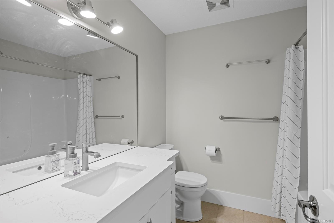
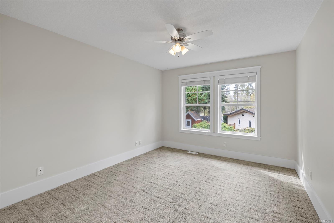
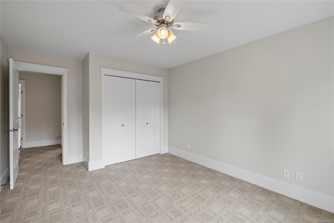
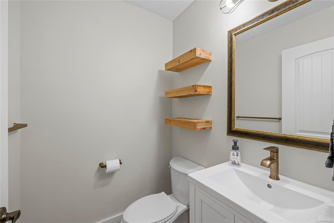
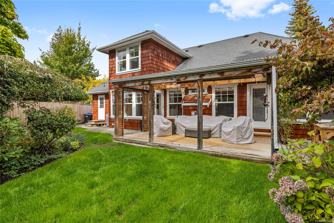
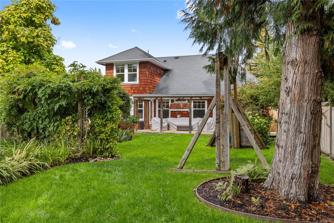
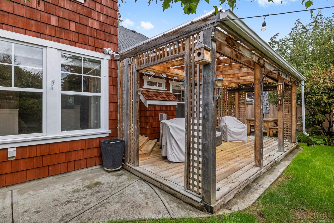
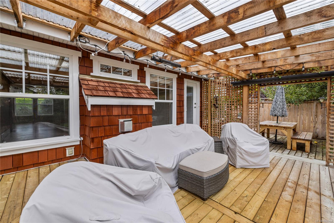
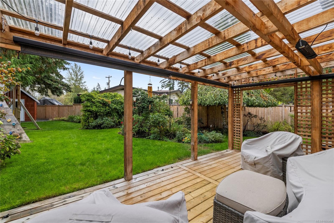
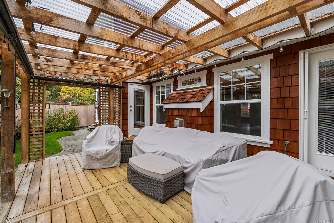
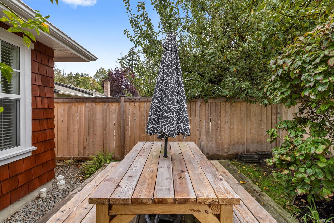
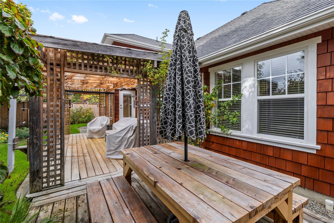
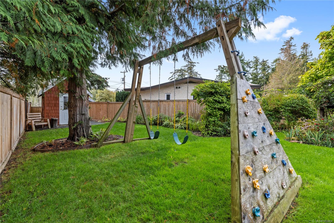
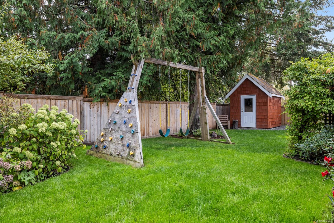
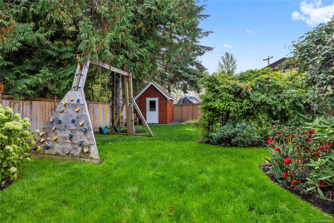
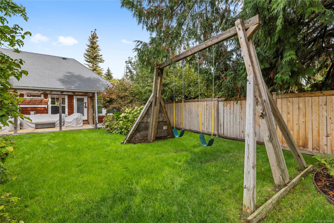
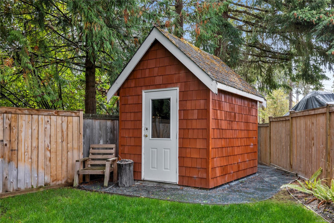
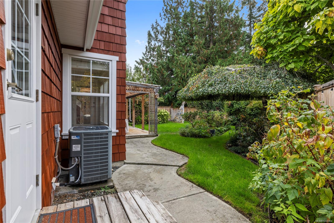
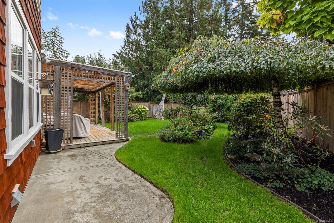
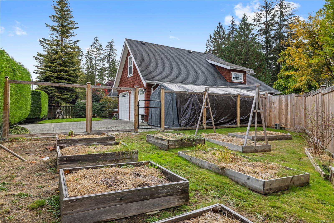
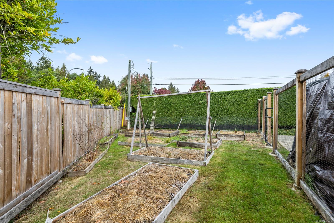
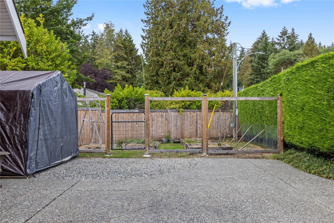
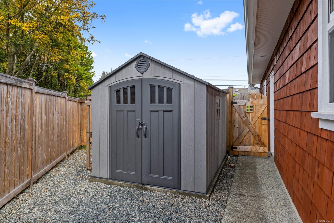
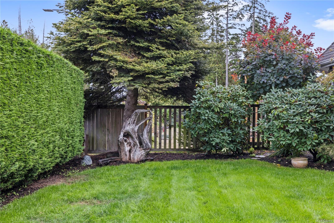
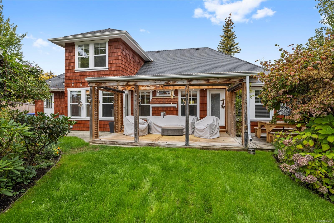
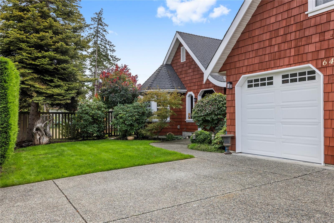
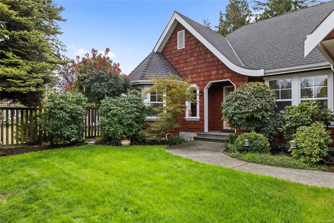
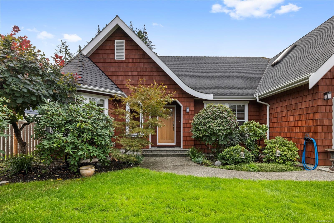
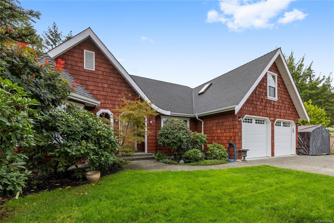
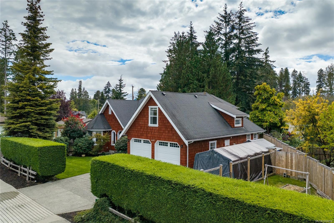
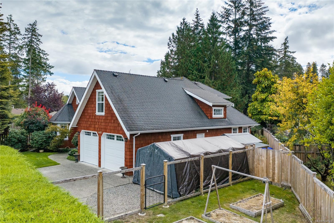
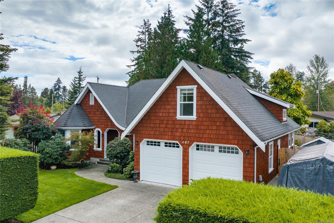
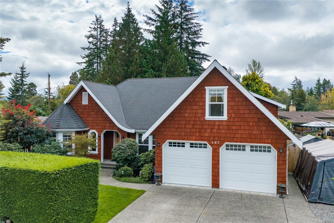
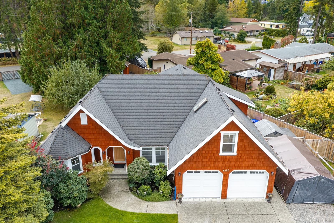
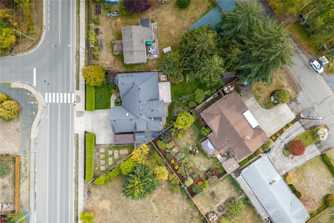
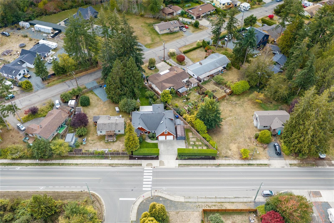
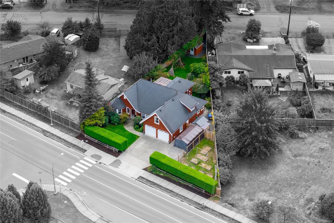
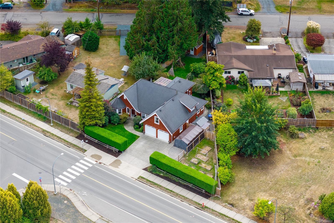
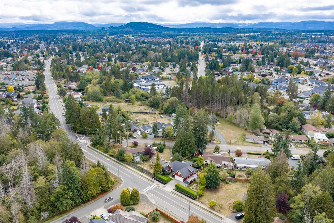
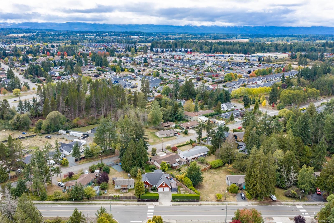
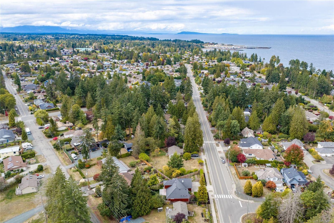
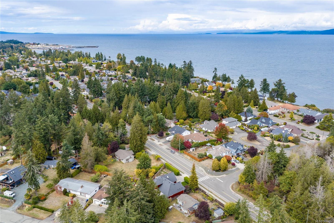
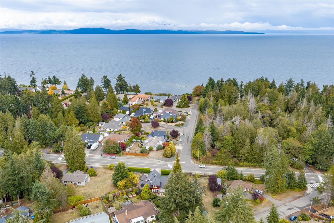
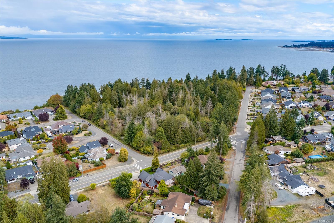
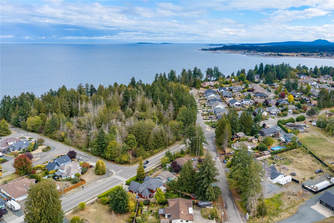
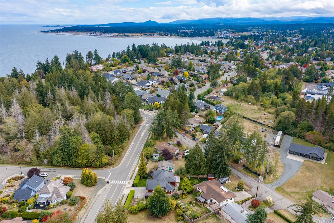
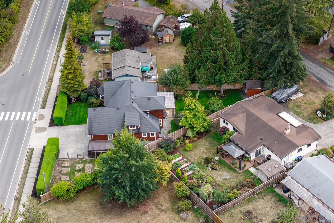
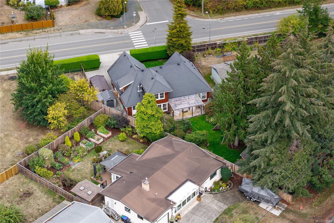
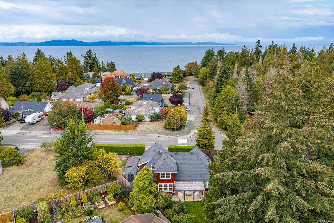
Just a quick walk to beautiful beach access, this inviting 3 bed, 3 bath home is made for enjoying the Parksville lifestyle. Set on a sunny .23-acre lot, the main level is filled with warmth and character, featuring refinished Fir hardwood, a natural gas fireplace and a beautifully updated island kitchen with stainless appliances and a walk-in pantry. A breakfast nook and formal dining room offer options for gathering, while the large covered deck with gas BBQ hookup creates the perfect spot for long summer evenings overlooking the private, fully fenced yard. The Primary Suite feels like a retreat, complete with deck access and a spacious 5-pc ensuite. An office and laundry are also on the main floor, while upstairs adds 2 more bedrooms & a bathroom for family or guests. Established gardens, raised veggie beds, a storage shed, RV/boat parking and a double garage complete this charming home, all within close proximity to shopping, golfing and the marina.
Property Details
| Property Type | Residential |
| Property Sub Type | Single Family Detached |
| Listing ID | 1050464 |
| Status | Active |
| City | Parksville |
| Area | Parksville/Qualicum |
| Sub-Area | PQ Parksville |
| Postal Code | V9P 1B4 |
| Property Taxes | $6,562.51 (2026) |
| Garage Spaces | 2 |
| Parking Total | 4 |
| Zoning | RS1 |
| Facing | North |
| Water | Municipal |
| Sewer | Sewer Connected |
| Heating | Heat Pump |
| Cooling | Air Conditioning |
| Fireplaces | 1 |
| Fireplace Type | Gas,Living Room |
| Appliances | Dishwasher,Dryer,Hot Tub,Microwave,Refrigerator,Washer |
| Interior Features | Breakfast Nook,Eating Area |
| Exterior Features | Balcony/Patio,Fencing: Full,Garden |
| Construction | Frame Wood,Insulation: Ceiling,Insulation: Walls,Shingle-Wood |
| Roof | Asphalt Shingle |
| Foundation | Poured Concrete |
| Basement | Crawl Space |
| Laundry | In House |
| Listed Date | Sep 25, 2026 |
| Ownership | Freehold |
| Lot Size | 0.23 acres |
Rooms
| Room | Level | Dimensions | Description |
|---|---|---|---|
| Bathroom | Main level | Measurements not available x 5 ft | |
| Dining nook | Main level | 11\'0 x 9\'6 | |
| Dining room | Main level | 11\'1 x 13\'0 | |
| Ensuite | Main level | 8 ft x Measurements not available | |
| Entrance | Main level | 6\'9 x 10\'6 | |
| Kitchen | Main level | 13\'1 x 10\'6 | |
| Laundry room | Main level | 7\'8 x 5\'3 | |
| Living room | Main level | 15\'1 x 19\'1 | |
| Office | Main level | 10\'9 x 6\'7 | |
| Pantry | Main level | 4\'9 x 4\'7 | |
| Primary Bedroom | Main level | 13 ft x Measurements not available |
Building Details
Additional Information
| Features | Central location, Level lot, Private setting, Southern exposure, Other, Marine Oriented |
| Land Size | 10019 sqft |
| Building Type | House |
| Interior Size | 2298 sqft |
| Transaction | For sale |