Description
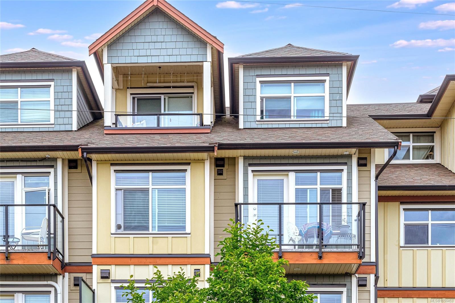
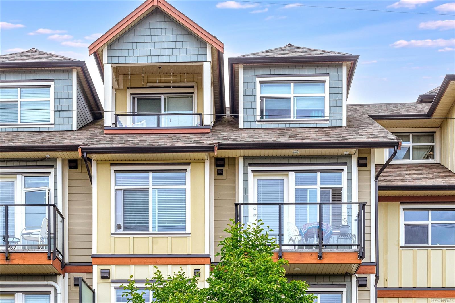
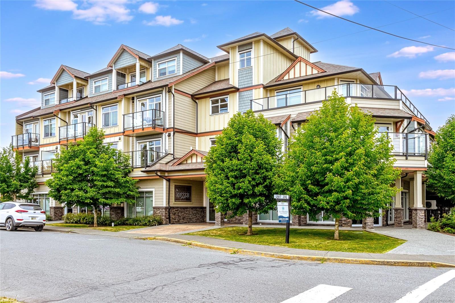
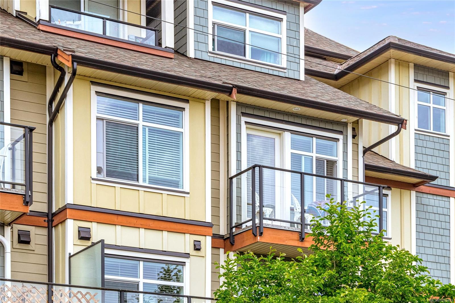
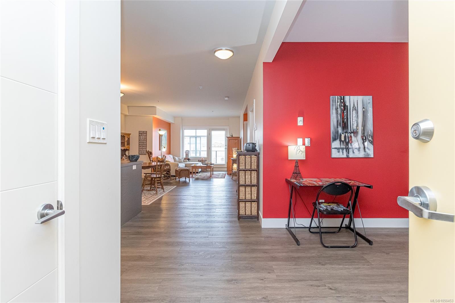
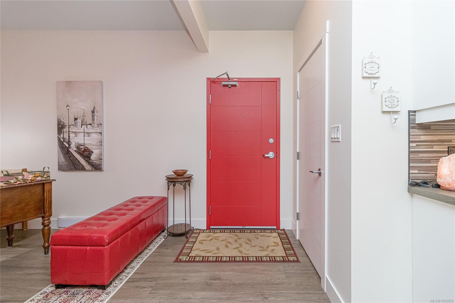
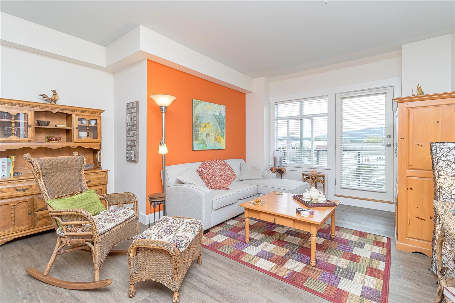
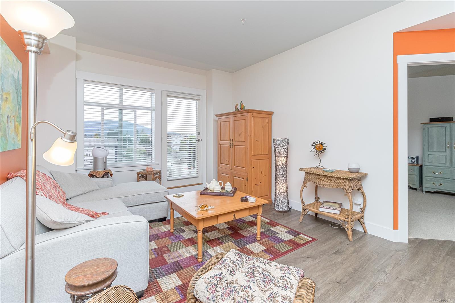
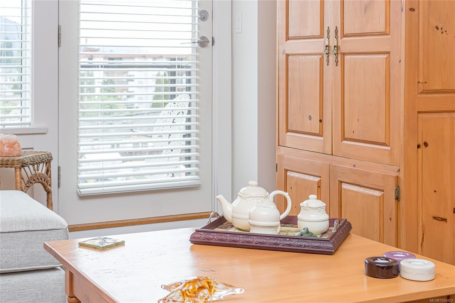
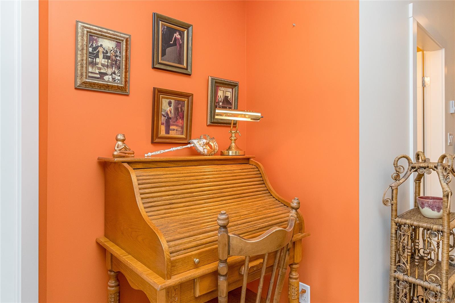
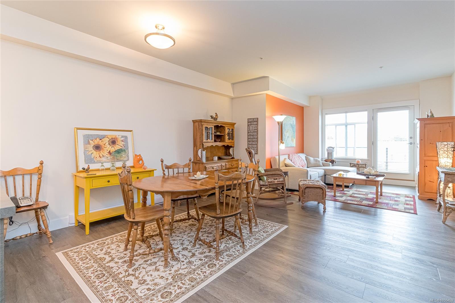
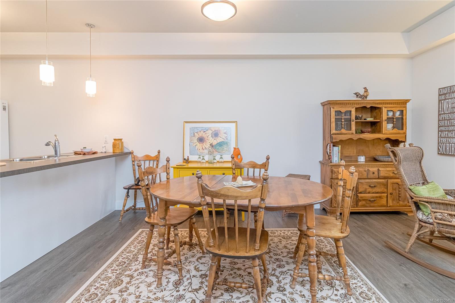
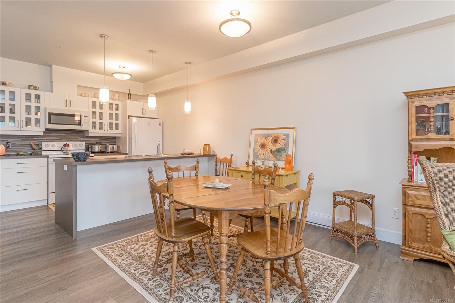
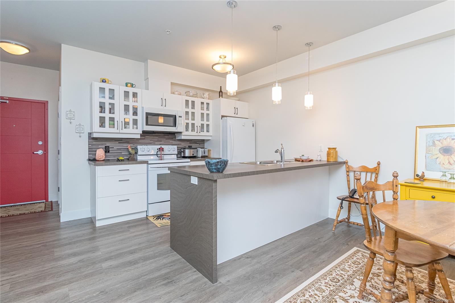
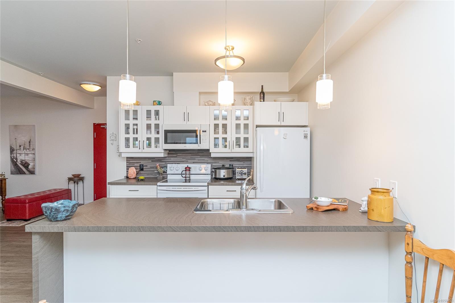
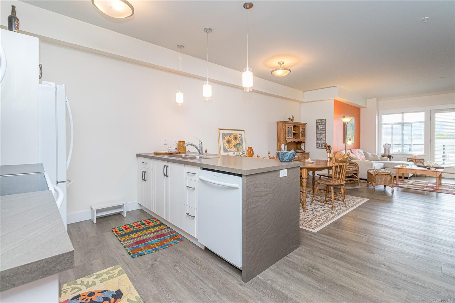
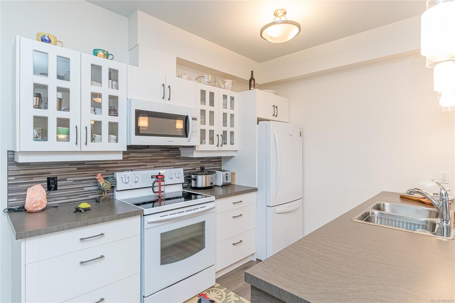
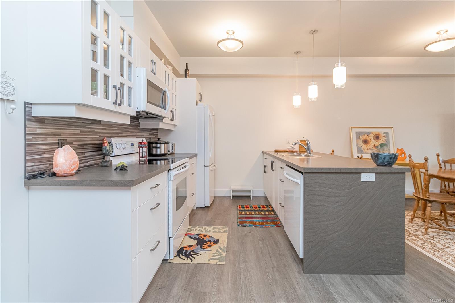
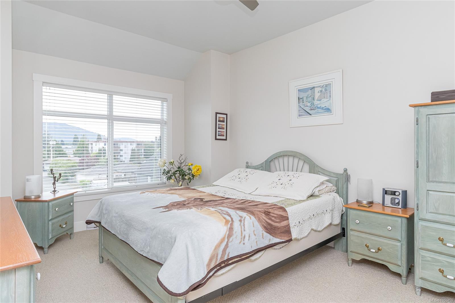
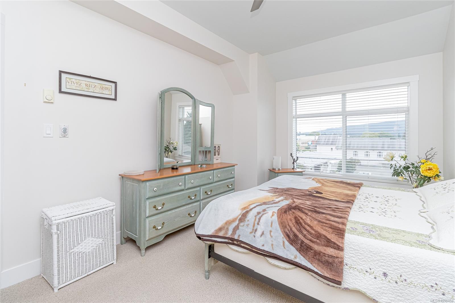
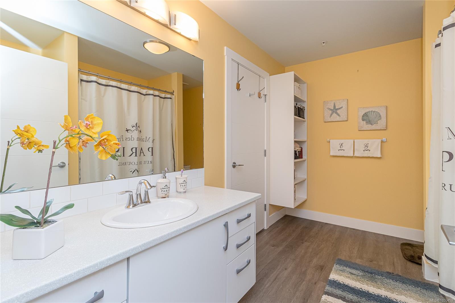
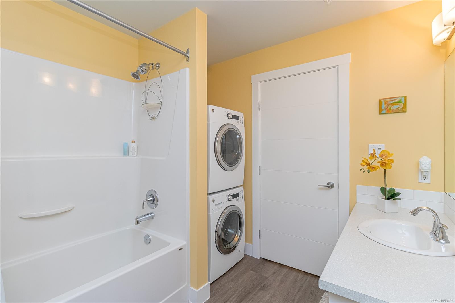
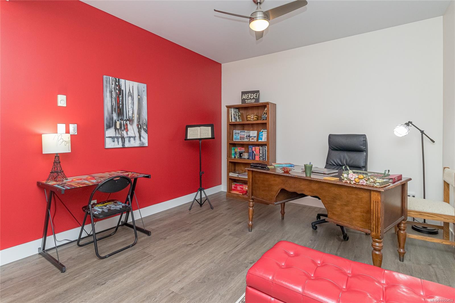
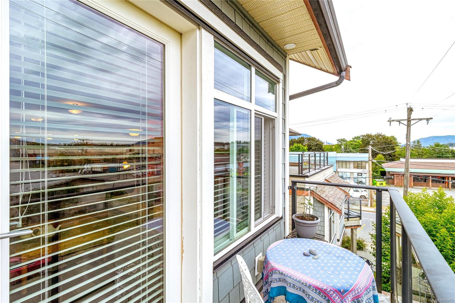
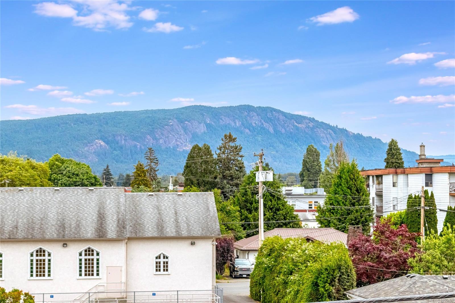
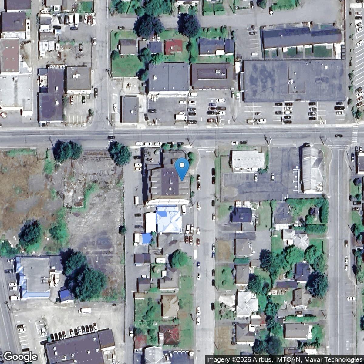
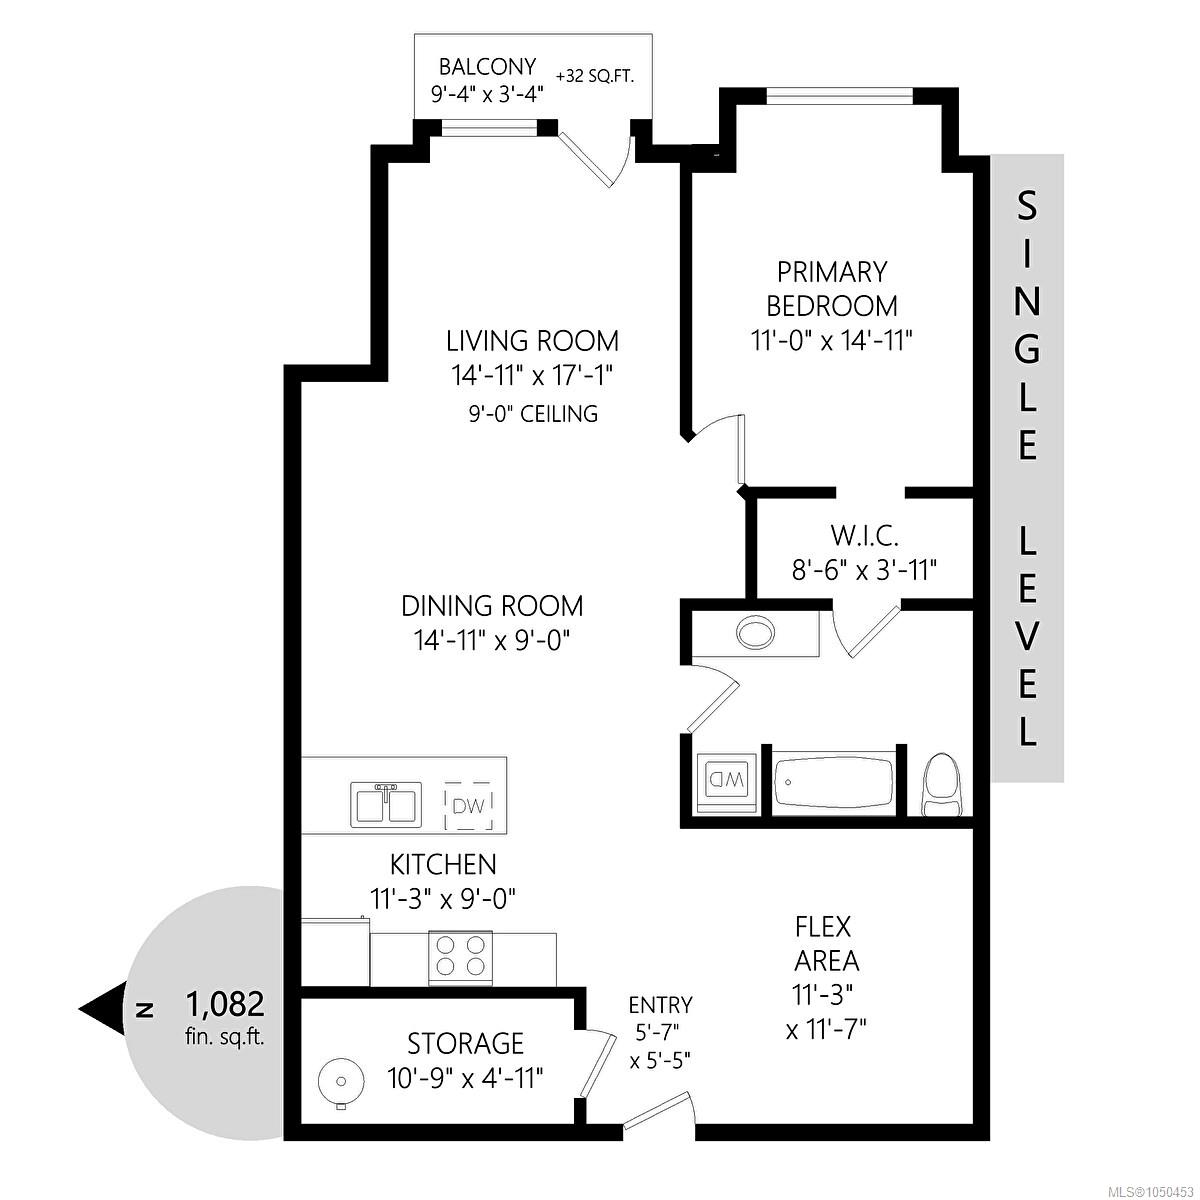
Welcome to the Rossco, one of Duncan’s most sought-after condominiums. Third-floor unit is among the largest in the complex, enjoy east-facing exposure, with beautiful morning sunlight & pleasant views. Conveniently located within walking distance of downtown shopping, the library, theatre, recreation center, & pool, this home offers an ideal blend of comfort and convenience. The well-maintained layout features a large primary bedroom with a walk-in closet and Jack-and-Jill access to the bathroom. A generous den flexible space for a home office, guest room, hobby area or add a Murphy bed. The bright living & dining areas create an inviting atmosphere for everyday living and entertaining. Great storage within the unit. Residents of the Rossco enjoy excellent amenities, including a well-equipped fitness room, spacious rooftop deck with BBQ facilities, perfect for relaxing & gathering with friends and family. Fantastic opportunity for easy, low-maintenance living in the heart of Duncan.
Property Details
| Property Type | Residential |
| Property Sub Type | Condo Apartment |
| Listing ID | 1050453 |
| Status | Active |
| City | Duncan |
| Area | Duncan |
| Sub-Area | Du West Duncan |
| Postal Code | V9L 3V9 |
| Property Taxes | $2,752.56 (2026) |
| Strata/Maintenance Fee | $516.00 / Monthly |
| Parking Total | 1 |
| Zoning | C2 |
| Facing | East |
| Water | Municipal |
| Sewer | Sewer Connected |
| Heating | Baseboard,Electric |
| Exterior Features | Balcony/Patio |
| Construction | Cement Fibre,Insulation: Ceiling,Insulation: Walls |
| Roof | Fibreglass Shingle |
| Foundation | Poured Concrete |
| Laundry | In Unit |
| Listed Date | Sep 21, 2026 |
| Ownership | Strata |
| Lot Size | 0.00 acres |
Rooms
| Room | Level | Dimensions | Description |
|---|---|---|---|
| Bathroom | Main level | 4-Piece | |
| Den | Main level | 11\'3 x 11\'7 | |
| Dining room | Main level | Measurements not available x 9 ft | |
| Kitchen | Main level | Measurements not available x 9 ft | |
| Living room | Main level | 14\'11 x 17\'1 | |
| Primary Bedroom | Main level | 11 ft x Measurements not available | |
| Storage | Main level | 10\'9 x 4\'11 |
Building Details
| Heating | Baseboard heaters |
| Heating Fuel | Electric |
| Stories | -1 |
Additional Information
| Features | Other |
| Community | Pets Allowed With Restrictions, Family Oriented |
| View | City view, Mountain view |
| Building Type | Apartment |
| Interior Size | 1082 sqft |
| Transaction | For sale |