Description
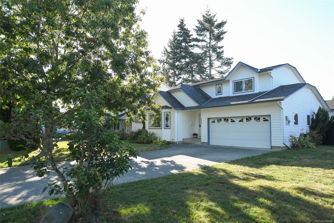
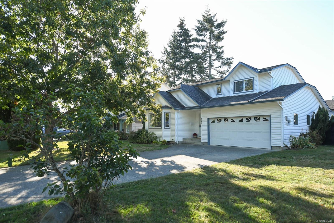
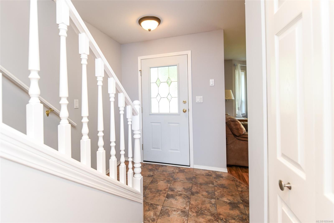
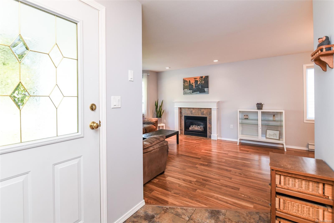
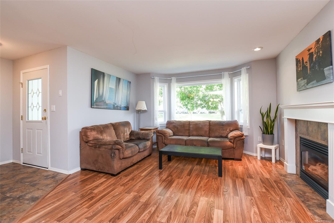
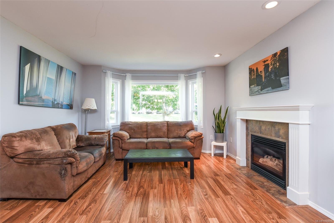
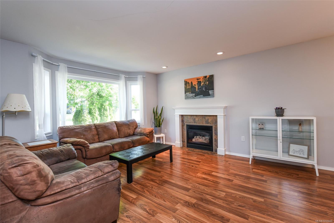
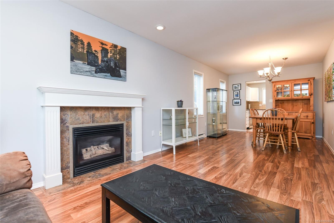
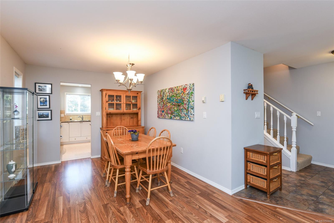
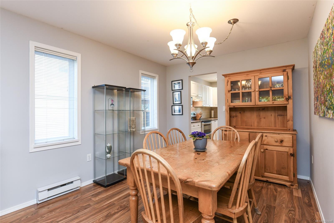
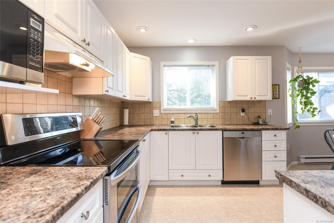
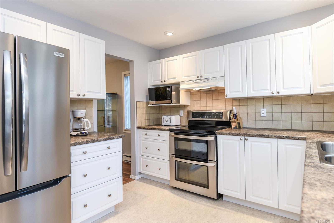
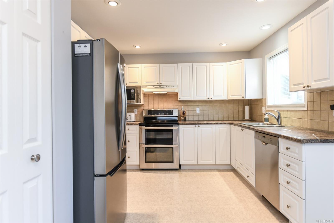
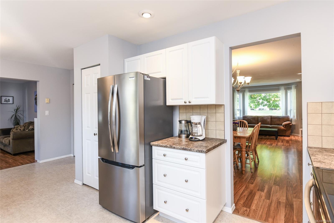
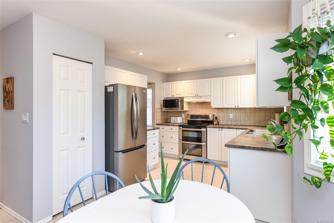
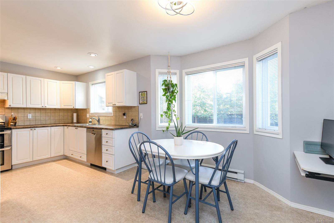
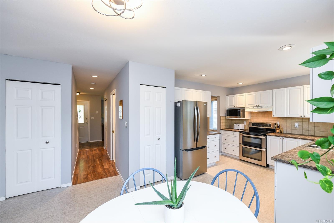
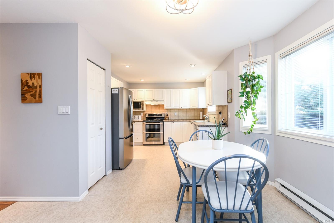
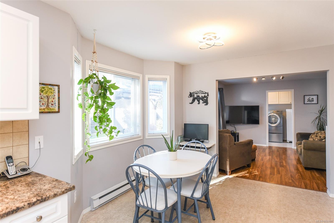
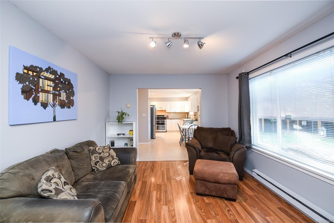
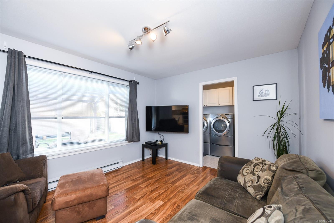
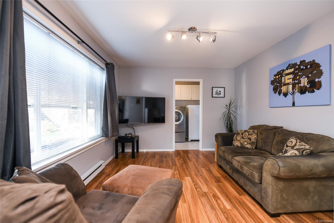
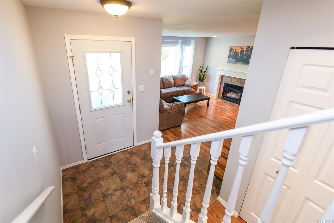
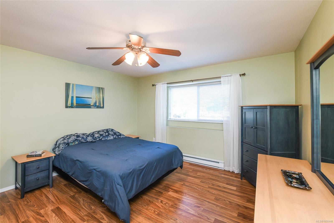
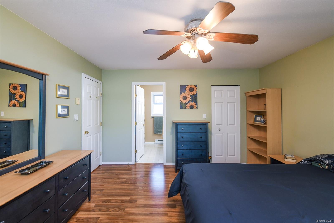
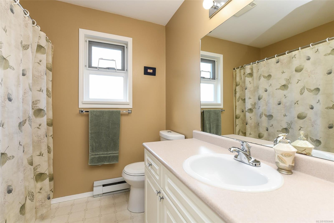
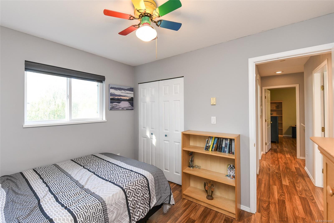
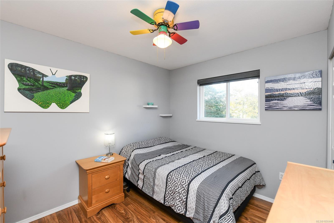
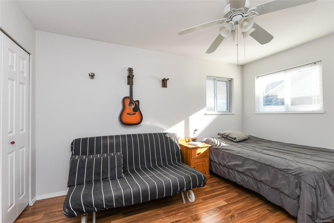
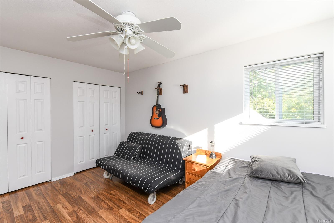
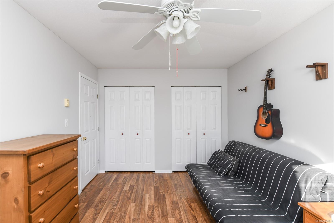
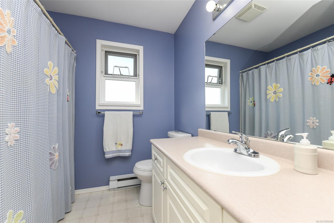
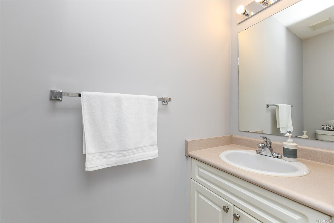
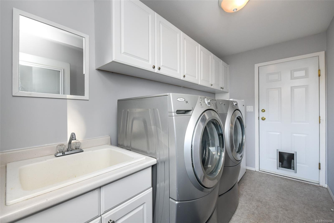
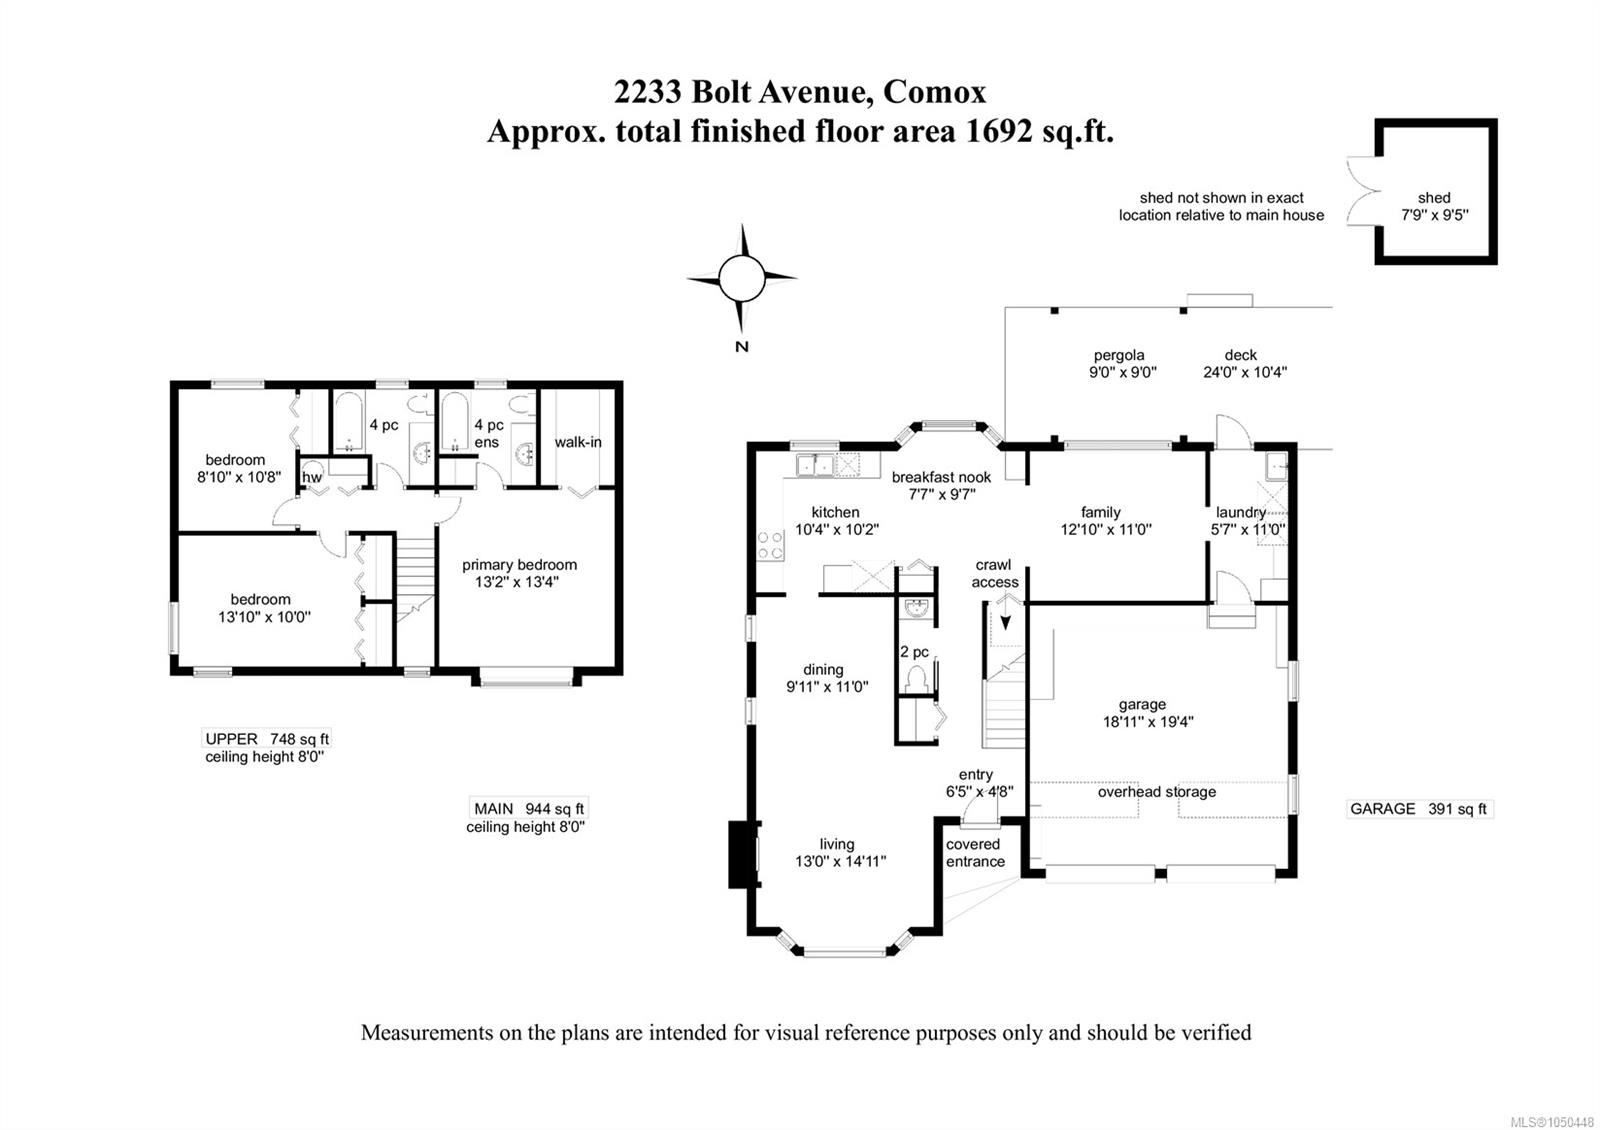
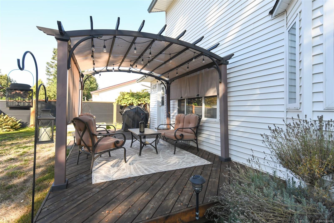
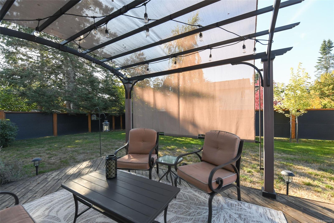
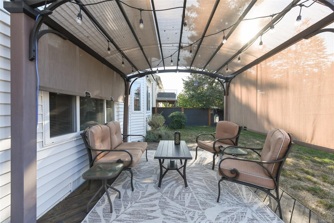
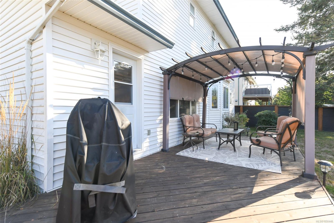
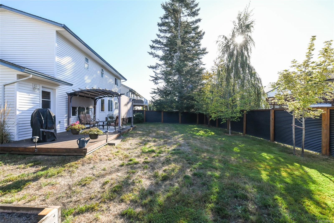
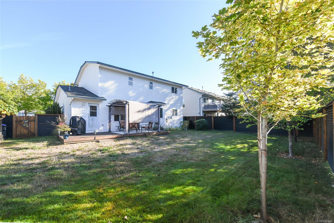
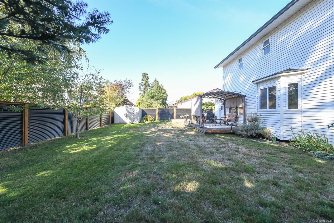
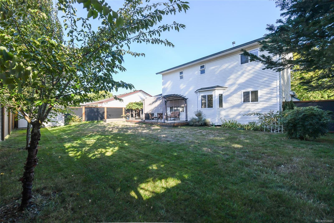
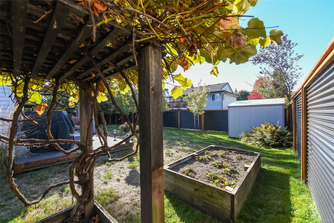
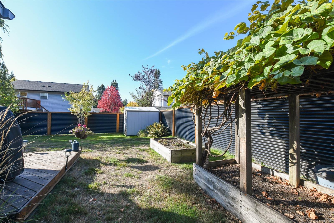
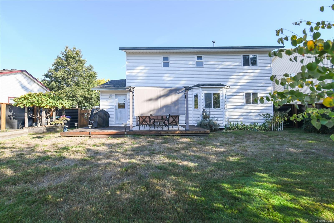
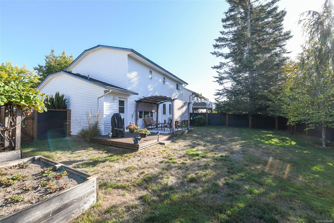
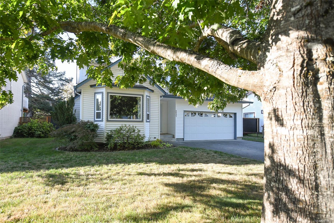
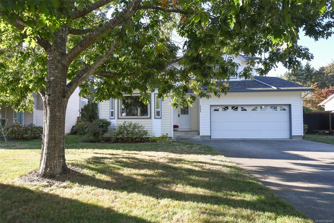
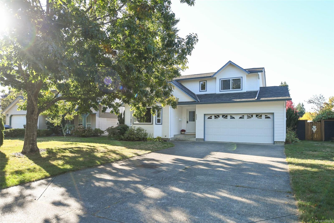
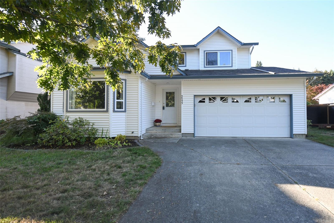
This comfortable Comox family home offers 3 bedrooms & 3 baths with 1,692 sq.ft. of well-planned living space. The kitchen features crisp white cabinetry, a convenient pantry & a handy eating nook opening onto a cozy family room. A laundry/mudroom has oodles of storage & easy access to the deck & fully fenced backyard, which is complete with pergola, garden shed & raised garden beds for the gardener in the family. Host a barbeque with friends & family or relax & enjoy watching the kids play! The spacious living room is warmed by a gas fireplace & flows to the dining room, creating a welcoming space for family dinners or entertaining. Upstairs, the large primary bedroom includes a 4-piece ensuite & two additional bedrooms & full bath complete the upper level. Practical features: no Poly-B plumbing, laminate flooring, gas hot water tank & double garage. Ideally located close to schools, parks, shopping, downtown & the Comox Recreation Centre in a convenient family-friendly neighbourhood!
Property Details
| Property Type | Residential |
| Property Sub Type | Single Family Detached |
| Listing ID | 1050448 |
| Status | Active |
| City | Comox |
| Area | Comox Valley |
| Sub-Area | CV Comox (Town of) |
| Postal Code | V9M 3Y2 |
| Property Taxes | $5,840.23 (2026) |
| Garage Spaces | 2 |
| Parking Total | 4 |
| Zoning | R-SSMU |
| Facing | North |
| Water | Municipal |
| Sewer | Sewer Connected |
| Heating | Baseboard,Electric |
| Fireplaces | 1 |
| Fireplace Type | Gas |
| Construction | Frame Wood |
| Roof | Asphalt Shingle |
| Foundation | Poured Concrete |
| Basement | Crawl Space |
| Laundry | In House |
| Listed Date | Sep 21, 2026 |
| Ownership | Freehold |
| Lot Size | 0.16 acres |
Rooms
| Room | Level | Dimensions | Description |
|---|---|---|---|
| Bathroom | Main level | 2-Piece | |
| Dining nook | Main level | 7\'7 x 9\'7 | |
| Dining room | Main level | 9\'11 x 11\'0 | |
| Entrance | Main level | 6\'5 x 4\'8 | |
| Family room | Main level | 12\'10 x 11\'0 | |
| Kitchen | Main level | 10\'4 x 10\'2 | |
| Laundry room | Main level | 5\'7 x 11\'0 | |
| Living room | Main level | 13\'0 x 14\'11 |
Building Details
| Heating | Baseboard heaters |
| Heating Fuel | Electric |
| Stories | -1 |
Parking
| Type | Spaces |
|---|---|
| Garage |
Additional Information
| Features | Other, Marine Oriented |
| Land Size | 6970 sqft |
| Building Type | House |
| Interior Size | 1692 sqft |
| Transaction | For sale |