Description
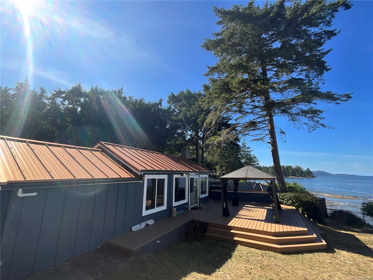
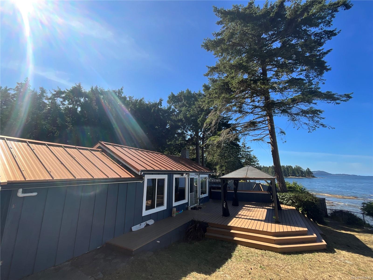
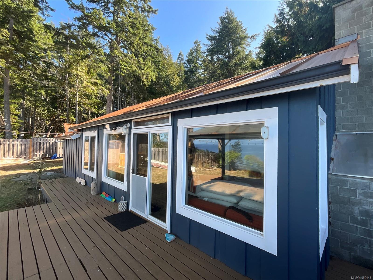
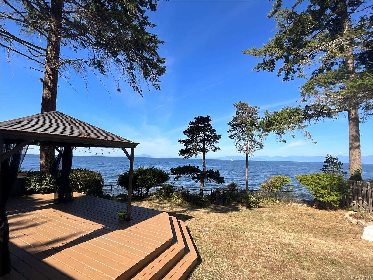
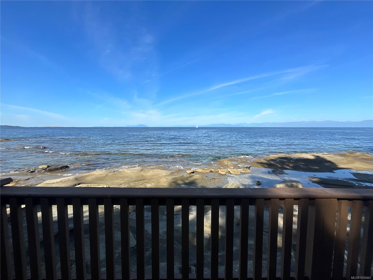
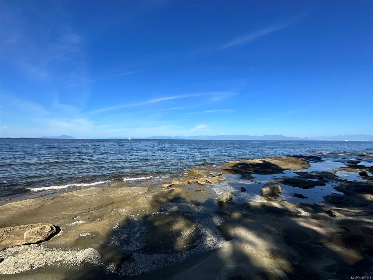
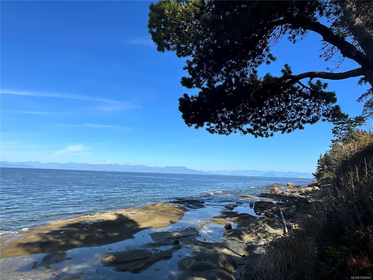
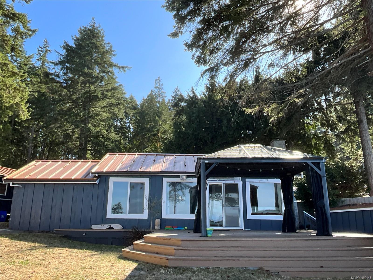
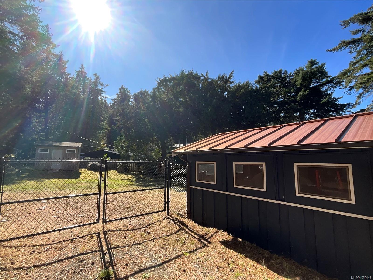
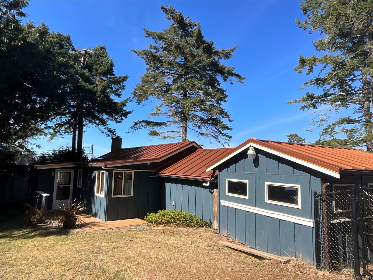
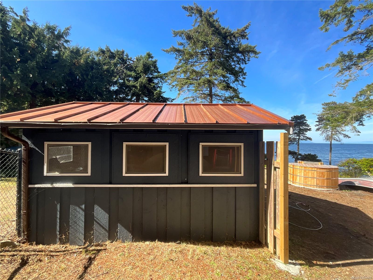
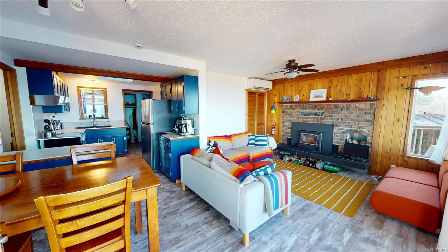
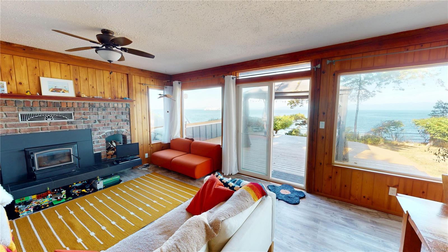
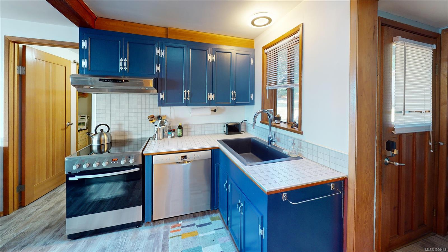
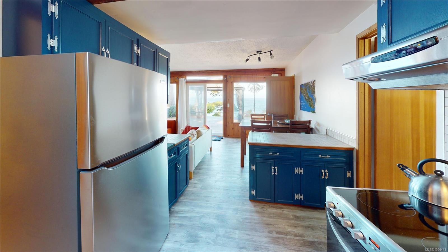
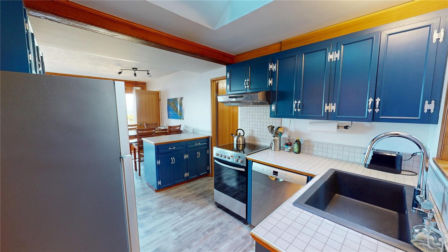
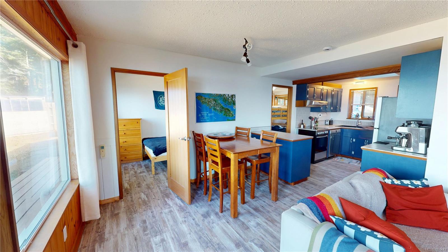
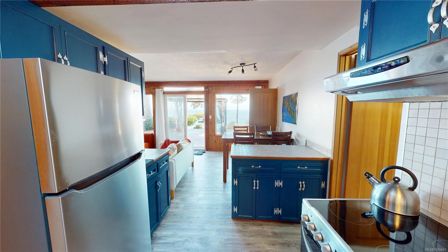
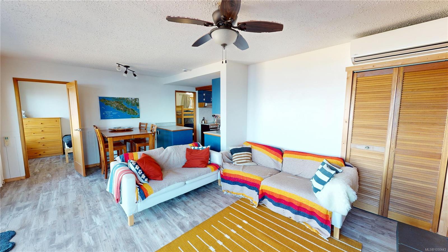
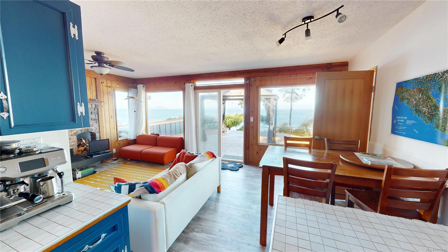
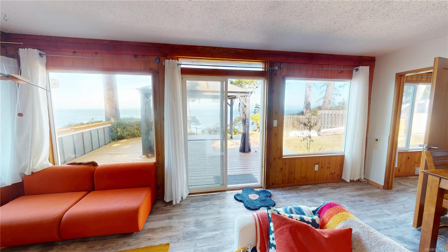
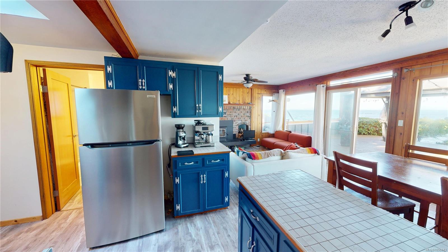
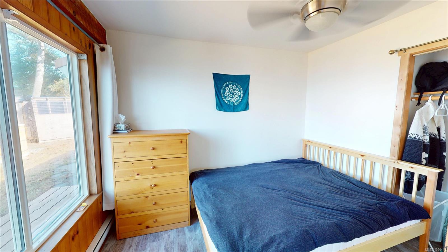
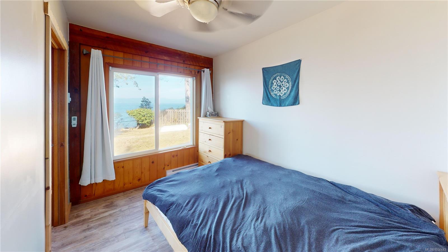
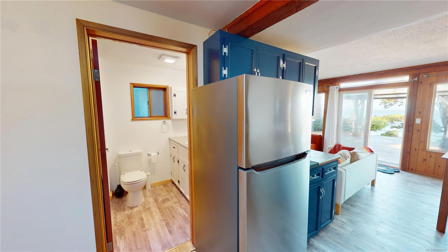
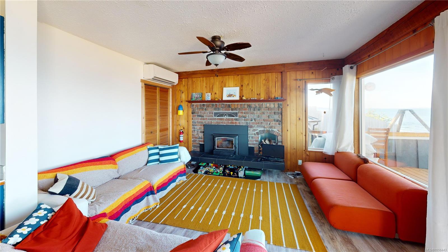
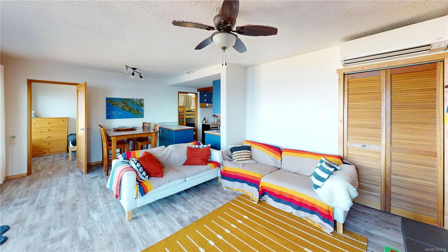
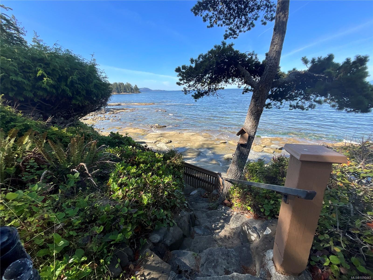
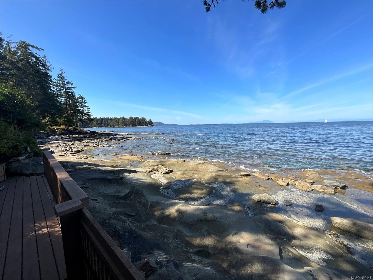
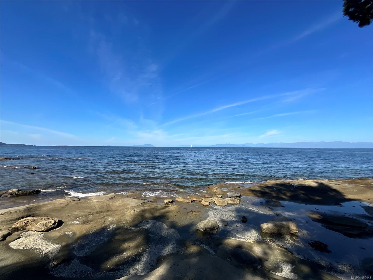
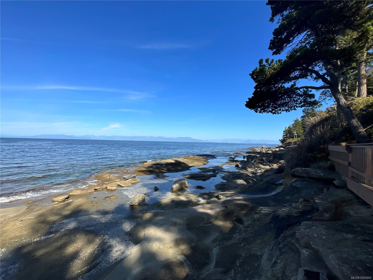
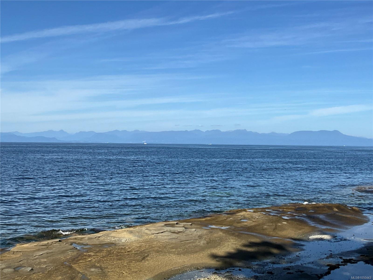
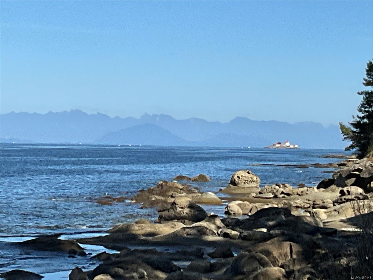
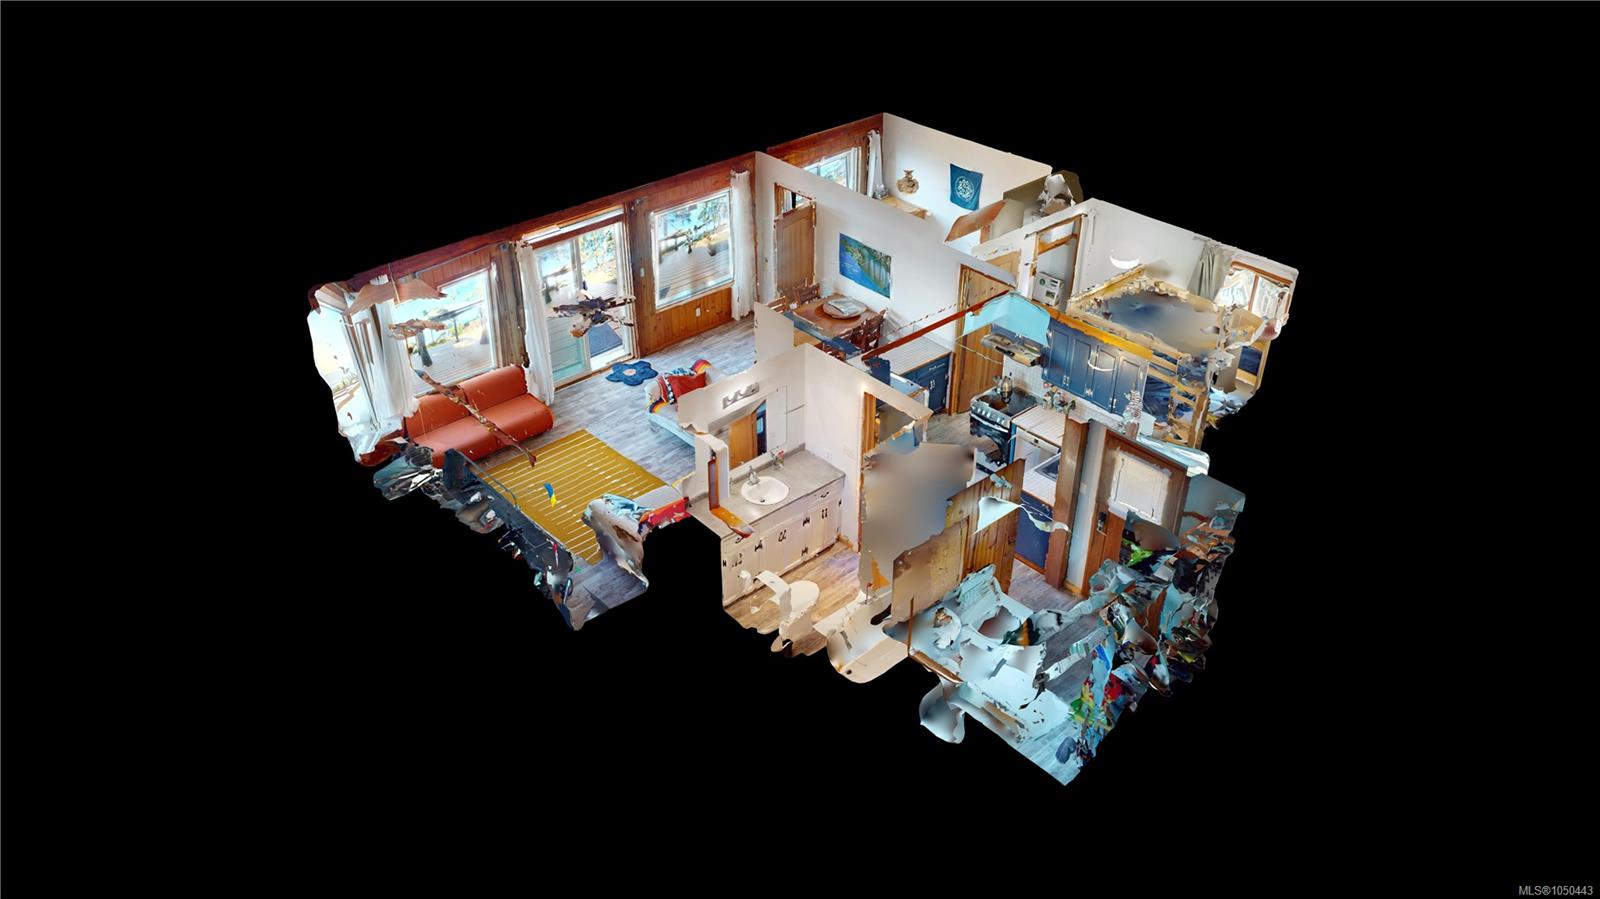
Walk-on waterfront living on Gabriola Island, with the beach at your doorstep. Set on a level 0.30-acre lot along Berry Point Road, this special property offers direct access to a beautiful sandstone shoreline where you can swim, explore tidal pools, launch a kayak, or simply watch the changing Gulf Island skies. The updated 2-bedroom, 1-bath cottage makes the most of its setting, with ocean and mountain views from the main living spaces and primary bedroom. The open kitchen, dining and living area opens onto a water-view deck, while a second beachside deck puts you at the shoreline. Inside, the home offers a warm island retreat with heat pump, woodstove insert and some newer windows. The level yard provides plenty of room for gardens, play and entertaining, plus a storage shed/studio and detached 14' x 12' workshop/garage. The property is serviced by a well, cisterns and septic. A genuine walk-on waterfront opportunity on Gabriola, ready as a full-time home, weekend escape.
Property Details
| Property Type | Residential |
| Property Sub Type | Single Family Detached |
| Listing ID | 1050443 |
| Status | Active |
| City | Gabriola Island |
| Area | Islands |
| Sub-Area | Isl Gabriola Island |
| Postal Code | V0R 1X1 |
| Property Taxes | $4,250.97 (2025) |
| Parking Total | 3 |
| Facing | South |
| Water | Cistern,Well: Drilled |
| Sewer | Septic System |
| Heating | Wood,Other |
| Cooling | Air Conditioning |
| Fireplaces | 1 |
| Fireplace Type | Wood Burning |
| Appliances | Dishwasher,Dryer,Hot Tub,Refrigerator,Washer |
| Interior Features | Dining/Living Combo,Workshop |
| Exterior Features | Fencing: Partial,Low Maintenance Yard |
| Construction | Frame Wood |
| Roof | Metal |
| Foundation | Pillar/Post/Pier |
| Basement | Other |
| Laundry | In House |
| Listed Date | Sep 21, 2026 |
| Ownership | Freehold |
| Lot Size | 0.30 acres |
Rooms
| Room | Level | Dimensions | Description |
|---|---|---|---|
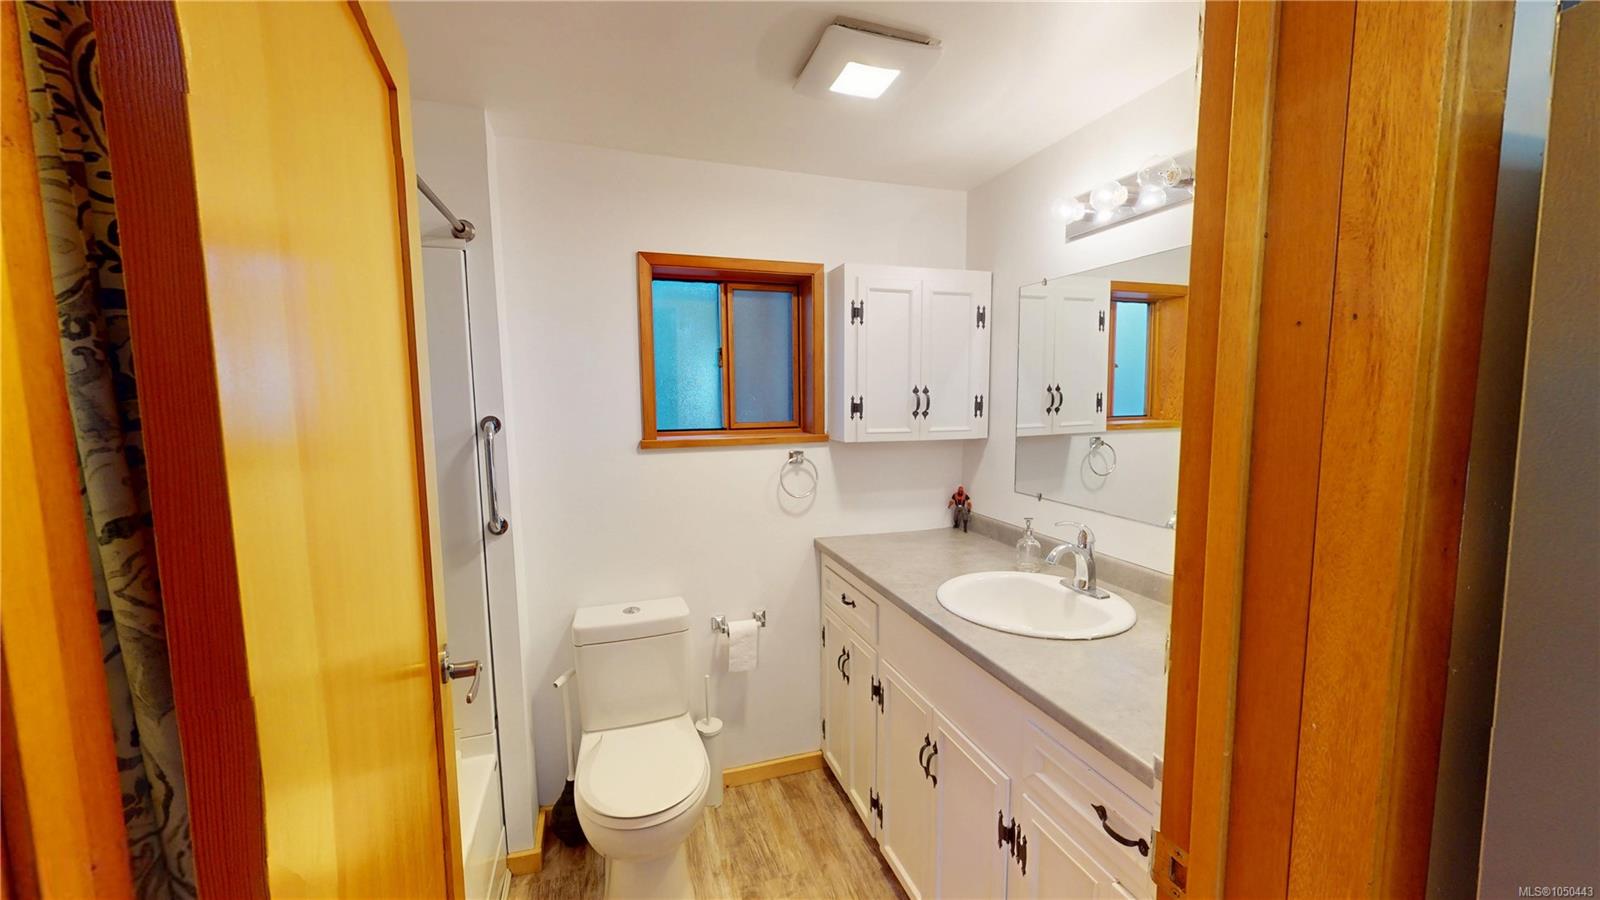
| Bathroom | Main level | 8\'0 x 5\'6 | |
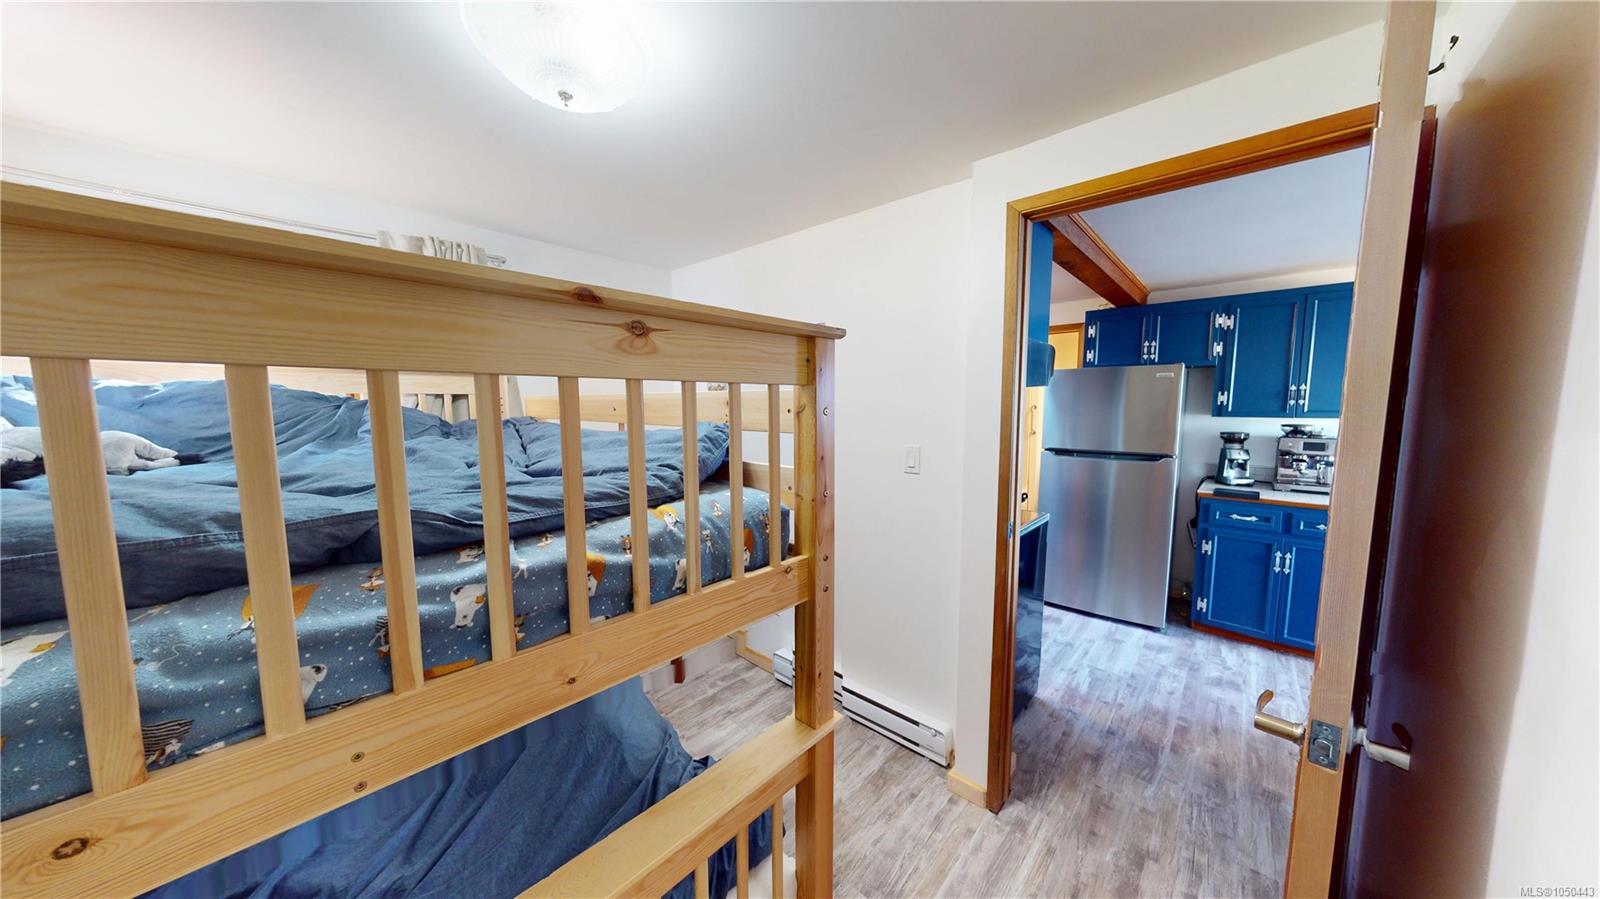
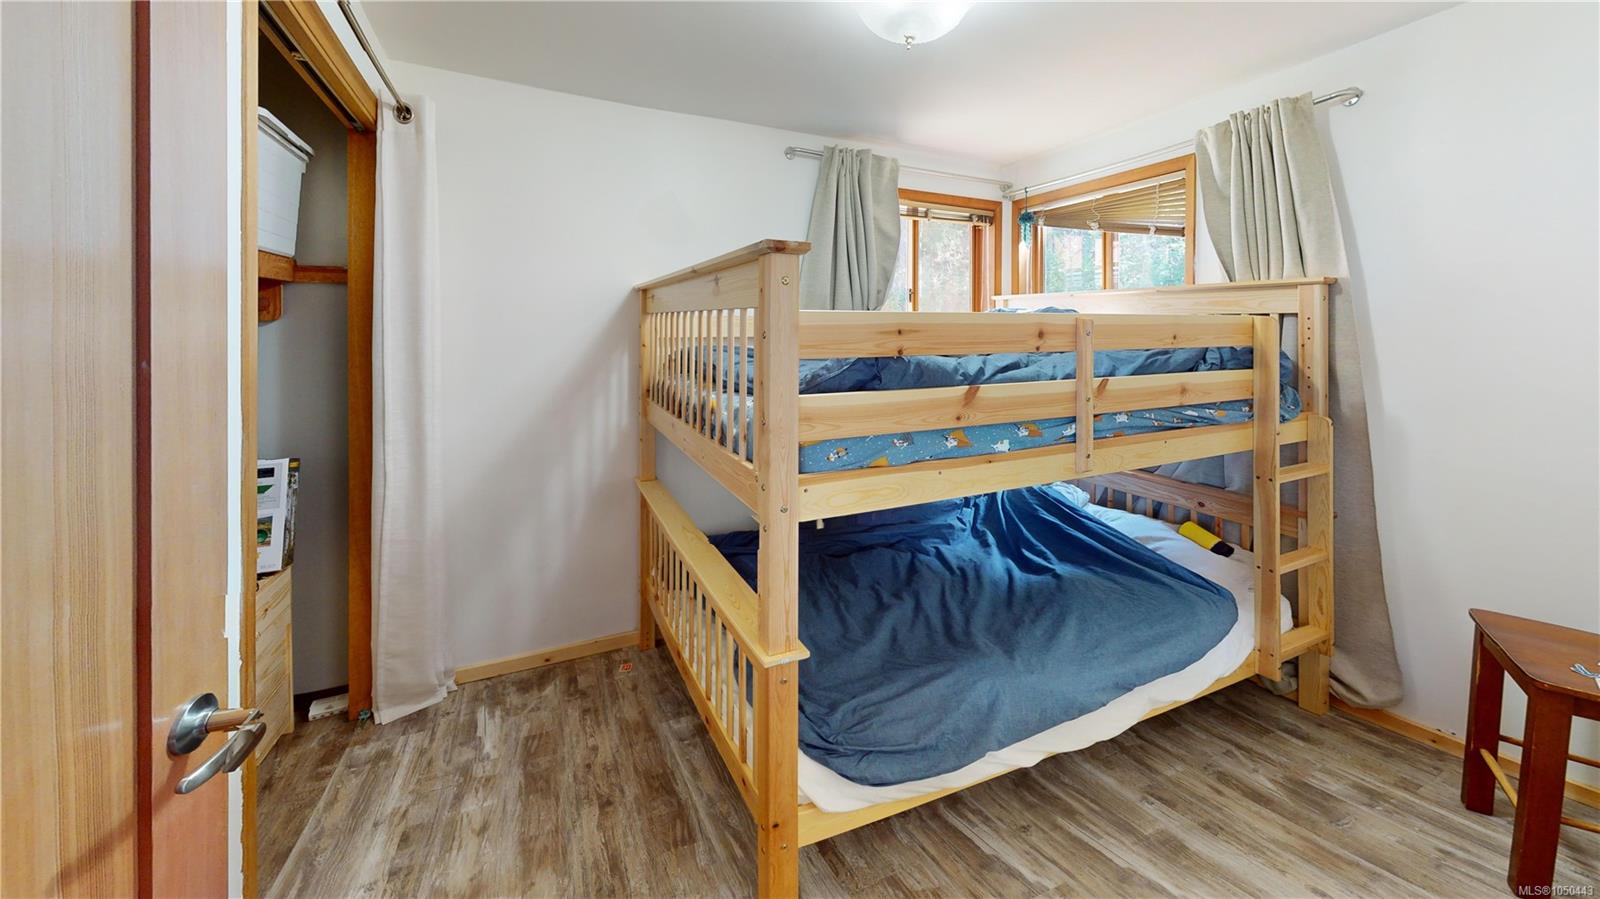
| Bedroom | Main level | 9\'9 x 8\'5 | |
| Kitchen | Main level | 6\'6 x 8\'4 | |
| Laundry room | Main level | 5\'9 x 9\'3 | |
| Living room/Dining room | Main level | 13\'7 x 19\'5 | |
| Primary Bedroom | Main level | 10\'1 x 7\'7 |
Building Details
| Architectural Style | Cottage, Cabin |
| Heating | Other |
| Heating Fuel | Wood |
| Stories | -1 |
| Appliances | Dishwasher, Dryer, Hot Tub, Refrigerator, Washer |
Parking
| Type | Spaces |
|---|---|
| Stall |
Additional Information
| Features | Level lot, Other, Marine Oriented |
| View | Mountain view, Ocean view |
| Waterfront | Waterfront on ocean |
| Land Size | 13068 sqft |
| Land Access | Road access |
| Building Type | House |
| Interior Size | 692 sqft |
| Transaction | For sale |