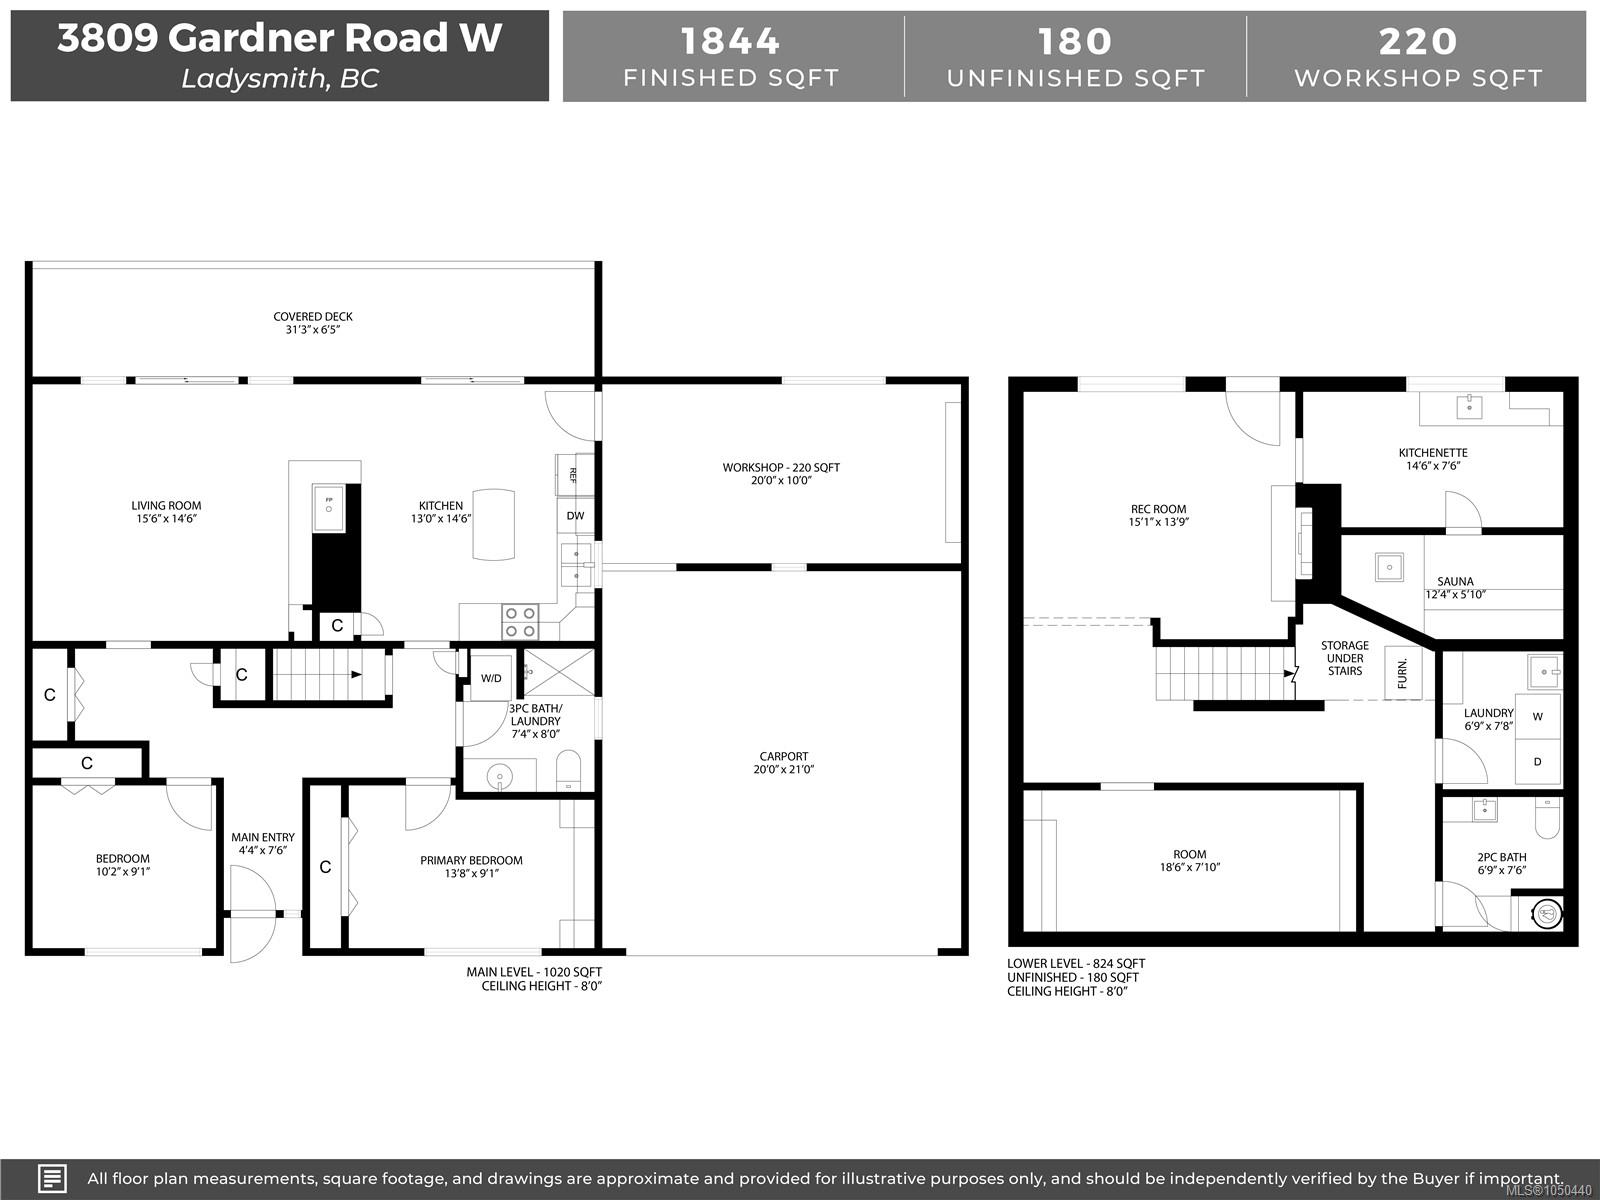
Description
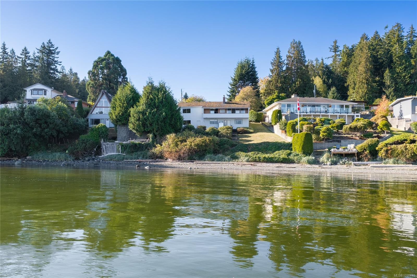
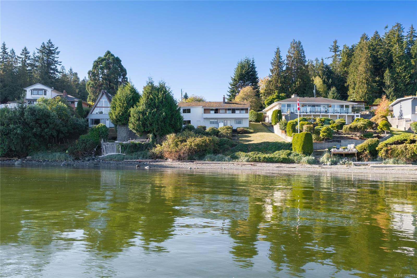
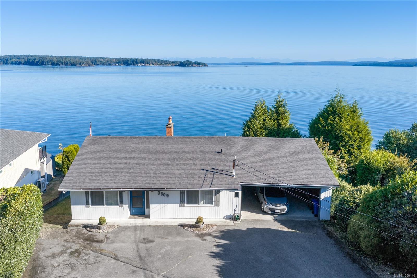
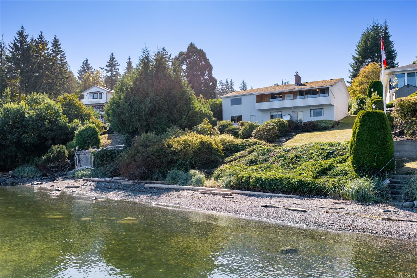
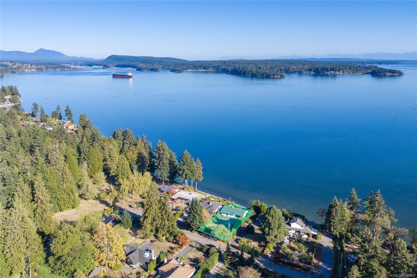
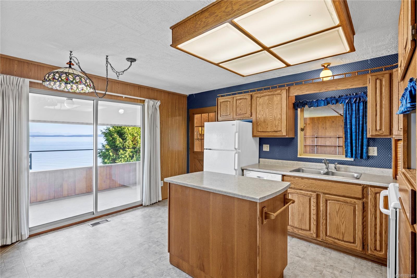
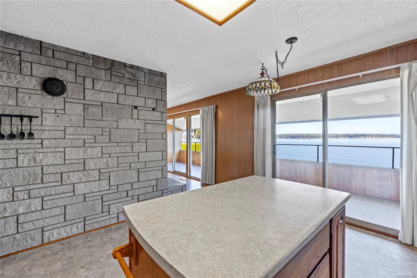
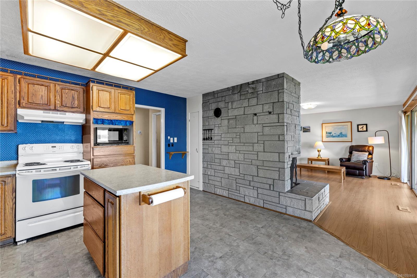
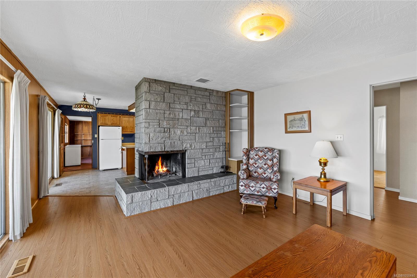
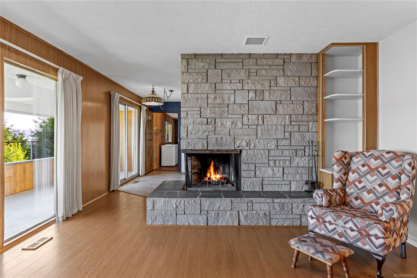
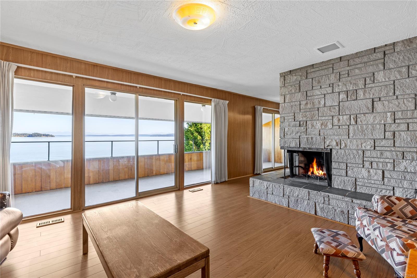
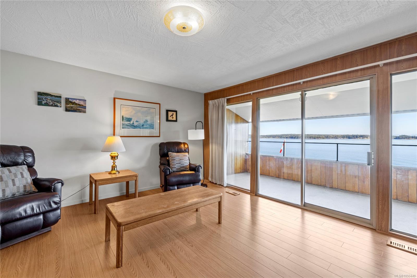
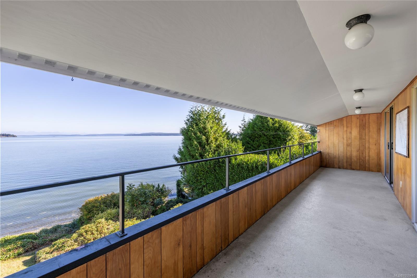
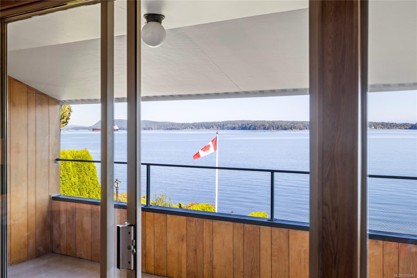
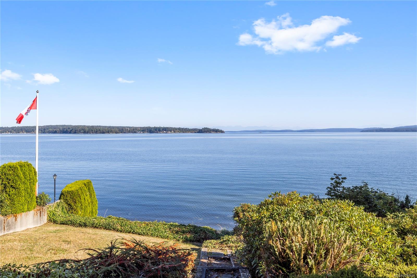
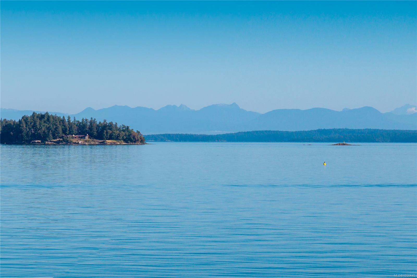
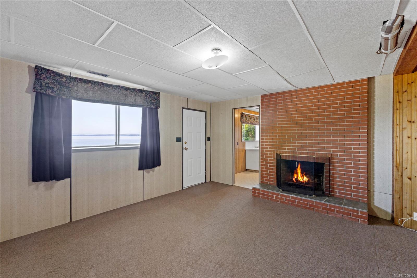
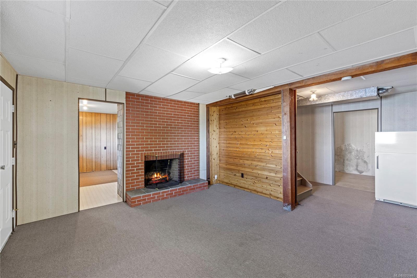
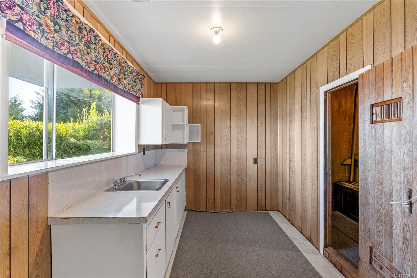
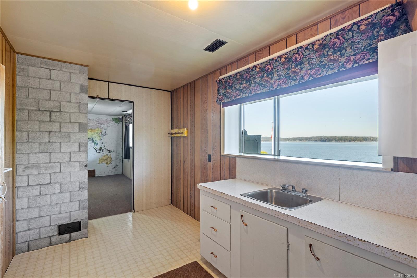
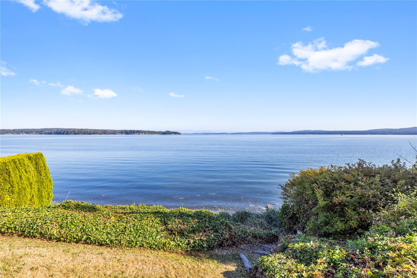
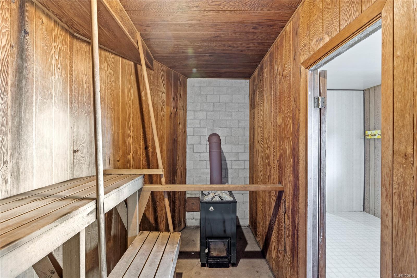
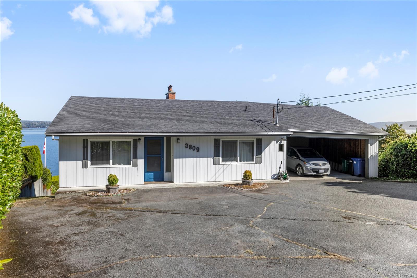
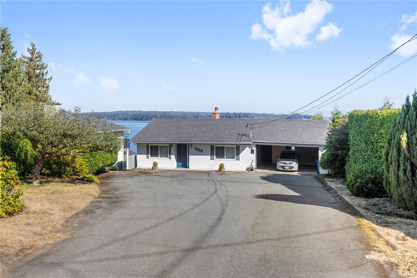
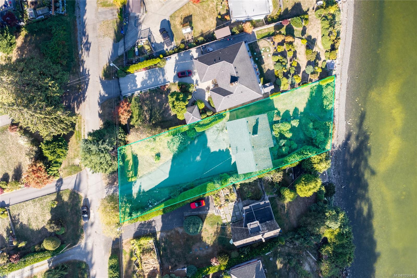
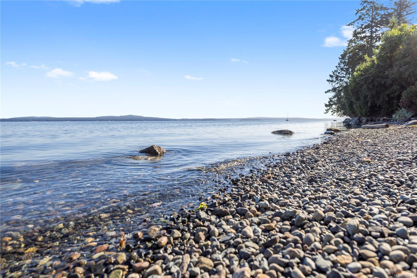
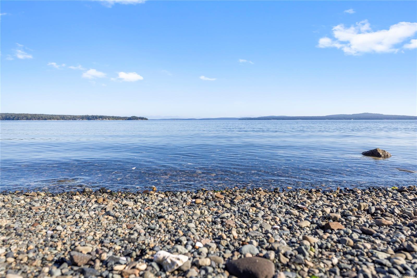
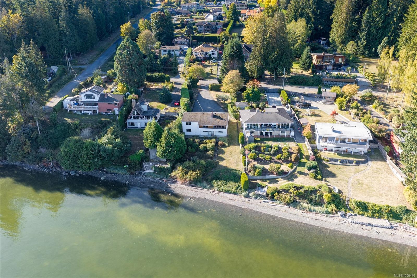
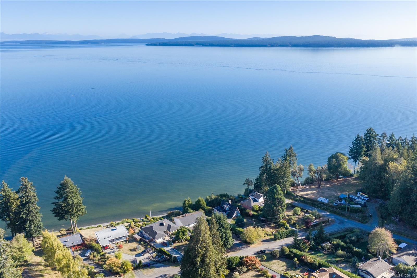
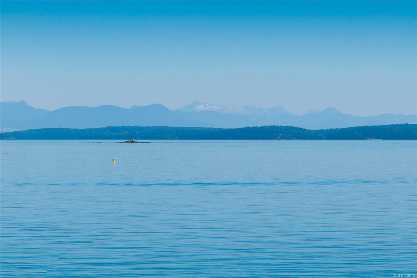
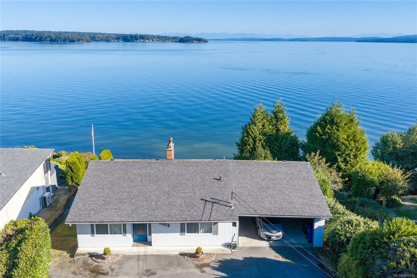
For generations, 3809 Gardner Road West has been home to one family — a place filled with memories, love, and years of enjoying one of the beautiful waterfront settings Ladysmith has to offer. Built in 1970, this 2-bedroom, 2-bathroom home is ready for its next chapter and offers plenty of opportunity to bring your vision to life. While deeply loved over the years, this home is ready for some love of its own. Restore its character, update it to suit your style, or create something uniquely yours. The true star is the setting. Enjoy beautiful ocean views, low-bank waterfront access, and ever-changing scenery. Watch boats pass by, spot seals, herons and eagles, and perhaps even catch a glimpse of whales. With a sauna and a special waterfront setting, this property is ready for someone to write its next chapter. Measurements are approximate and should be verified if important. Property is being sold as is, where is.
Property Details
| Property Type | Residential |
| Property Sub Type | Single Family Detached |
| Listing ID | 1050440 |
| Status | Active |
| City | Saltair |
| Area | Duncan |
| Sub-Area | Du Saltair |
| Postal Code | V9G 1Z5 |
| Property Taxes | $5,625.48 (2026) |
| Parking Total | 5 |
| Zoning | R-3 |
| Facing | North |
| Water | Municipal |
| Sewer | Septic System |
| Heating | Oil,Wood |
| Fireplaces | 2 |
| Fireplace Type | Family Room,Living Room,Wood Burning |
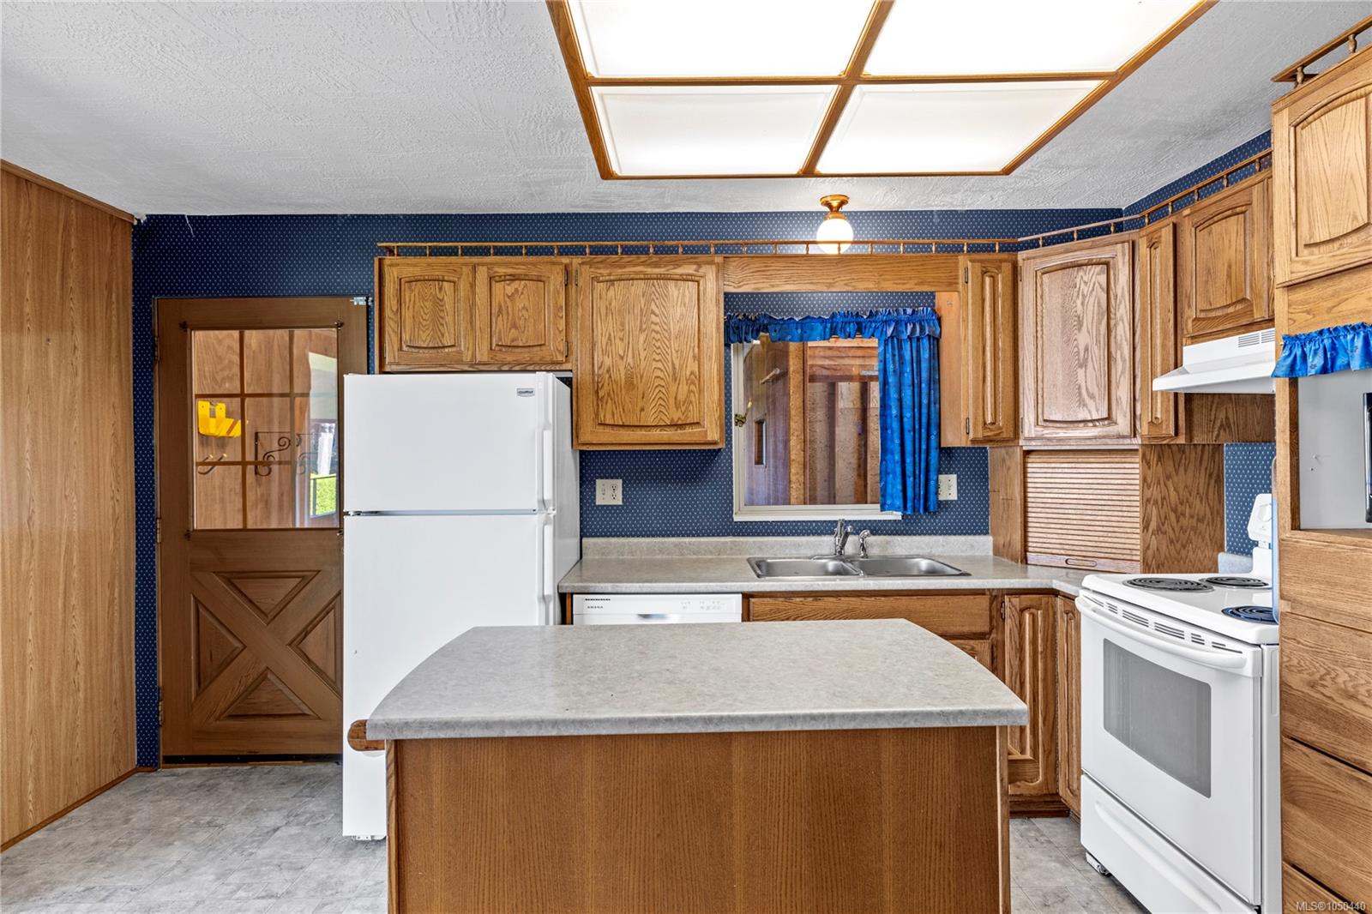
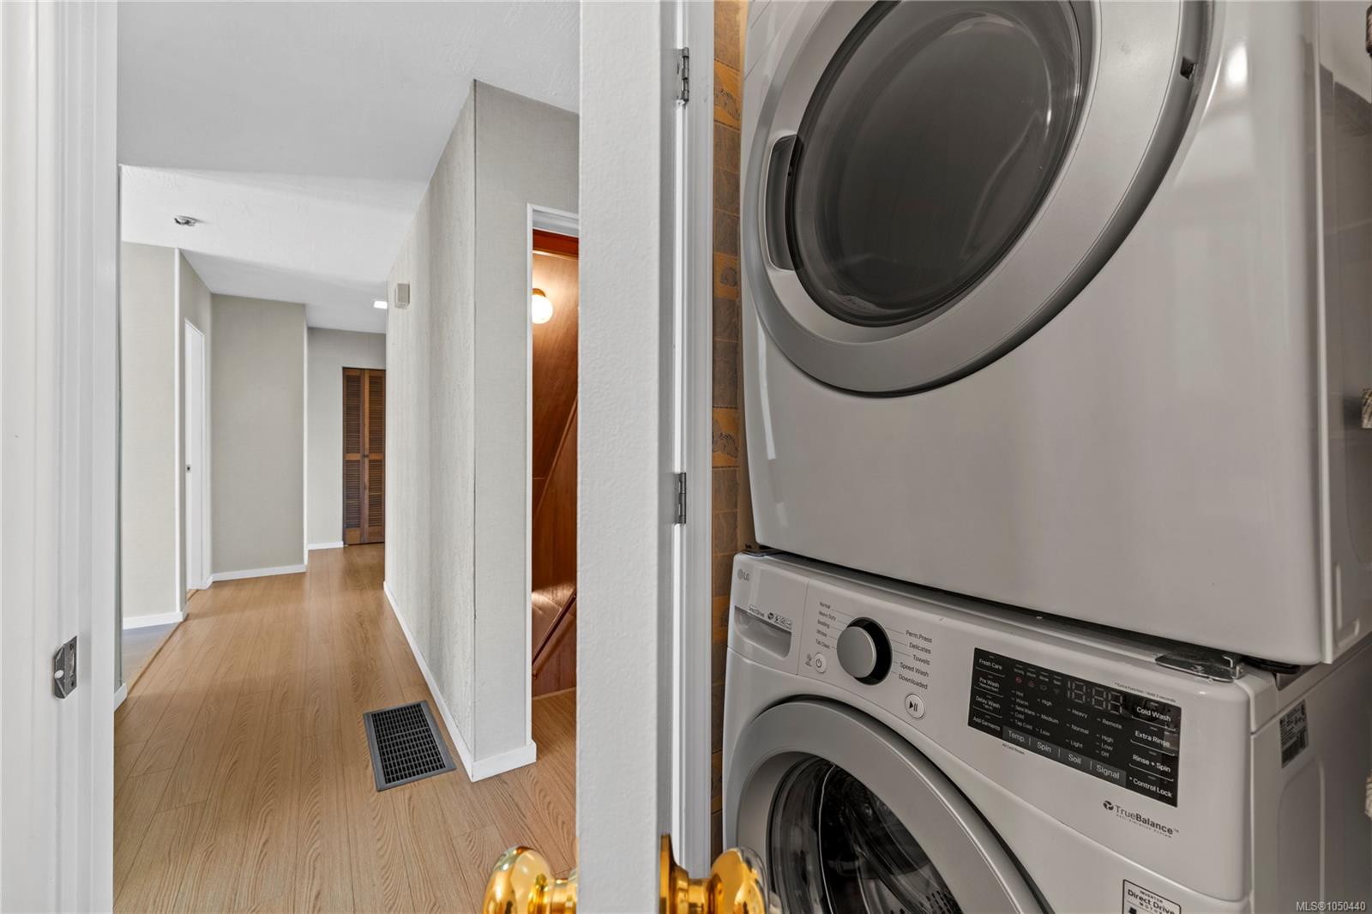
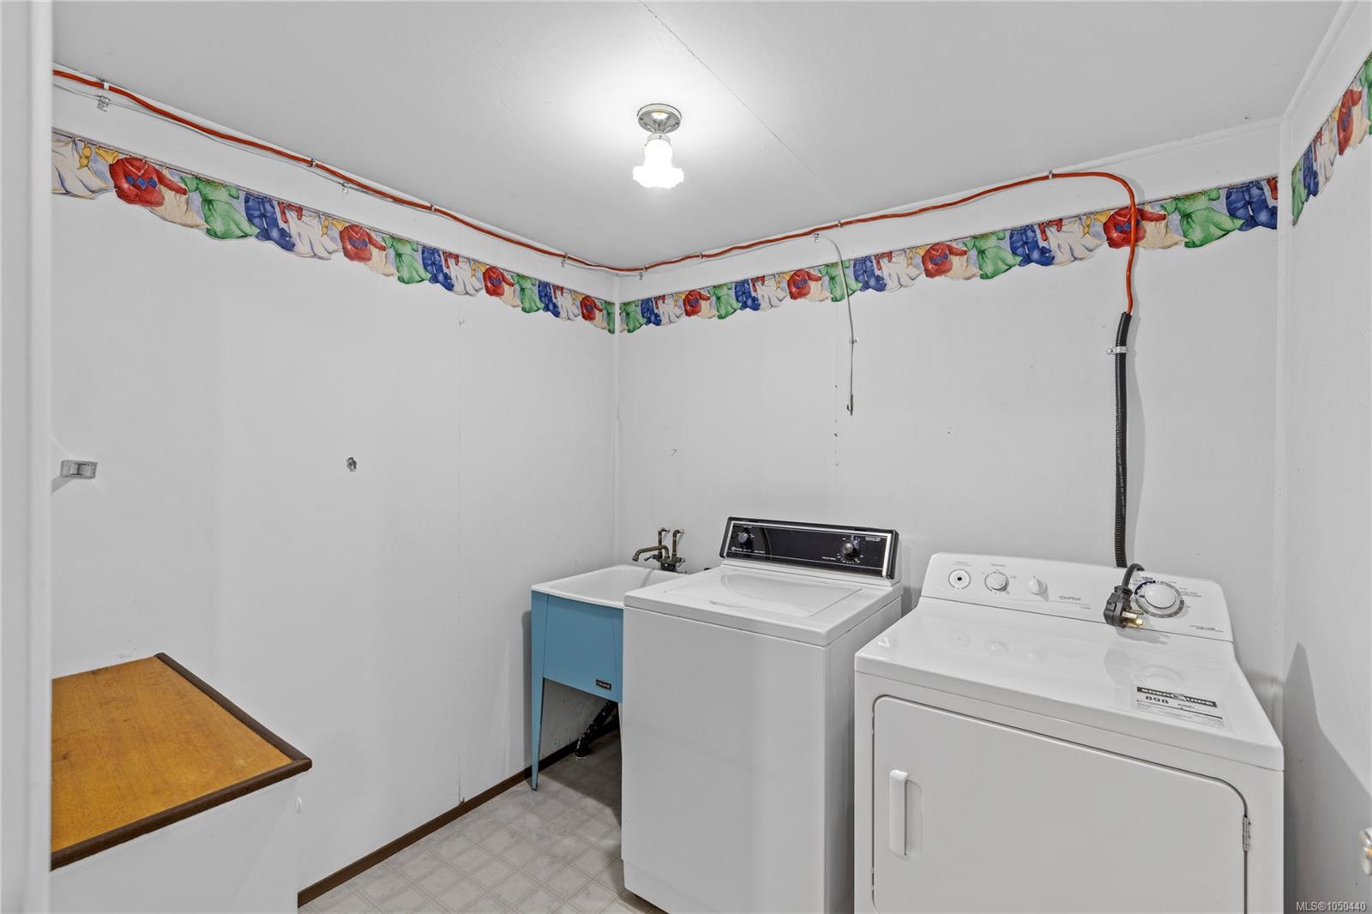
| Appliances | Dishwasher,Dryer,Microwave,Range Hood,Refrigerator,Washer |
| Interior Features | Eating Area,Sauna |
| Exterior Features | Balcony/Deck,Low Maintenance Yard |
| Construction | Insulation: Ceiling,Stucco,Wood |
| Roof | Asphalt Shingle |
| Foundation | Poured Concrete |
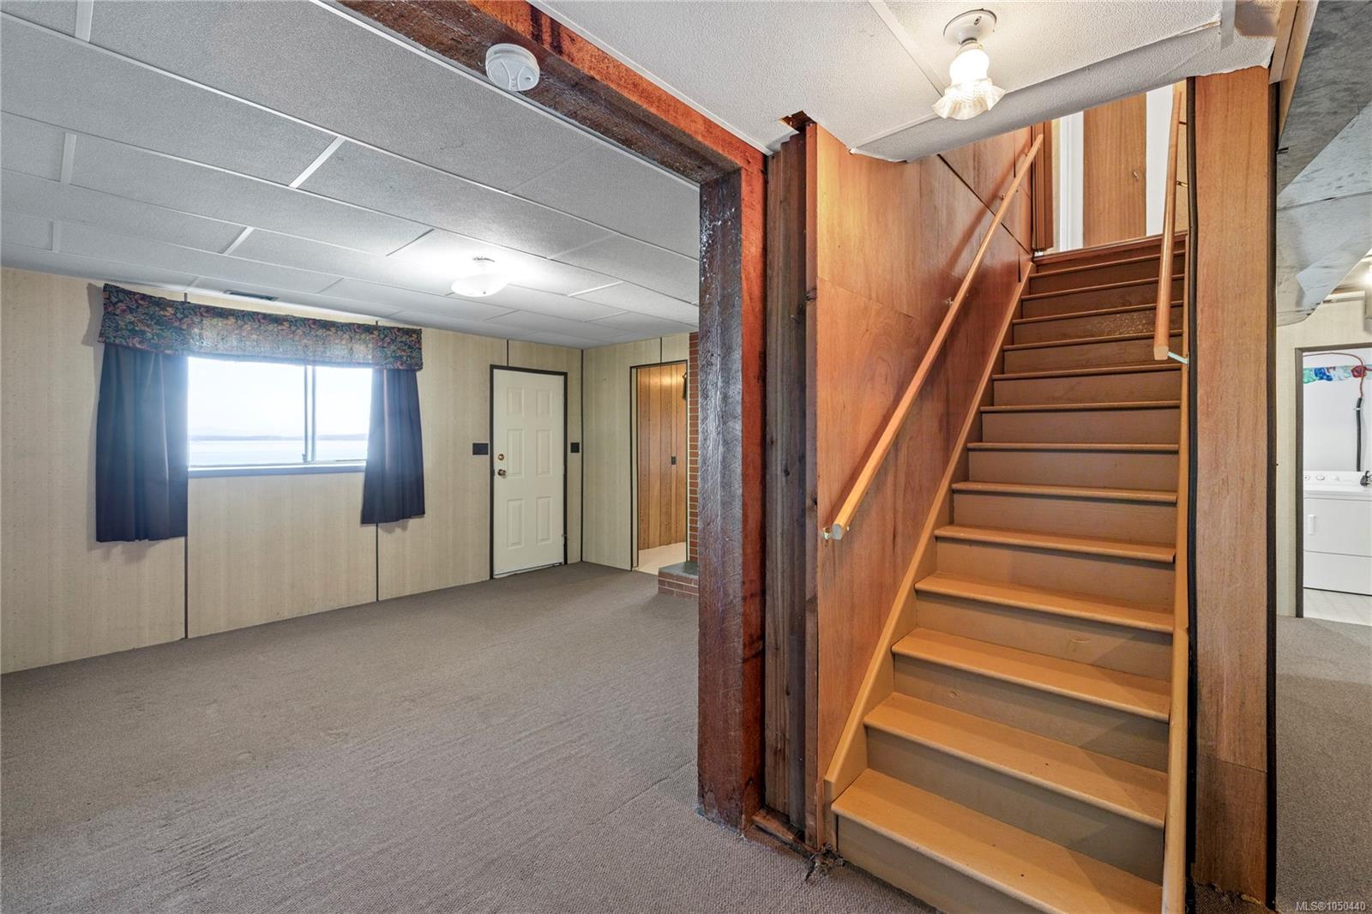
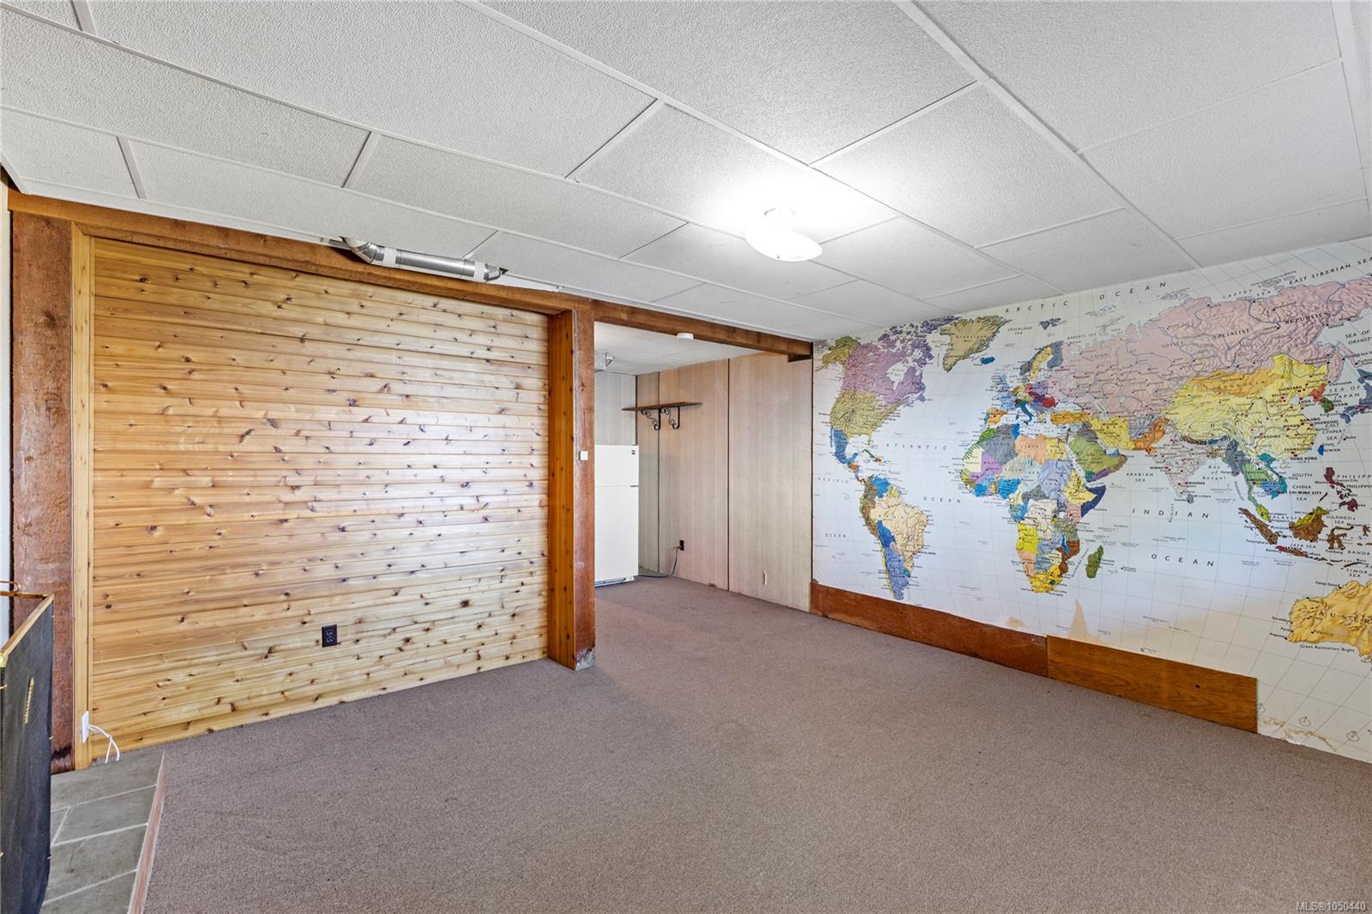
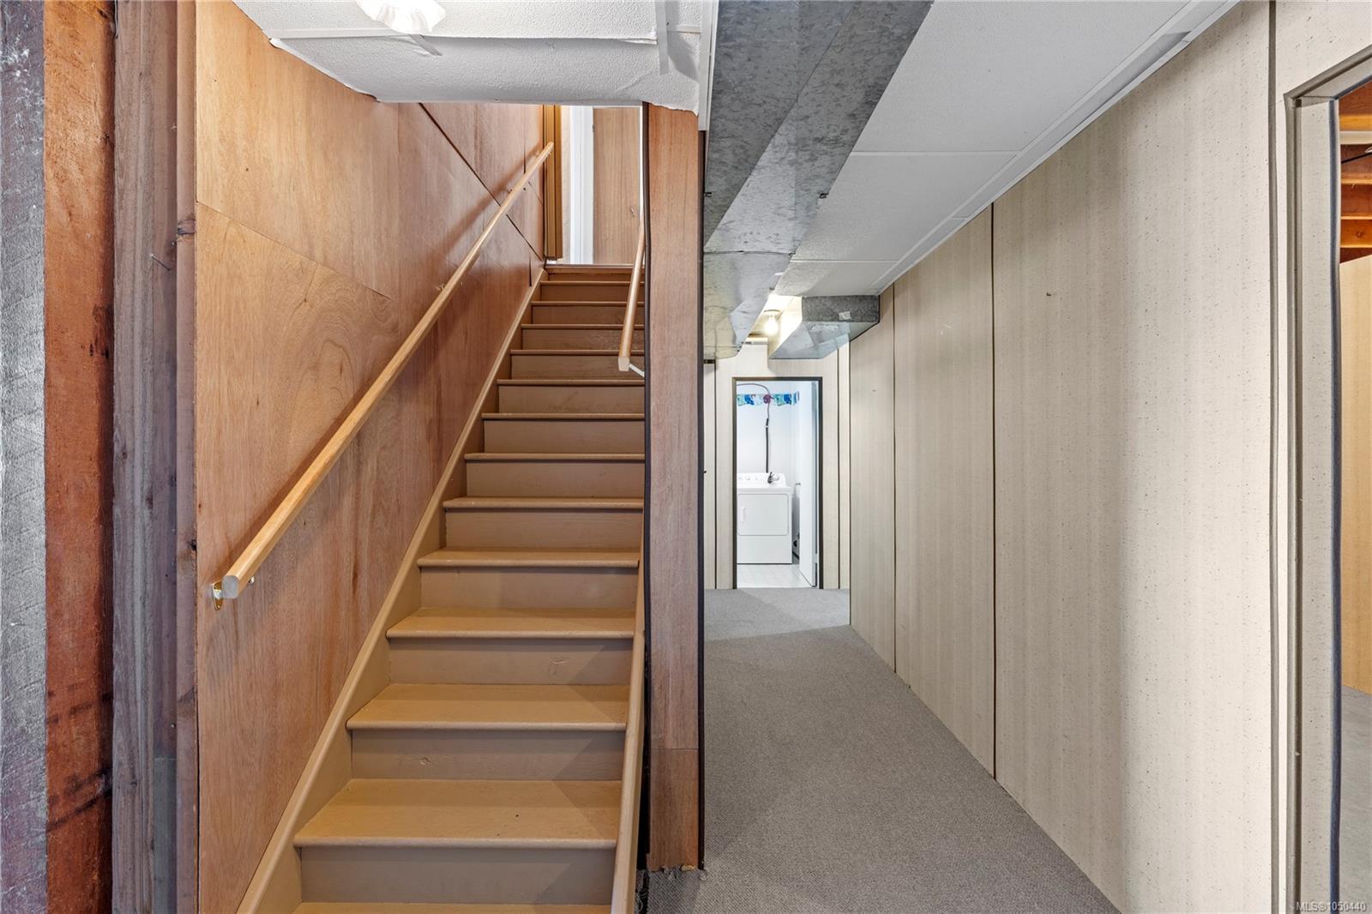
| Basement | Partially Finished,Walk-Out Access,With Windows |
| Laundry | In House |
| Listed Date | Sep 22, 2026 |
| Ownership | Freehold |
| Lot Size | 0.35 acres |
Rooms
| Room | Level | Dimensions | Description |
|---|---|---|---|
| Balcony | Main level | 31\'3 x 6\'5 | |
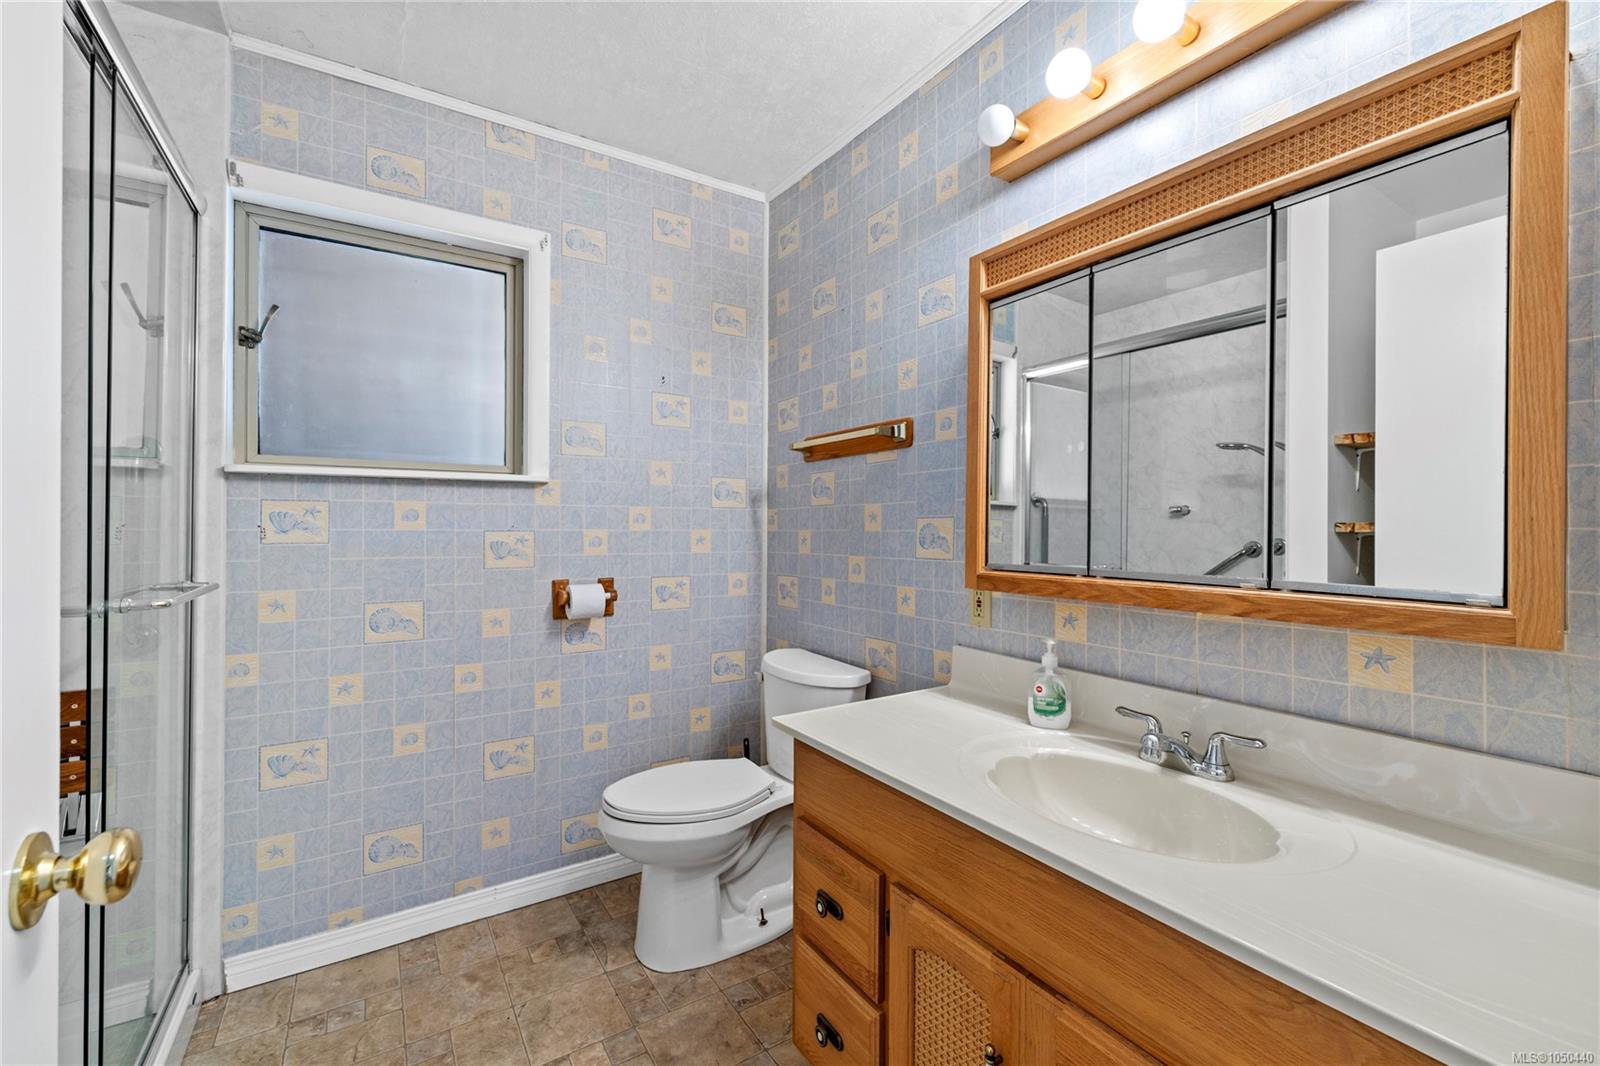
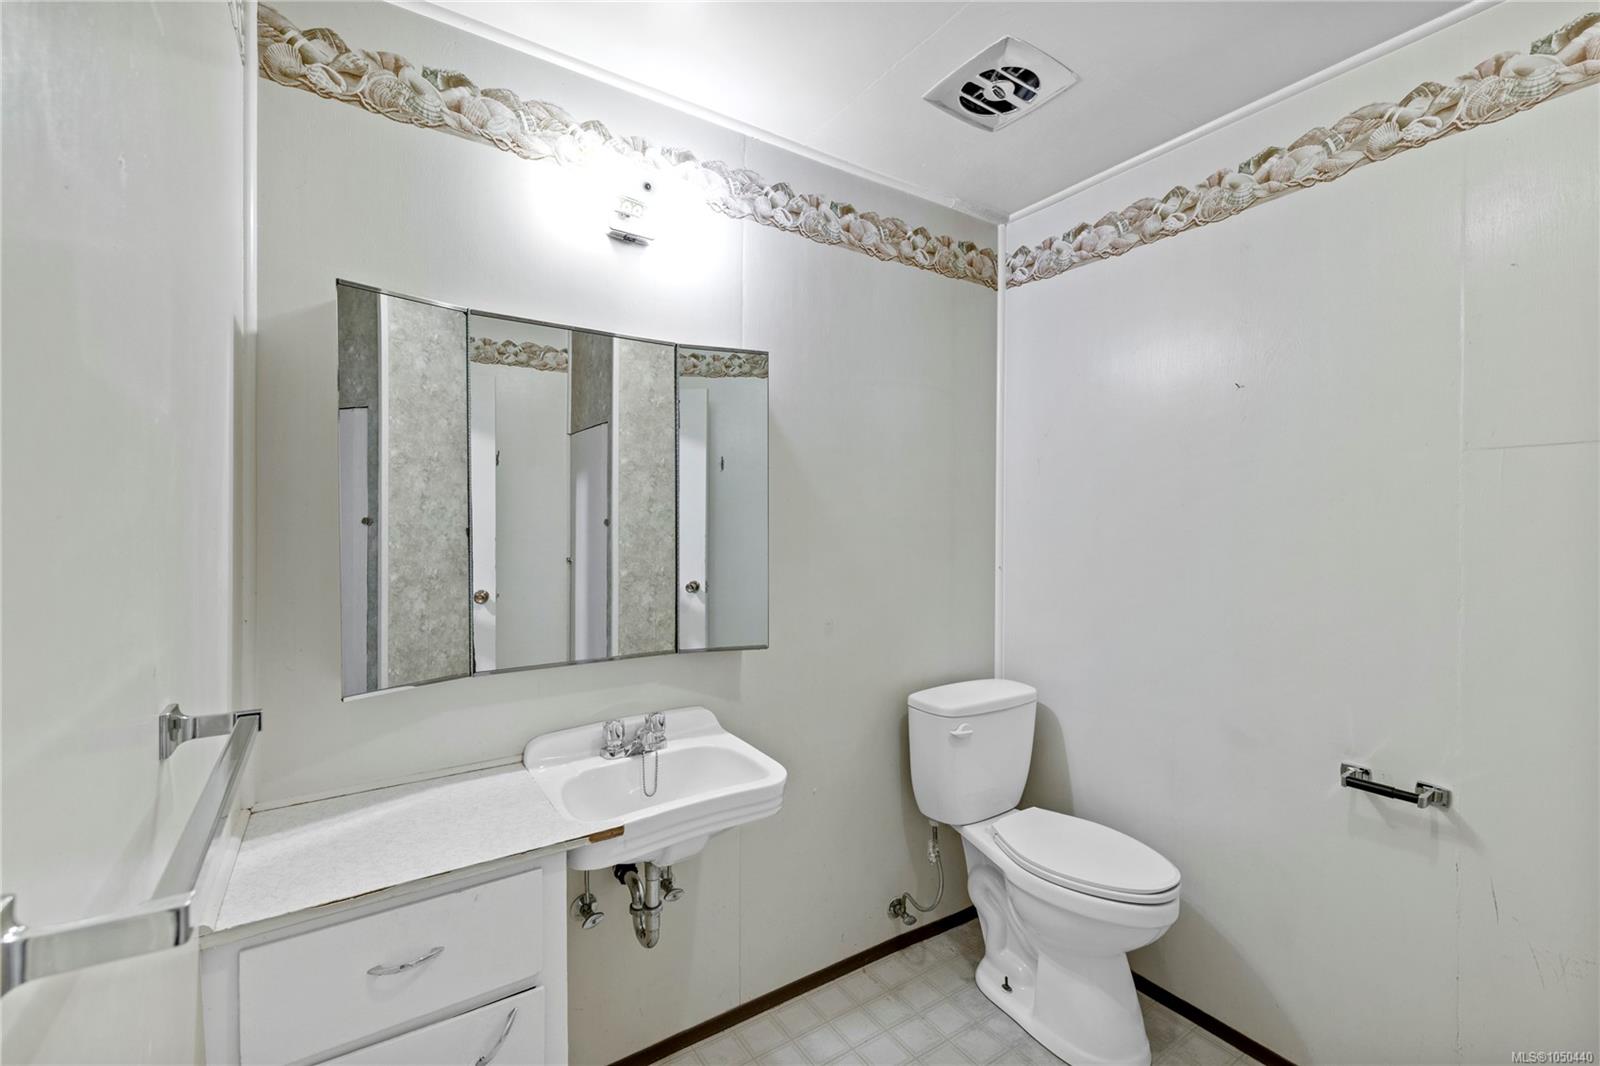
| Bathroom | Main level | 7\'4 x 8\'0 | |
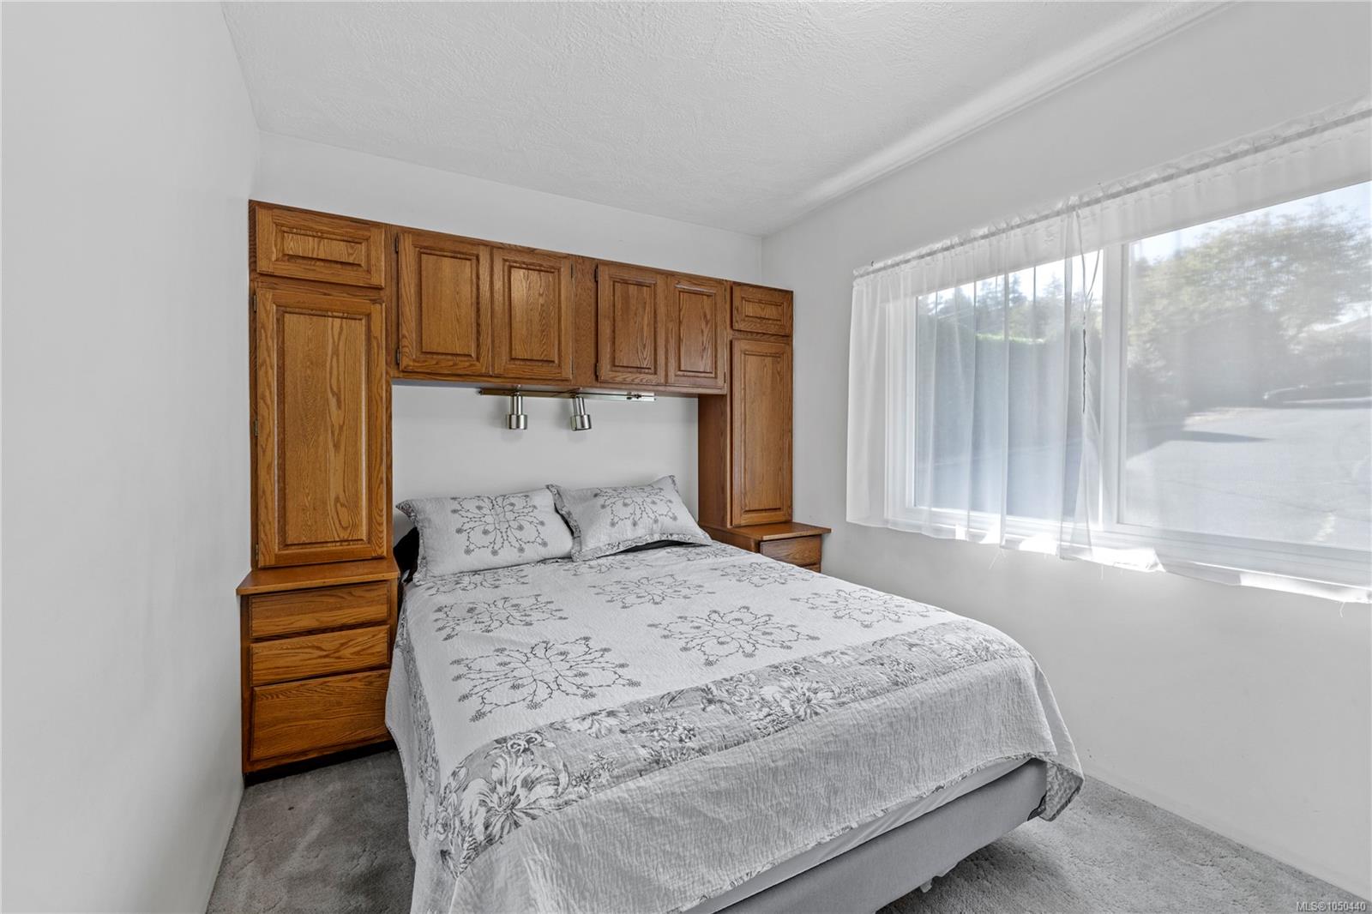
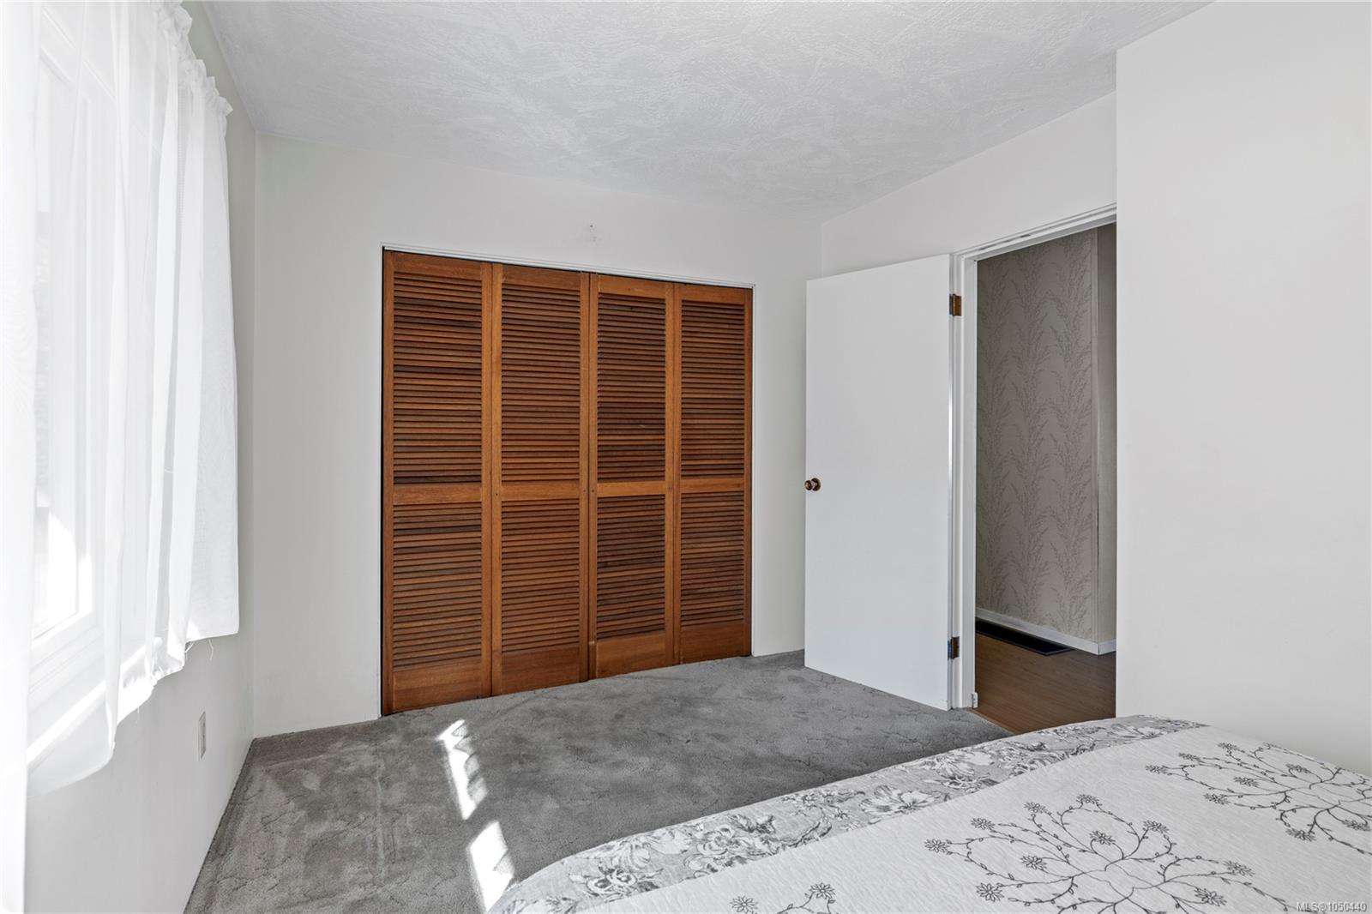
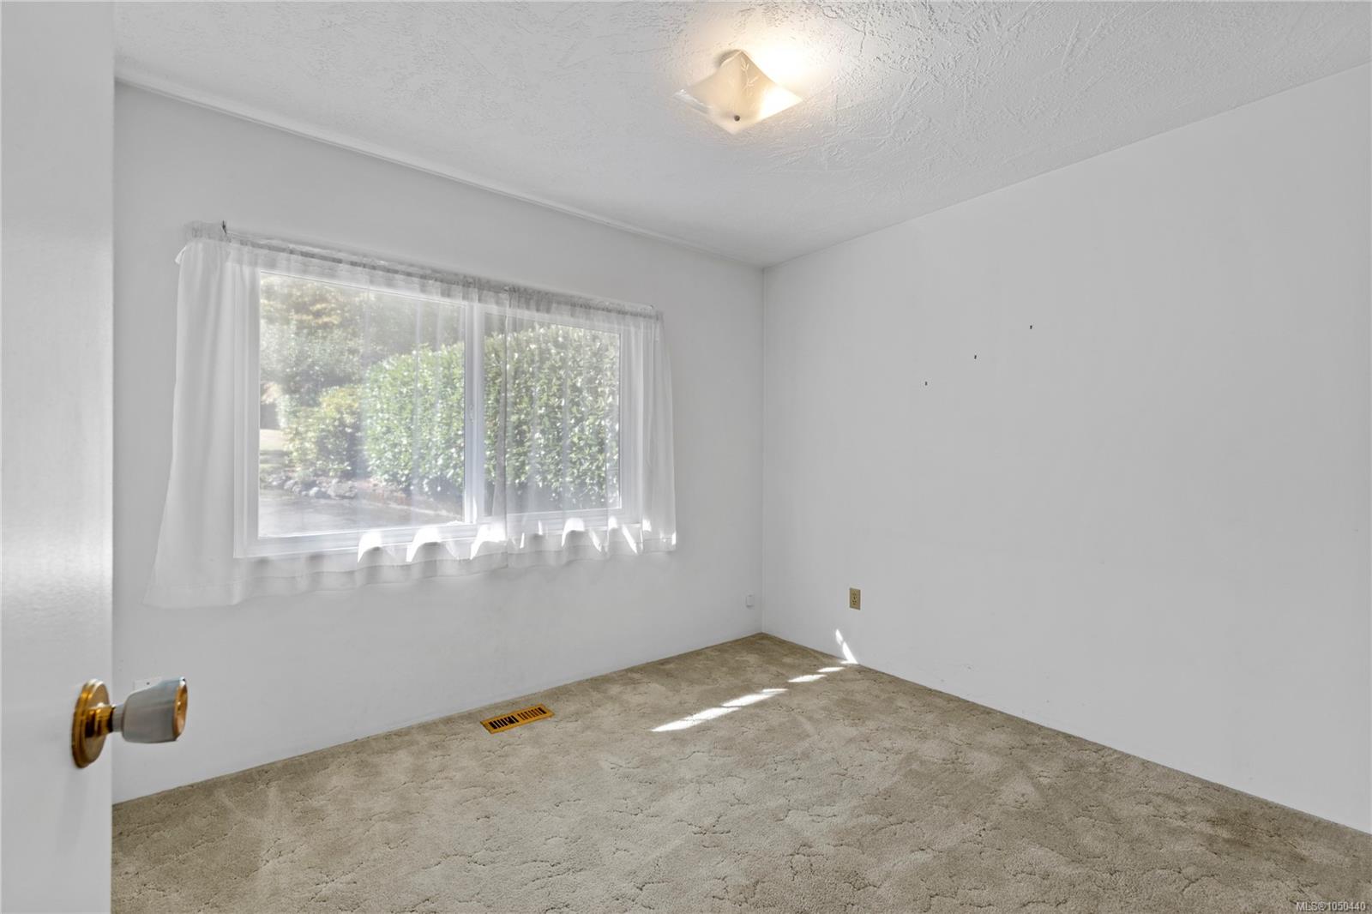
| Bedroom | Main level | 10\'2 x 9\'1 | |
| Kitchen | Main level | 13 ft x Measurements not available | |
| Living room | Main level | 15\'6 x 14\'6 | |
| Primary Bedroom | Main level | 13\'8 x 9\'1 | |
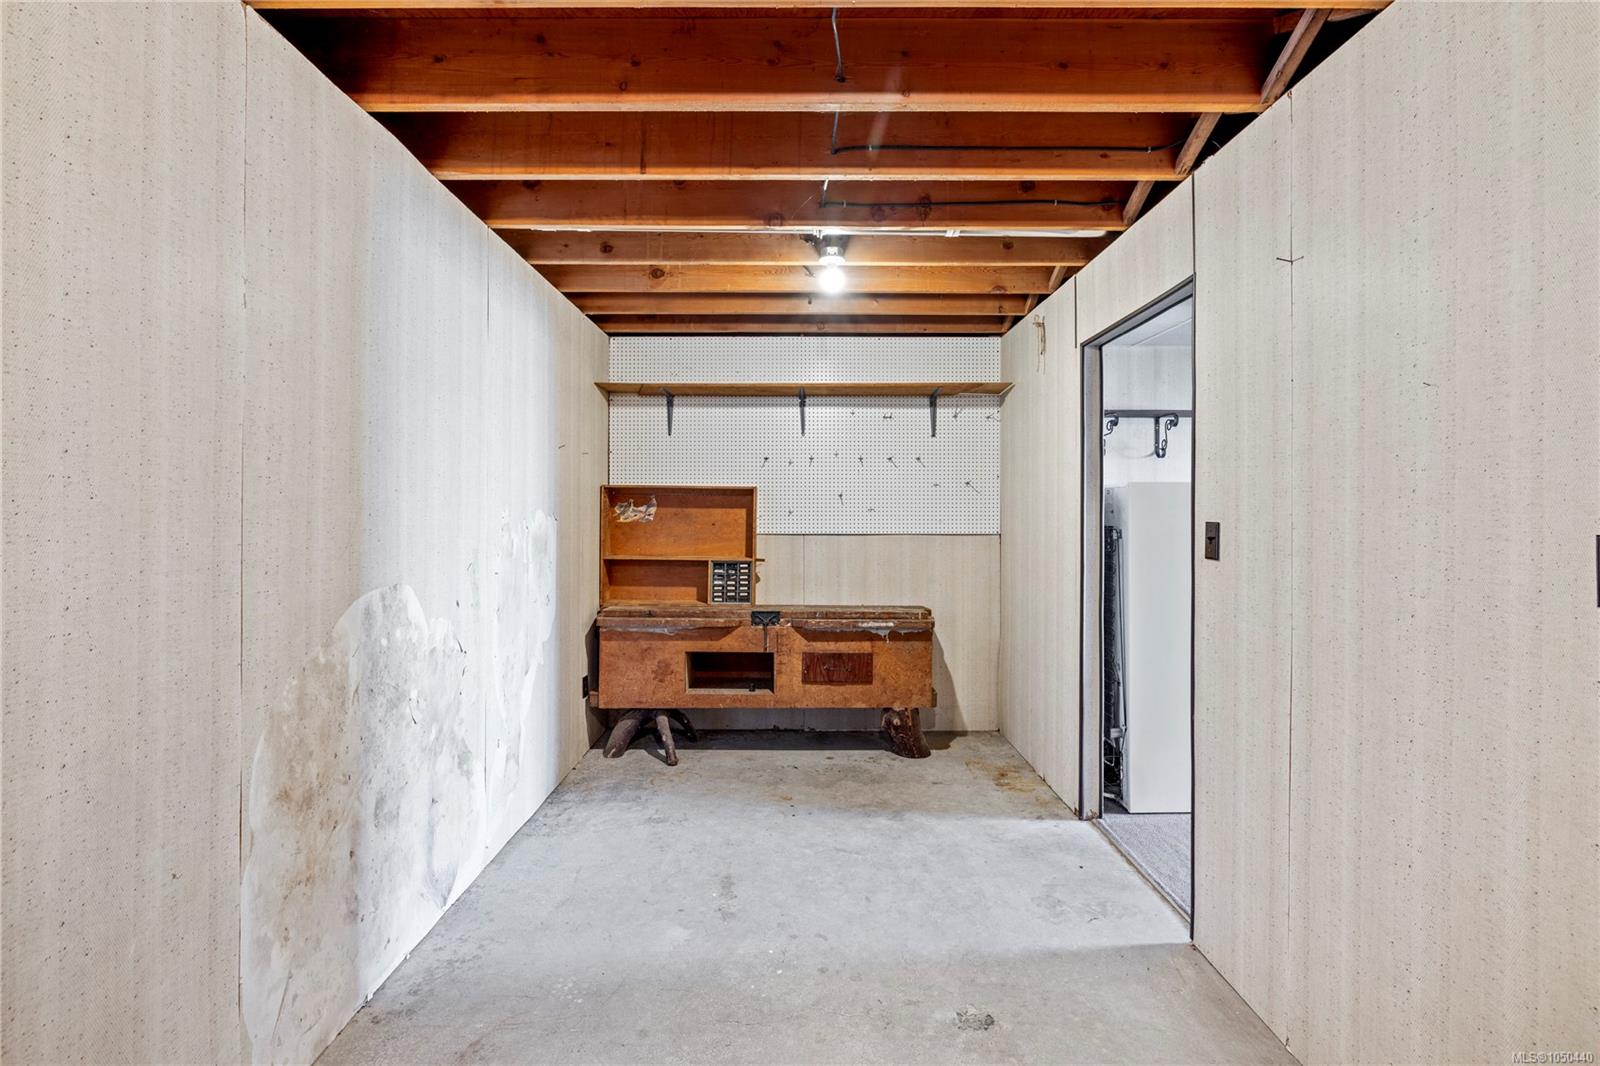
| Workshop | Main level | 20 ft x 10 ft |
Building Details
| Heating Fuel | Oil, Wood |
| Stories | -1 |
| Appliances | Dishwasher, Dryer, Microwave, Refrigerator, Washer |
Additional Information
| Features | Other |
| View | Mountain view, Ocean view |
| Waterfront | Waterfront on ocean |
| Land Size | 15246 sqft |
| Land Access | Road access |
| Building Type | House |
| Interior Size | 1844 sqft |
| Transaction | For sale |