Description
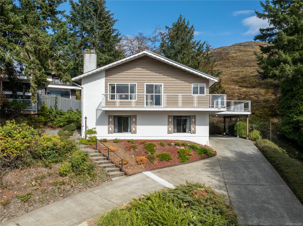
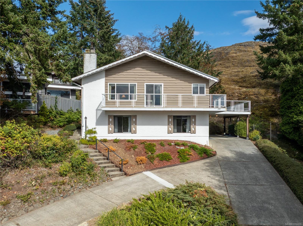
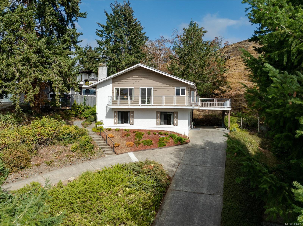
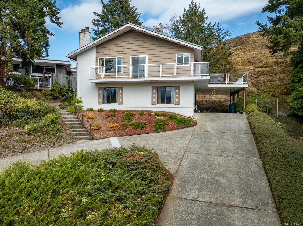
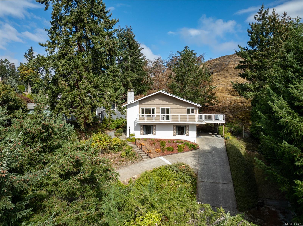
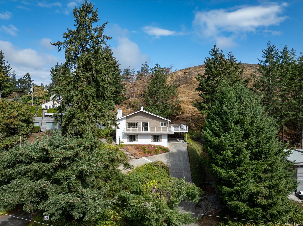
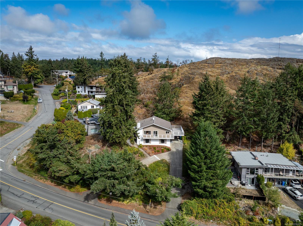
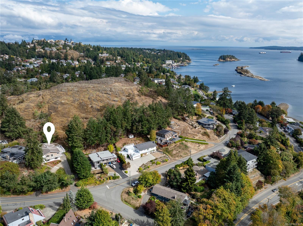
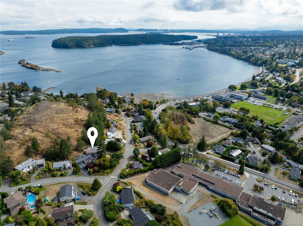
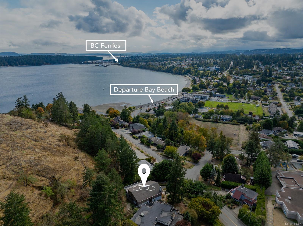
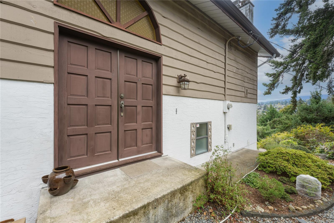
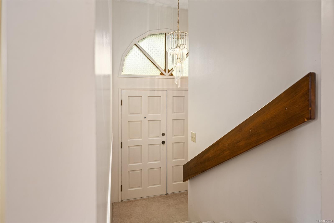
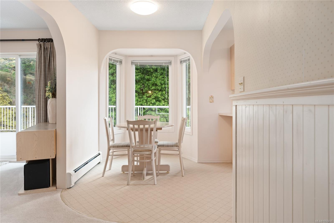
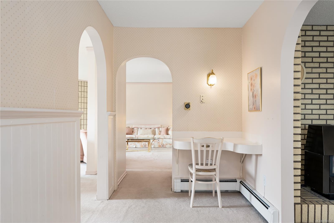
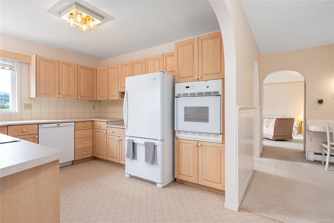
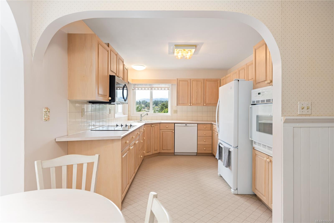
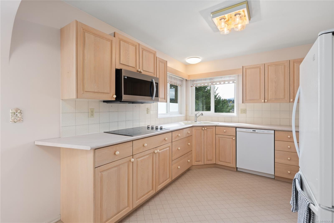
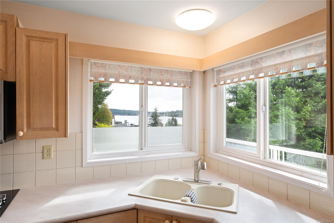
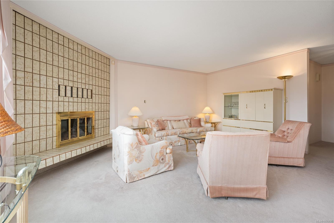
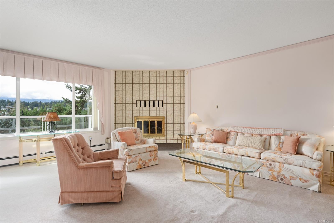
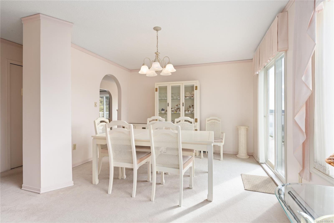
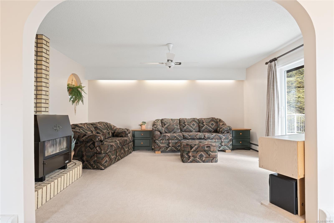
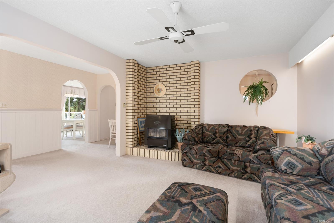
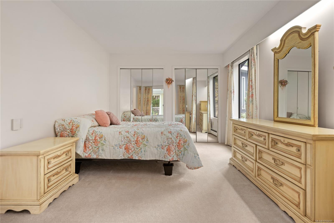
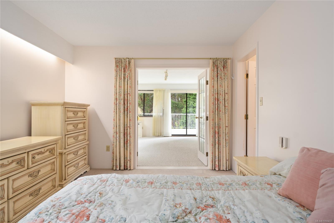
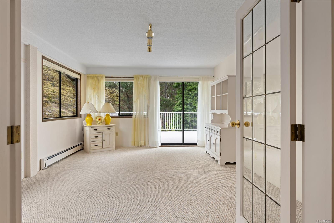
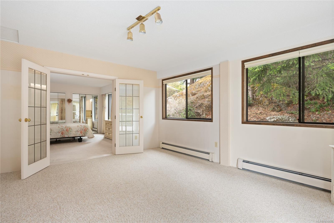
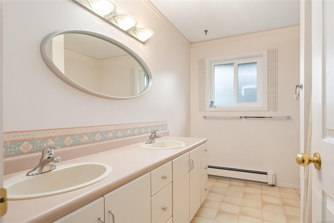
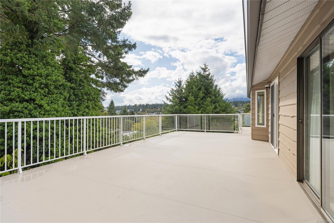
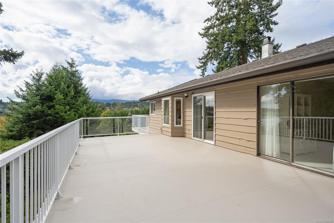
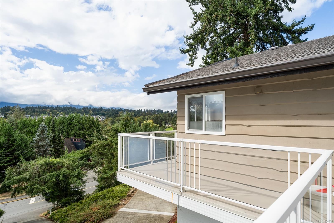
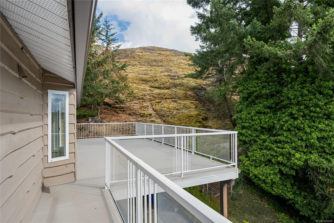
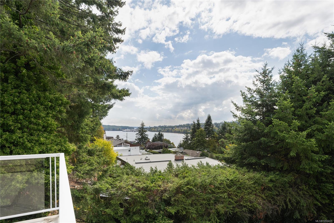
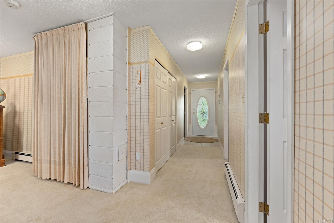
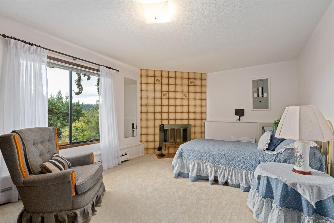
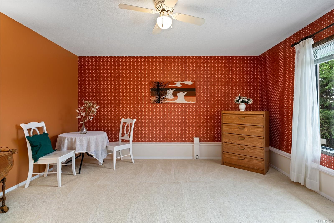
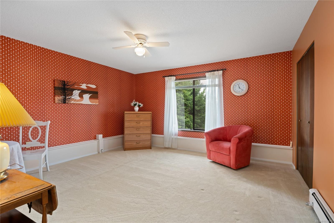
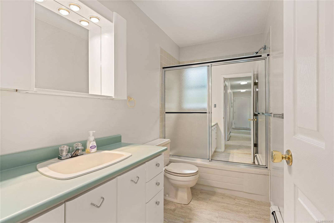
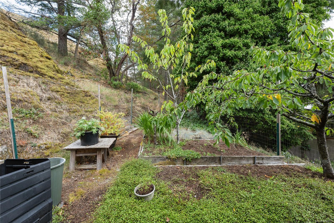
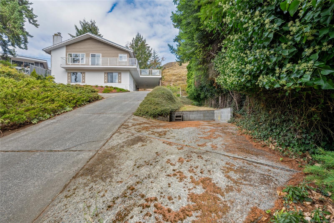
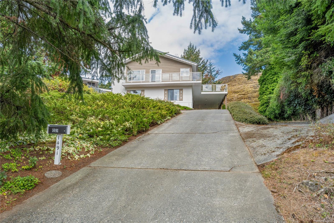
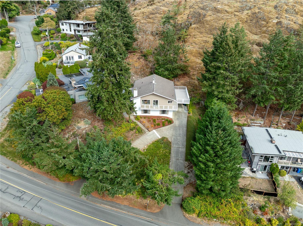
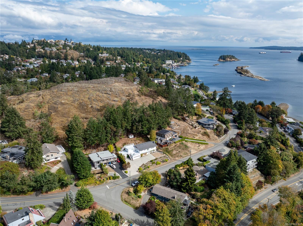
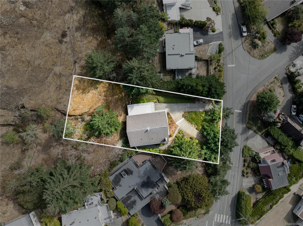
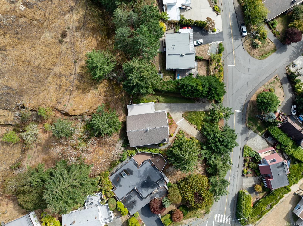
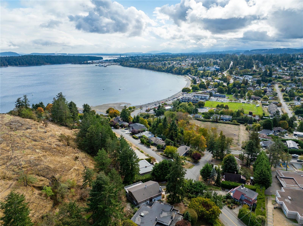
Immaculate, maintained ocean view family home with views of Departure Bay! Situated on a large 0.36 acre lot next to Sugarloaf Mountain, this home features 3 large bedrooms, 2 bathrooms, sun-filled kitchen, dining room, living room & a separate family room. The primary bedroom is massive and has an adjoining flex space with access to the deck!
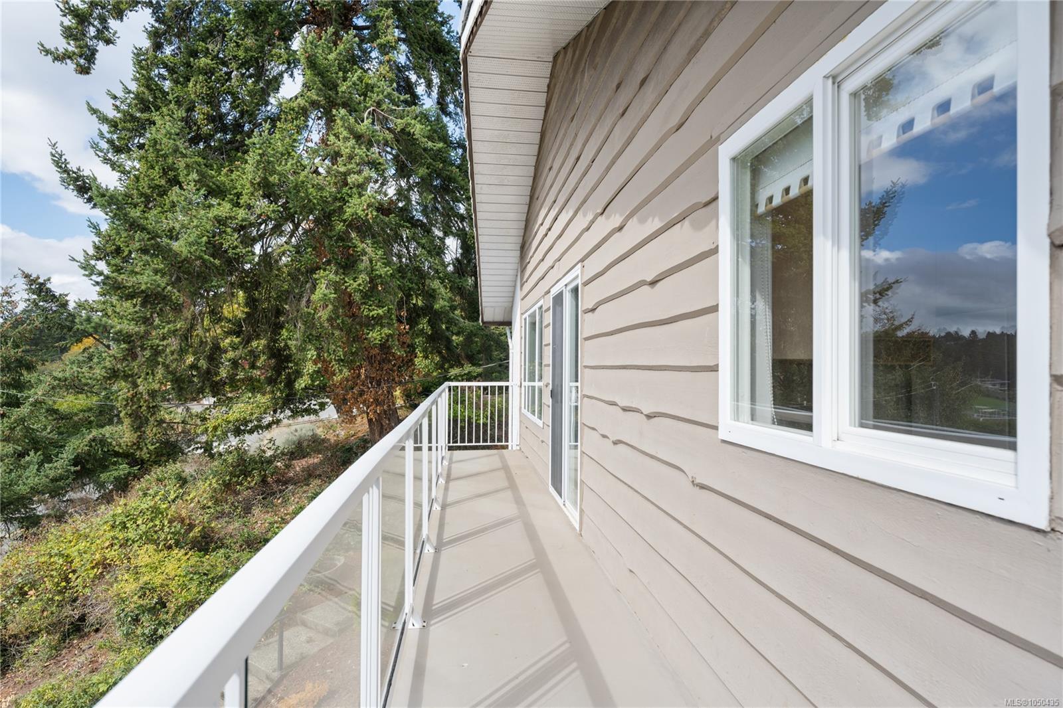
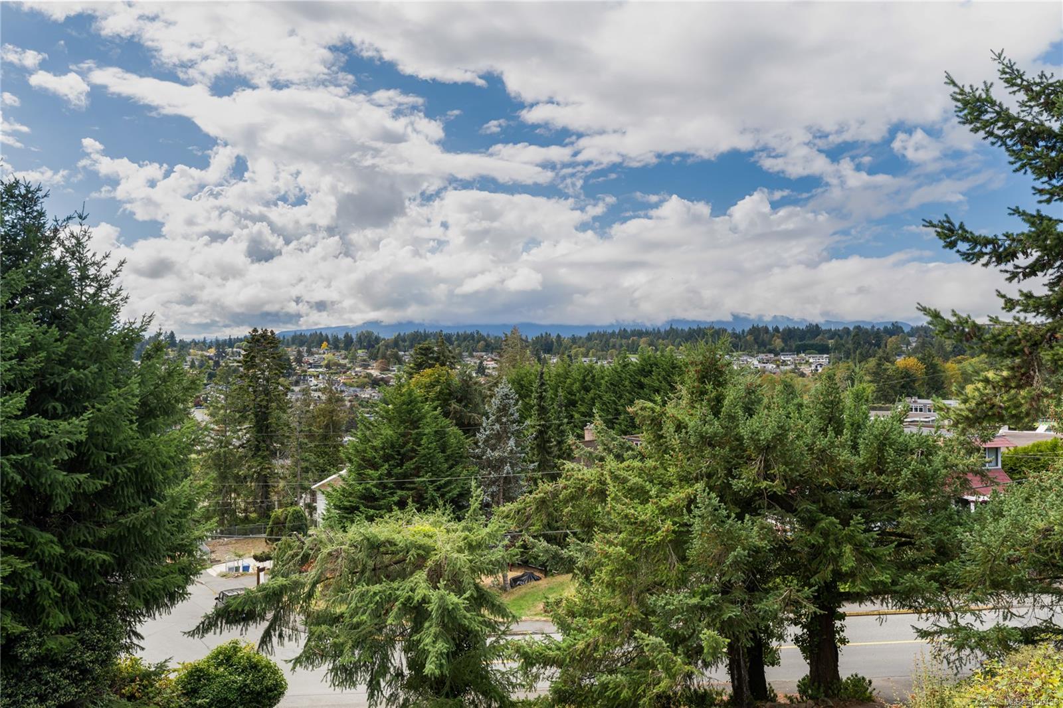
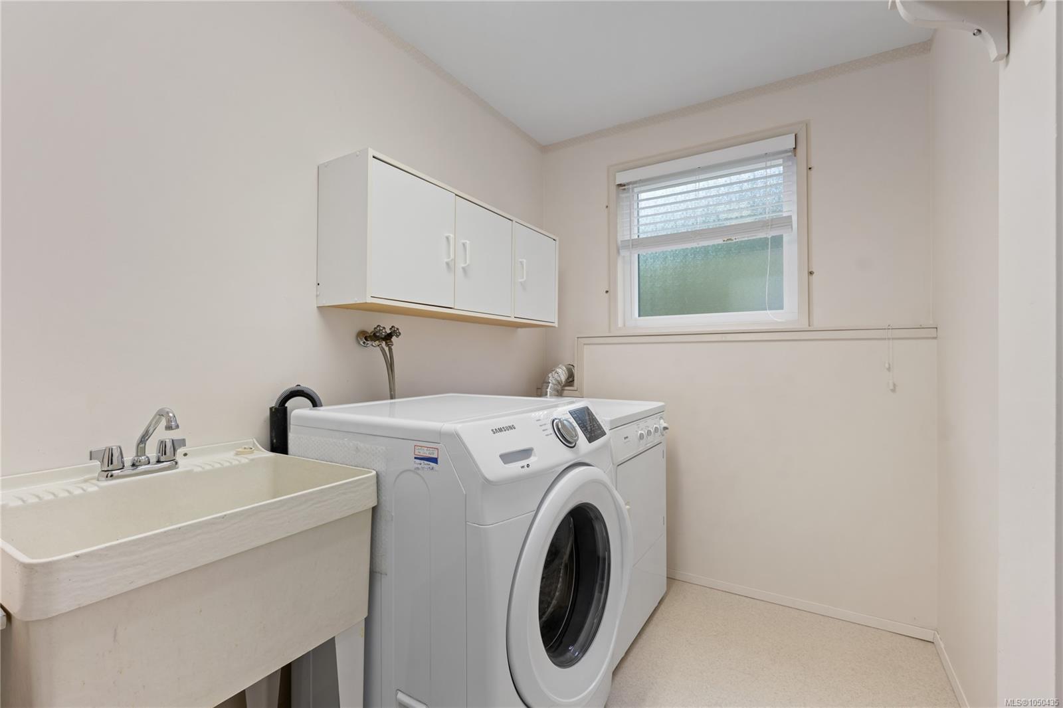
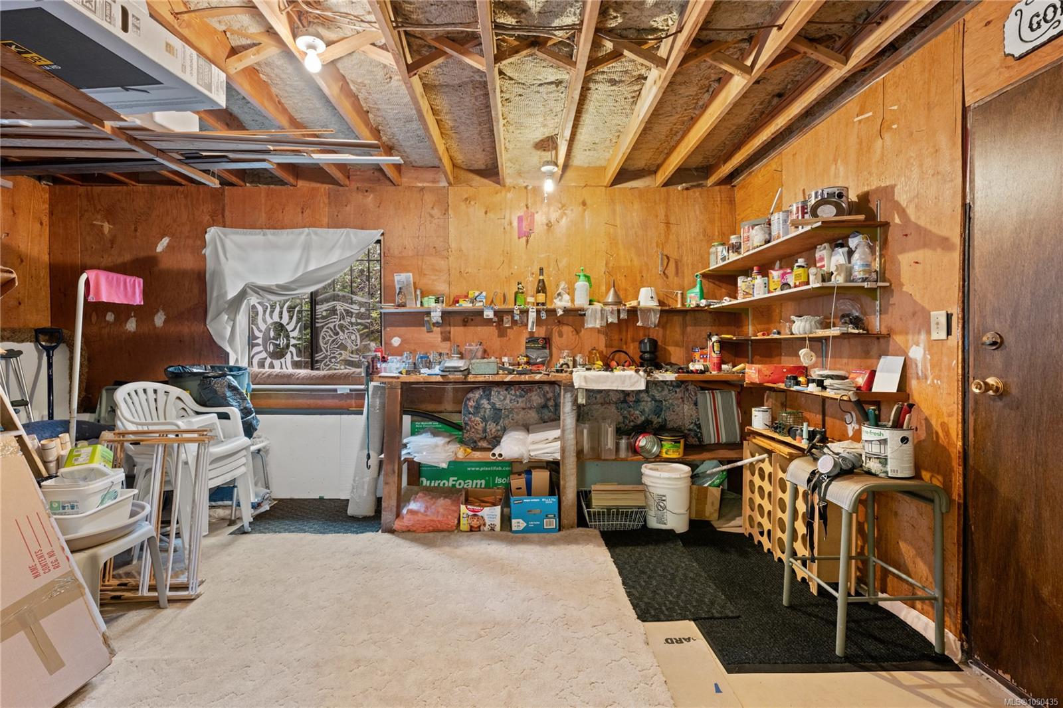
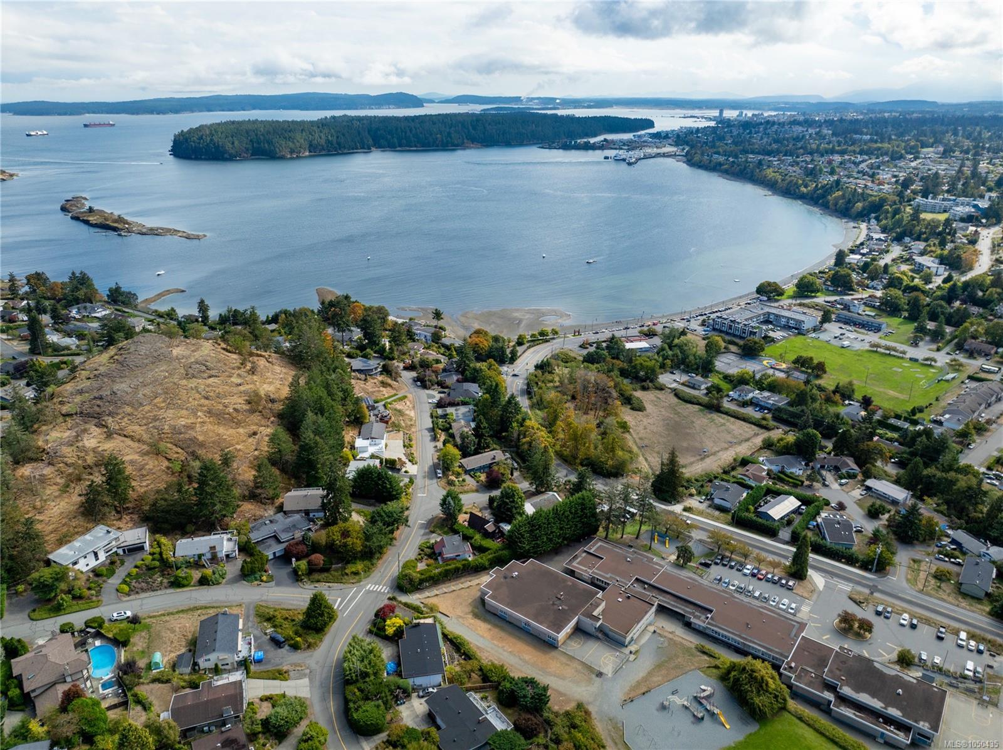
There is a spacious laundry room, workshop area, & another unfinished room (future bedroom?) sprawling over 2,500 square feet of living space. The wrap around deck on the main level offers expansive views of Departure Bay & Mt Benson. Walking distance to Departure Bay School & Beach, Drip Coffee Social, bus route, and many parks & trails. A short drive to all other amenities incl. Wellington Secondary, shopping centres & restaurants. This one of a kind property was owned by the same family since new & it shows. Impeccable maintenance & upkeep provides new owners the peace of mind in home ownership! Measurements approx, verify if important.
Property Details
| Property Type | Residential |
| Property Sub Type | Single Family Detached |
| Listing ID | 1050435 |
| Status | Active |
| City | Nanaimo |
| Area | Nanaimo |
| Sub-Area | Na Departure Bay |
| Postal Code | V9T 1G8 |
| Property Taxes | $6,668.37 (2026) |
| Parking Total | 3 |
| Zoning | R5 |
| Facing | Southwest |
| Water | Municipal |
| Sewer | Sewer Connected |
| Heating | Electric,Hot Water |
| Fireplaces | 3 |
| Fireplace Type | Family Room,Living Room,Wood Burning |
| Appliances | Dishwasher,Dryer,Microwave,Oven Built-In,Refrigerator,Washer |
| Interior Features | Dining Room,Dining/Living Combo,Furnished |
| Exterior Features | Balcony/Deck,Fencing: Partial,Garden,Security System |
| Construction | Concrete |
| Roof | Fibreglass Shingle |
| Foundation | Poured Concrete,Slab |
| Basement | Full,Partially Finished,None |
| Laundry | In House |
| Listed Date | Sep 28, 2026 |
| Ownership | Freehold |
| Lot Size | 0.36 acres |
Rooms
| Room | Level | Dimensions | Description |
|---|---|---|---|
| Bathroom | Main level | 6-Piece | |
| Dining nook | Main level | 9\'4 x 6\'3 | |
| Dining room | Main level | 9\'5 x 11\'6 | |
| Family room | Main level | 16\'1 x 12\'6 | |
| Kitchen | Main level | 9\'11 x 11\'6 | |
| Living room | Main level | 17\'7 x 17\'9 | |
| Porch | Main level | 5\'4 x 6\'1 | |
| Primary Bedroom | Main level | 15\'2 x 10\'10 | |
| Recreation room | Main level | 15\'10 x 12\'10 |
Building Details
Parking
| Type | Spaces |
|---|---|
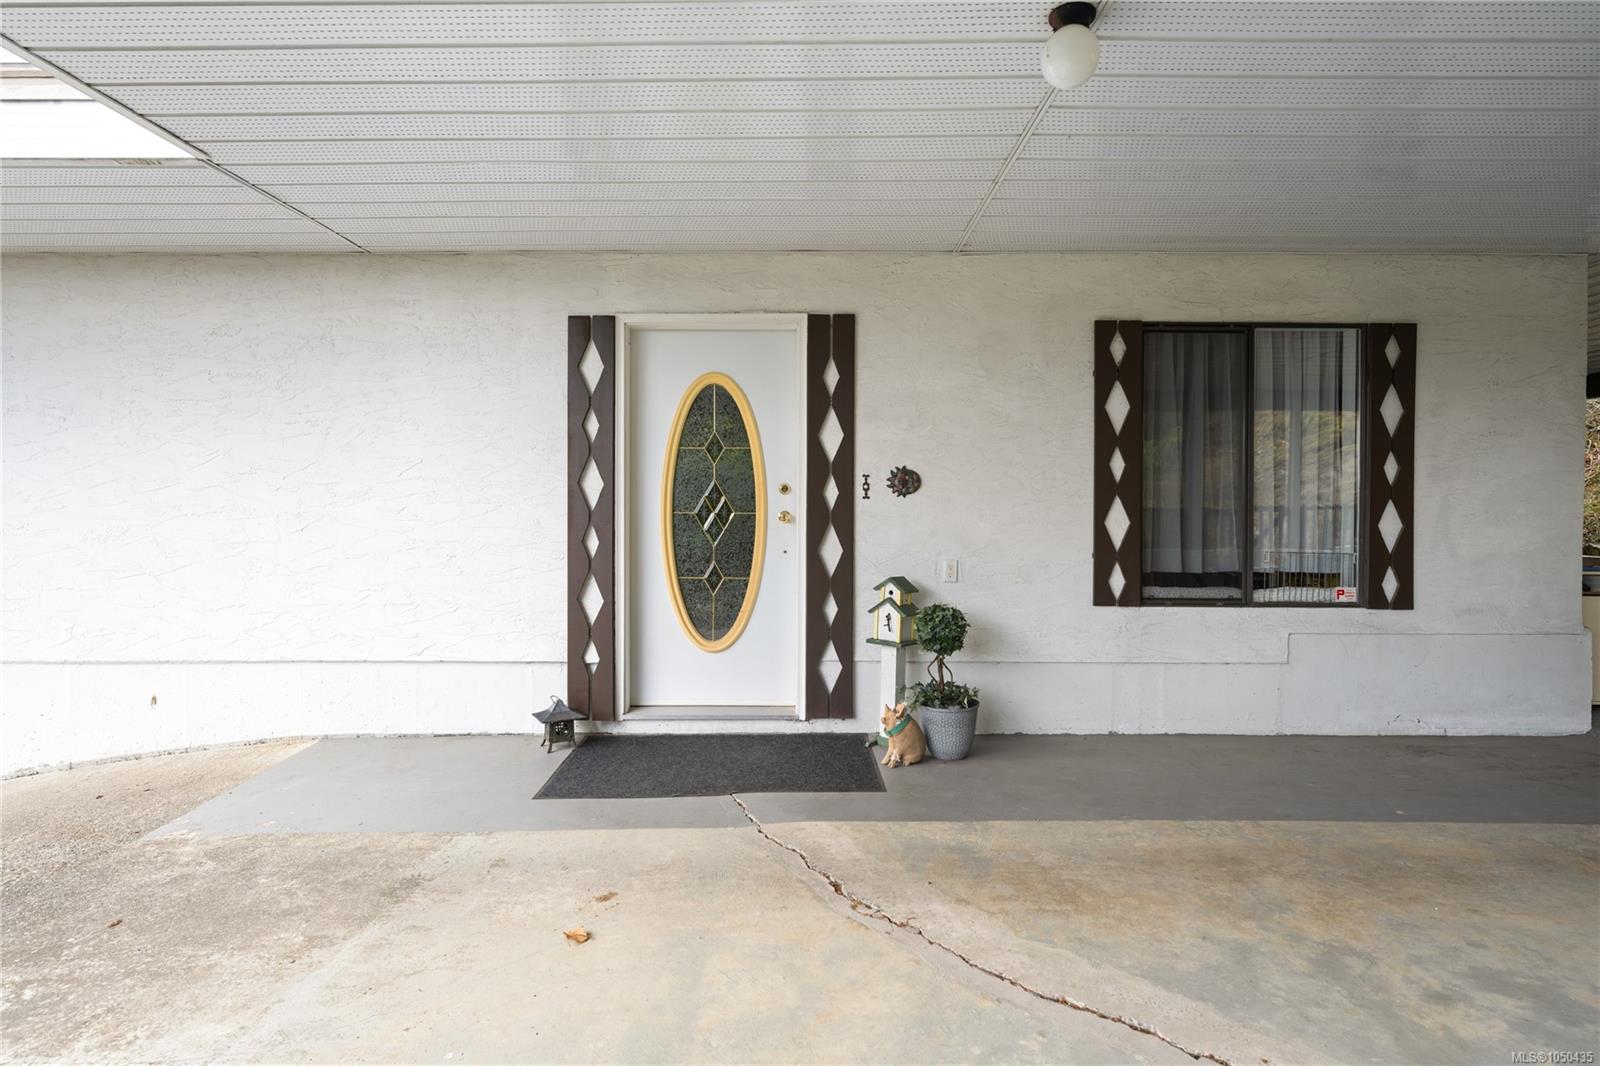
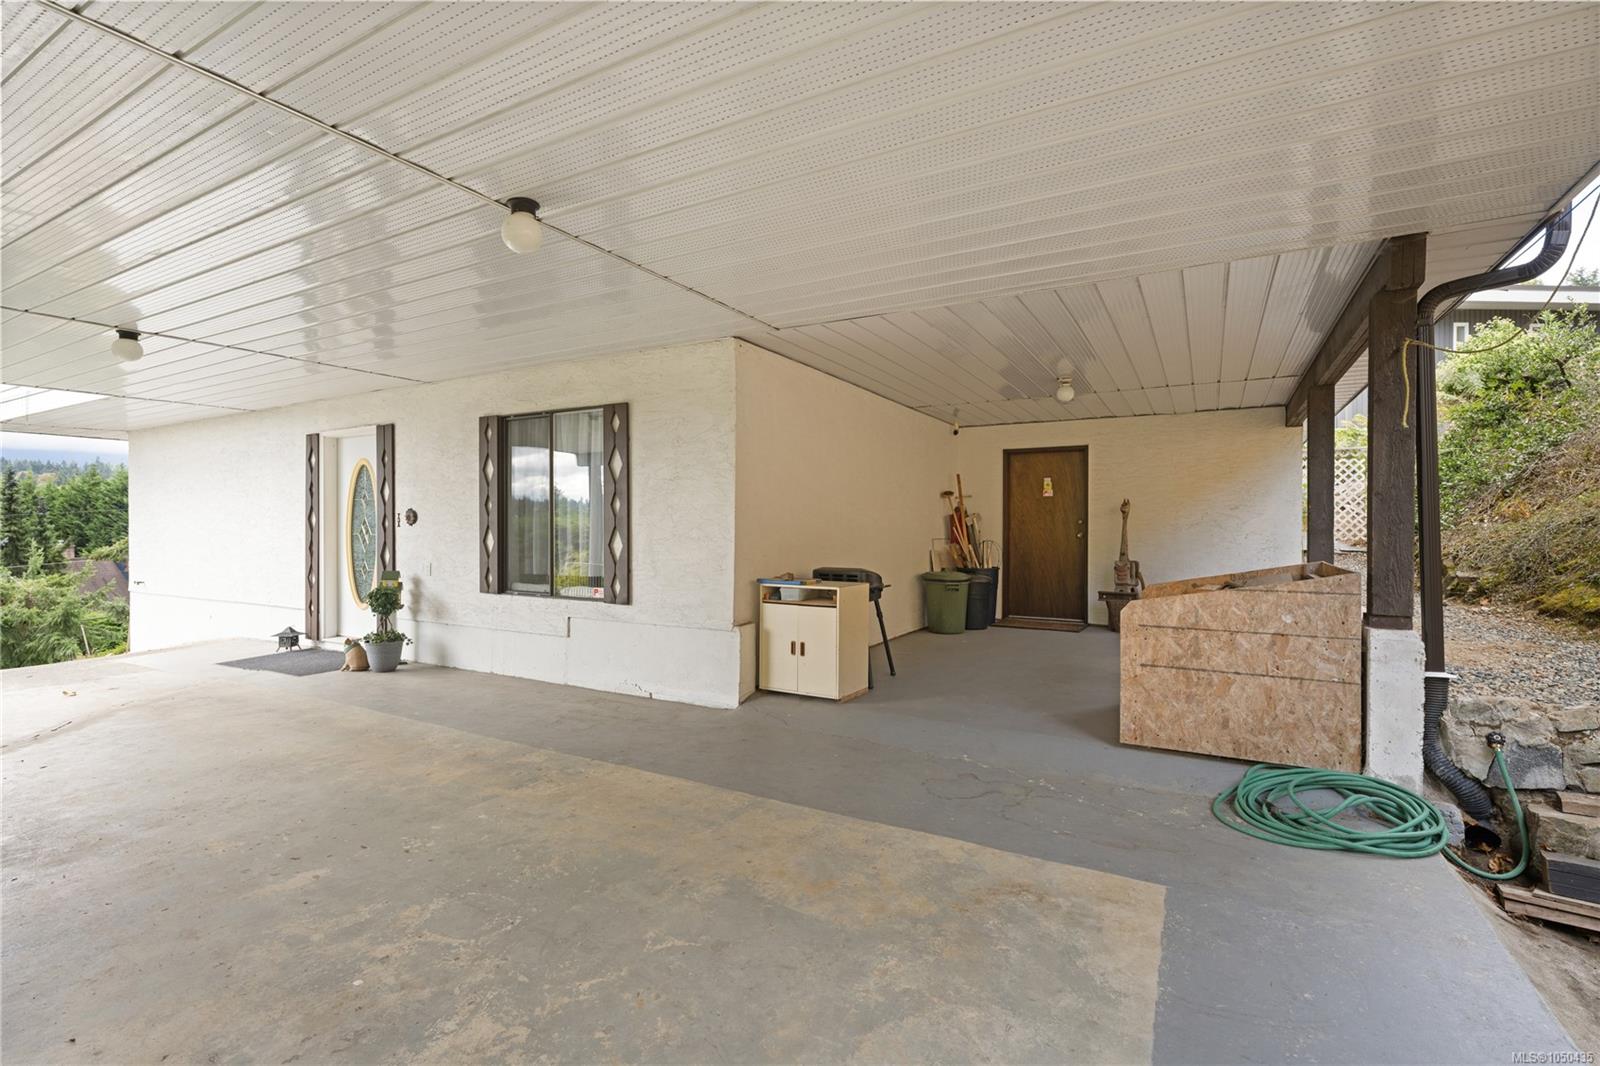
| Carport |
Additional Information
| Land Size | 15750 sqft |
| Building Type | House |
| Interior Size | 2574 sqft |
| Transaction | For sale |