Description
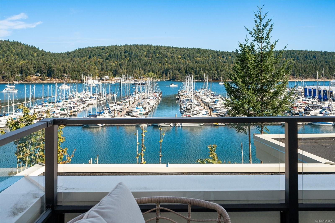
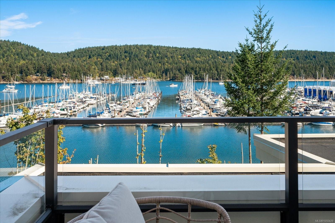
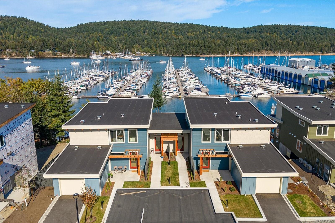
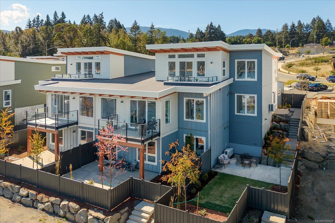
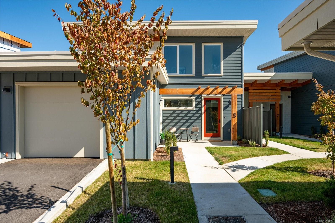
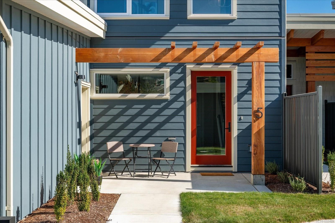
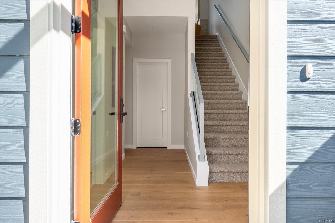
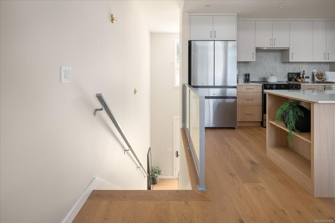
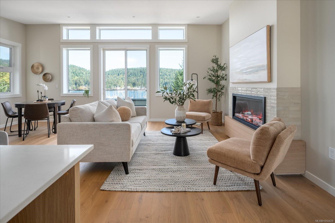
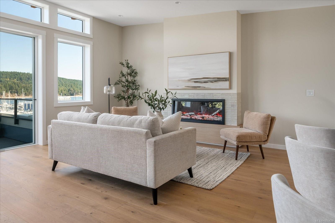
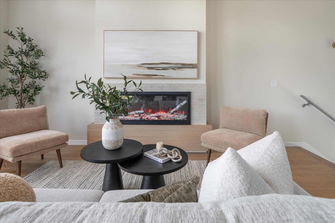
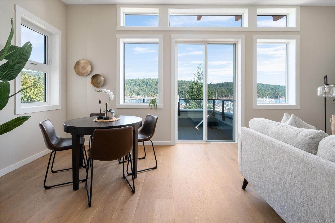
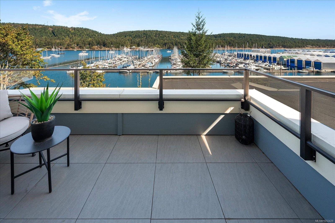
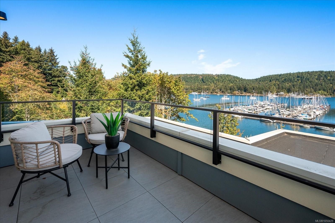
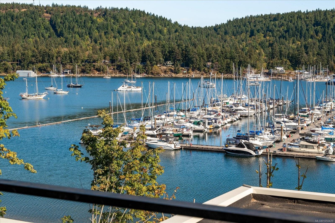
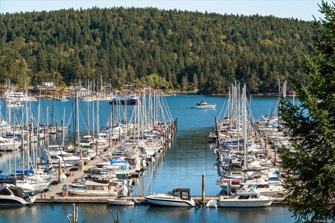
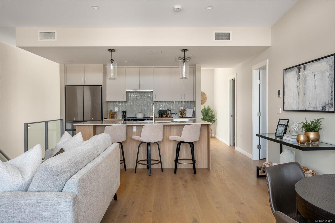
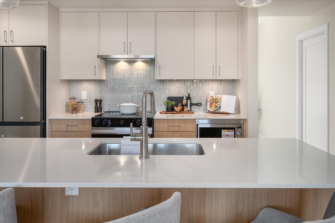
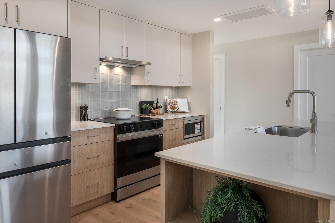
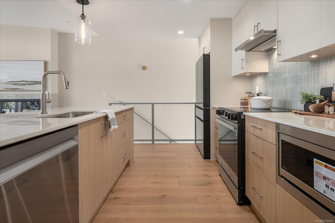
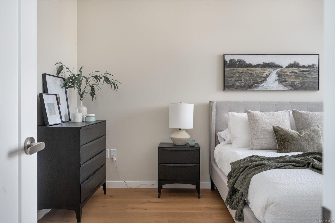
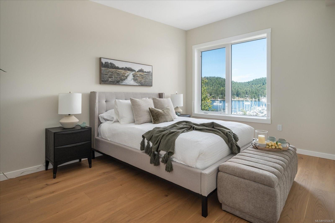
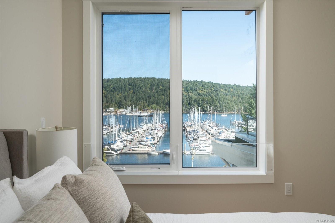
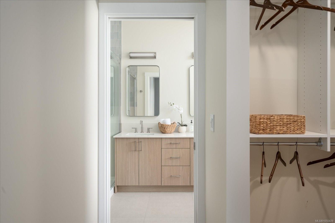
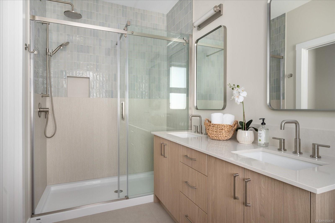
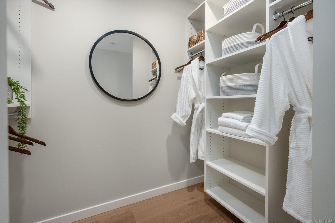
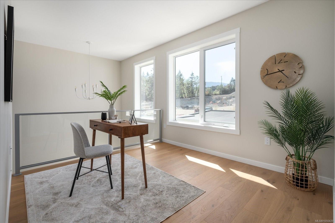
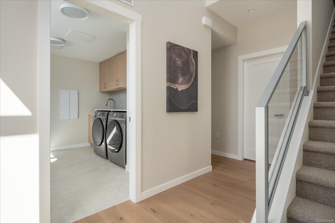
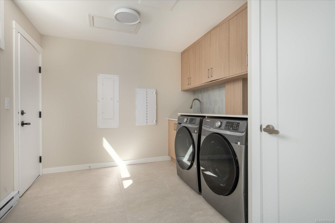
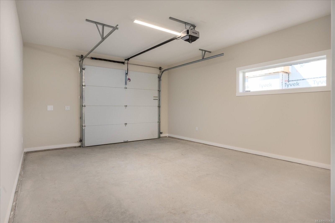
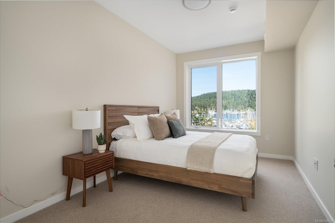
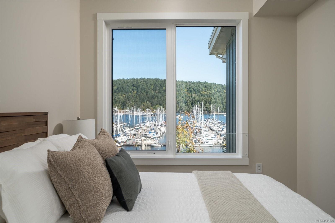
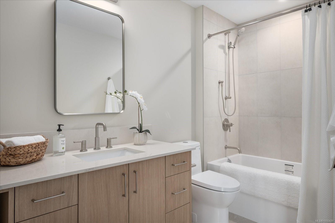
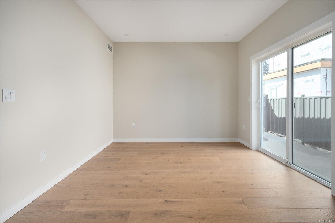
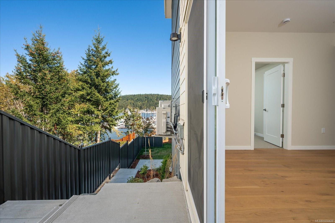
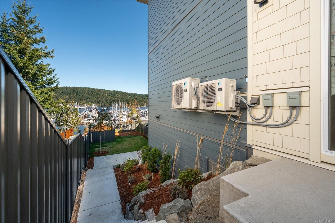
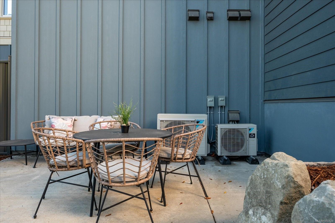
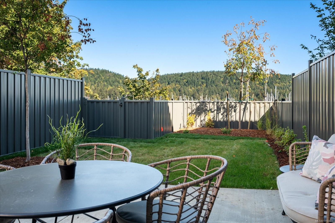
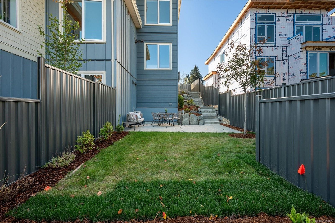
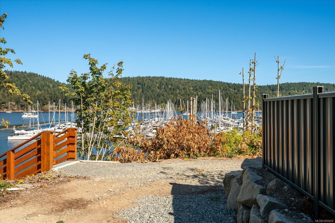
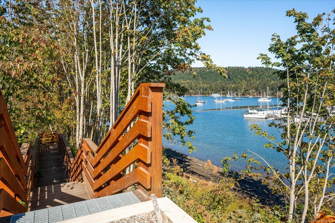
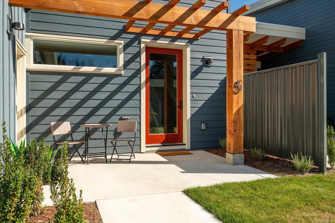
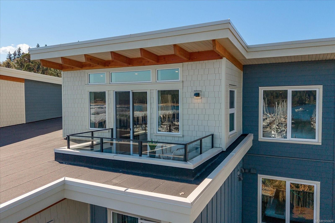
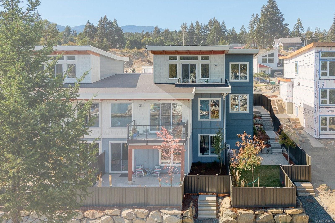
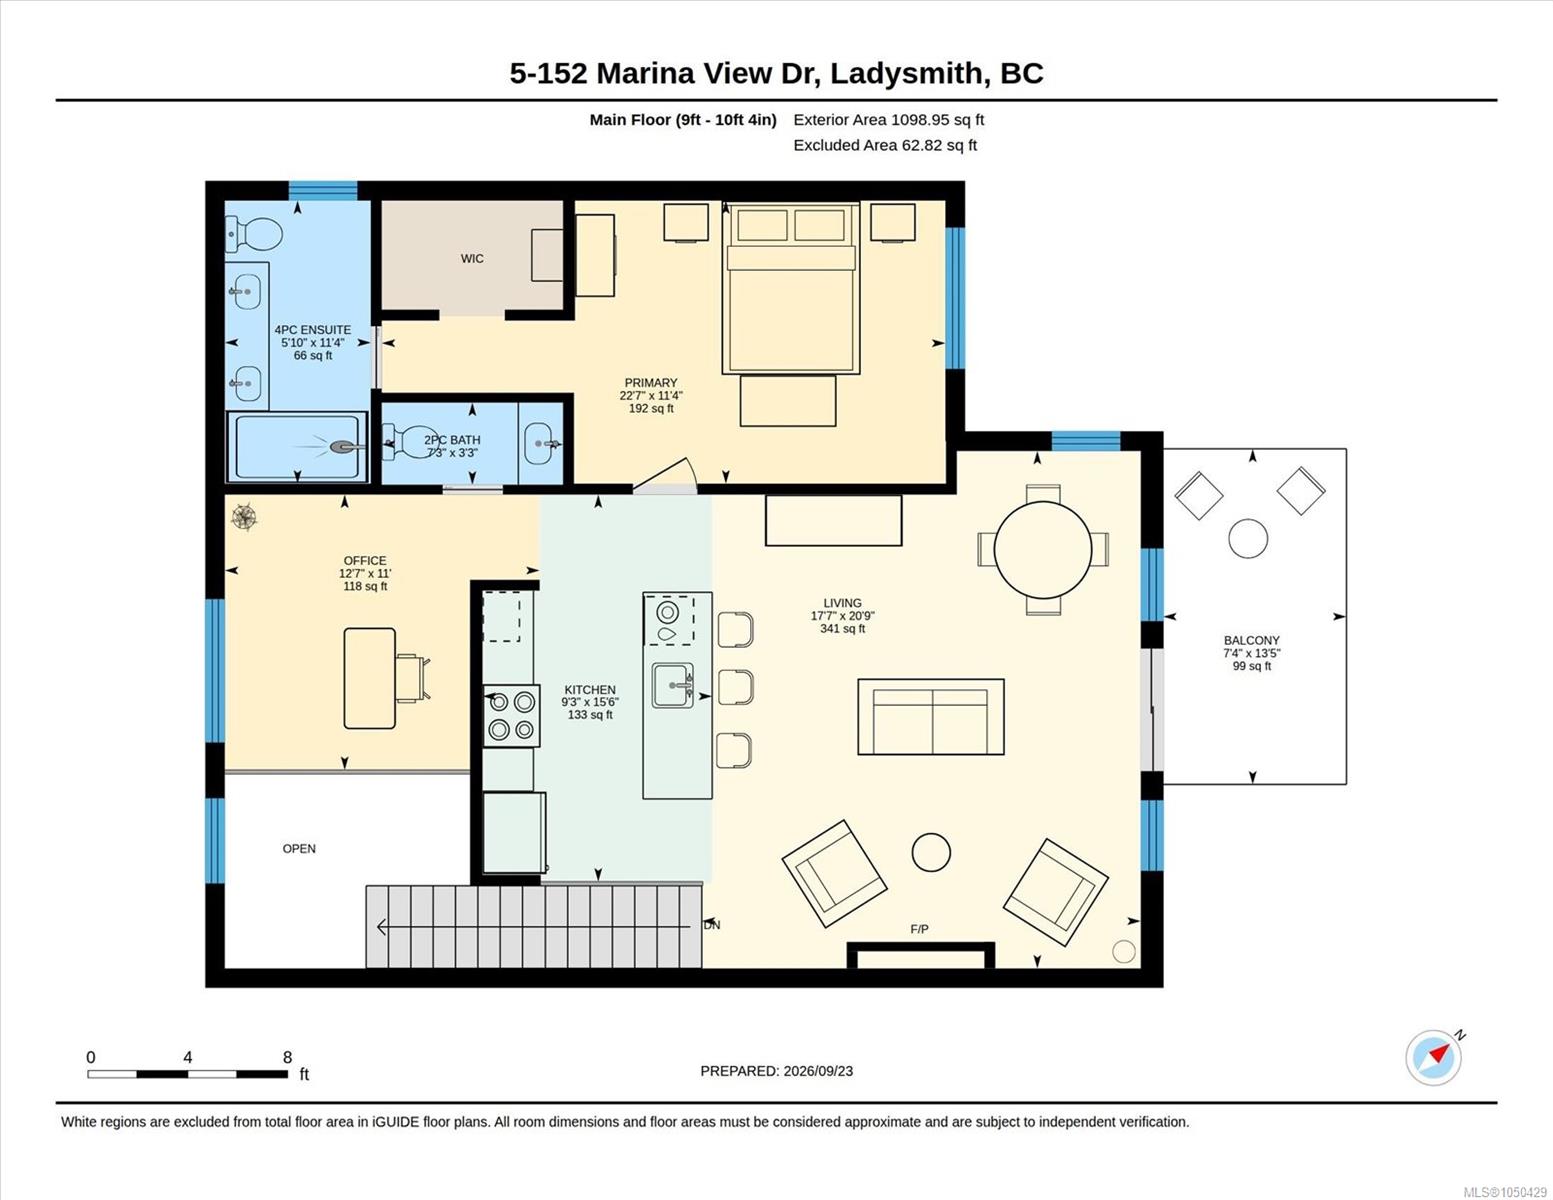
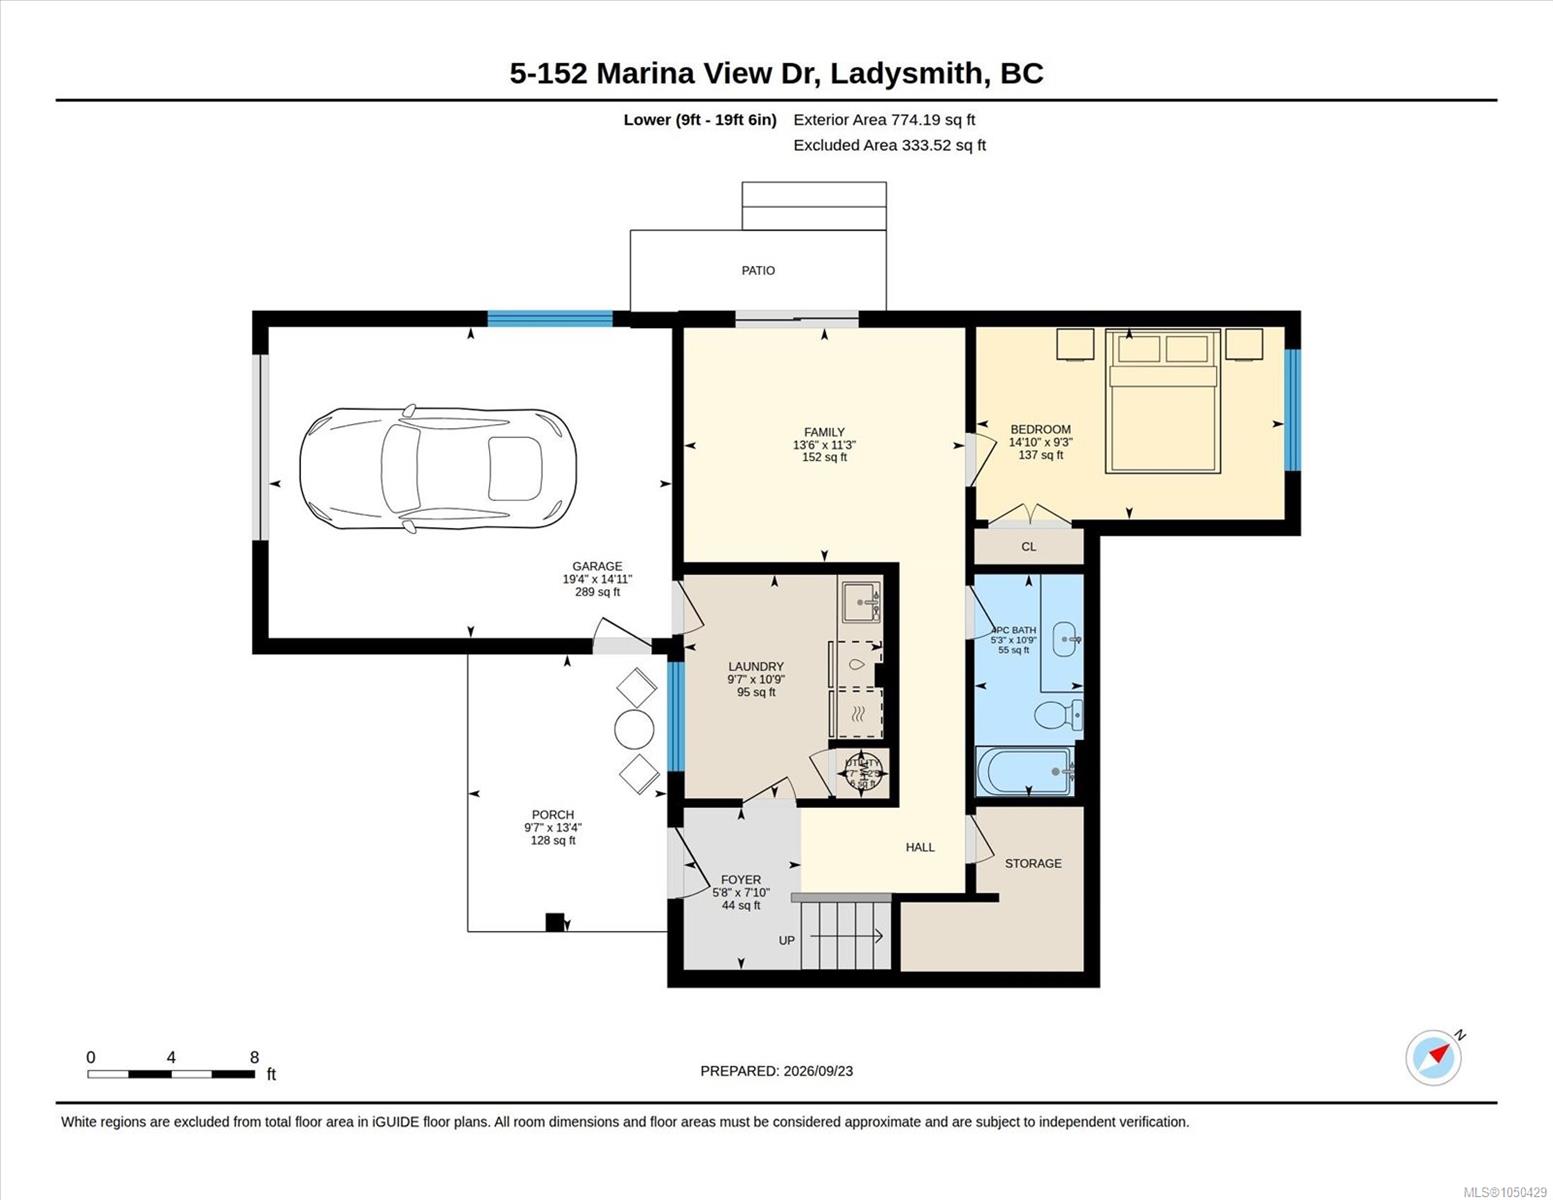
Experience elevated coastal living at Marina View Estates, where sophisticated design, quality craftsmanship and captivating marina views create an exceptional residence. Thoughtfully designed with comfort, style and functionality in mind, the home features an elegant primary suite with walk-in closet and spa-inspired 4-piece ensuite, complemented by a dedicated office or hobby room. The light-filled open-concept kitchen and living area showcases refined cabinetry, quality appliances, a fireplace and seamless access to the balcony—an inviting setting for entertaining or enjoying the coastal outlook. The lower level offers a private retreat for family or guests, with a second bedroom, full bathroom and comfortable family room, along with laundry & additional storage. Attached garage and private outdoor space complete the home. Ideally positioned near the marina, golf course, shopping and Ladysmith amenities, this is sophisticated coastal living with exceptional versatility. GST applies.
Property Details
| Property Type | Residential |
| Property Sub Type | Row/Townhouse |
| Listing ID | 1050429 |
| Status | Active |
| City | Ladysmith |
| Area | Duncan |
| Sub-Area | Du Ladysmith |
| Postal Code | V9G 1K4 |
| Property Taxes | $0.00 (2026) |
| Strata/Maintenance Fee | $442.00 / Monthly |
| Garage Spaces | 1 |
| Parking Total | 3 |
| Zoning | CD-7 |
| Facing | West |
| Water | Municipal |
| Sewer | Sewer Connected |
| Heating | Heat Pump |
| Cooling | Air Conditioning |
| Fireplaces | 1 |
| Fireplace Type | Electric |
| Appliances | Dishwasher,Dryer,Microwave,Oven/Range Electric,Range Hood,Refrigerator,Washer |
| Exterior Features | Fencing: Full,Low Maintenance Yard |
| Construction | Insulation All |
| Roof | Asphalt Torch On,Membrane |
| Foundation | Poured Concrete |
| Basement | Crawl Space |
| Laundry | In Unit |
| Listed Date | Sep 24, 2026 |
| Ownership | Strata |
| Lot Size | 0.06 acres |
Rooms
| Room | Level | Dimensions | Description |
|---|---|---|---|
| Bathroom | Main level | 2-Piece | |
| Ensuite | Main level | 4-Piece | |
| Kitchen | Main level | 15\'6 x 9\'3 | |
| Living room/Dining room | Main level | 20\'9 x 17\'7 | |
| Office | Main level | 11 ft x Measurements not available | |
| Primary Bedroom | Main level | 11\'4 x 22\'7 |
Building Details
Additional Information
| Features | Central location, Other, Marine Oriented |
| Community | Pets Allowed, Family Oriented |
| View | Ocean view |
| Waterfront | Waterfront on ocean |
| Land Size | 2850 sqft |
| Building Type | Row / Townhouse |
| Interior Size | 1867 sqft |
| Transaction | For sale |