Description
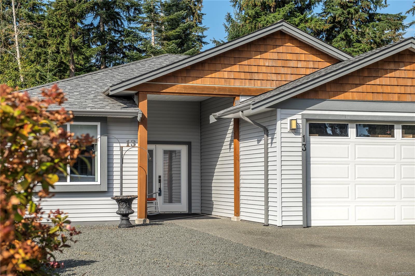
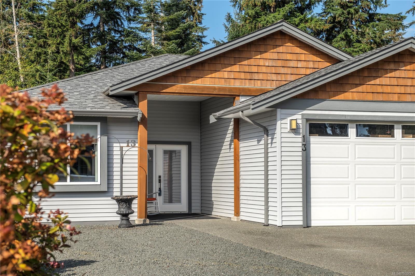
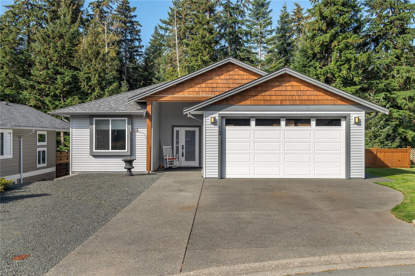
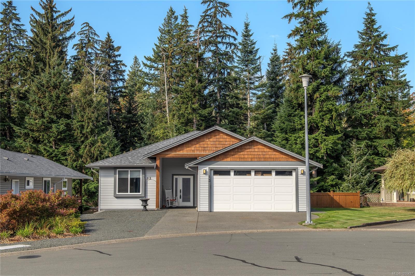
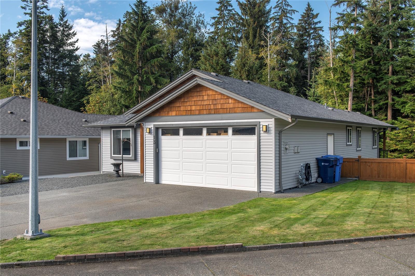
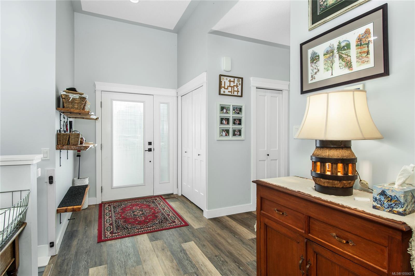
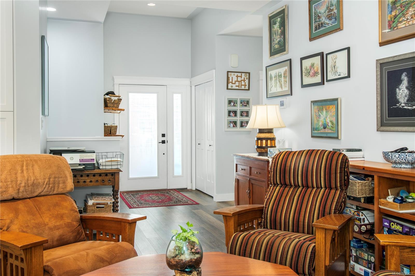
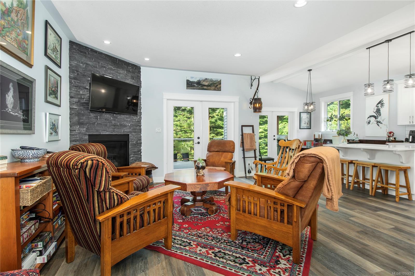
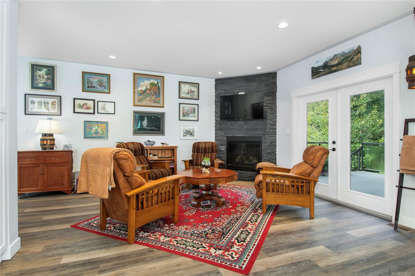
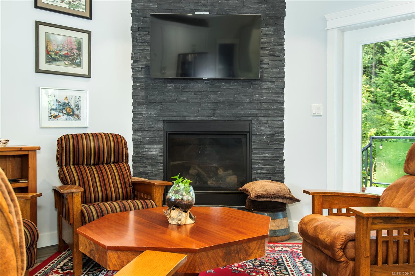
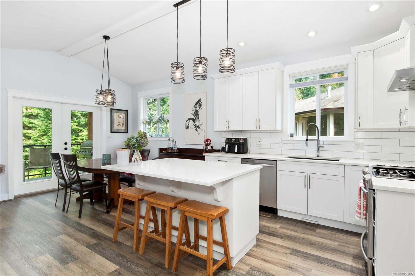
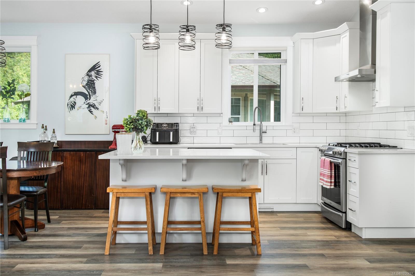
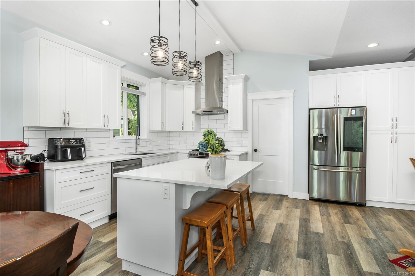
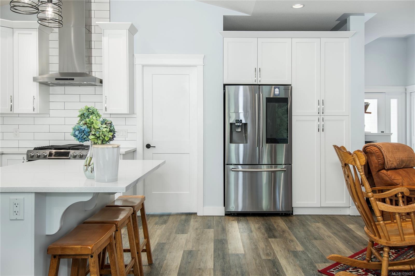
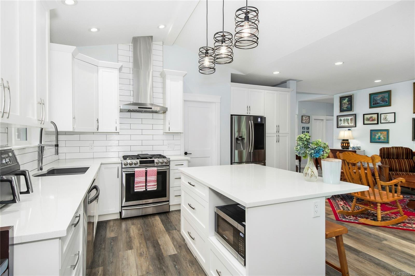
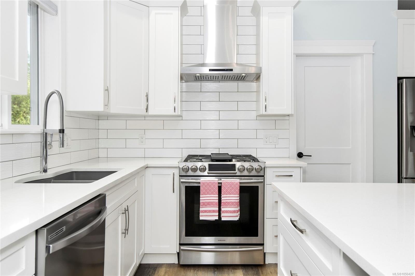
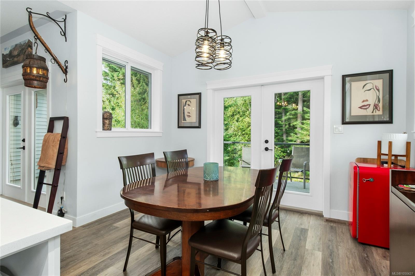
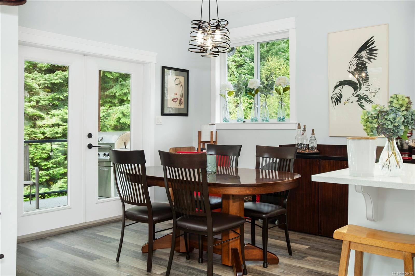
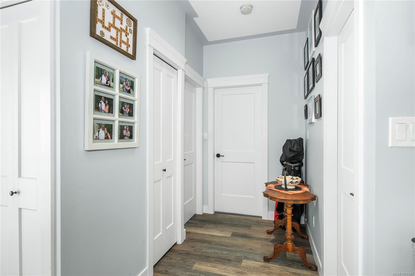
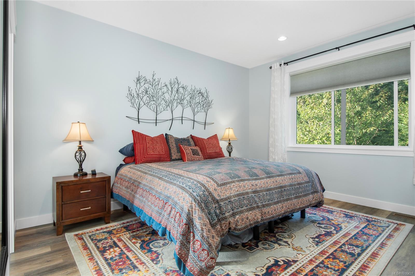
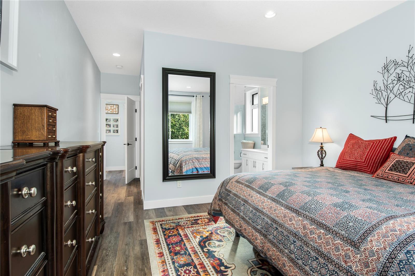
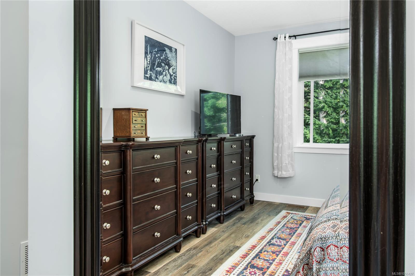
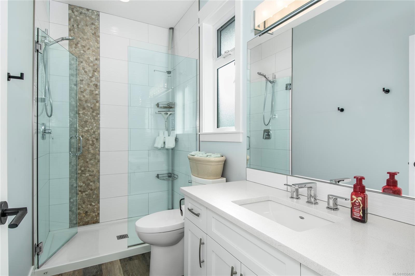
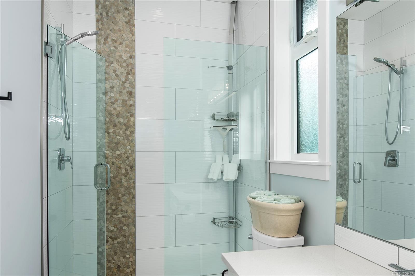
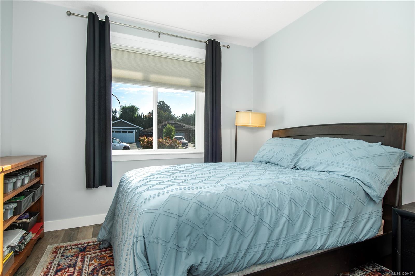
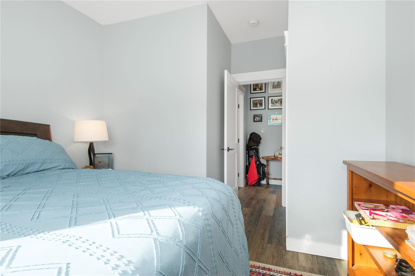
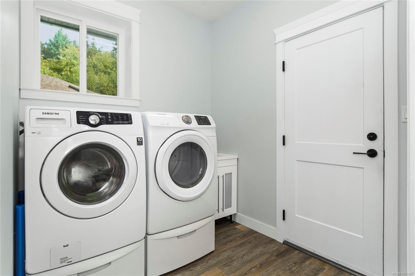
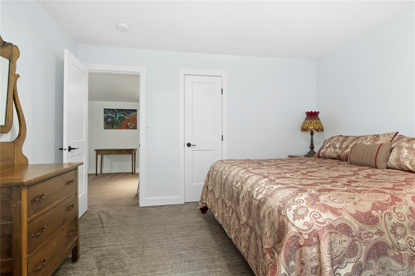
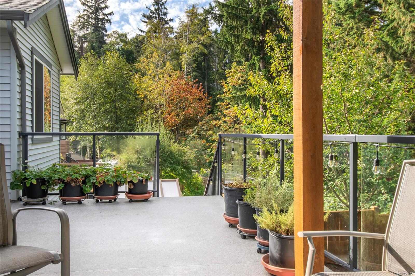
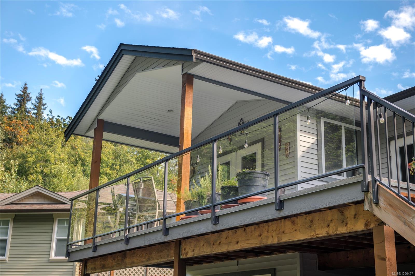
All the ease of main-level living-with bonus space when you want it. This beautifully designed 2,600 sq ft, three bedroom, three bathroom home offers something truly special: everything you need for comfortable day-to-day living is located on the main floor. The spacious primary suite, second bedroom and bathroom, laundry , open-concept living and dining areas, and stunning kitchen are all conveniently arranged on one level. A cozy gas fireplace anchors the inviting living space, creating a warm and welcoming heart to the home.
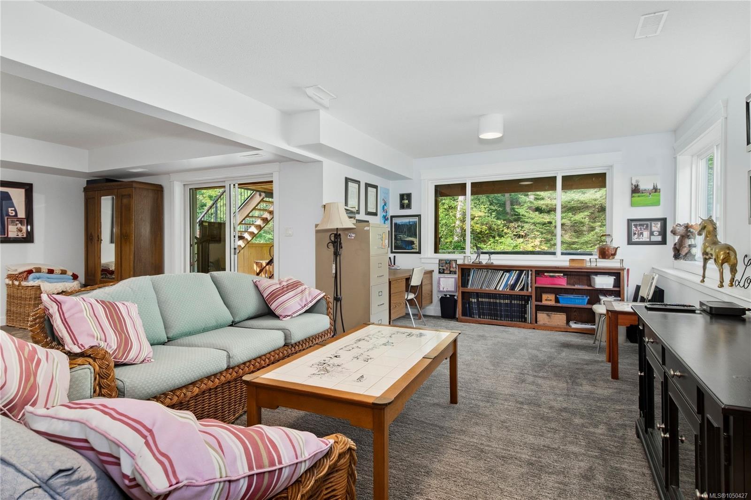
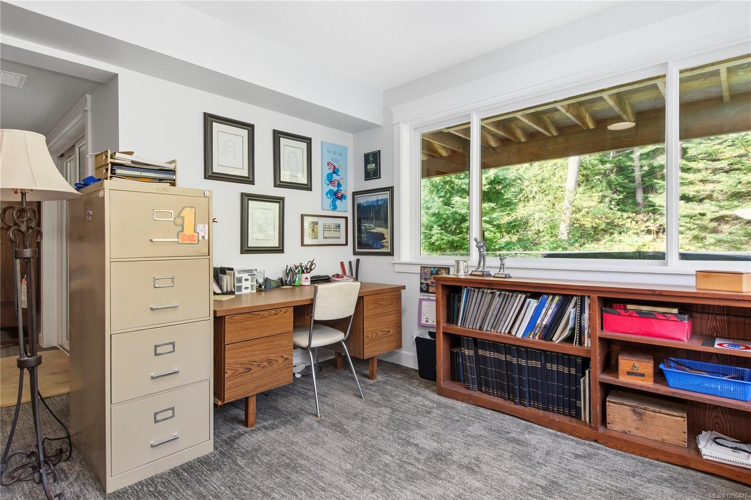
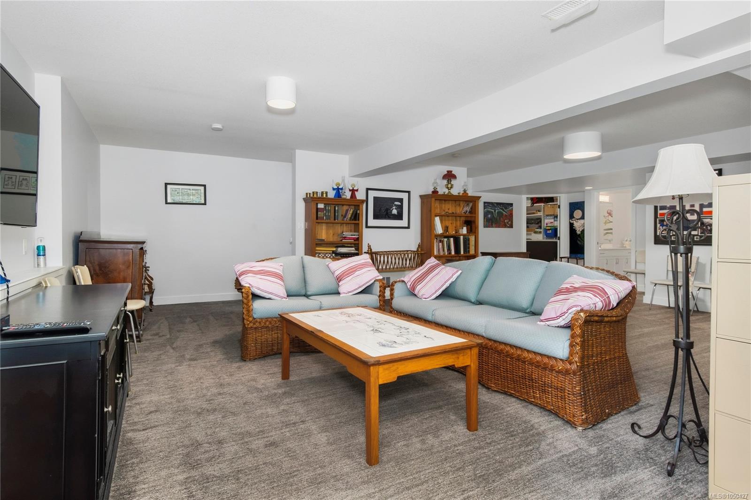
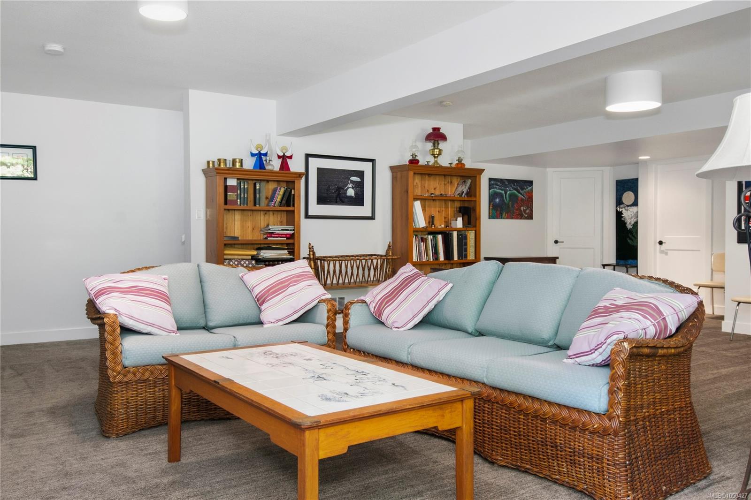
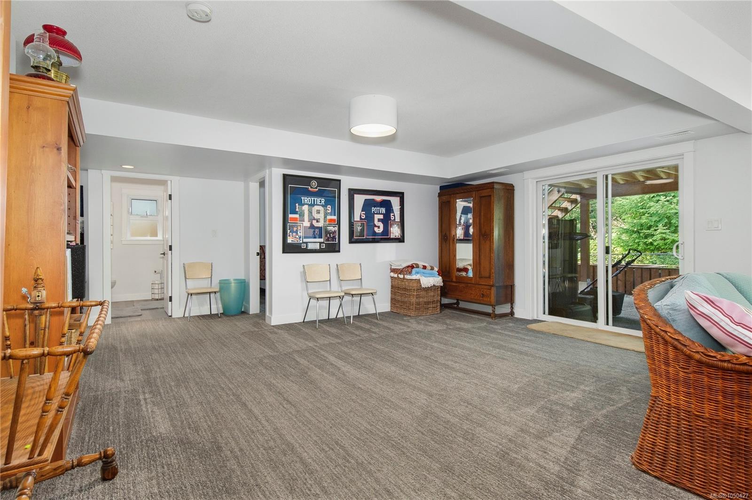
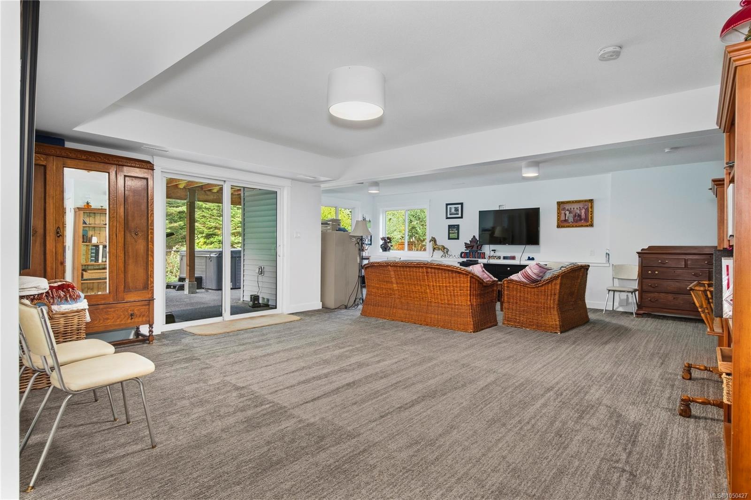
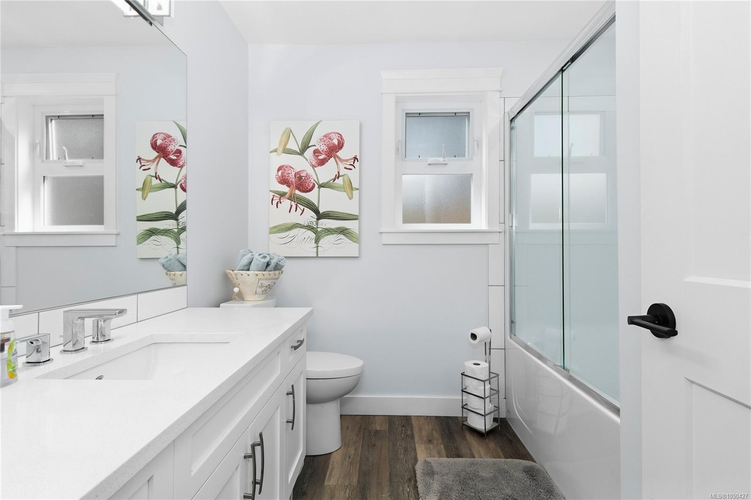
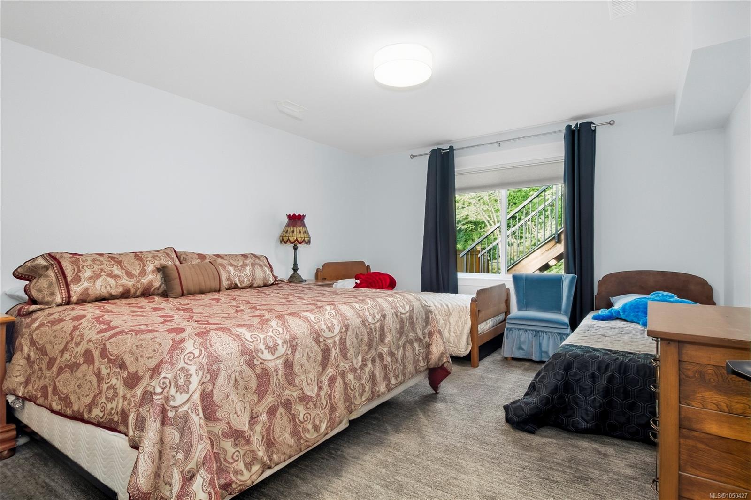
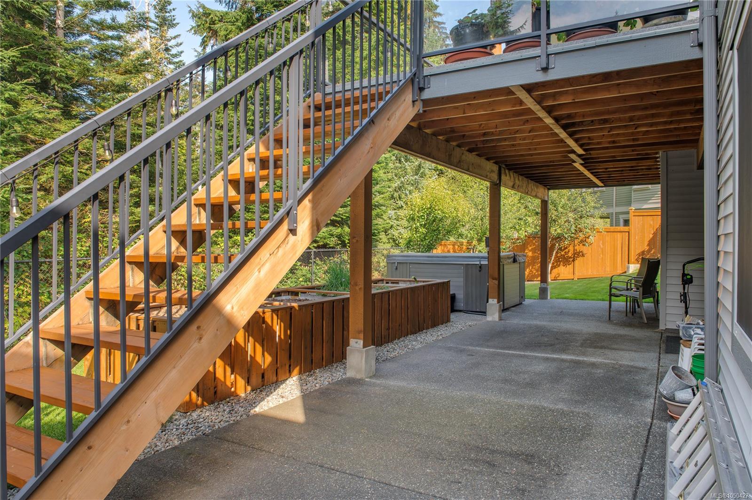
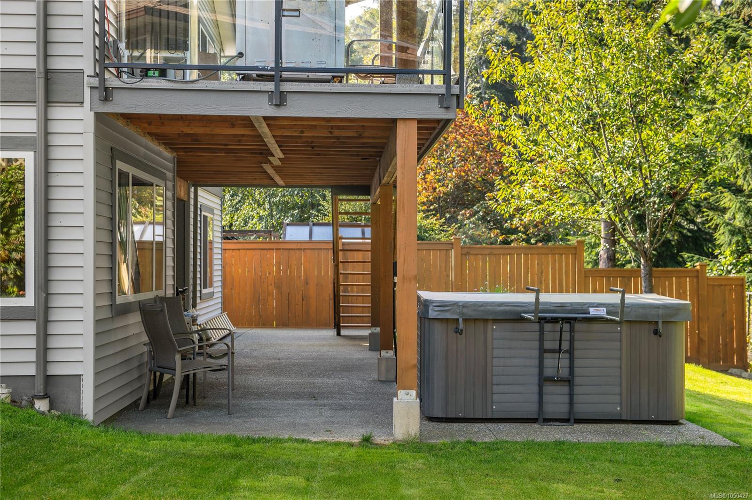
There is no need to venture downstairs unless you choose to. The fully finished lower level simply gives you more-an ideal family room, private guest bedroom and bathroom, and an abundance of storage for everything from seasonal decor to hobbies and keepsakes. It is perfect for visiting family, overnight guests or a comfortable retreat, while allowing the main floor to function as a complete home on its own.
Property Details
| Property Type | Residential |
| Property Sub Type | Single Family Detached |
| Listing ID | 1050427 |
| Status | Active |
| City | Campbell River |
| Area | Campbell River |
| Sub-Area | CR Campbell River Central |
| Postal Code | V9W 5P4 |
| Property Taxes | $3,866.91 (2024) |
| Strata/Maintenance Fee | $170.00 / Monthly |
| Garage Spaces | 2 |
| Parking Total | 4 |
| Zoning | R1 |
| Facing | East |
| Water | Municipal |
| Sewer | Sewer Connected |
| Heating | Electric,Heat Pump |
| Cooling | Central Air |
| Fireplaces | 1 |
| Fireplace Type | Gas |
| Appliances | Dishwasher,Dryer,Refrigerator,Washer |
| Interior Features | Closet Organizer,Dining Room,French Doors,Vaulted Ceiling(s) |
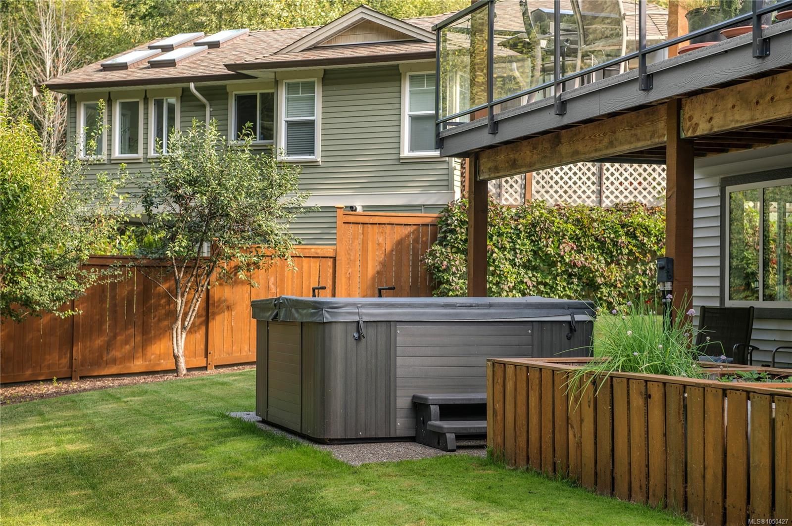
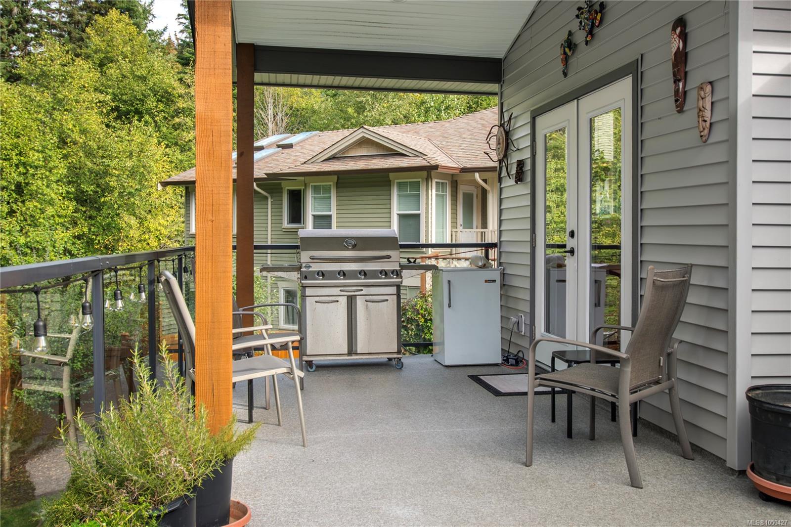
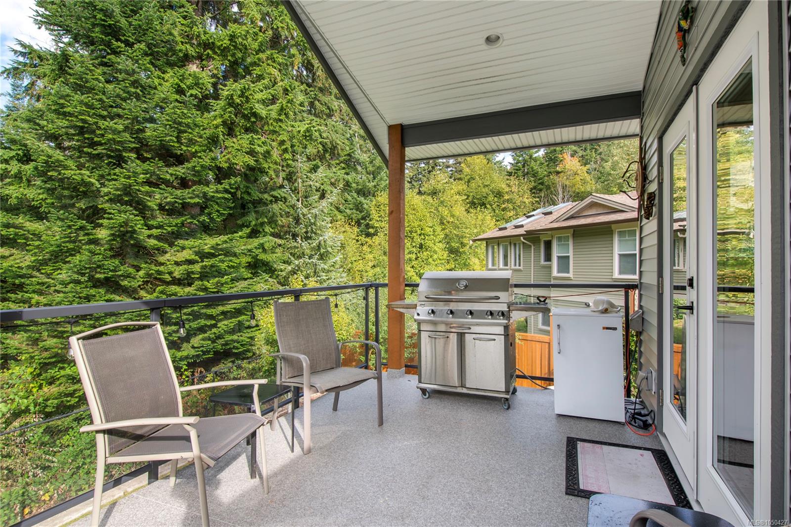
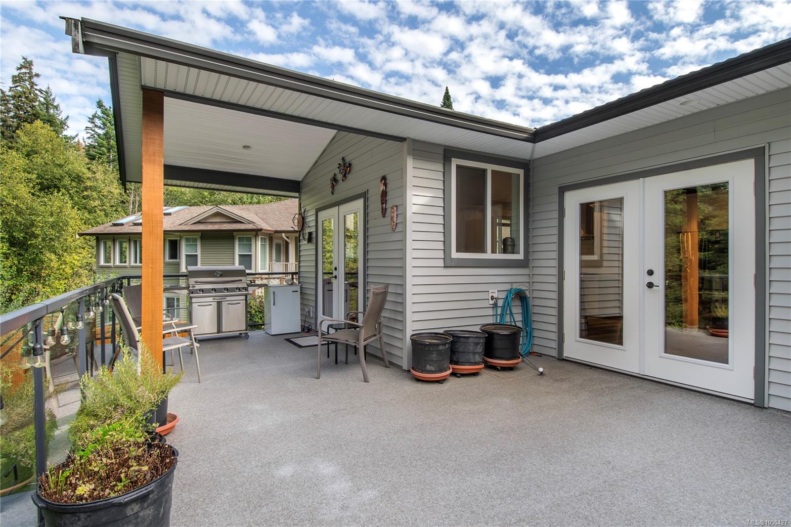
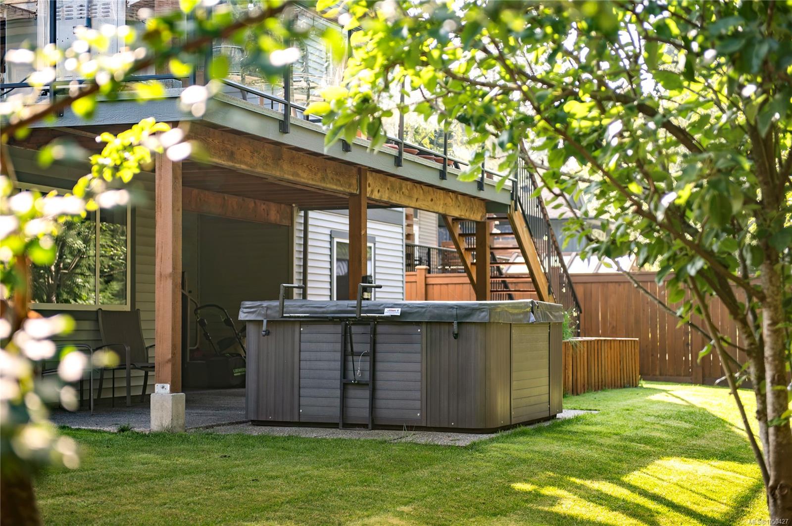
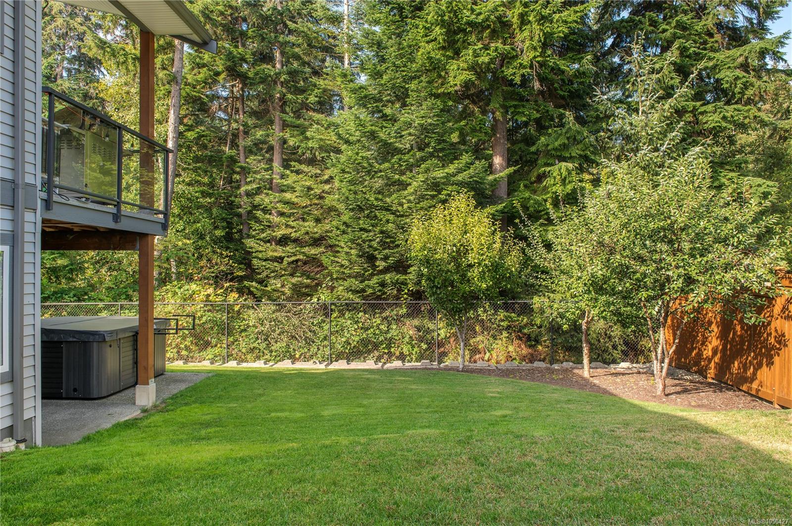
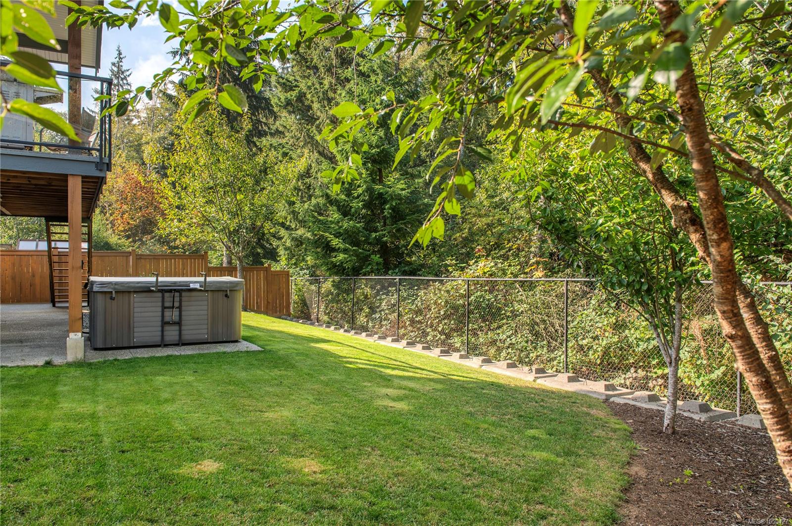
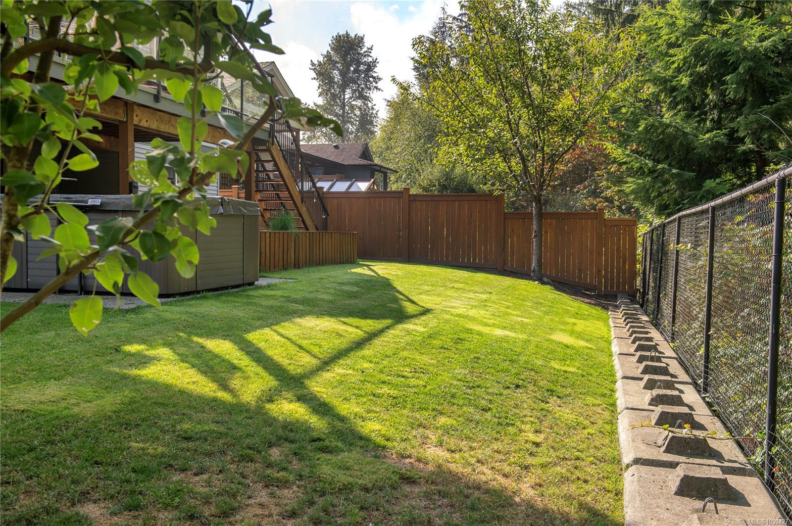
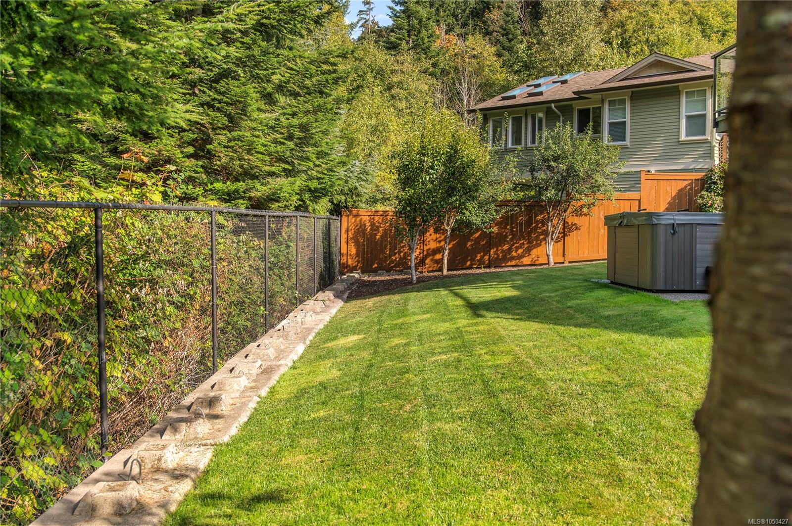
| Exterior Features | Balcony,Fencing: Full |
| Construction | Frame Wood |
| Roof | Asphalt Shingle |
| Foundation | Poured Concrete |
| Basement | Finished,Full,With Windows |
| Laundry | In House |
| Listed Date | Sep 25, 2026 |
| Ownership | Strata |
| Lot Size | 0.17 acres |
Rooms
| Room | Level | Dimensions | Description |
|---|---|---|---|
| Bathroom | Main level | 4-Piece | |
| Bedroom | Main level | 10\'11 x 13\'8 | |
| Dining room | Main level | 11\'9 x 10\'1 | |
| Ensuite | Main level | 3-Piece | |
| Kitchen | Main level | 16\'6 x 6\'11 | |
| Laundry room | Main level | 10 ft x Measurements not available | |
| Living room | Main level | 14\'1 x 17\'10 | |
| Primary Bedroom | Main level | 12\'7 x 22\'4 |
Building Details
| Heating | Heat Pump |
| Heating Fuel | Electric |
| Stories | -1 |
| Appliances | Dishwasher, Dryer, Refrigerator, Washer |
Additional Information
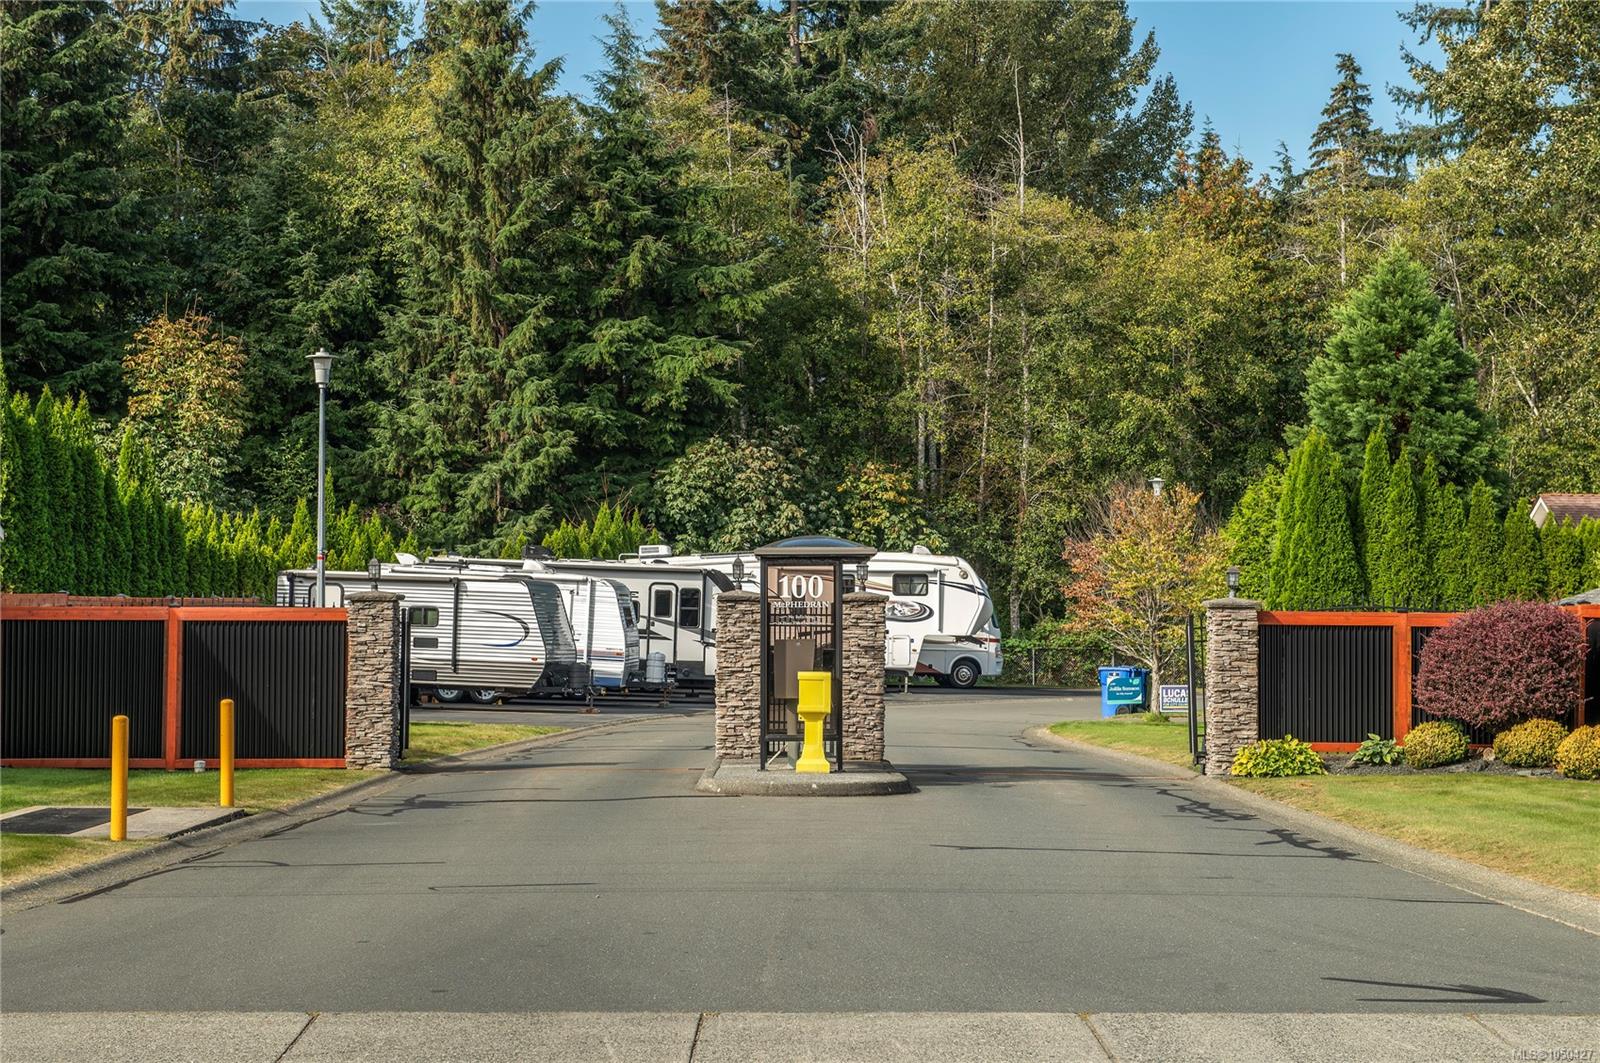
| Features | Central location, Cul-de-sac, Private setting, Other, Gated community |
| Community | Pets Allowed With Restrictions, Age Restrictions |
| Land Size | 7275 sqft |
| Land Access | Road access |
| Building Type | House |
| Interior Size | 2618 sqft |
| Transaction | For sale |