Description
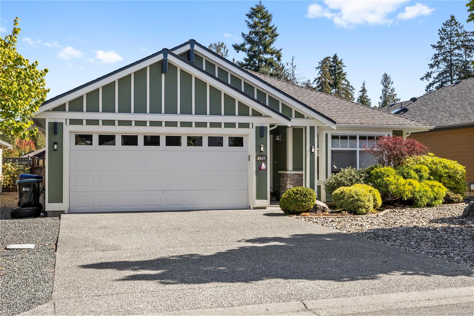
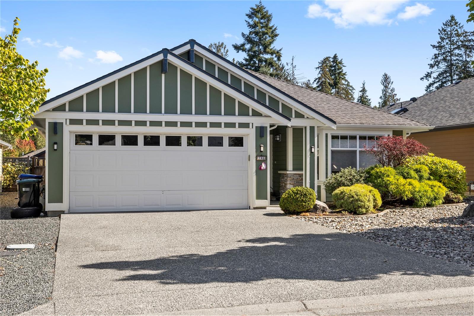
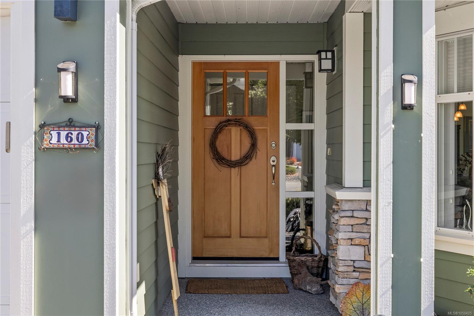
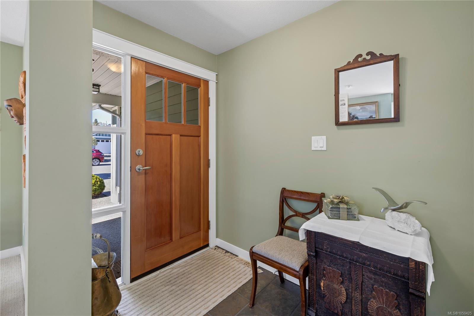
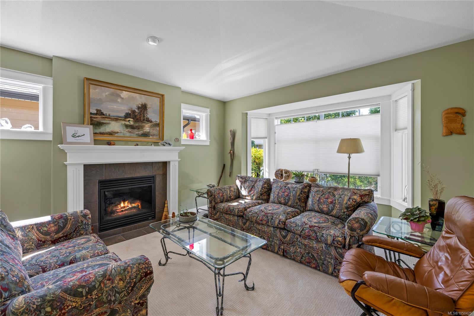
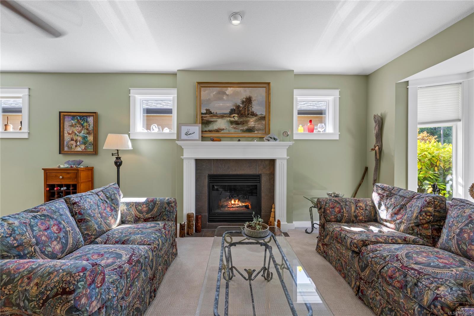
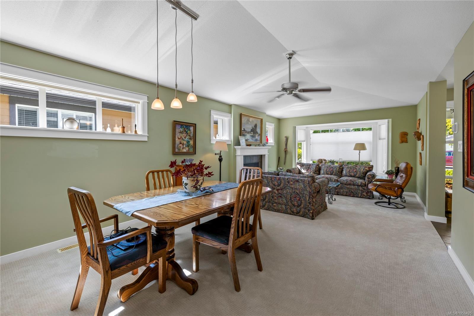
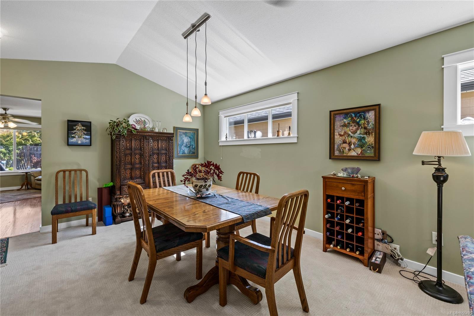
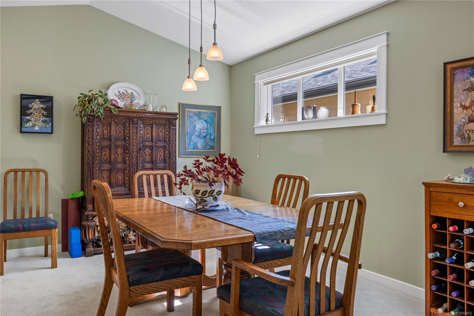
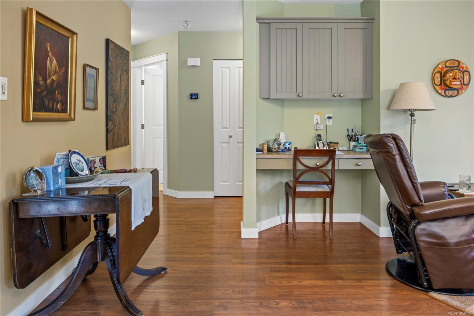
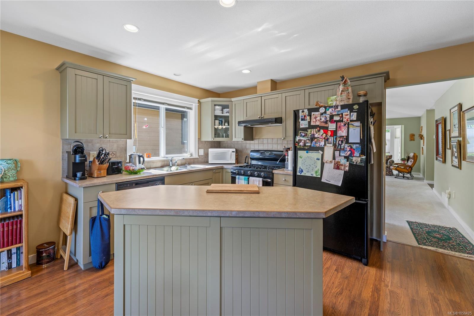
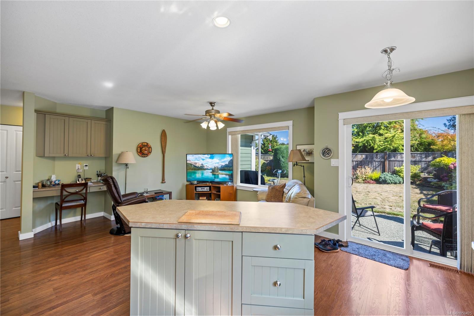
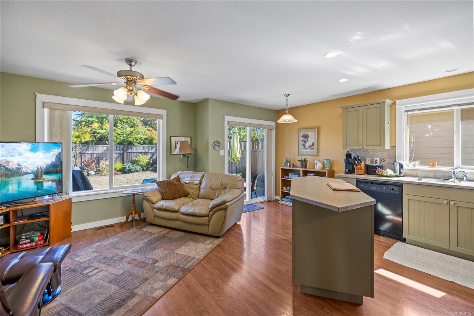
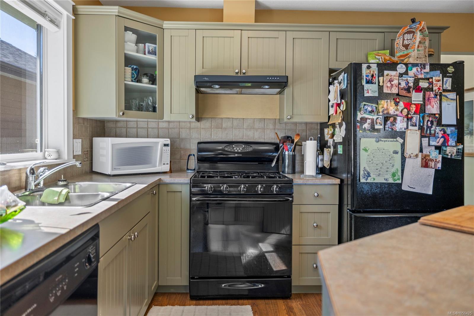
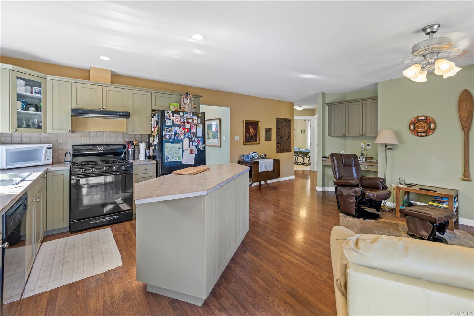
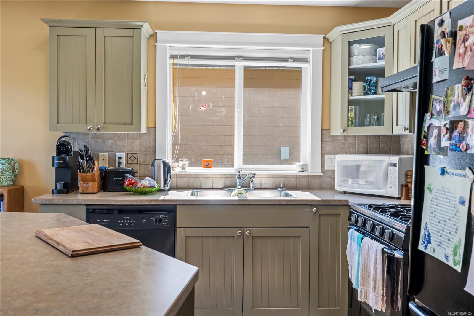
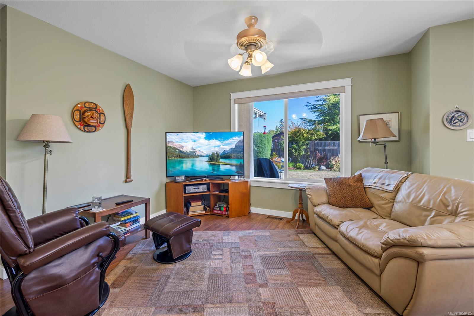
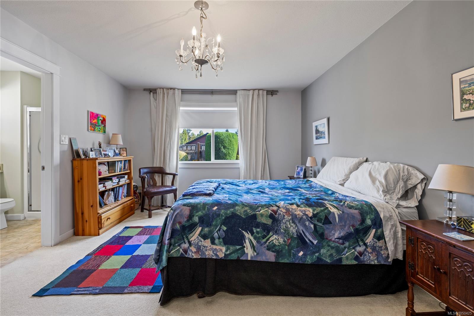
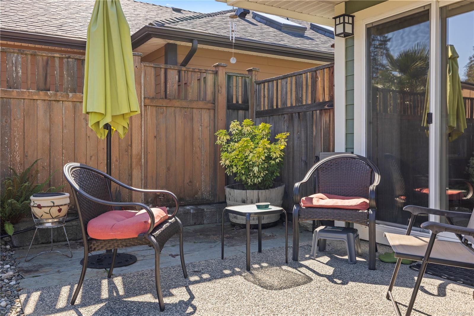
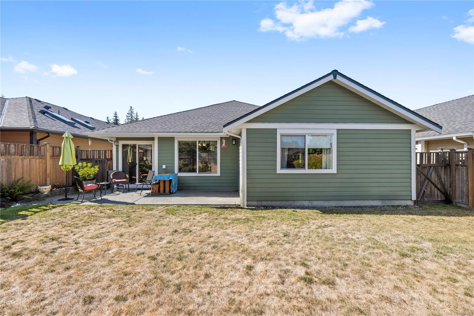
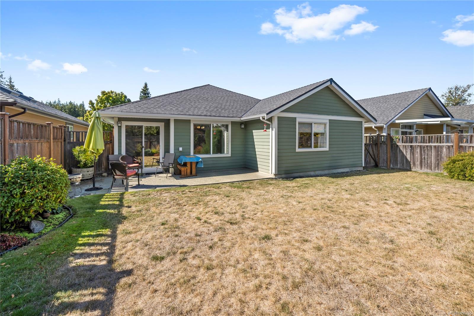
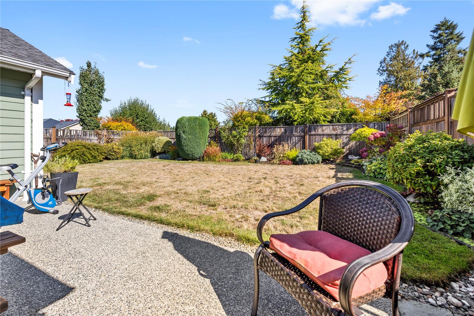
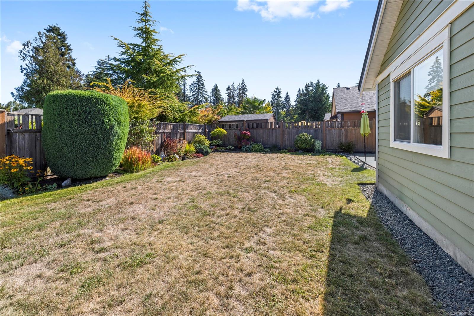
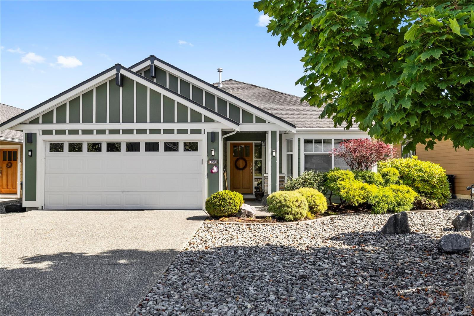
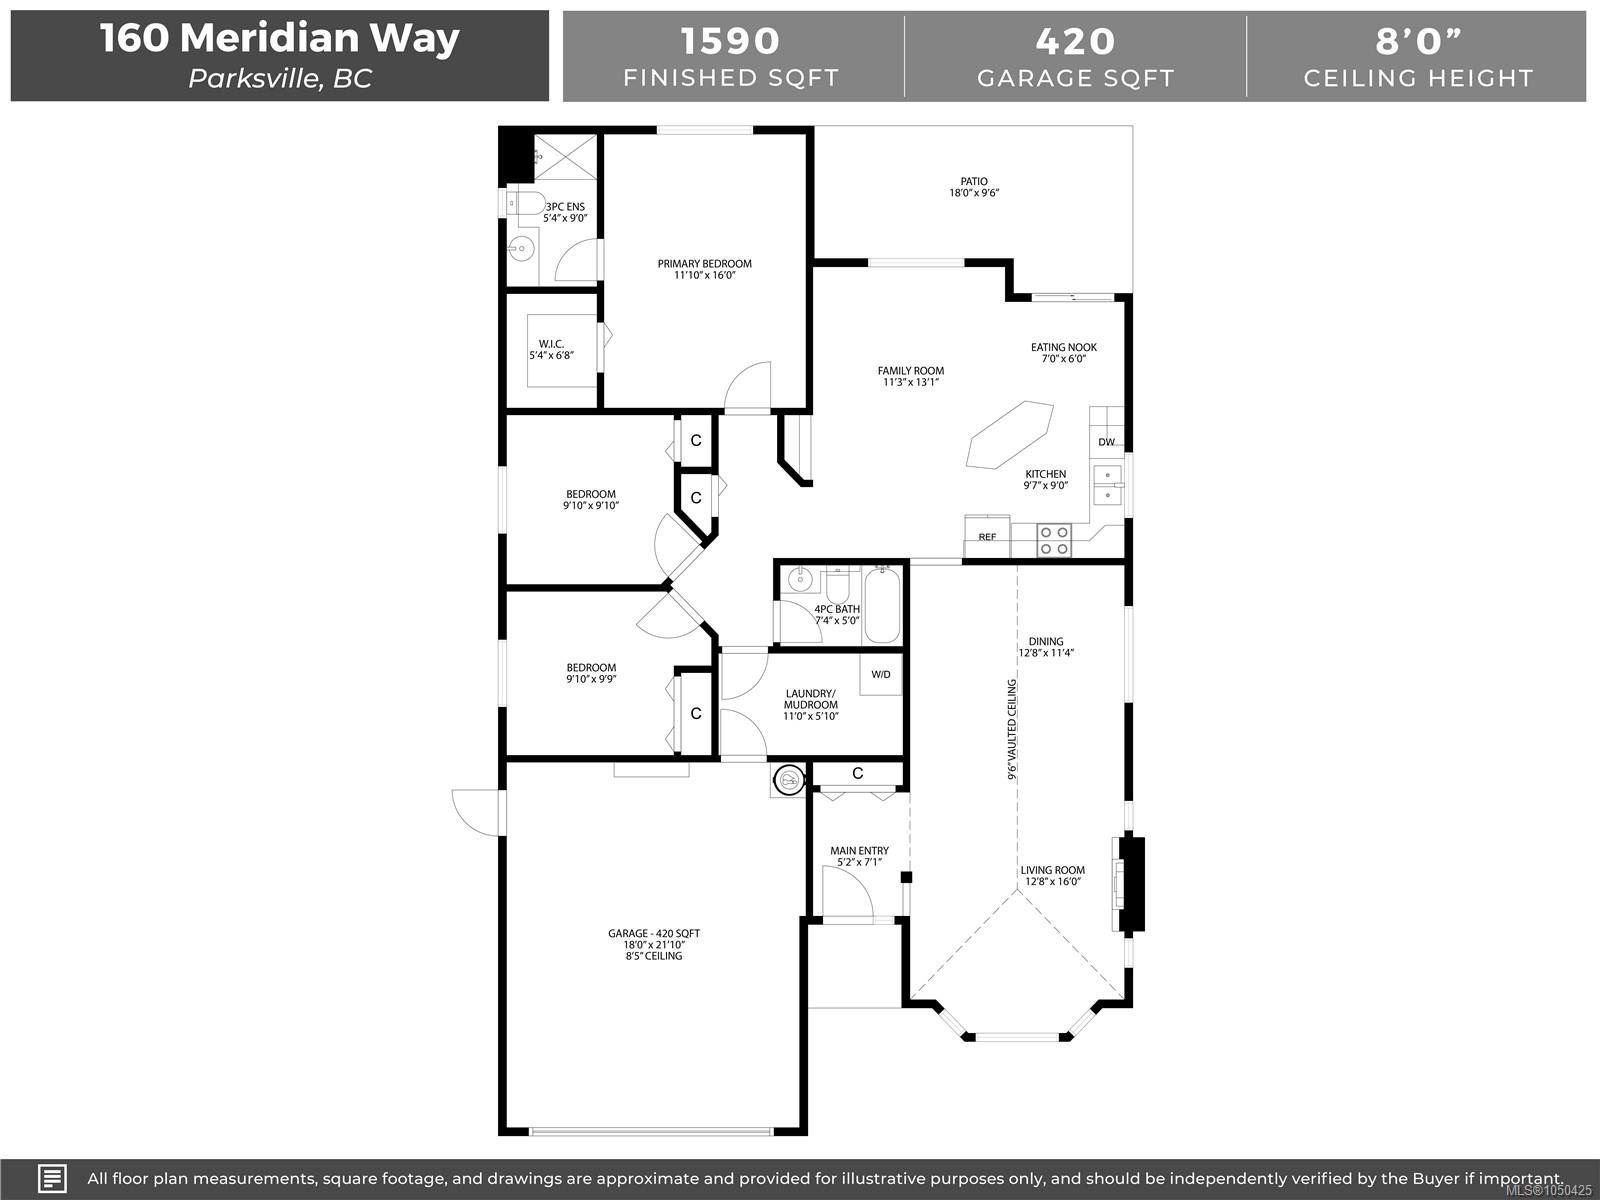
The appeal that this home presents from the road is further enhanced when you enter and are greeted by ample natural light and a bright open floorplan with vaulted ceilings. Feelings of warmth and airyness are wonderfully present. Approx 1600 sq ft the home flows well from room to room with the kitchen and family room being a comfortable and practical hub of the home as well as offering access to the patio and private fenced yard. Meridian Way is within a comfortable stroll from the sandy beach and community park that has put Parksville on the map. Equally convenient are 3 supermarkets, all the amenities and attractions of downtown and the bistro vibe of Arrowsmith Brewery. Looking for a convenient and vibrant lifestyle? Then one should seriously consider this location and in particular this home.
Property Details
| Property Type | Residential |
| Property Sub Type | Single Family Detached |
| Listing ID | 1050425 |
| Status | Active |
| City | Parksville |
| Area | Parksville/Qualicum |
| Sub-Area | PQ Parksville |
| Postal Code | V9P 2Z2 |
| Property Taxes | $4,676.00 (2026) |
| Garage Spaces | 2 |
| Parking Total | 4 |
| Zoning | CD-16B |
| Facing | West |
| Water | Municipal |
| Sewer | Sewer Connected |
| Heating | Forced Air,Natural Gas |
| Fireplaces | 1 |
| Fireplace Type | Gas |
| Construction | Frame Wood |
| Roof | Fibreglass Shingle |
| Foundation | Poured Concrete |
| Basement | Crawl Space |
| Laundry | In House |
| Listed Date | Sep 28, 2026 |
| Ownership | Freehold |
| Lot Size | 0.11 acres |
Rooms
| Room | Level | Dimensions | Description |
|---|---|---|---|
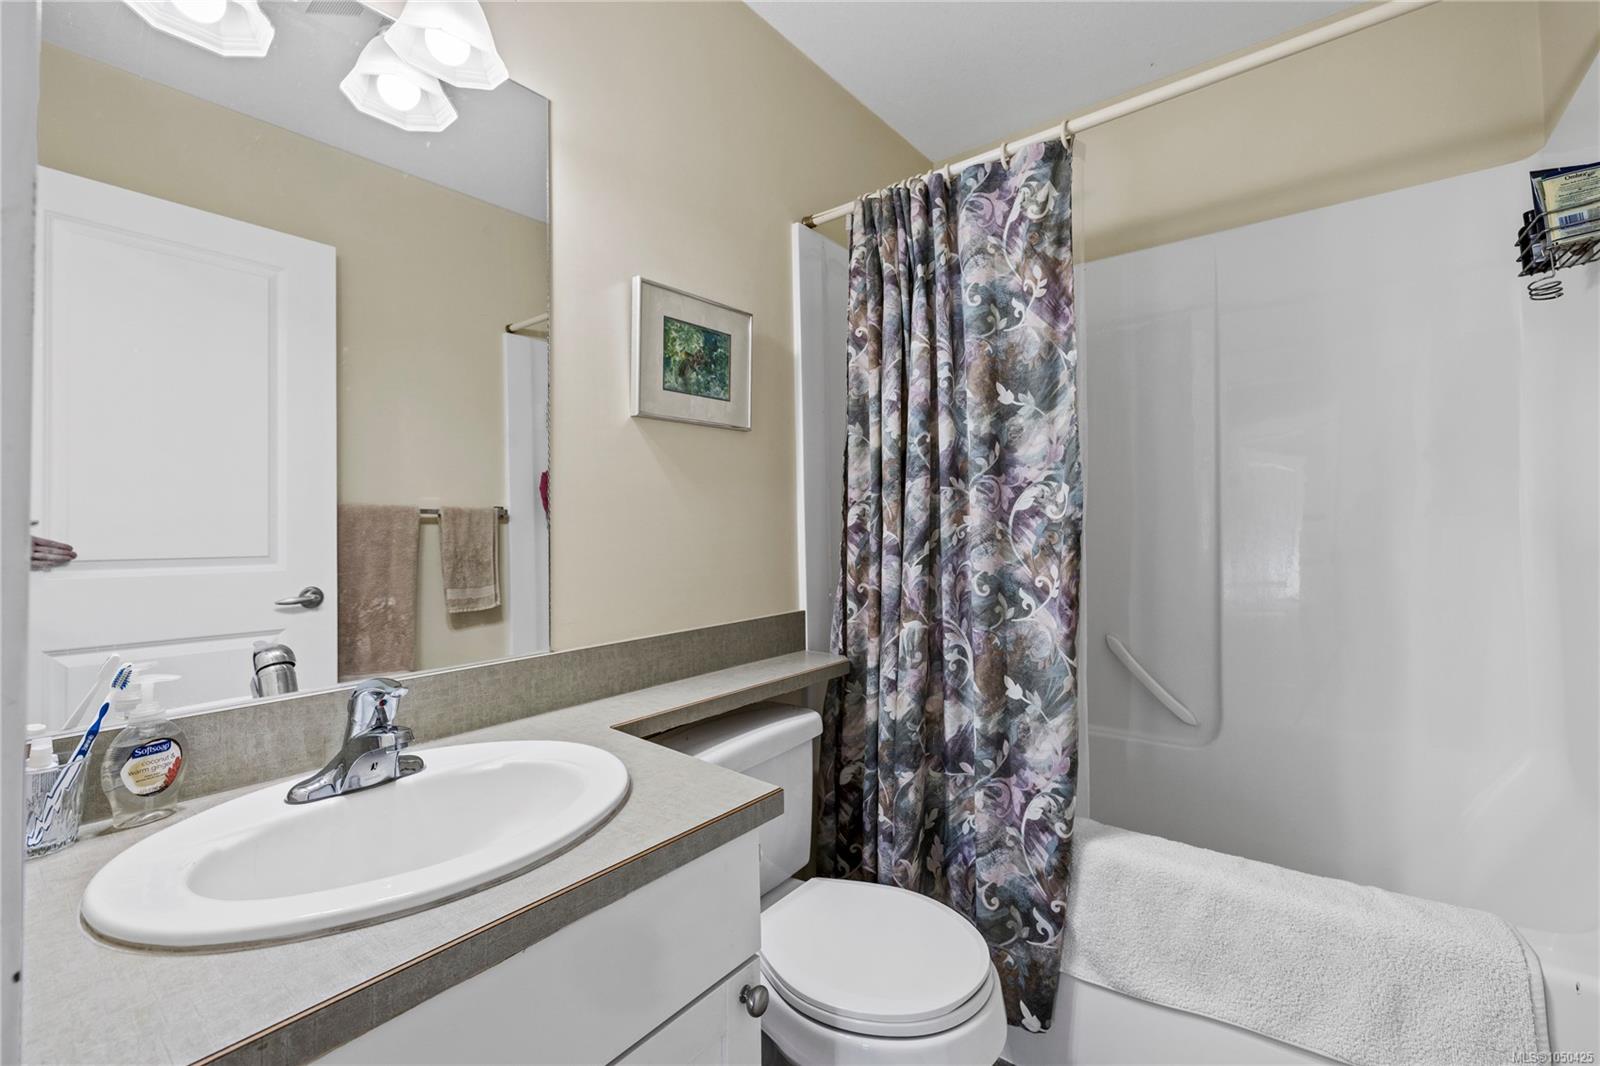
| Bathroom | Main level | 7\'4 x 5\'0 | |
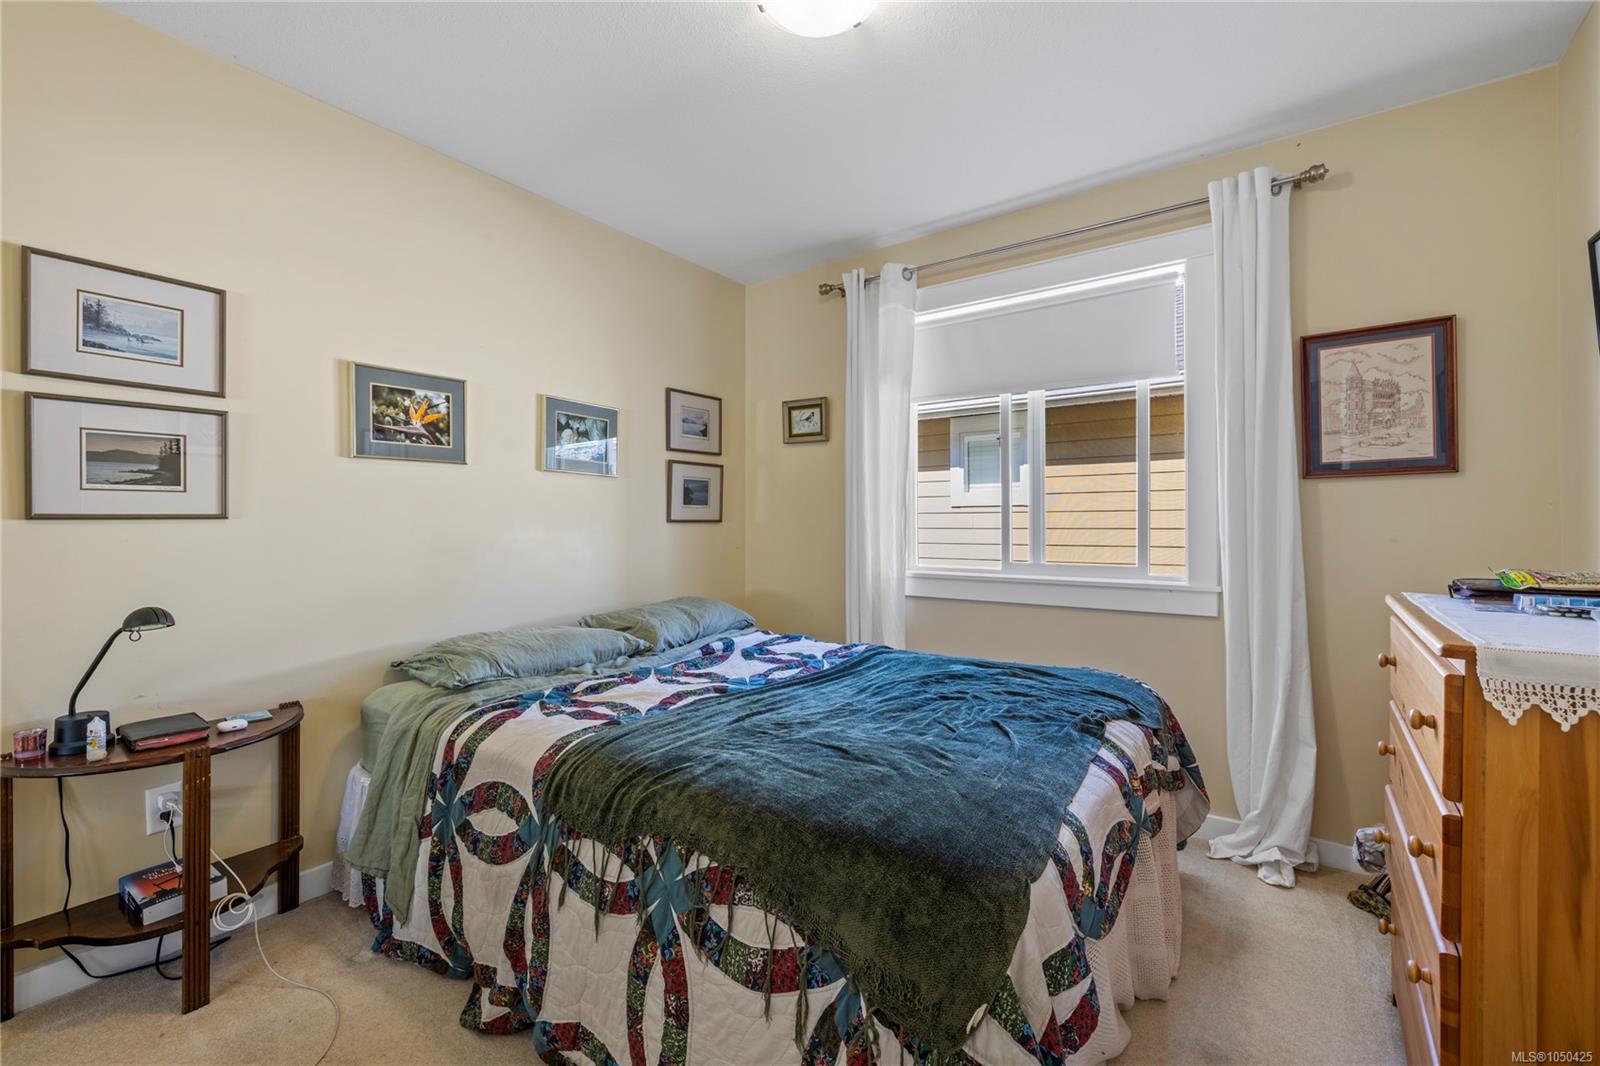
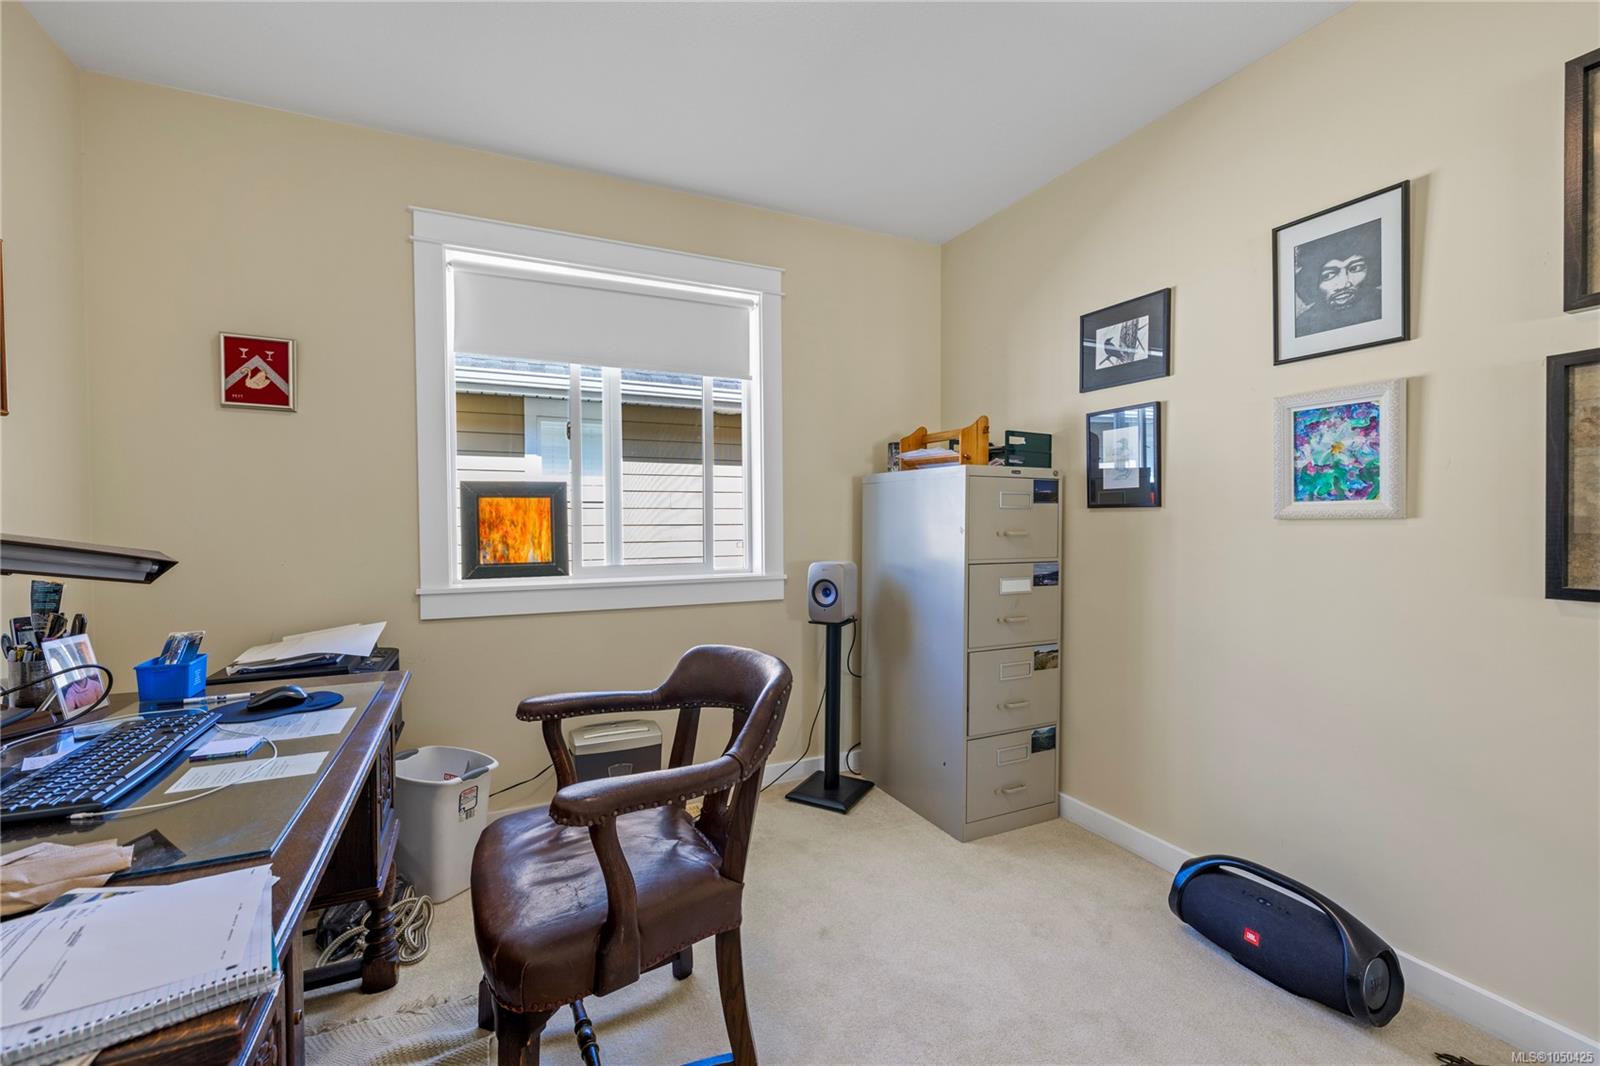
| Bedroom | Main level | 9\'10 x 9\'9 | |
| Bedroom | Main level | 9\'10 x 9\'10 | |
| Dining room | Main level | 12\'8 x 11\'4 | |
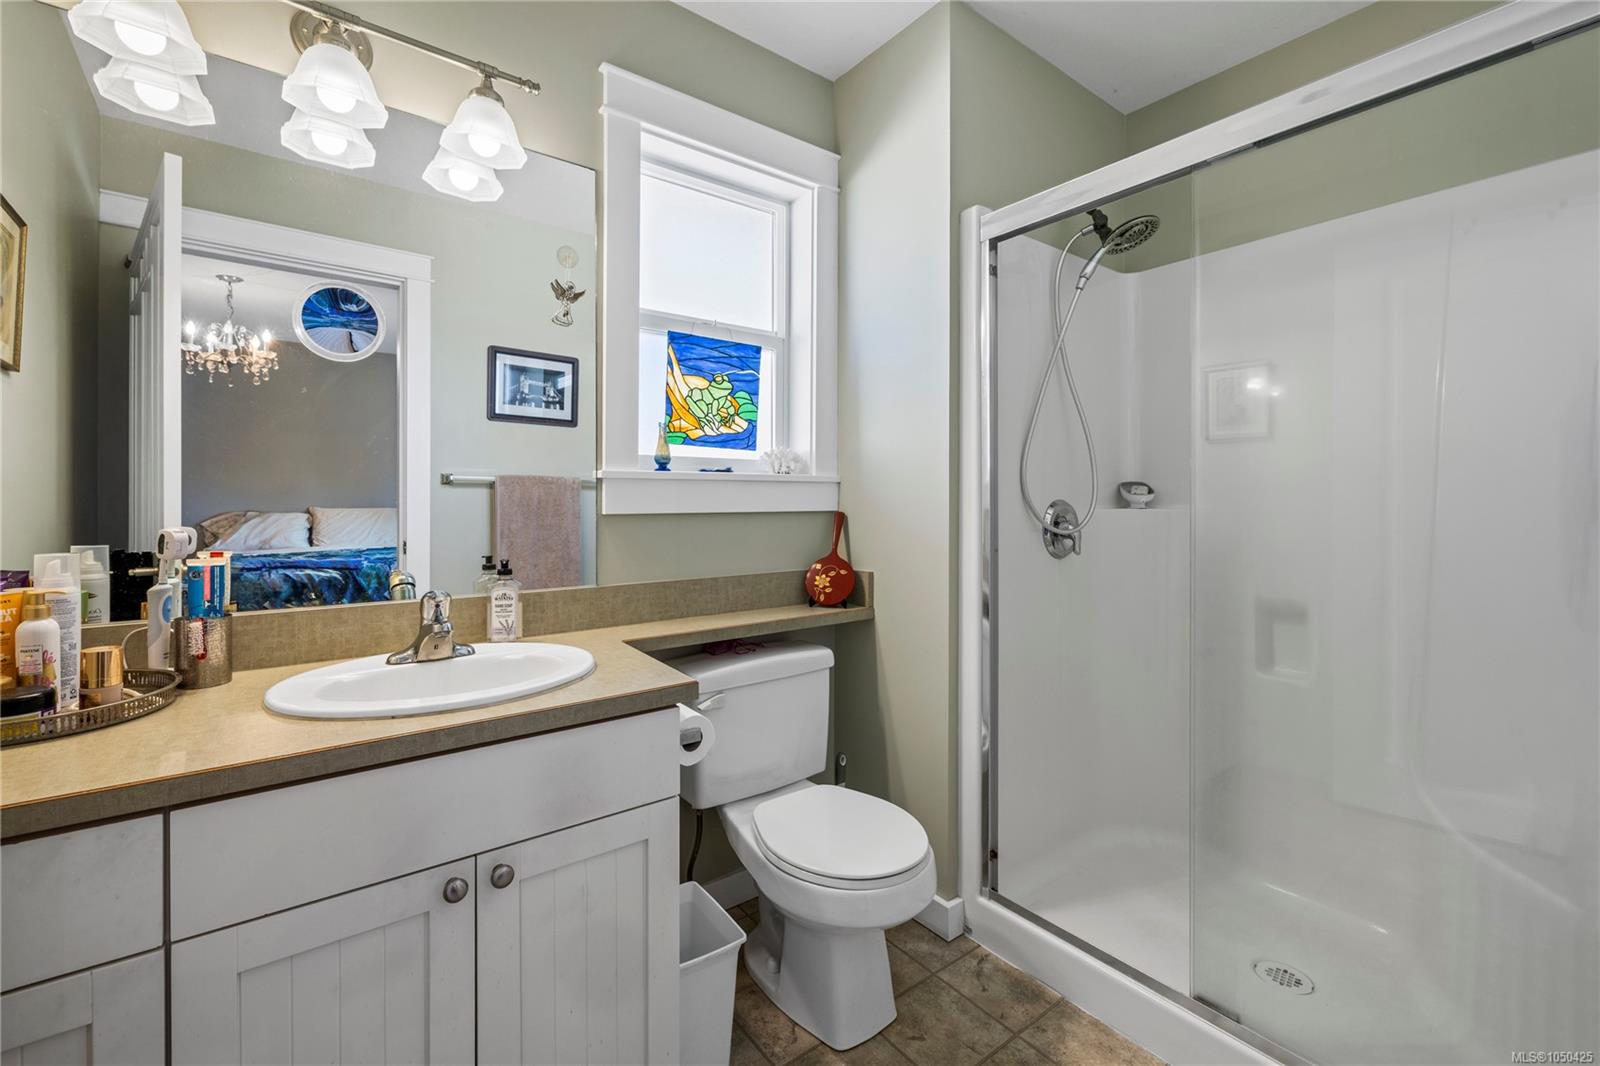
| Ensuite | Main level | 9\'0 x 5\'4 | |
| Entrance | Main level | 7\'1 x 5\'2 | |
| Family room | Main level | 13\'1 x 11\'3 | |
| Kitchen | Main level | 9\'7 x 9\'0 | |
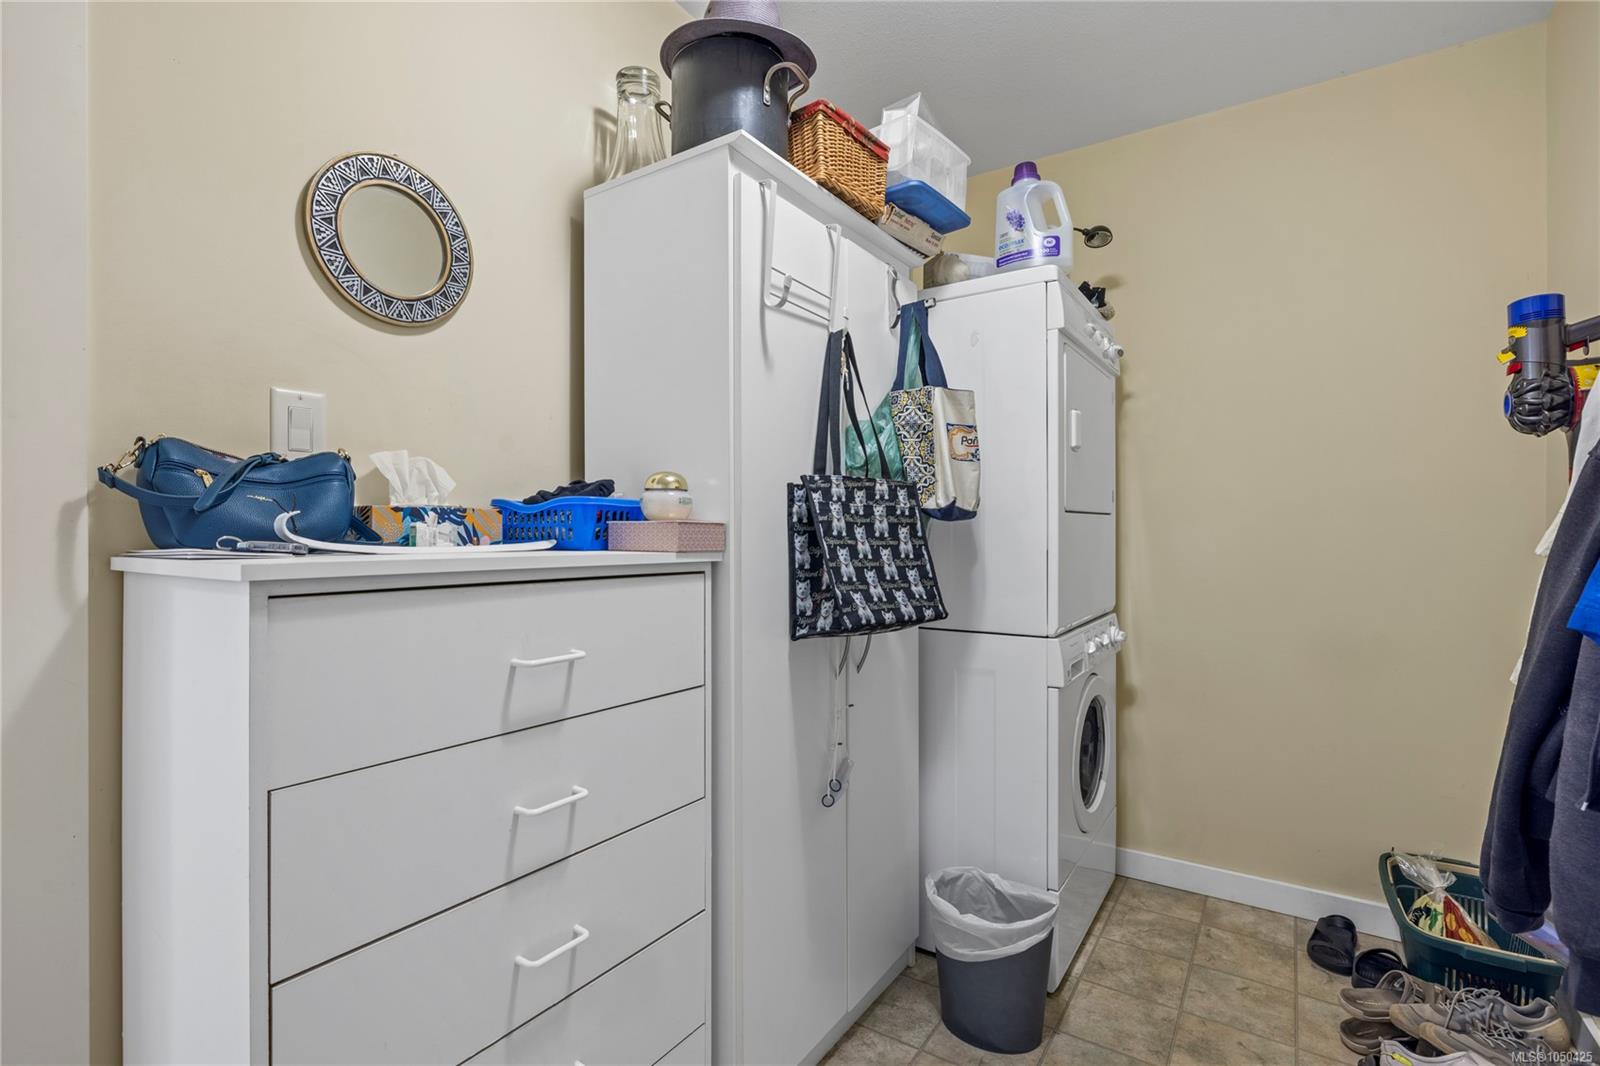
| Laundry room | Main level | 11\'0 x 5\'10 | |
| Living room | Main level | 16\'0 x 12\'8 | |
| Patio | Main level | 18\'0 x 9\'6 | |
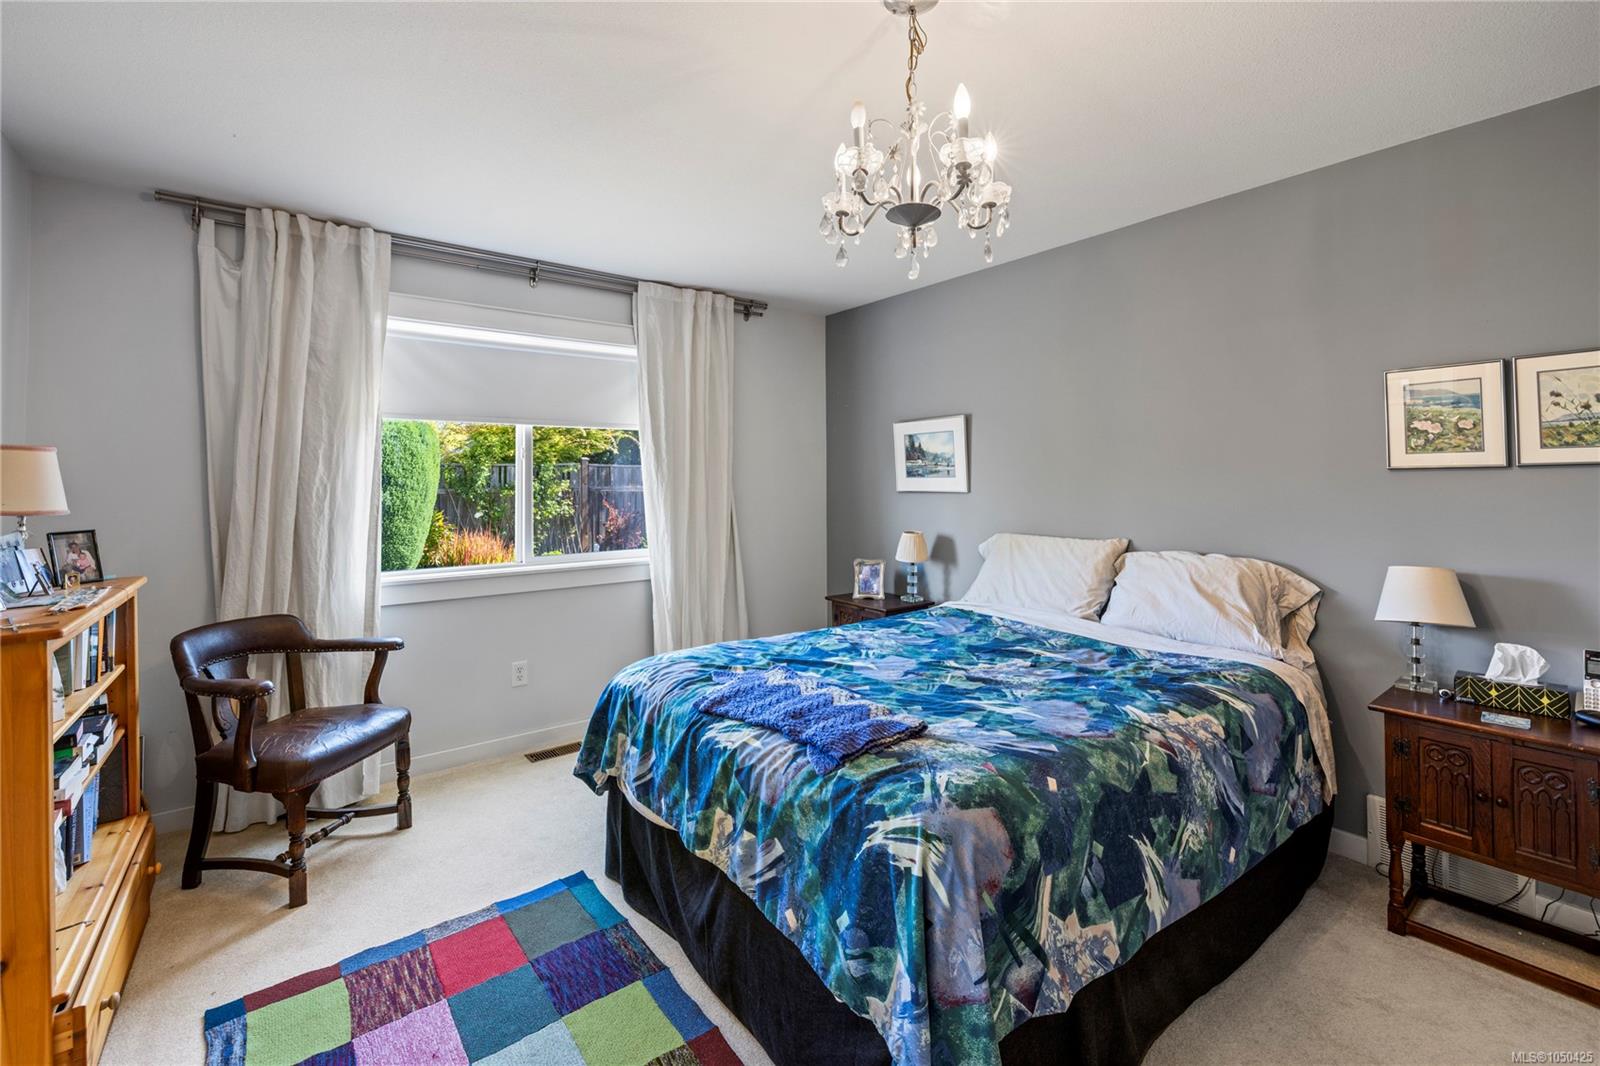
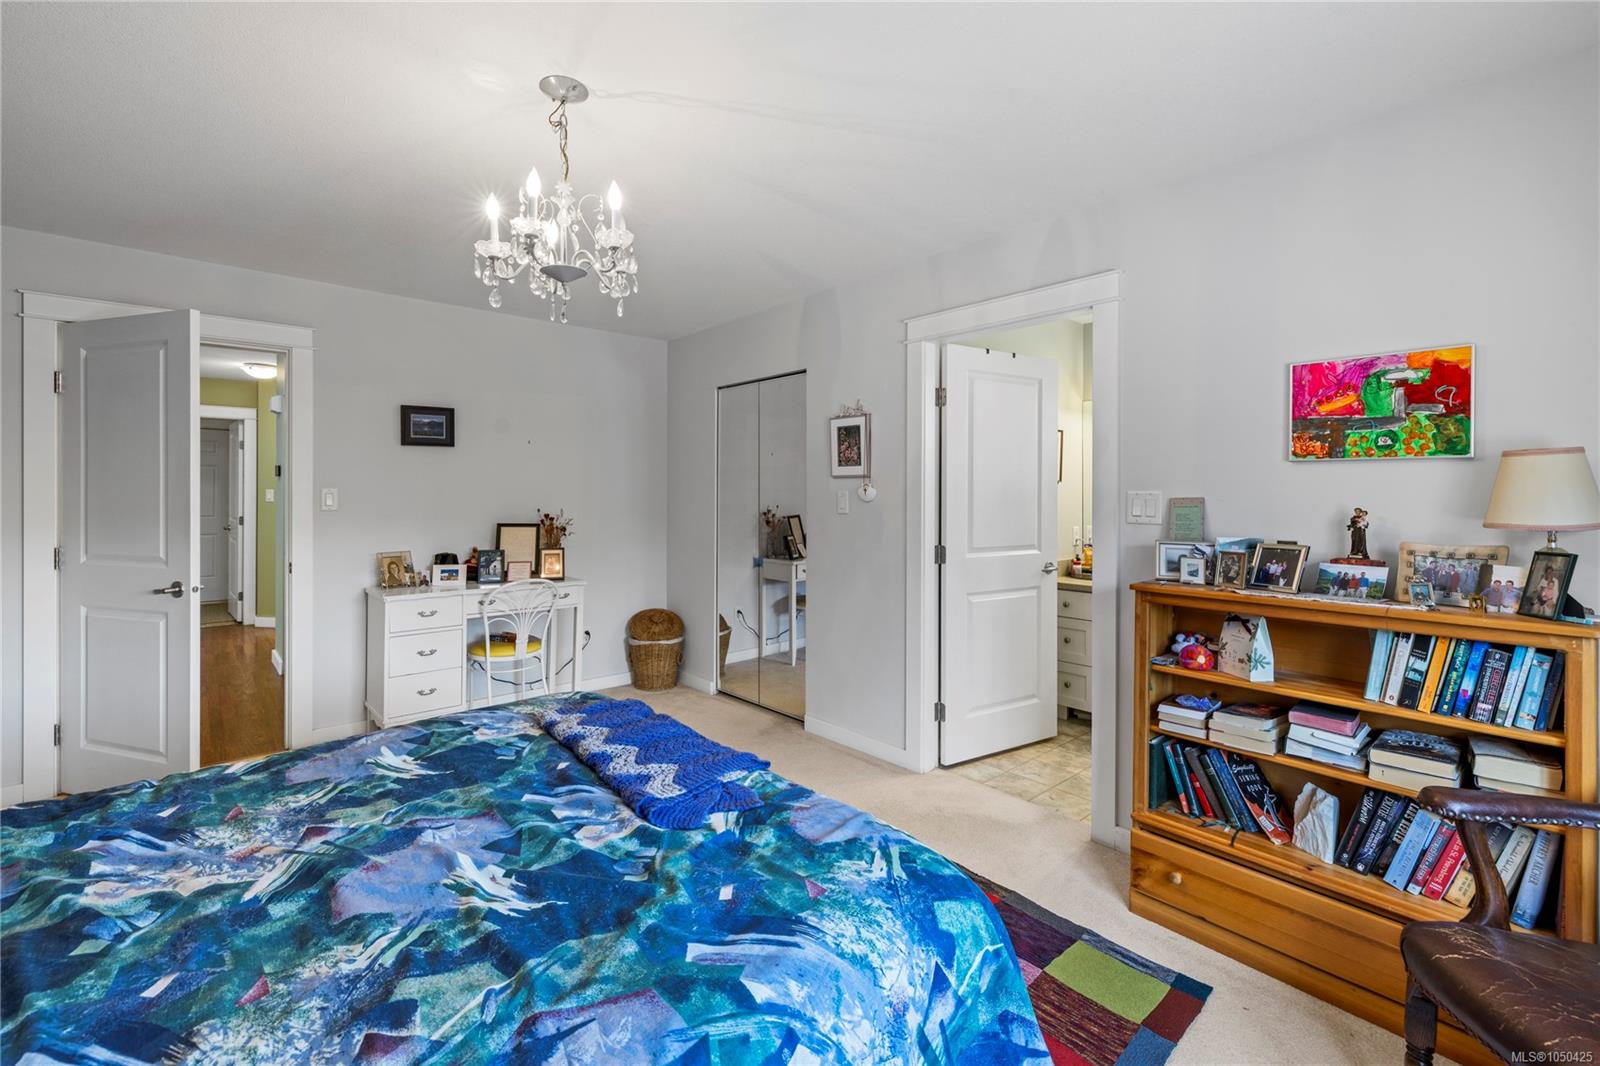
| Primary Bedroom | Main level | 16\'0 x 11\'10 |
Building Details
| Heating | Forced air |
| Heating Fuel | Natural gas |
| Stories | -1 |
Additional Information
| Land Size | 4792 sqft |
| Building Type | House |
| Interior Size | 1590 sqft |
| Transaction | For sale |