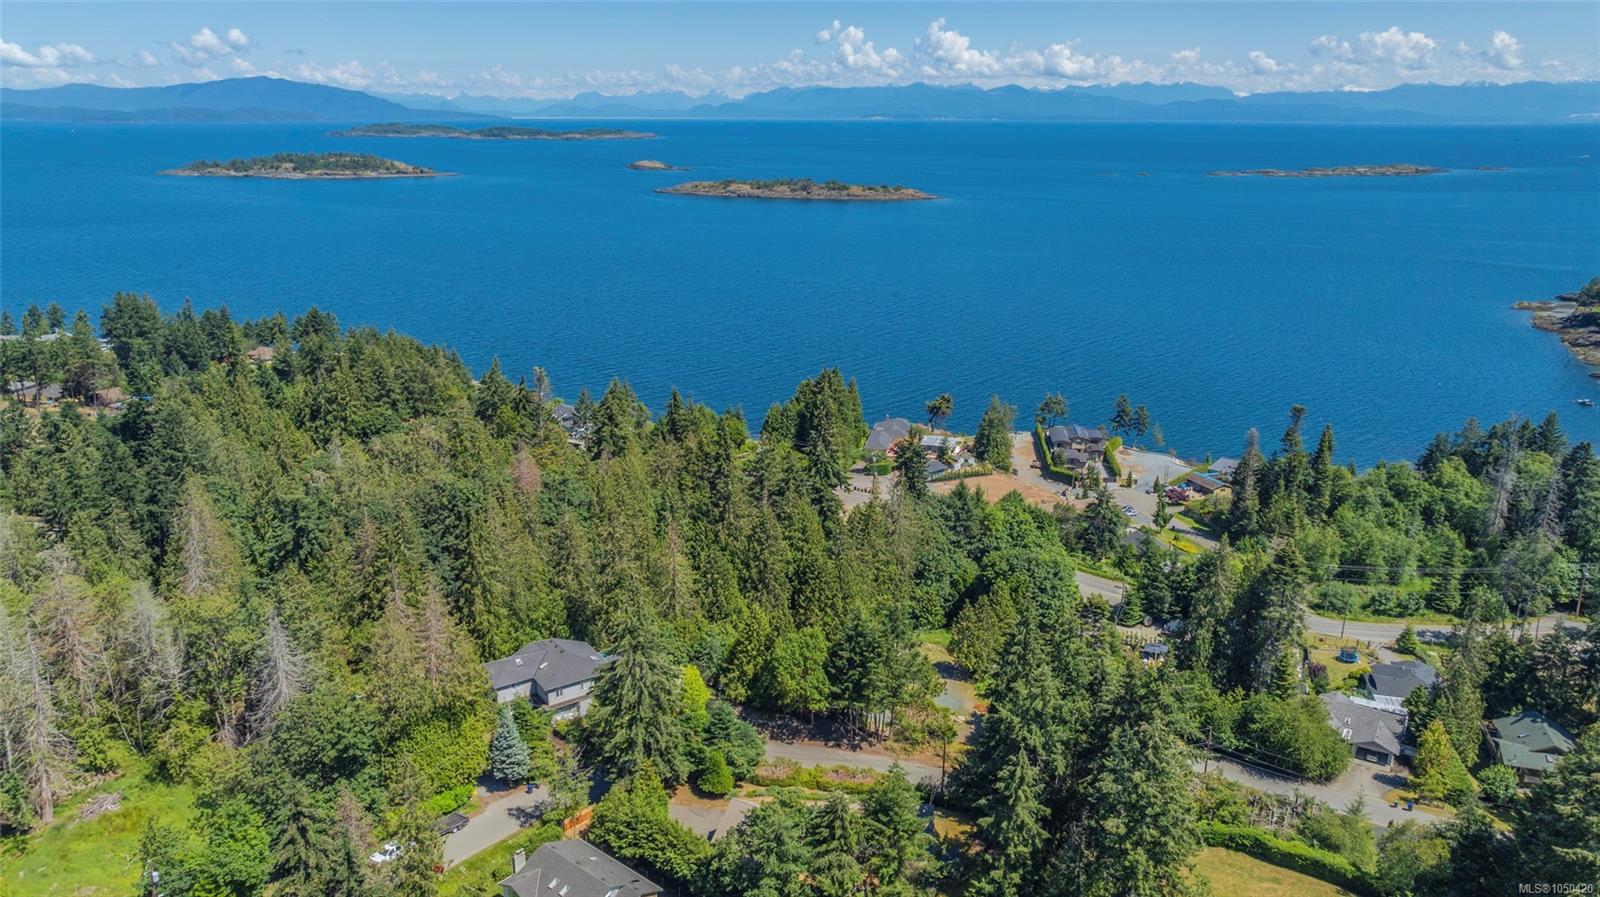
Description
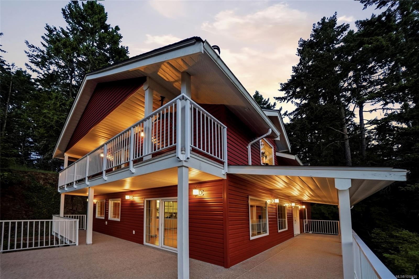
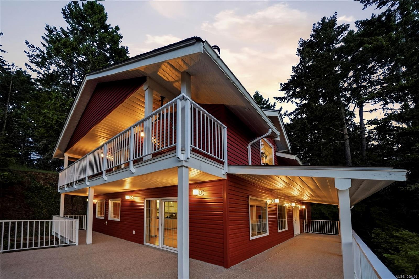
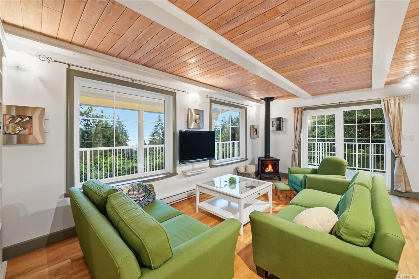
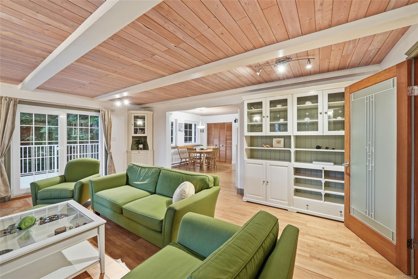
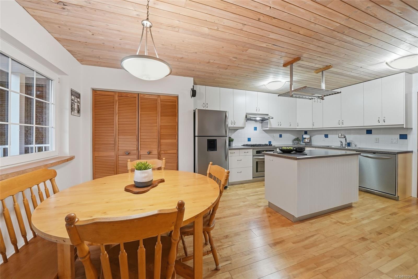
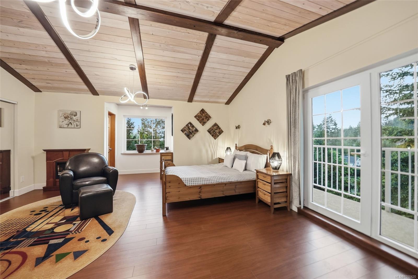
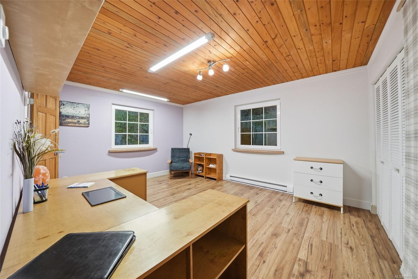
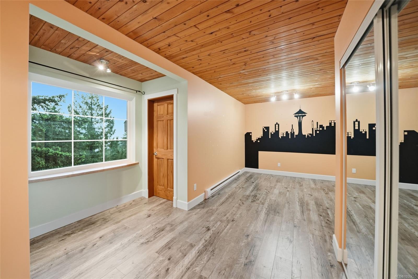
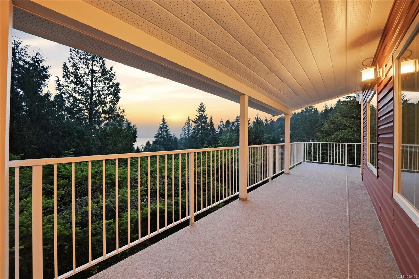
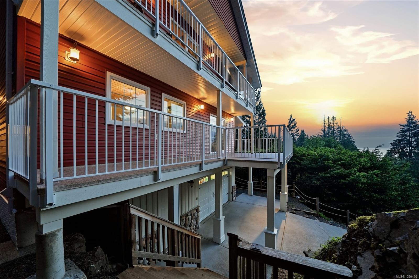
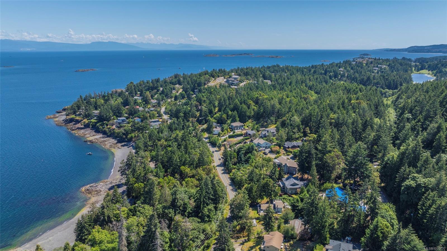
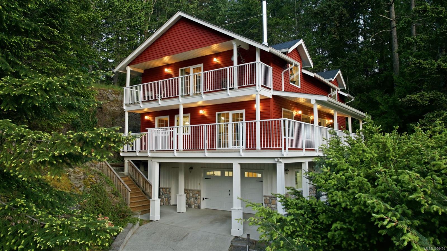
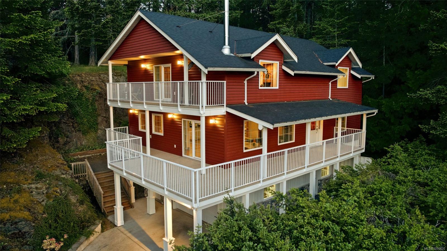
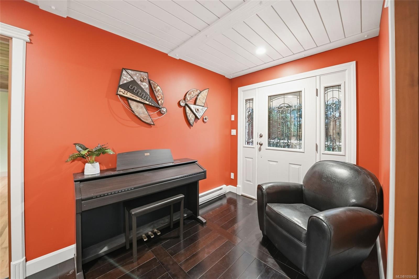
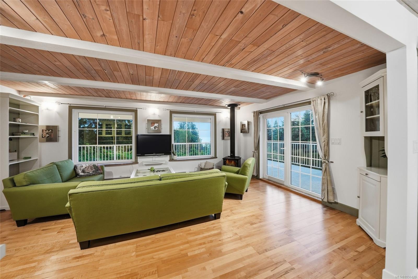
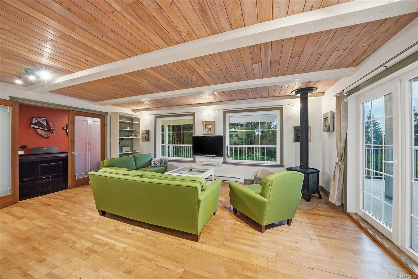
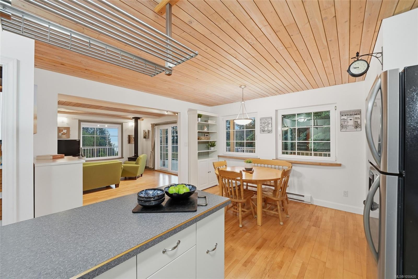
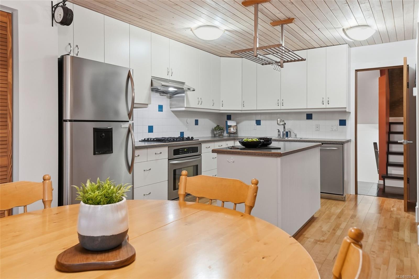
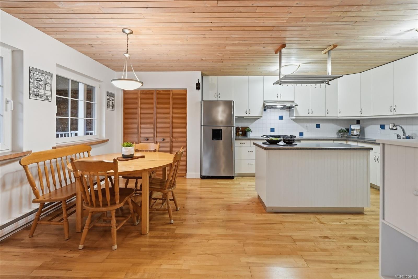
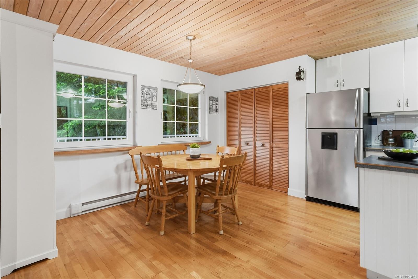
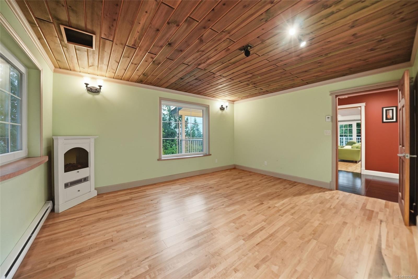
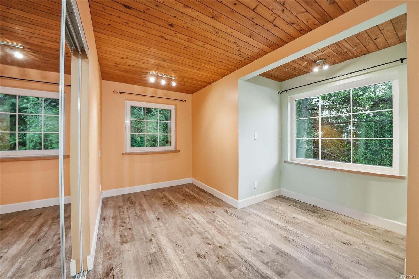
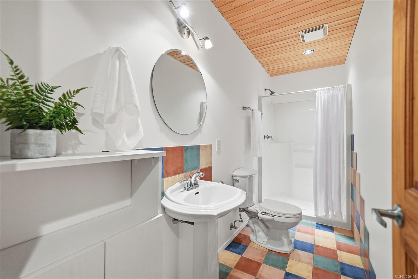
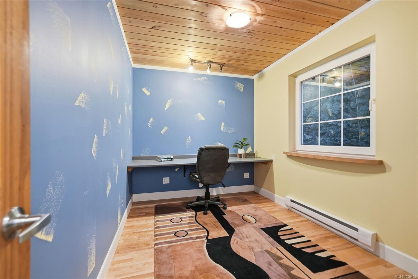
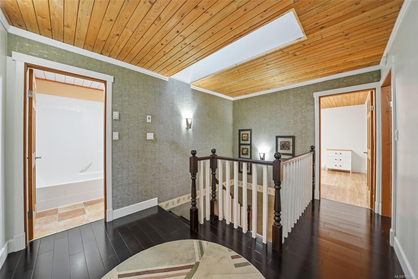
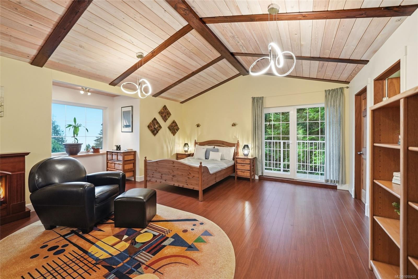
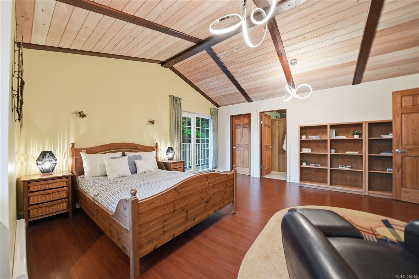
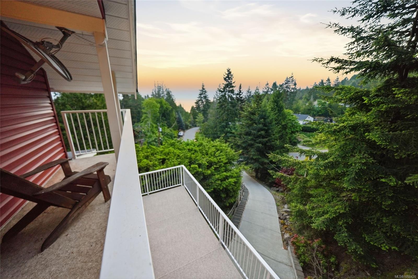
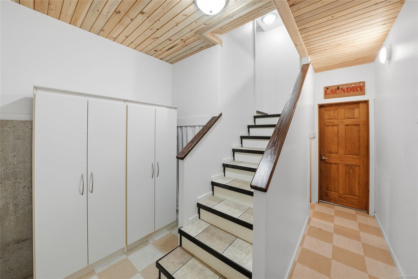
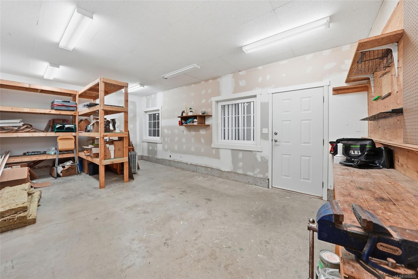
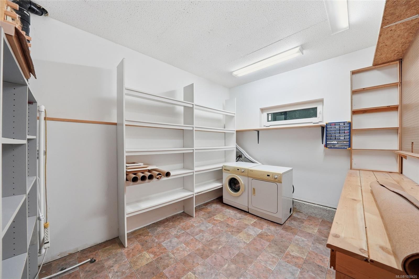
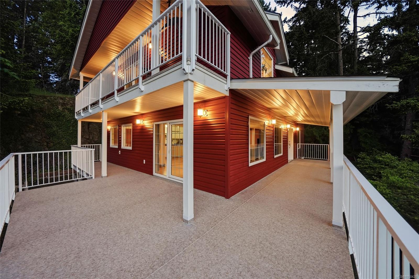
Spacious Nanoose Bay Home with Lovely Views! Bright and updated 5 Bed/3 Bath home on a private and low-maintenance .44-acre backing onto Fairwinds undeveloped land to the west and boasting lovely ocean views to the east. This private home features numerous windows and a skylight, plus a blend of executive finishing and West Coast accents. Large decks invite outdoor living, while the lower level provides workshop/storage space. The semi-open main living area offers defined yet connected spaces. The updated Island Kitchen features stainless appls, WI pantry, and good prep space. The Living Room boasts maple flooring and a wood stove. A covered deck offers year-round enjoyment. Two Beds and a Bath complete the main level. Upstairs are a Primary Suite with a deck, plus two Beds and Bath. Downstairs has a Workshop and laundry/storage. Short stroll to beach access, mins to golf course and waterfront village, and a short drive to Parksville and Nanaimo. Visit our website for more.
Property Details
| Property Type | Residential |
| Property Sub Type | Single Family Detached |
| Listing ID | 1050420 |
| Status | Active |
| City | Nanoose Bay |
| Area | Parksville/Qualicum |
| Sub-Area | PQ Nanoose |
| Postal Code | V9P 9J2 |
| Property Taxes | $5,569.00 (2025) |
| Garage Spaces | 1 |
| Parking Total | 2 |
| Zoning | RS1 |
| Facing | North |
| Water | Regional/Improvement District |
| Sewer | Septic System |
| Heating | Baseboard,Electric,Wood |
| Fireplaces | 1 |
| Fireplace Type | Wood Stove |
| Appliances | Dishwasher,Dryer,Refrigerator,Washer |
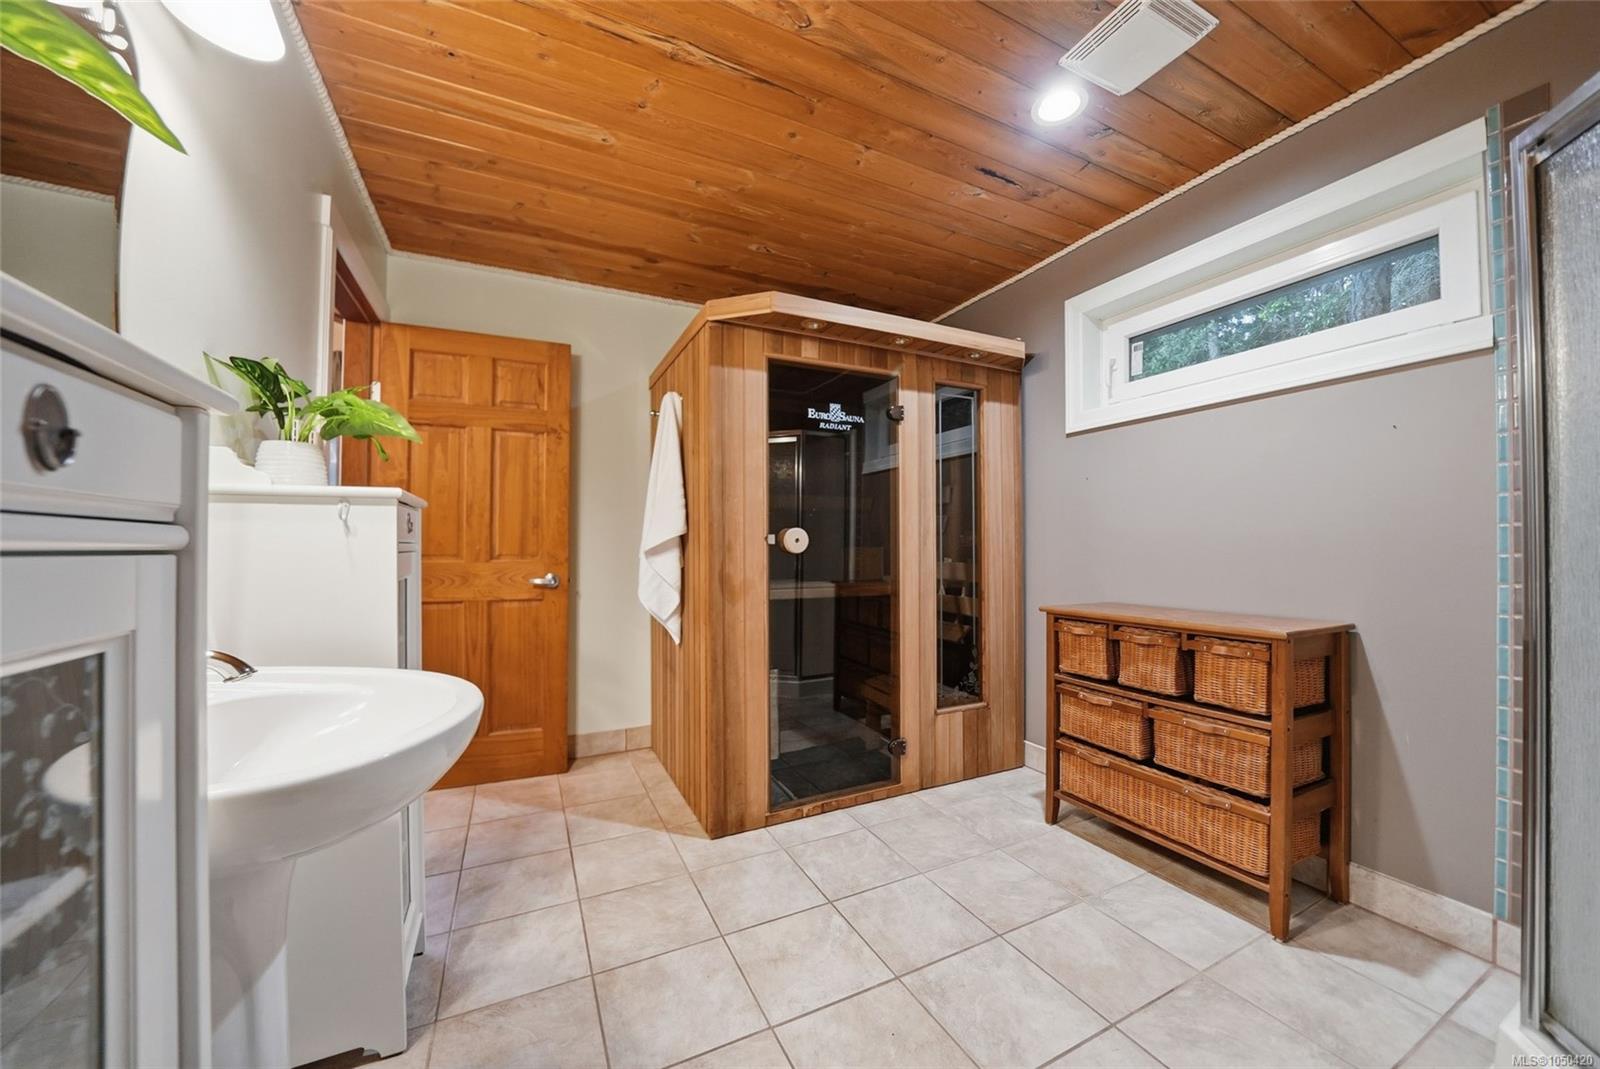
| Interior Features | Dining Room,Eating Area,French Doors,Sauna,Storage,Workshop |
| Exterior Features | Balcony/Deck,Low Maintenance Yard |
| Construction | Frame Wood,Vinyl Siding |
| Roof | Asphalt Shingle |
| Foundation | Poured Concrete |
| Basement | Full |
| Laundry | In House |
| Listed Date | Sep 22, 2026 |
| Ownership | Freehold |
| Lot Size | 0.44 acres |
Rooms
| Room | Level | Dimensions | Description |
|---|---|---|---|
| Bathroom | Main level | 3-Piece | |
| Bedroom | Main level | 7\'10 x 12\'3 | |
| Bedroom | Main level | 15\'7 x 13\'1 | |
| Dining room | Main level | 9\'9 x 11\'11 | |
| Entrance | Main level | 8\'2 x 5\'9 | |
| Kitchen | Main level | 13\'2 x 11\'3 | |
| Living room | Main level | 19\'7 x 14\'3 | |
| Other | Main level | 7\'2 x 16\'4 |
Building Details
| Architectural Style | Westcoast |
| Heating | Baseboard heaters |
| Heating Fuel | Electric, Wood |
| Stories | -1 |
| Appliances | Dishwasher, Dryer, Refrigerator, Washer |
Parking
| Type | Spaces |
|---|---|
| Garage |
Additional Information
| Features | Cul-de-sac, Park setting, Private setting, Rocky, Other, Marine Oriented |
| View | Mountain view, Ocean view |
| Land Size | 19445 sqft |
| Land Access | Road access |
| Building Type | House |
| Interior Size | 3384 sqft |
| Transaction | For sale |