3
Bedrooms
2
Bathrooms
1,248
Sq Ft
1981
Year Built
7
Days on Market
Description
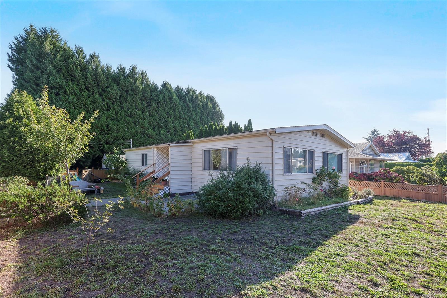
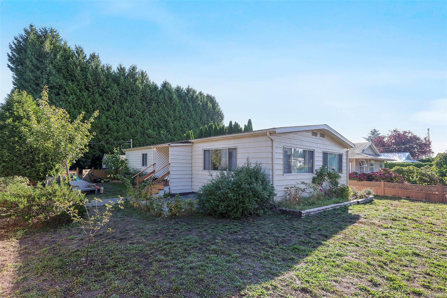
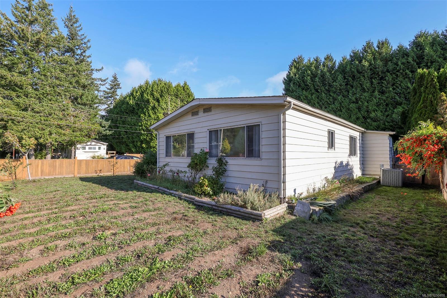
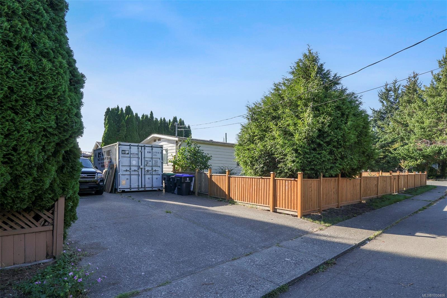
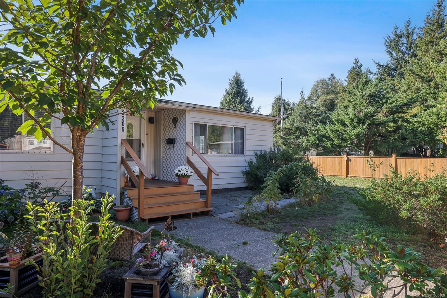
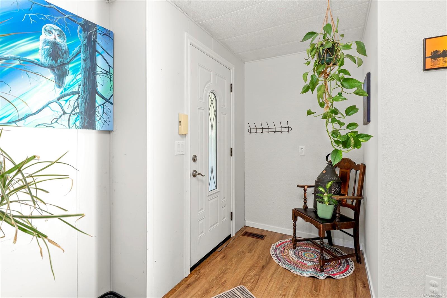
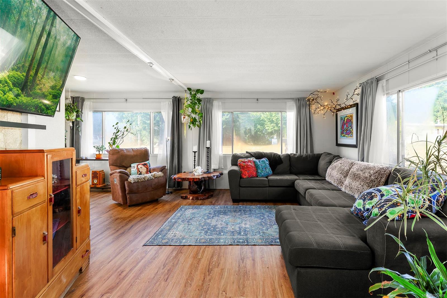
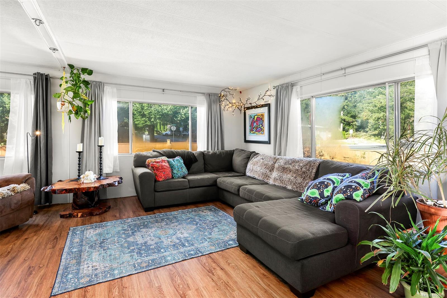
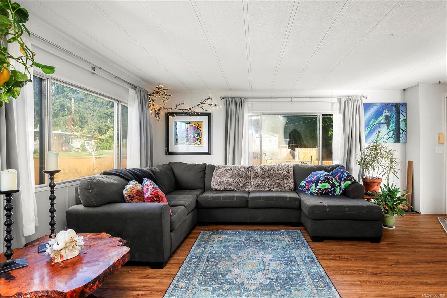
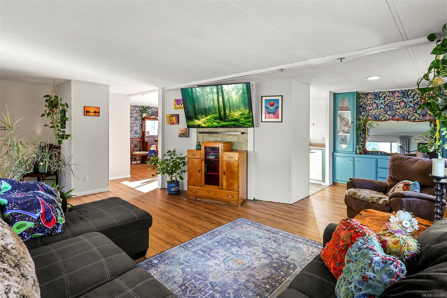
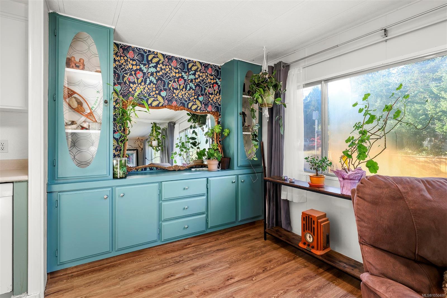
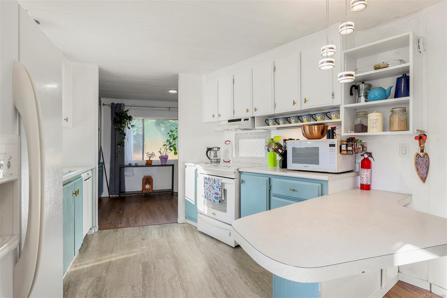
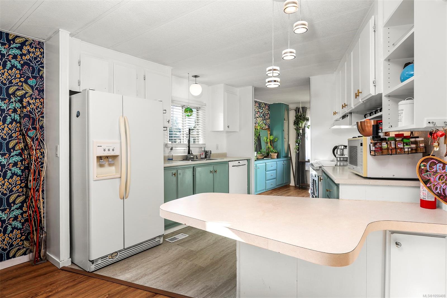
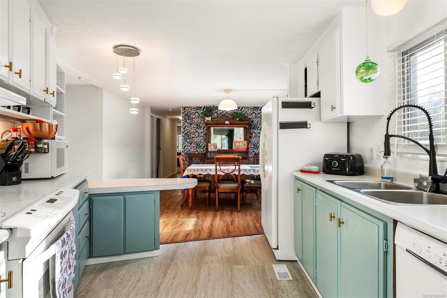
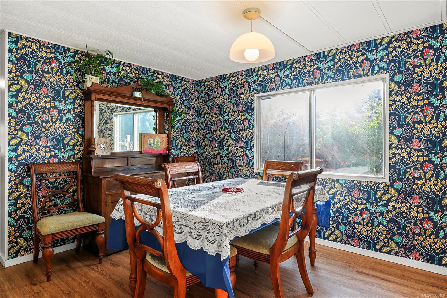
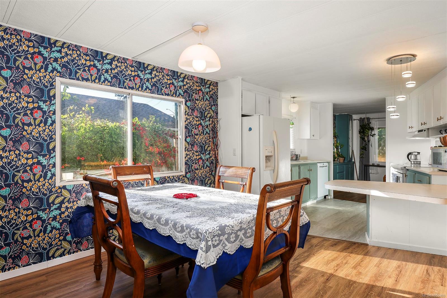
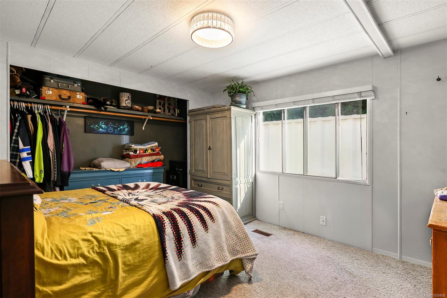
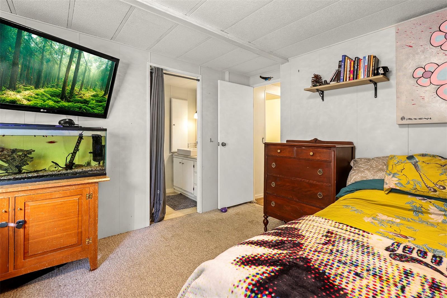
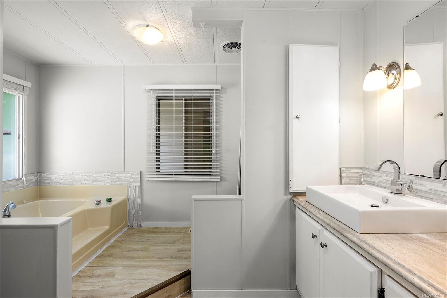
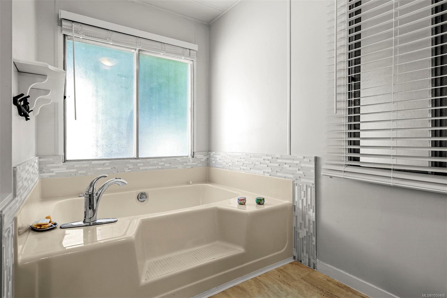
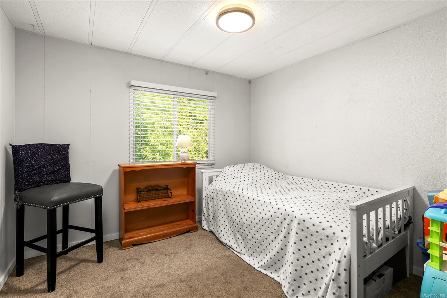
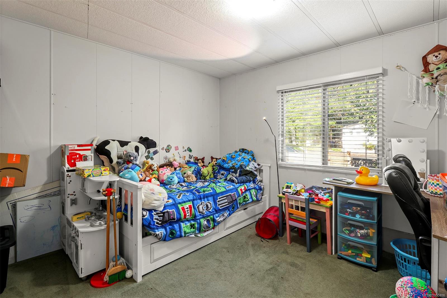
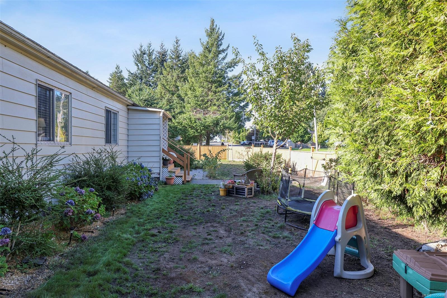
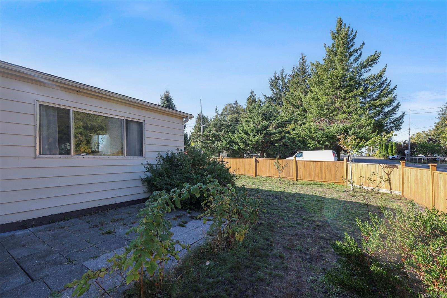
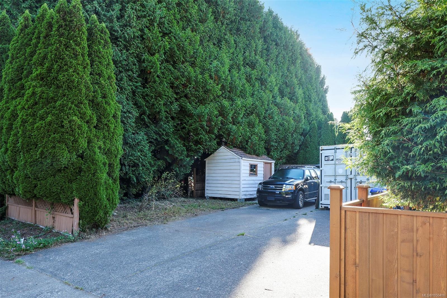
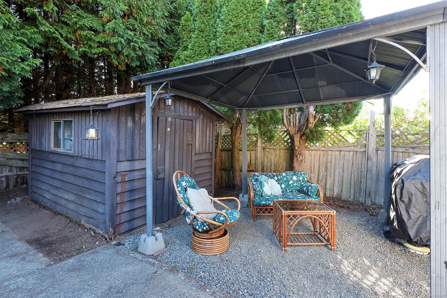
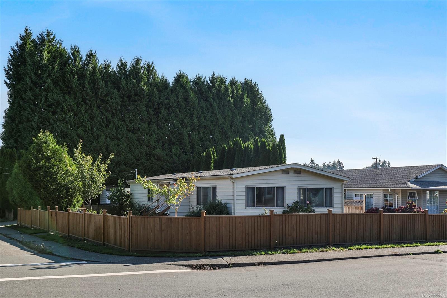
Welcome to this bright and inviting 3 bedroom, 2 bathroom home in a convenient East Courtenay location. Offering comfortable one-level living, this well-maintained home features a spacious layout, heat pump for efficient year-round heating and cooling, and plenty of natural light throughout. Outside, the generous driveway provides excellent parking with room for an RV or recreational toys, a fully fenced yard and multiple storage sheds offer added space for all your extras. Ideally located within walking distance of North Island College, the hospital, shopping, parks and transit. A comfortable, practical home in a central location close to everything the Comox Valley has to offer.
Property Details
| Property Type | Residential |
| Property Sub Type | Manufactured Home |
| Listing ID | 1050408 |
| Status | Active |
| City | Courtenay |
| Area | Comox Valley |
| Sub-Area | CV Courtenay East |
| Postal Code | V9N 7L9 |
| Property Taxes | $4,556.86 (2026) |
| Parking Total | 4 |
| Zoning | MH-1 |
| Facing | North |
| Water | Municipal |
| Sewer | Sewer Connected |
| Heating | Electric,Forced Air,Heat Pump |
| Cooling | Air Conditioning |
| Appliances | Dishwasher,Dryer,Oven/Range Electric,Refrigerator,Washer |
| Interior Features | Dining Room |
| Exterior Features | Fencing: Full,Garden |
| Construction | Insulation All |
| Roof | Fibreglass Shingle |
| Foundation | Poured Concrete |
| Basement | Crawl Space |
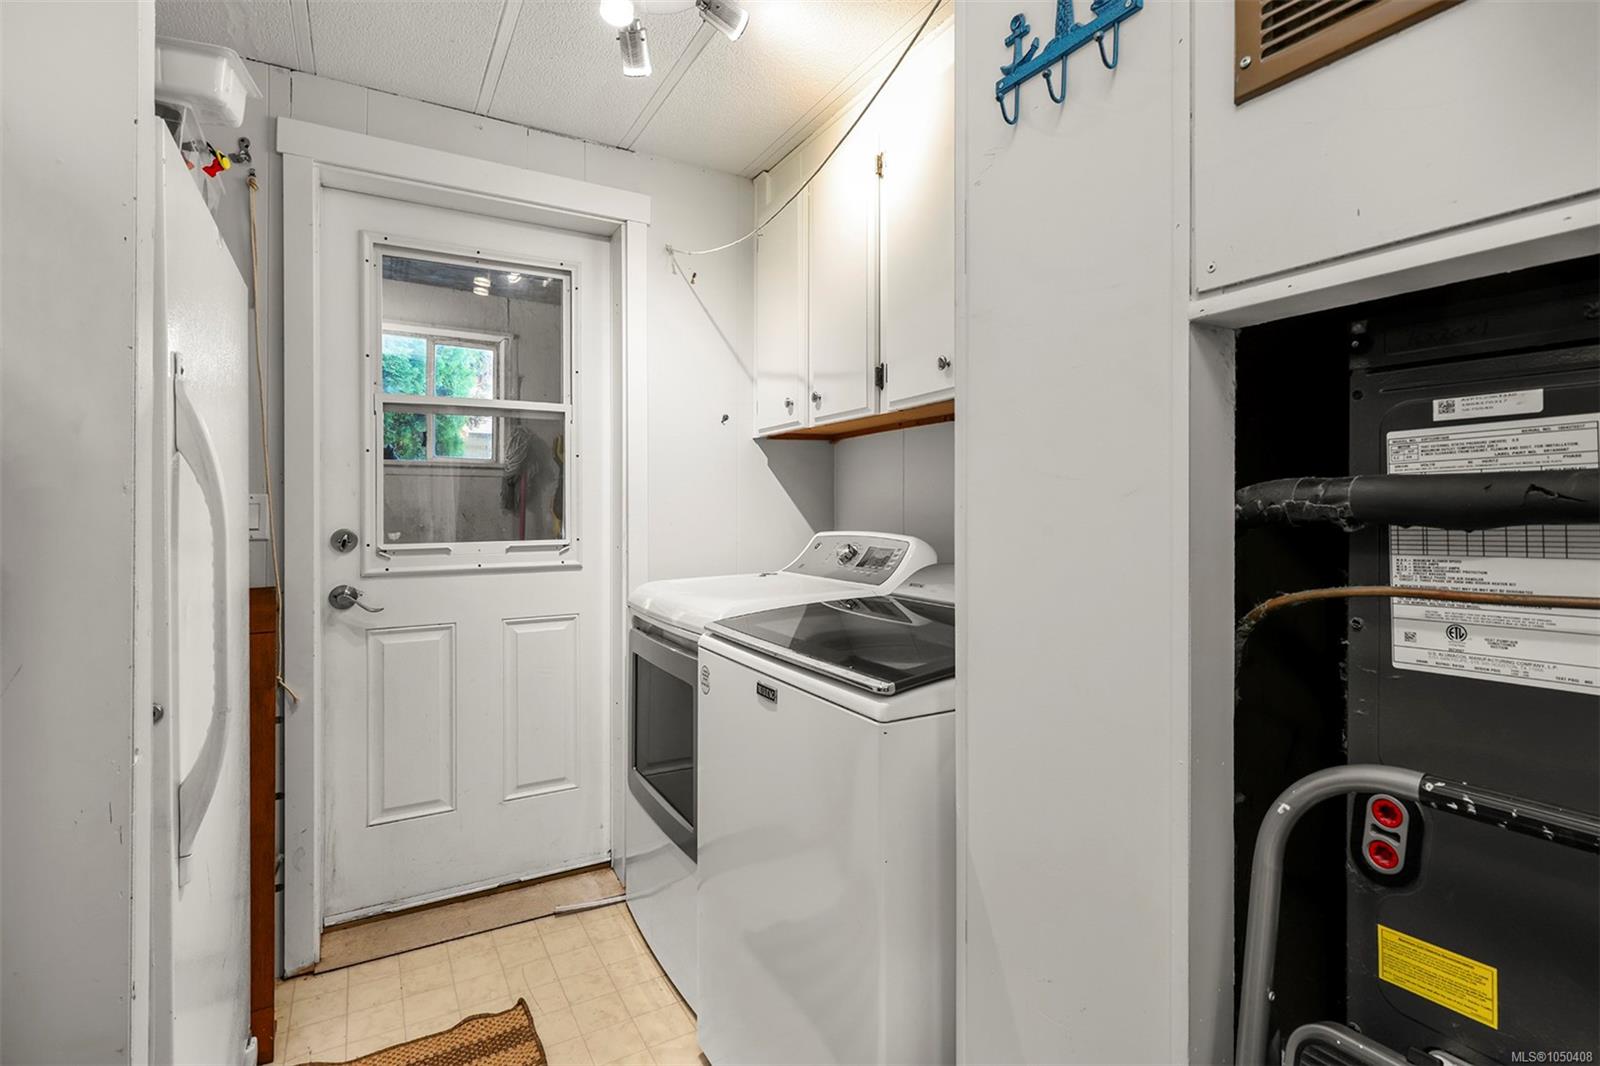
| Laundry | In House |
| Listed Date | Sep 22, 2026 |
| Ownership | Freehold |
| Lot Size | 0.15 acres |
Rooms
| Room | Level | Dimensions | Description |
|---|---|---|---|
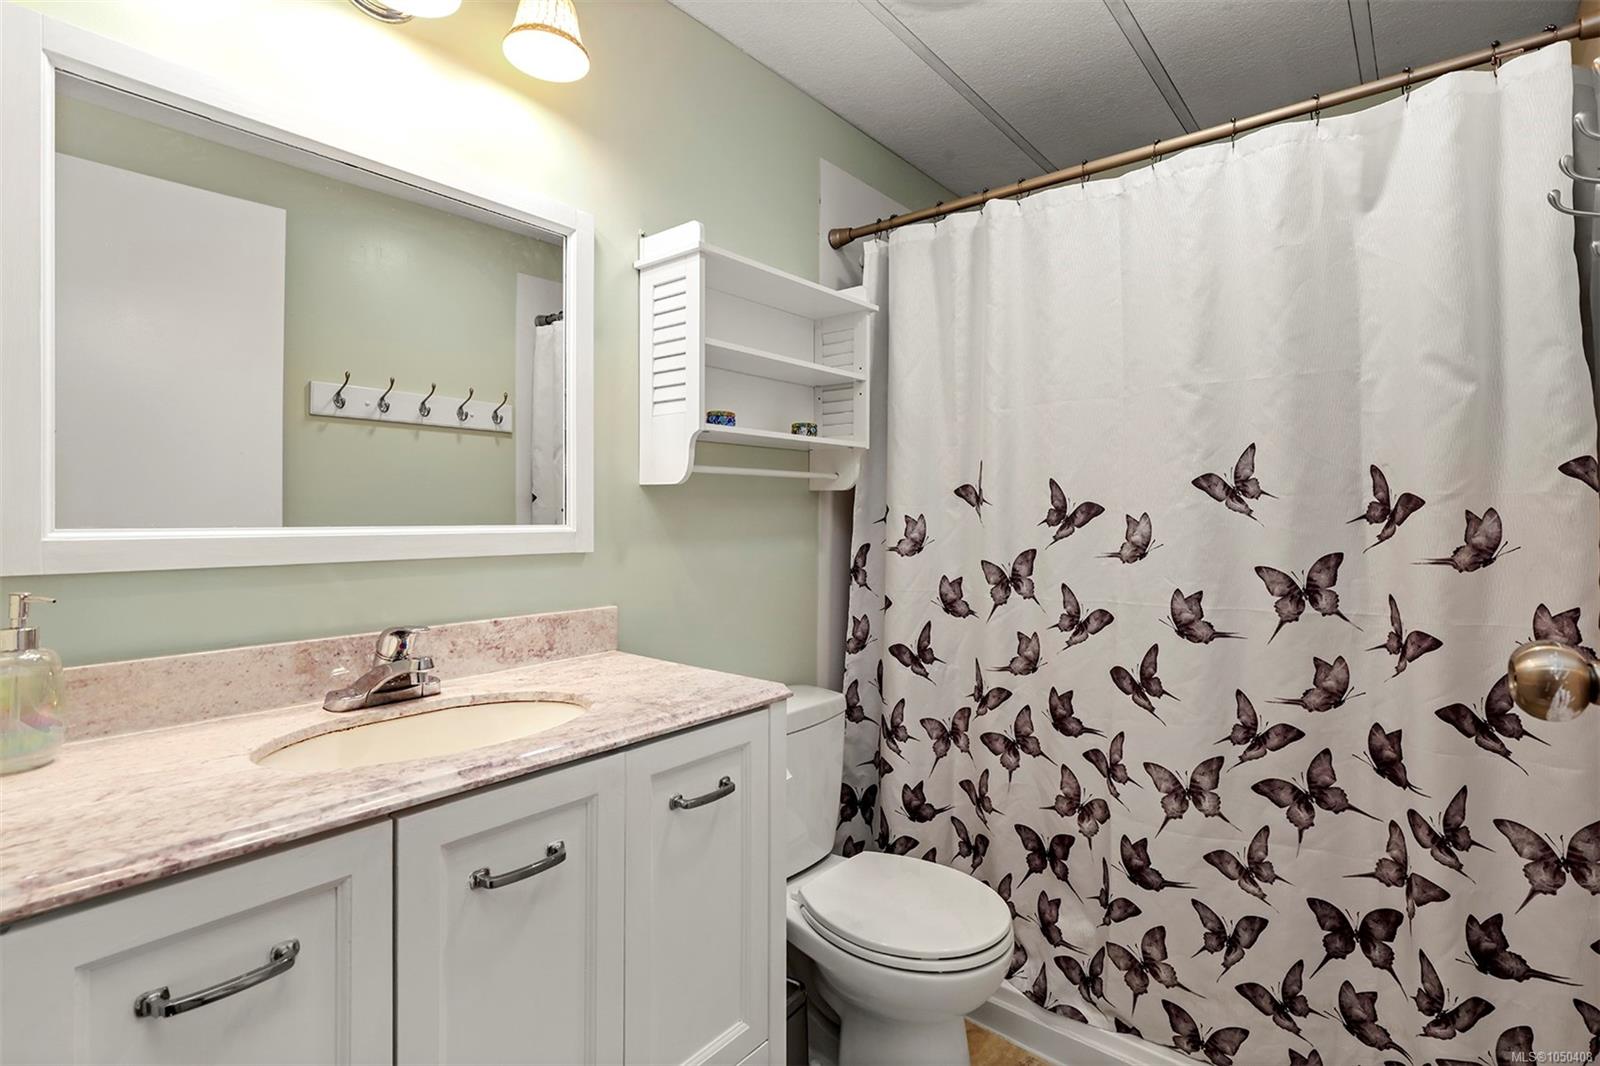
| Bathroom | Main level | 8\'6 x 4\'11 | |
| Bedroom | Main level | 11\'6 x 11\'0 | |
| Bedroom | Main level | 11\'6 x 9\'11 | |
| Dining room | Main level | 11\'7 x 11\'6 | |
| Ensuite | Main level | 11\'7 x 8\'5 | |
| Kitchen | Main level | 18\'3 x 8\'2 | |
| Laundry room | Main level | 8\'7 x 7\'9 | |
| Living room | Main level | 22\'3 x 14\'9 | |
| Primary Bedroom | Main level | 12\'8 x 11\'7 |
Building Details
Parking
| Type | Spaces |
|---|---|
| Stall |
Additional Information
| Features | Central location, Level lot, Corner Site, Other |
| Land Size | 6534 sqft |
| Land Access | Road access |
| Building Type | Manufactured Home |
| Interior Size | 1248 sqft |
| Transaction | For sale |