Description
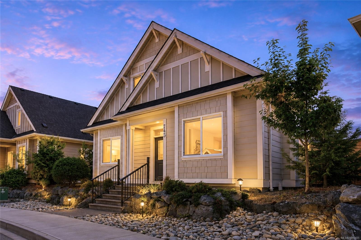
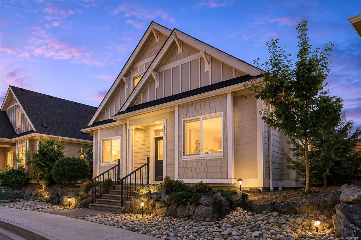
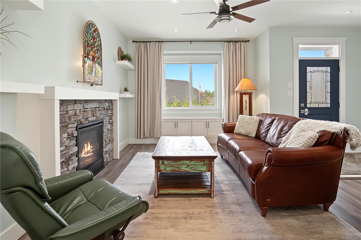
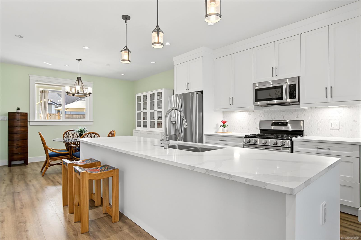
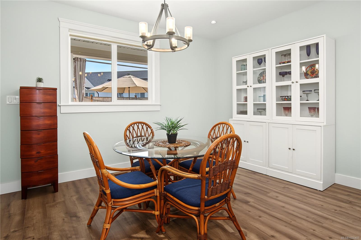
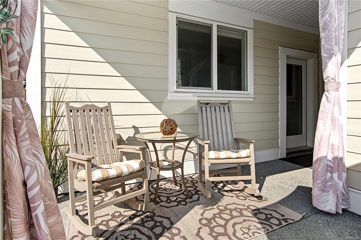
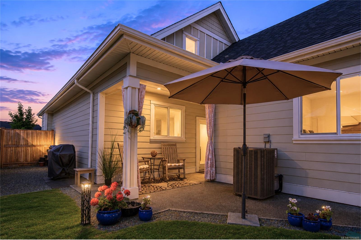
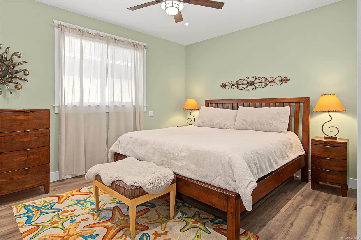
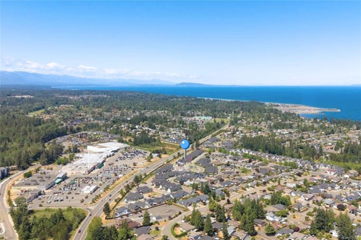
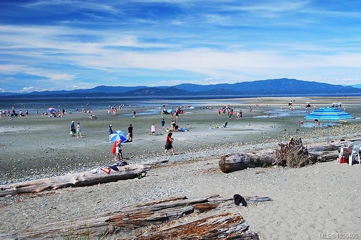
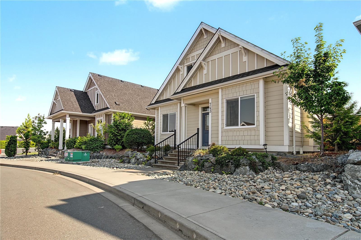
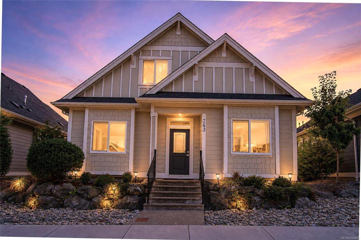
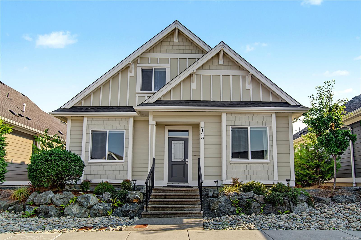
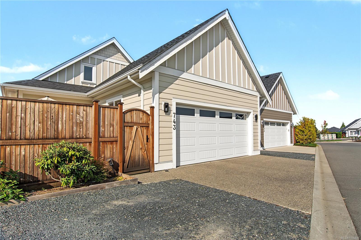
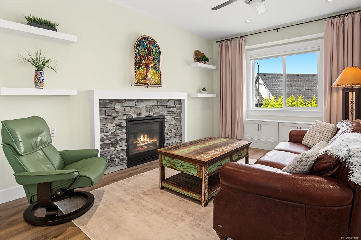
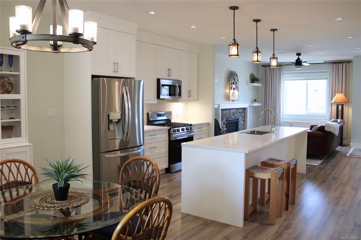
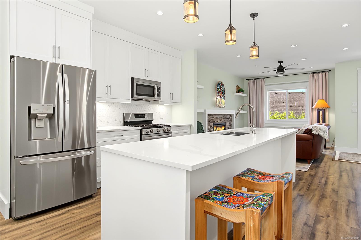
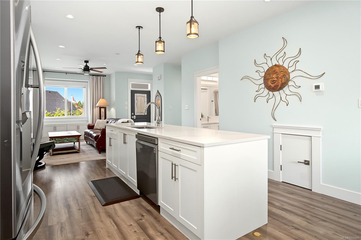
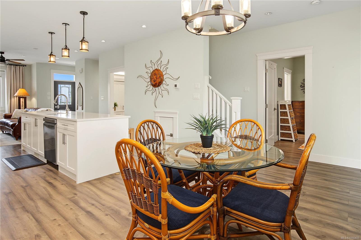
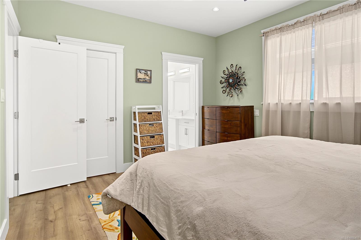
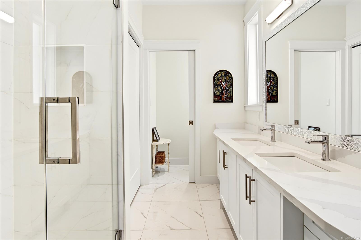
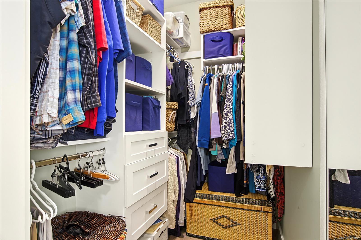
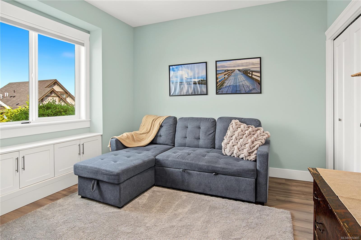
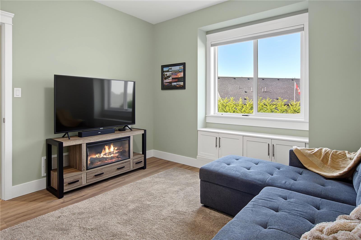
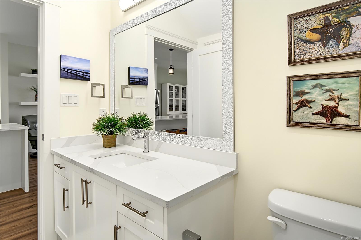
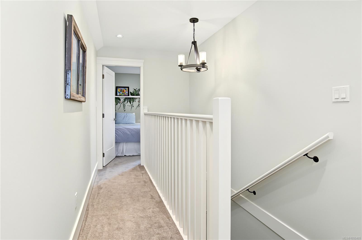
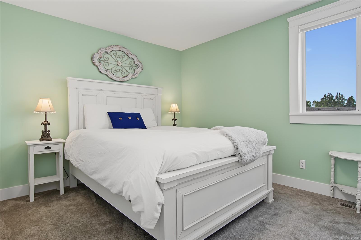
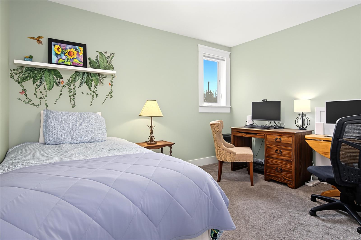
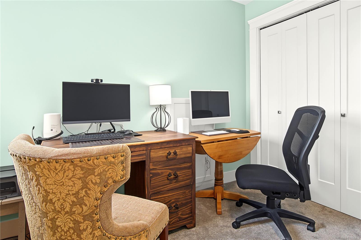
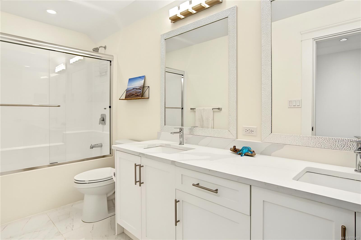
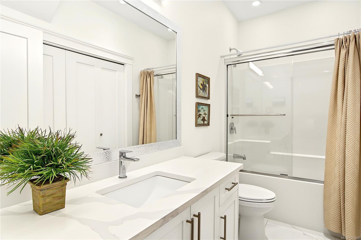
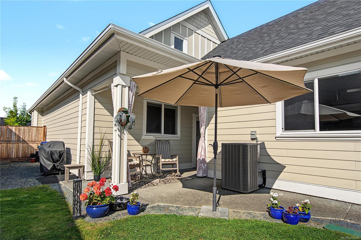
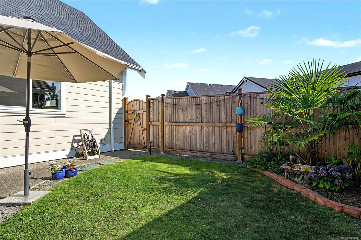
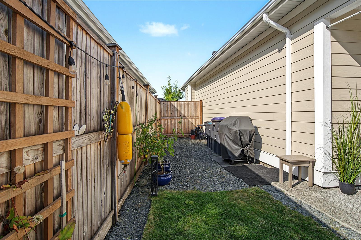
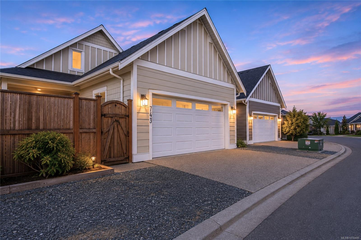
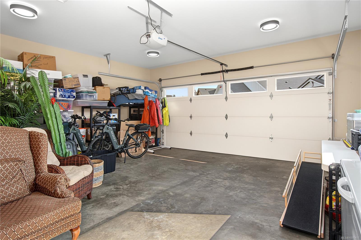
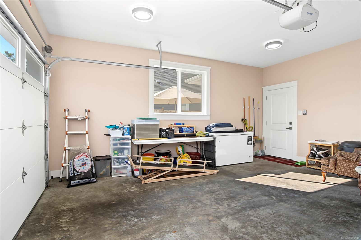
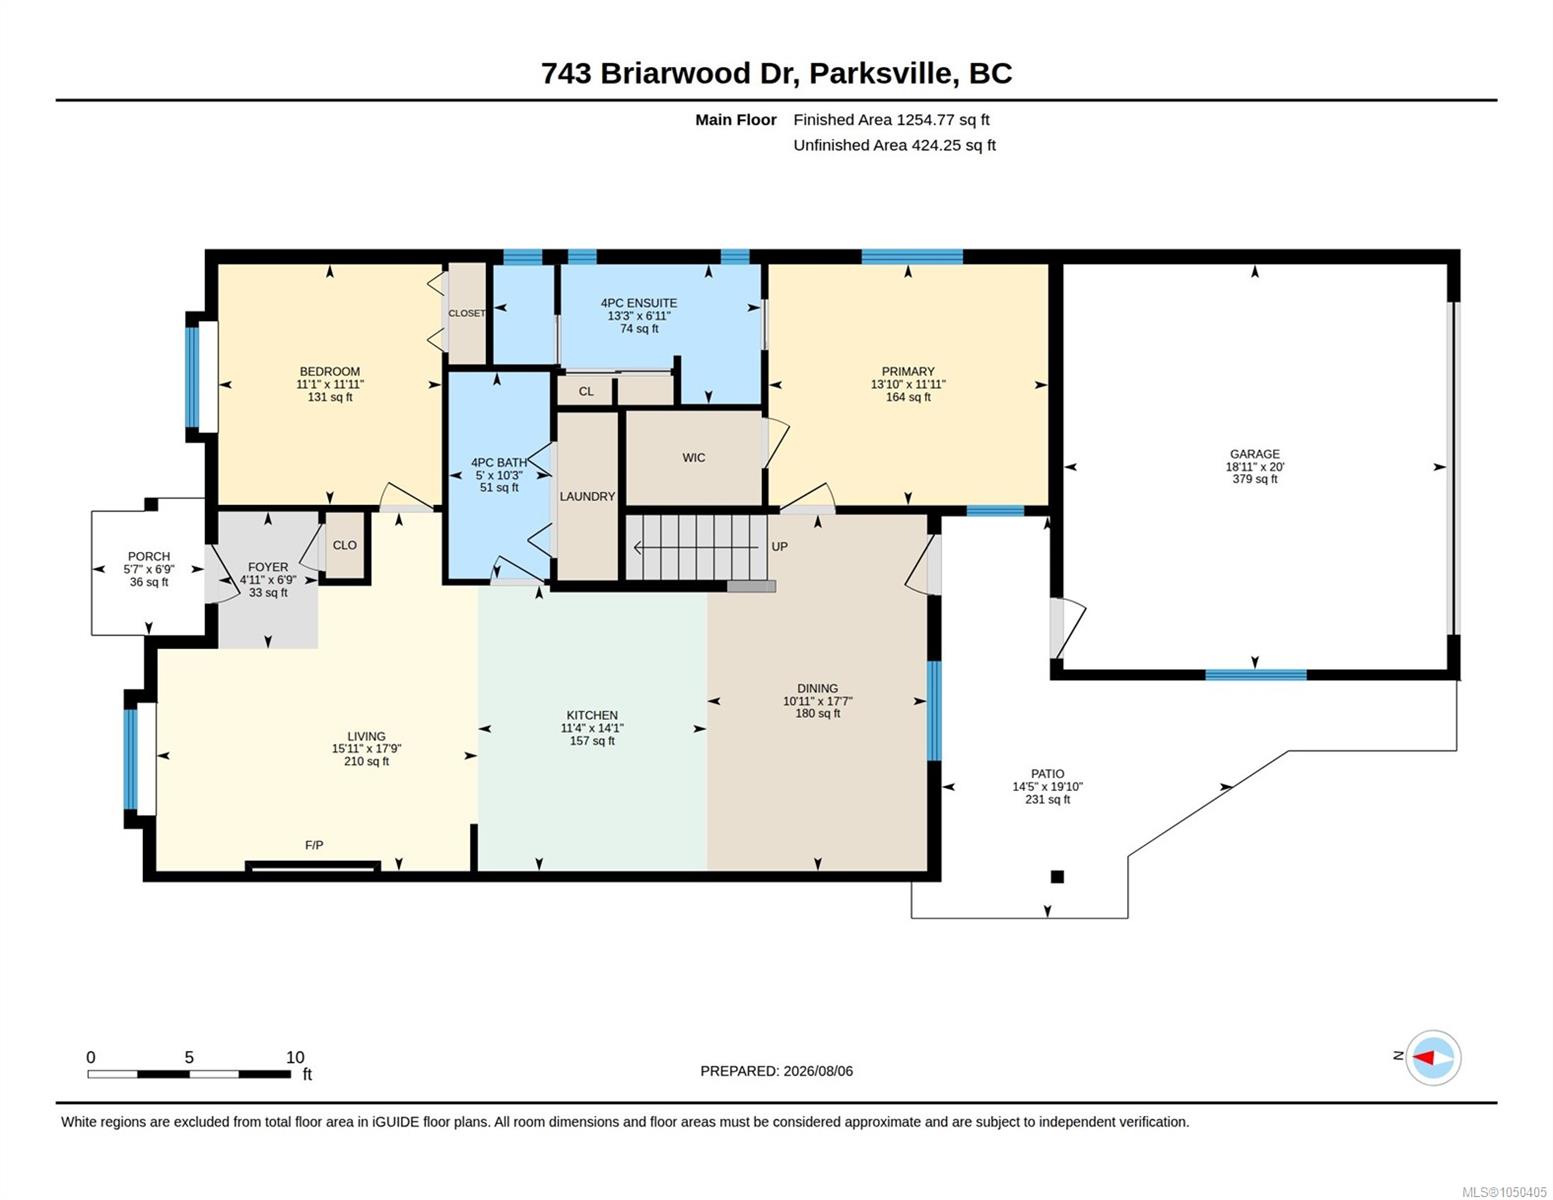
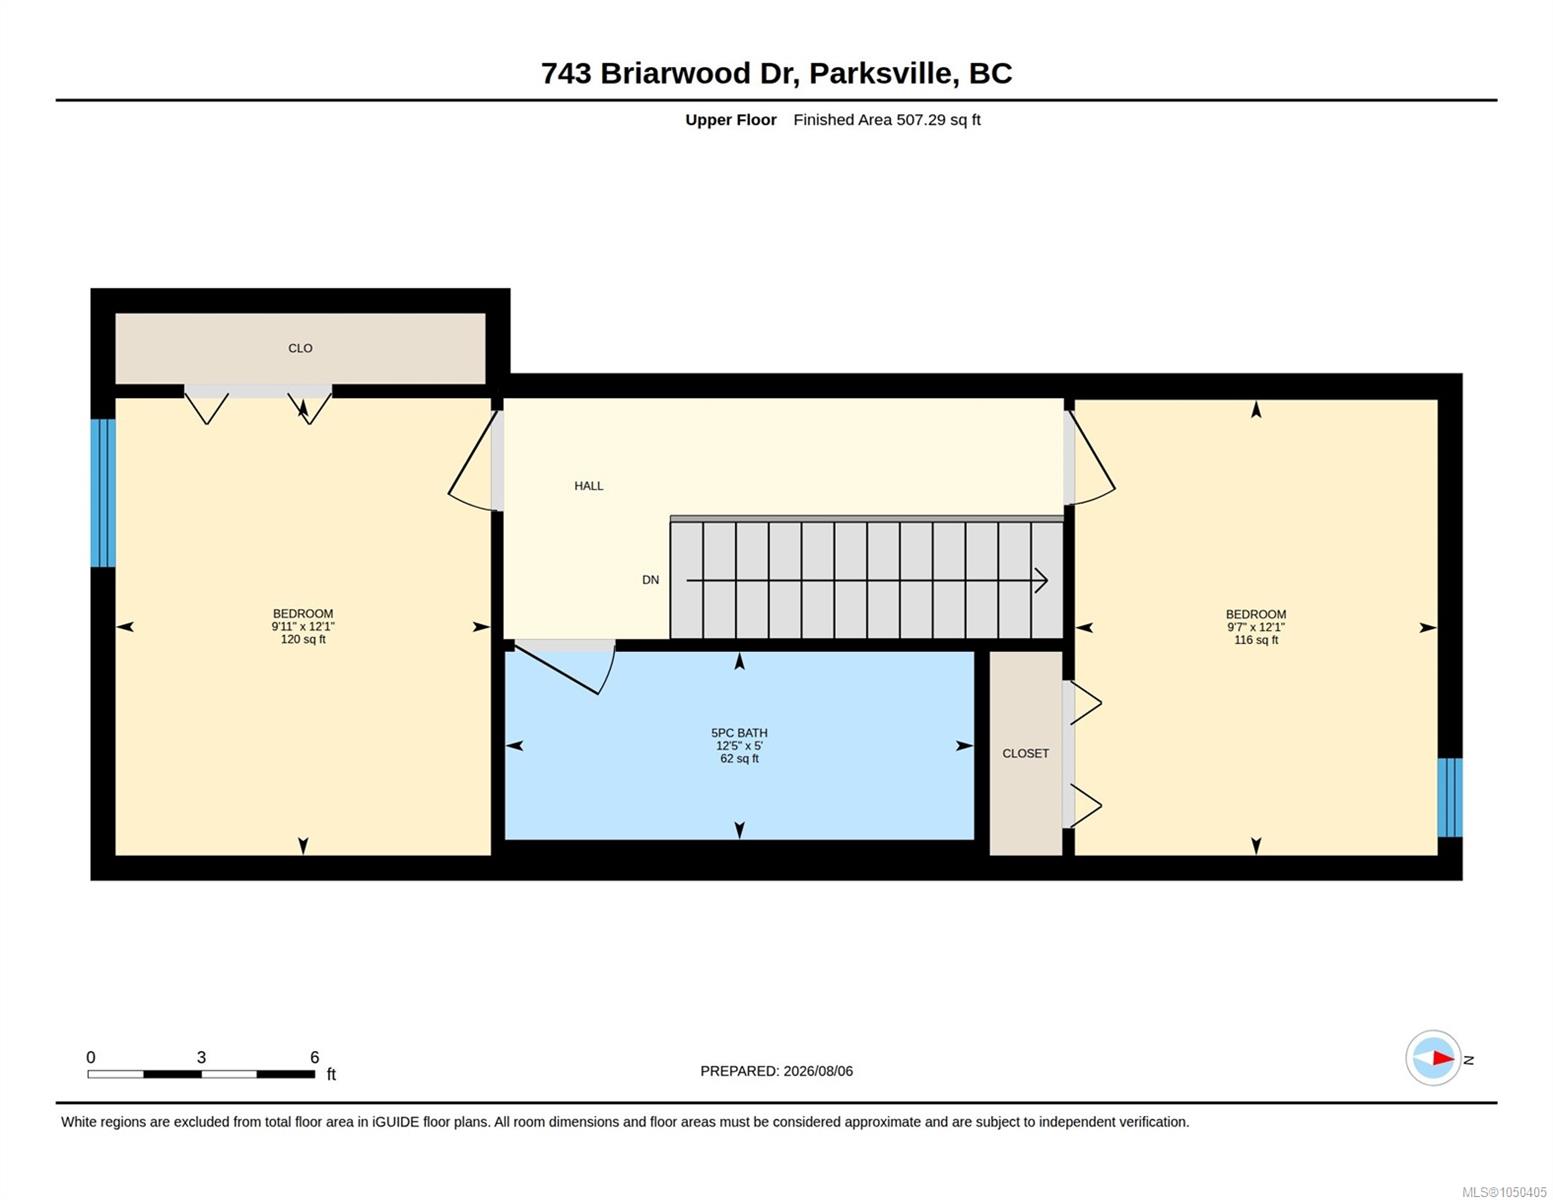
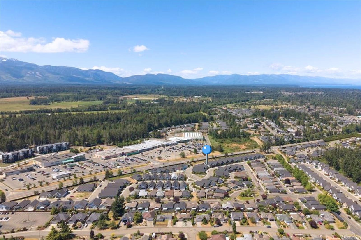
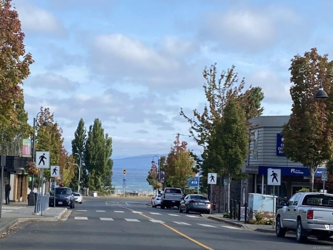
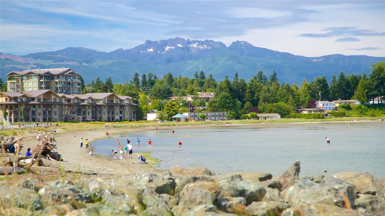
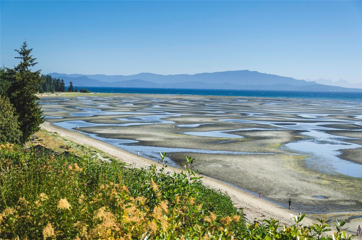
COASTAL COTTAGE STYLE IN WEMBLEY CROSSING! Seaside-inspired charm meets easy Parksville living in this bright & airy 1,762 sq ft, 4-bed, 3-bath bare-land strata home. A welcoming covered entrance opens to 9' ceilings, a cozy gas FP & spacious kitchen with quartz counters, upgraded cabinetry, Stainless steels appliances, oversized island & under-stair pantry/storage. The dining area flows to a relaxing covered patio & peaceful, private, fenced & beautifully landscaped backyard—perfect for morning coffee or summer dining and entertaining. The main-floor primary offers a WI closet & heated-floor ensuite with linen closet & walk-in shower, while a 2nd bed is ideal as a den/office. Upstairs are 2 more beds & a 5-pc family bath. Enjoy a 3-ft crawl space, double garage with EV charger rough-in & gas BBQ hookup. Low $180/mo strata fee, no GST & balance of 10-year home warranty. Walk to shopping, trails & Foster Park, with golf, marina & beautiful Parksville beaches minutes away. Meas. approx.
Property Details
| Property Type | Residential |
| Property Sub Type | Single Family Detached |
| Listing ID | 1050405 |
| Status | Active |
| City | Parksville |
| Area | Parksville/Qualicum |
| Sub-Area | PQ Parksville |
| Postal Code | V9P 0G5 |
| Property Taxes | $4,911.00 (2025) |
| Strata/Maintenance Fee | $180.00 / Monthly |
| Garage Spaces | 1 |
| Parking Total | 2 |
| Zoning | CD-14 |
| Facing | South |
| Water | Municipal |
| Sewer | Sewer Connected |
| Heating | Electric,Forced Air,Heat Pump |
| Cooling | Air Conditioning |
| Fireplaces | 1 |
| Fireplace Type | Gas |
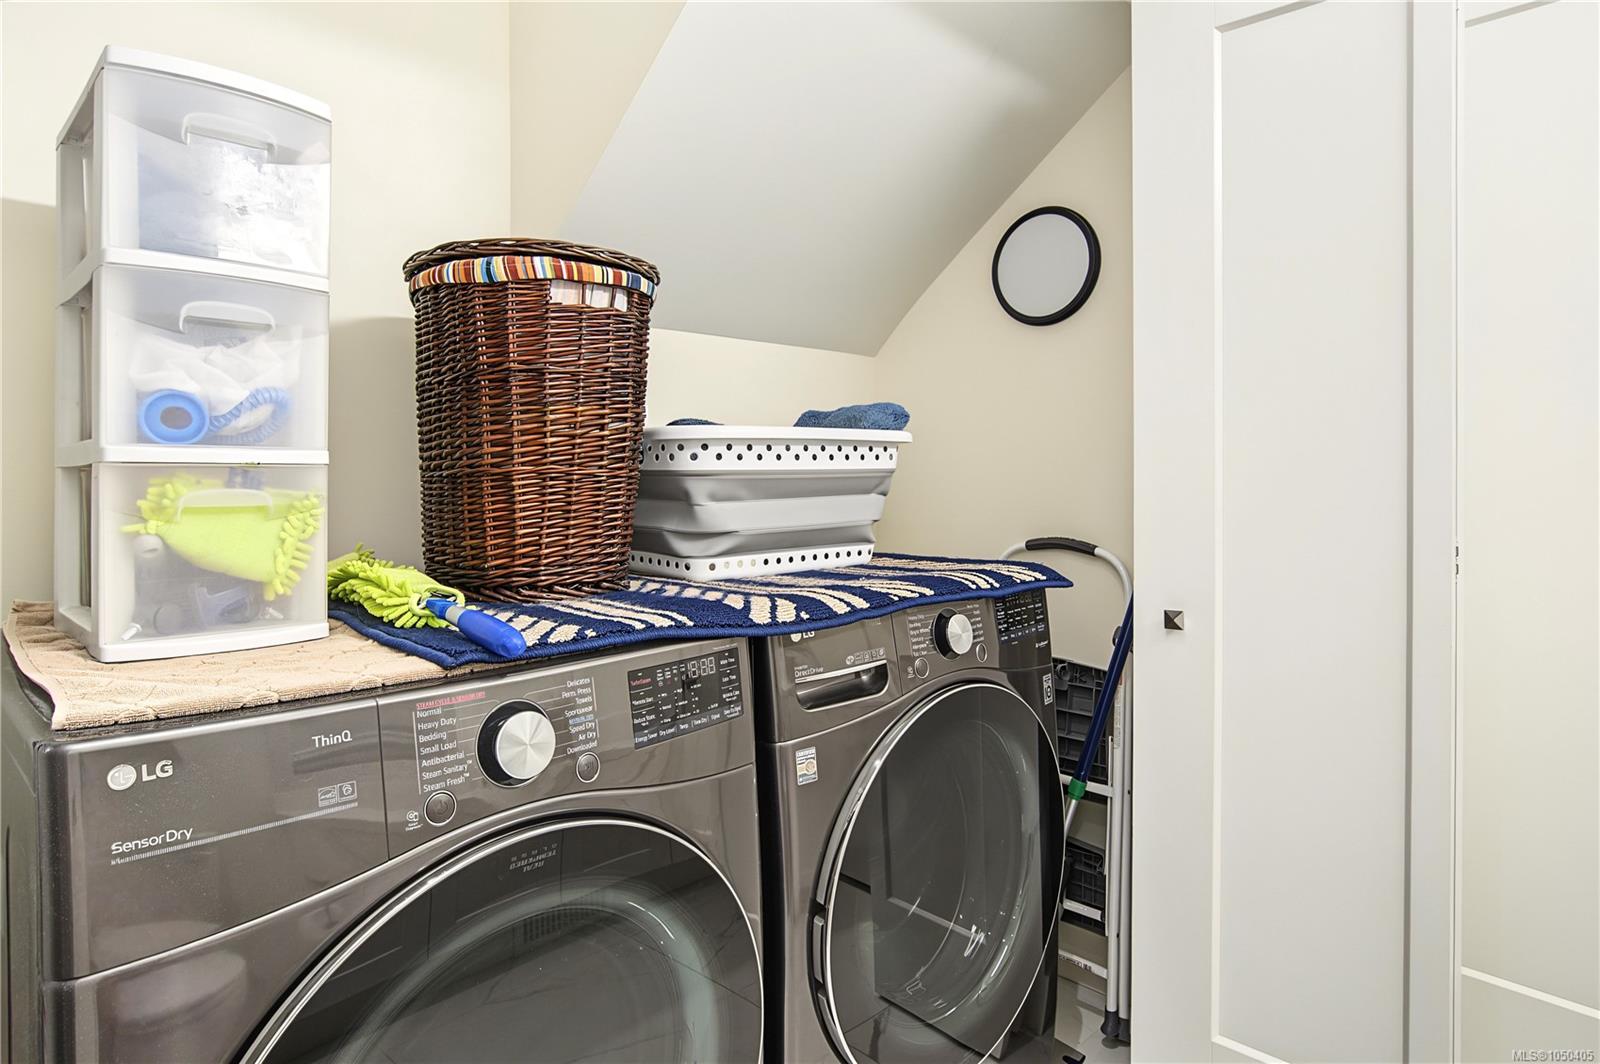
| Appliances | Dishwasher,Dryer,Microwave,Oven/Range Gas,Refrigerator,Washer |
| Interior Features | Closet Organizer,Dining/Living Combo |
| Exterior Features | Balcony/Patio,Fenced,Fencing: Full,Garden,Low Maintenance Yard,Sprinkler System |
| Construction | Cement Fibre,Frame Wood,Insulation: Ceiling,Insulation: Walls |
| Roof | Fibreglass Shingle |
| Foundation | Poured Concrete |
| Basement | Crawl Space |
| Laundry | In House |
| Listed Date | Sep 22, 2026 |
| Ownership | Strata |
| Lot Size | 0.09 acres |
Rooms
| Room | Level | Dimensions | Description |
|---|---|---|---|
| Bathroom | Main level | 4-Piece | |
| Bedroom | Main level | 11\'11 x 11\'11 | |
| Dining room | Main level | 10\'11 x 17\'7 | |
| Ensuite | Main level | 4-Piece | |
| Entrance | Main level | 6\'11 x 6\'9 | |
| Kitchen | Main level | 11\'4 x 14\'1 | |
| Living room | Main level | 15\'11 x 17\'9 | |
| Primary Bedroom | Main level | 13\'10 x 11\'11 |
Building Details
Parking
| Type | Spaces |
|---|---|
| Garage |
Additional Information
| Features | Central location, Level lot, Private setting, Other, Marine Oriented |
| Community | Pets Allowed, Family Oriented |
| Land Size | 4078 sqft |
| Land Access | Road access |
| Building Type | House |
| Interior Size | 1762 sqft |
| Transaction | For sale |