Description
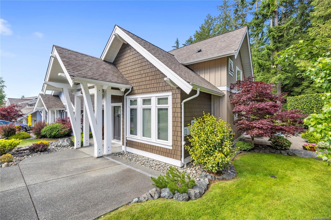
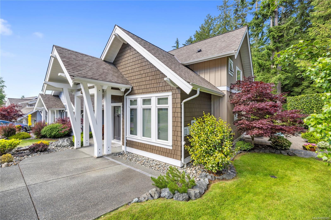
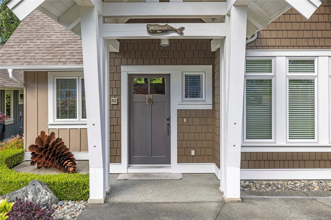
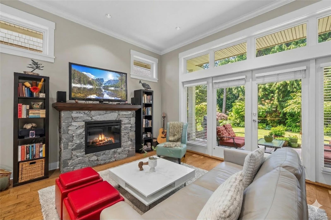
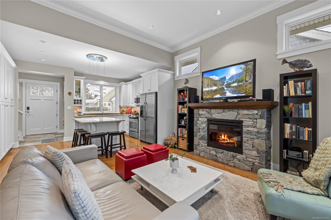
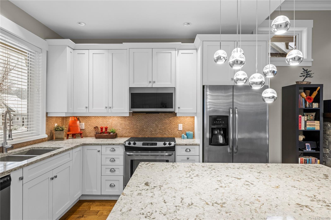
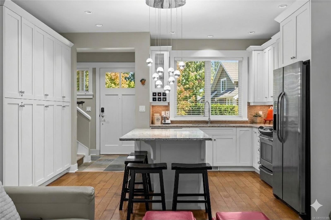
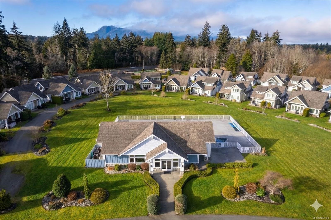
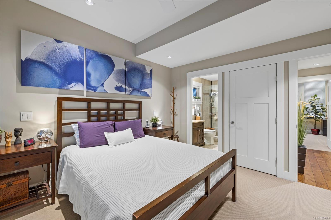
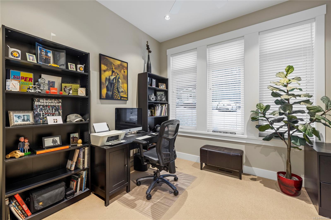
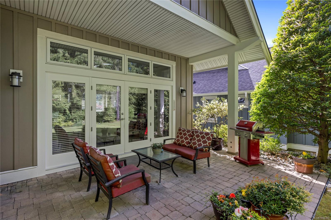
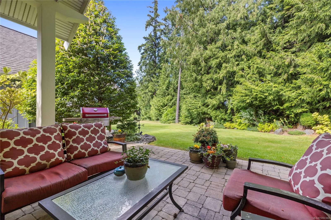
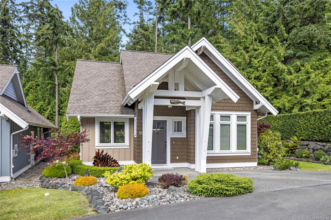
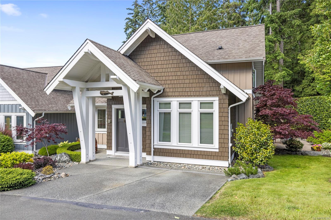
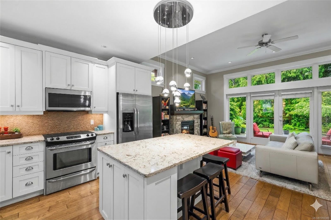
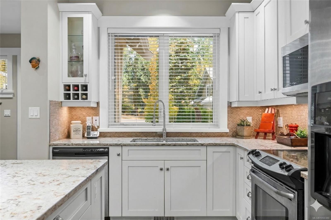
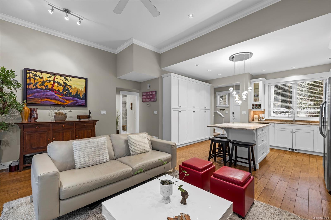
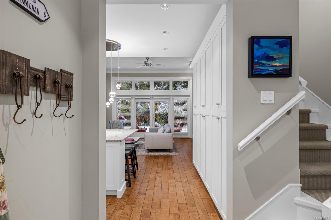
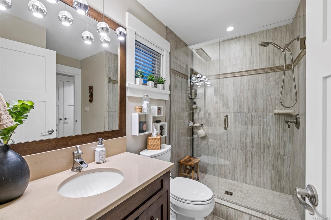
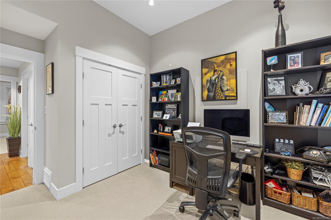
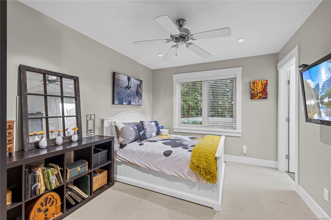
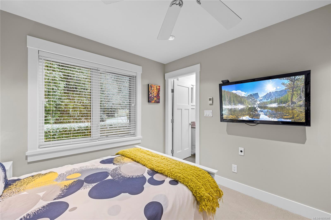
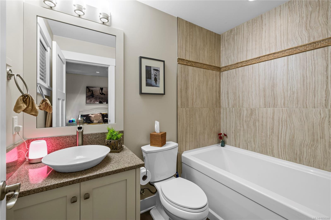
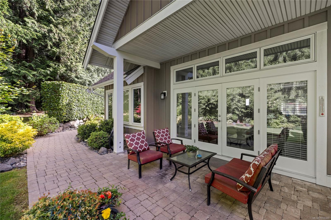
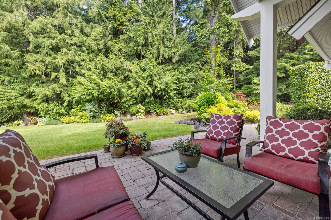
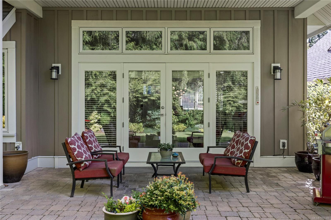
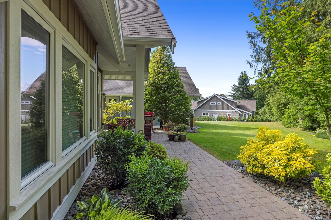
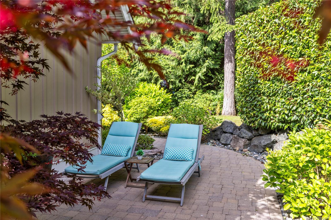
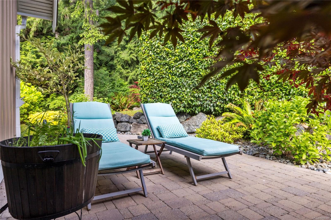
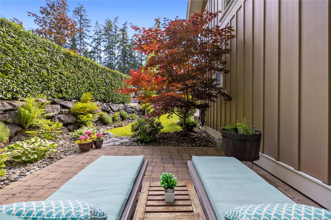
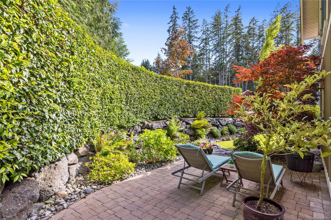
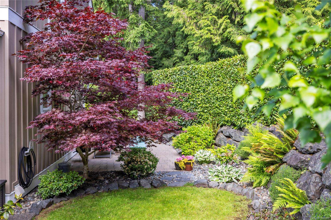
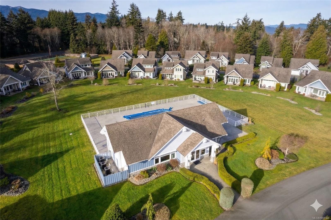
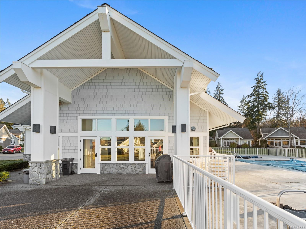
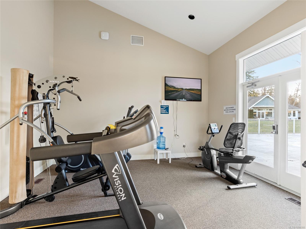
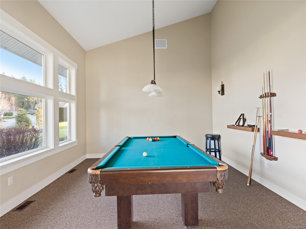
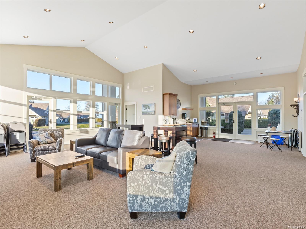
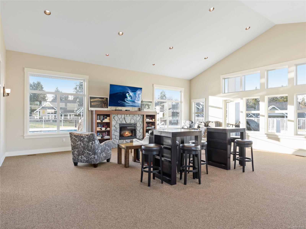
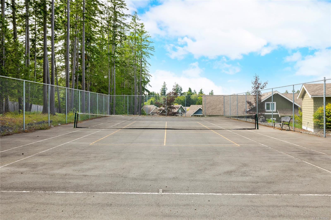
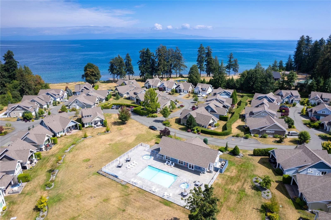
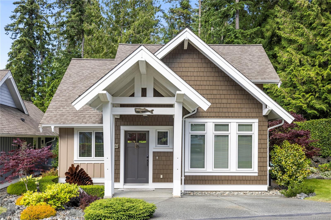
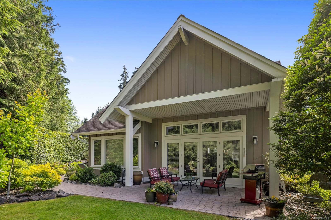
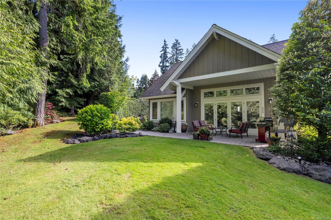
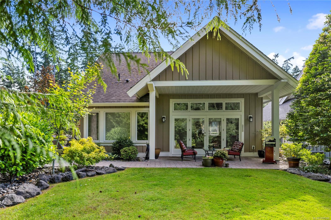
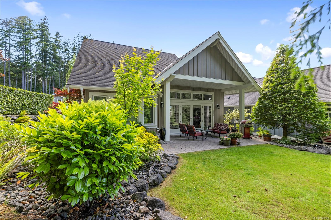
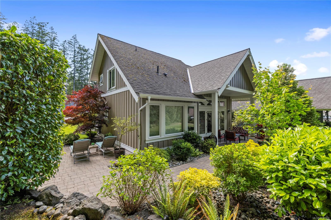
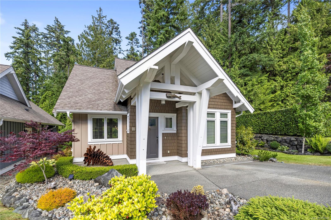
Set within the desirable community of Qualicum Landing, this beautifully updated 3-bed home brings together refined comfort, privacy and relaxed Island living just steps from the community’s exclusive beach access. Tucked into one of the development’s more private settings, the bright, open-concept interior feels both elegant and inviting, with thoughtful updates adding a polished, elevated finish throughout. Outdoors, two separate patios are surrounded by mature greenery, creating private spaces for dining, entertaining or simply unwinding in the fresh air. Whether enjoyed as a full-time residence or a vacation property, the home offers plenty of flexibility to suit your lifestyle. The resort experience continues with a community pool, 2 hot tubs, a clubhouse with a fitness centre & billiards room, tennis courts, and easy access to nearby golf, hiking & biking. A beautiful blend of luxury and laid-back living, this is a place to settle in and enjoy the very best of life by the water.
Property Details
| Property Type | Residential |
| Property Sub Type | Single Family Detached |
| Listing ID | 1050380 |
| Status | Active |
| City | Qualicum Beach |
| Area | Parksville/Qualicum |
| Sub-Area | PQ Qualicum North |
| Postal Code | V9K 1S8 |
| Property Taxes | $3,223.16 (2025) |
| Strata/Maintenance Fee | $821.00 / Monthly |
| Parking Total | 2 |
| Zoning | CRR1 |
| Facing | See Remarks |
| Water | Municipal |
| Sewer | Septic System |
| Heating | Electric,Forced Air |
| Fireplaces | 1 |
| Fireplace Type | Electric |
| Exterior Features | Garden,Sprinkler System,Swimming Pool |
| Construction | Frame Wood,Insulation: Ceiling,Insulation: Walls,Wood |
| Roof | Asphalt Shingle |
| Foundation | Poured Concrete |
| Basement | Crawl Space,None |
| Laundry | In House |
| Listed Date | Sep 23, 2026 |
| Ownership | Strata |
| Lot Size | 0.15 acres |
Rooms
| Room | Level | Dimensions | Description |
|---|---|---|---|
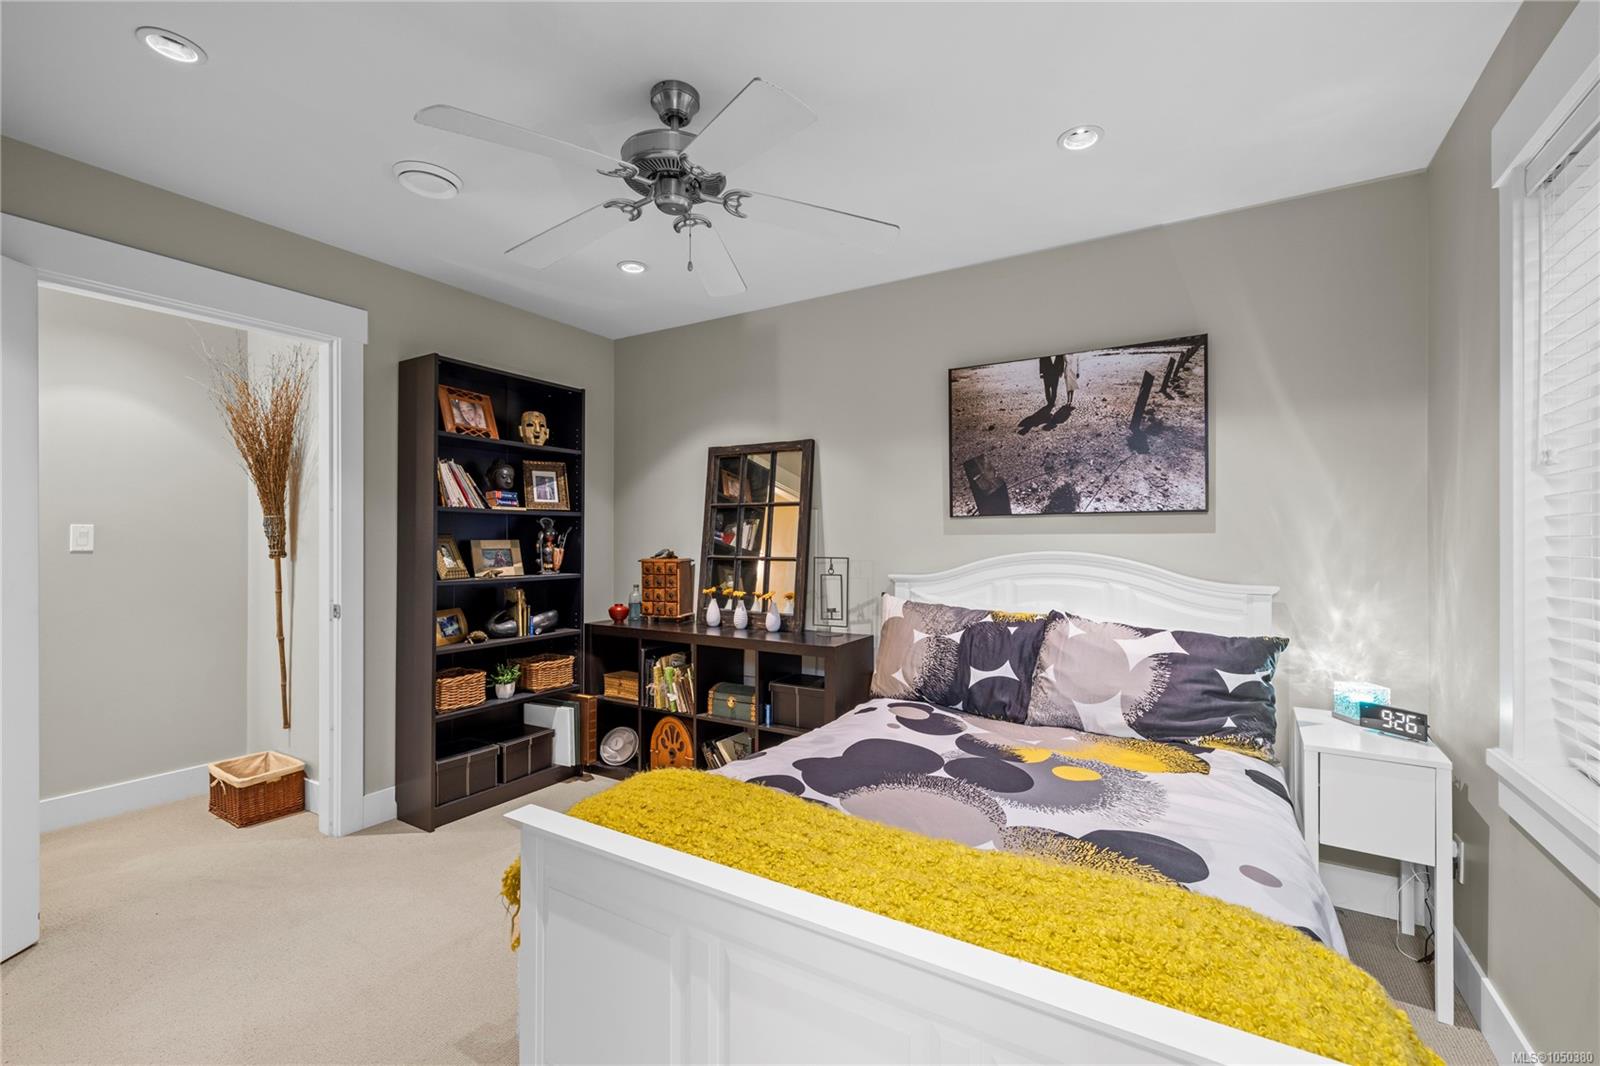
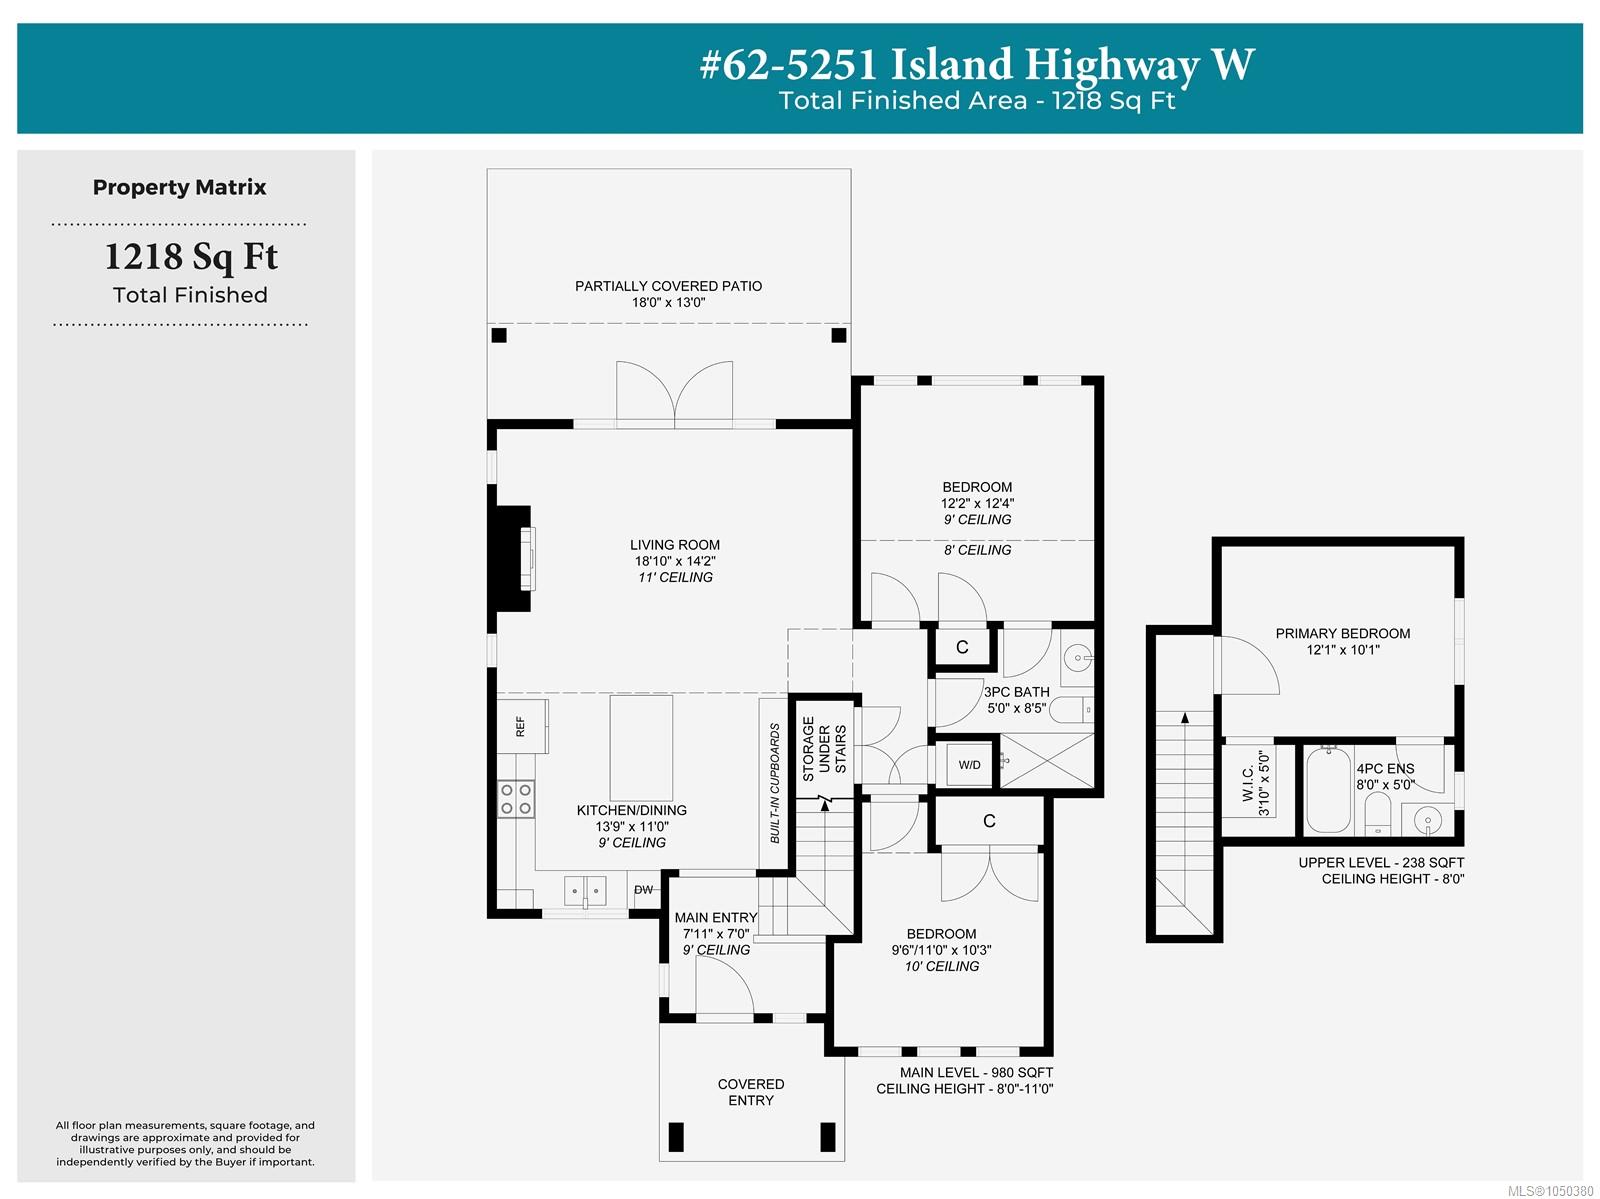
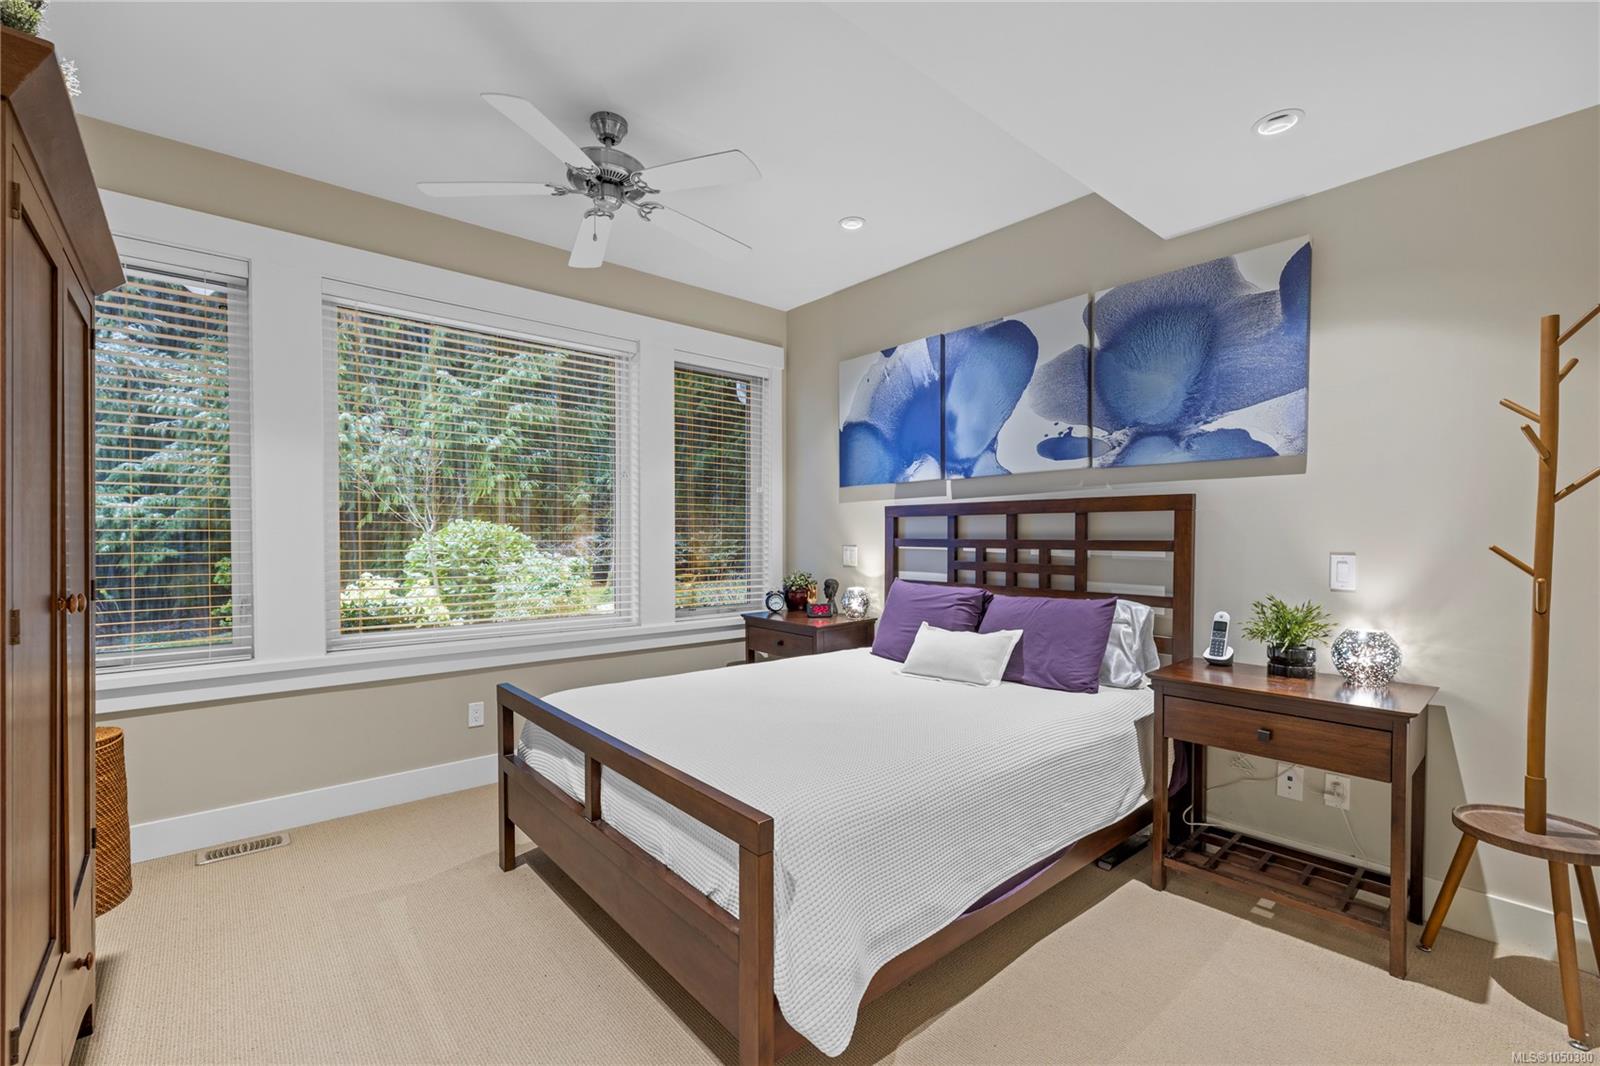
| Bedroom | Main level | 9\'6 x 10\'3 | |
| Bedroom | Main level | 12\'2 x 12\'4 | |
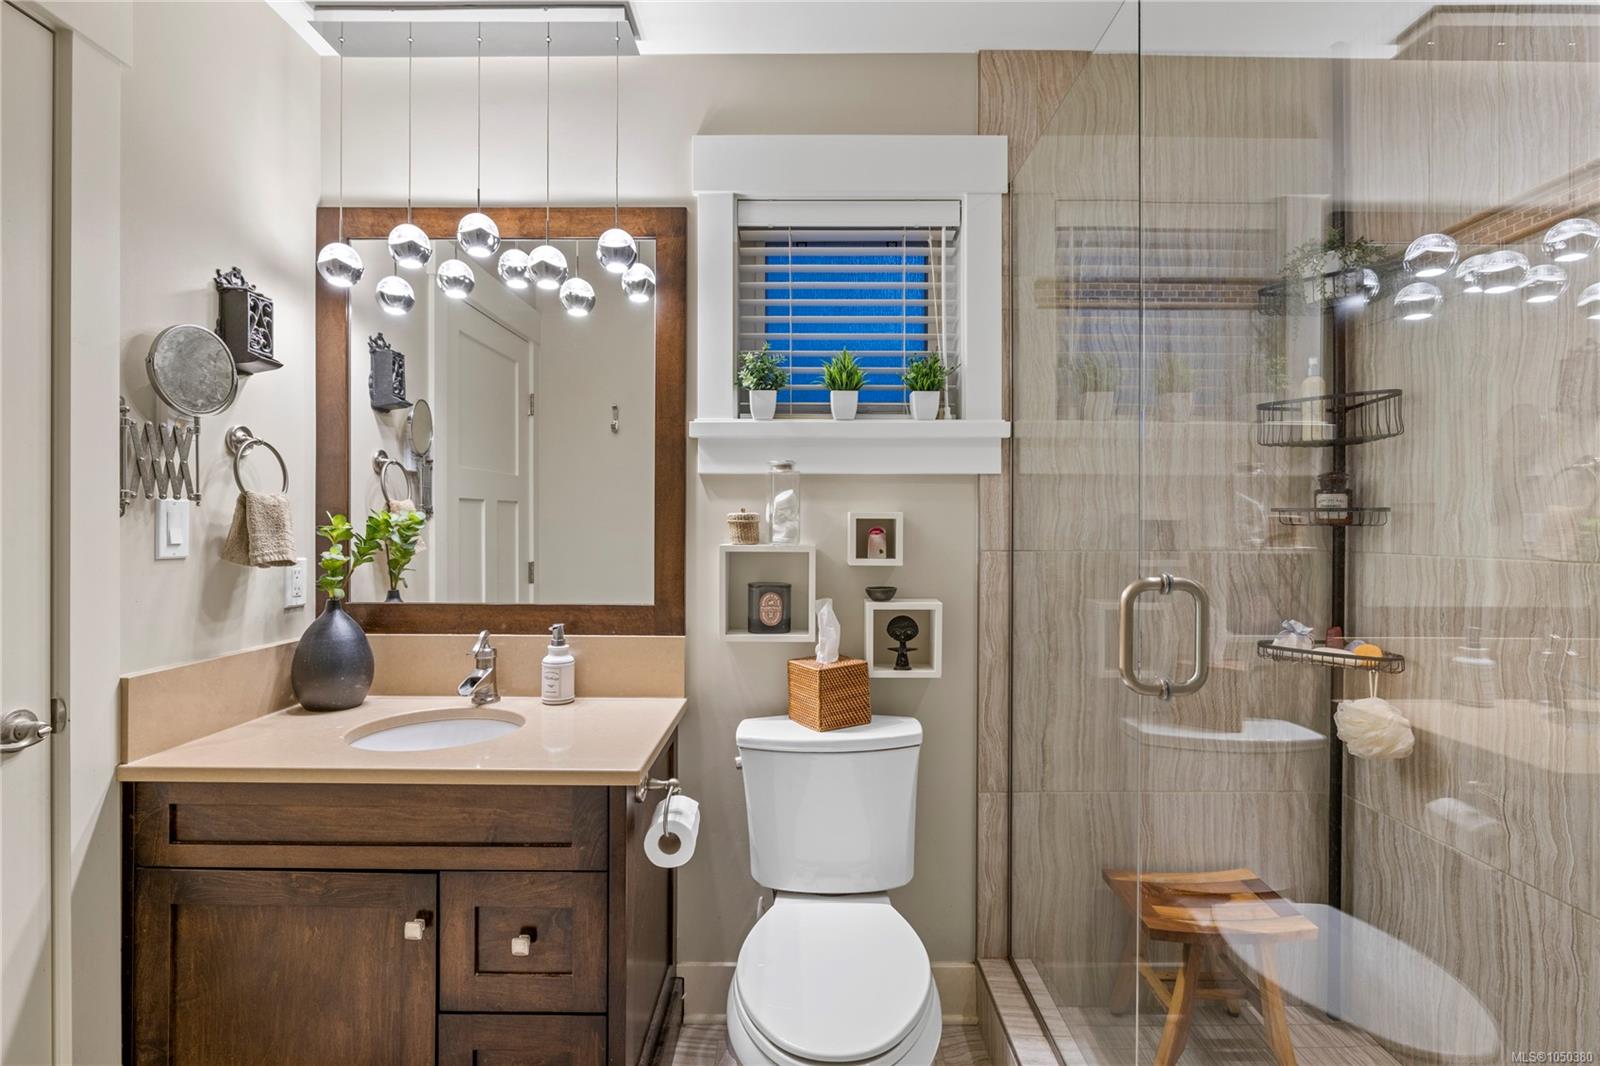
| Ensuite | Main level | 5 ft x Measurements not available | |
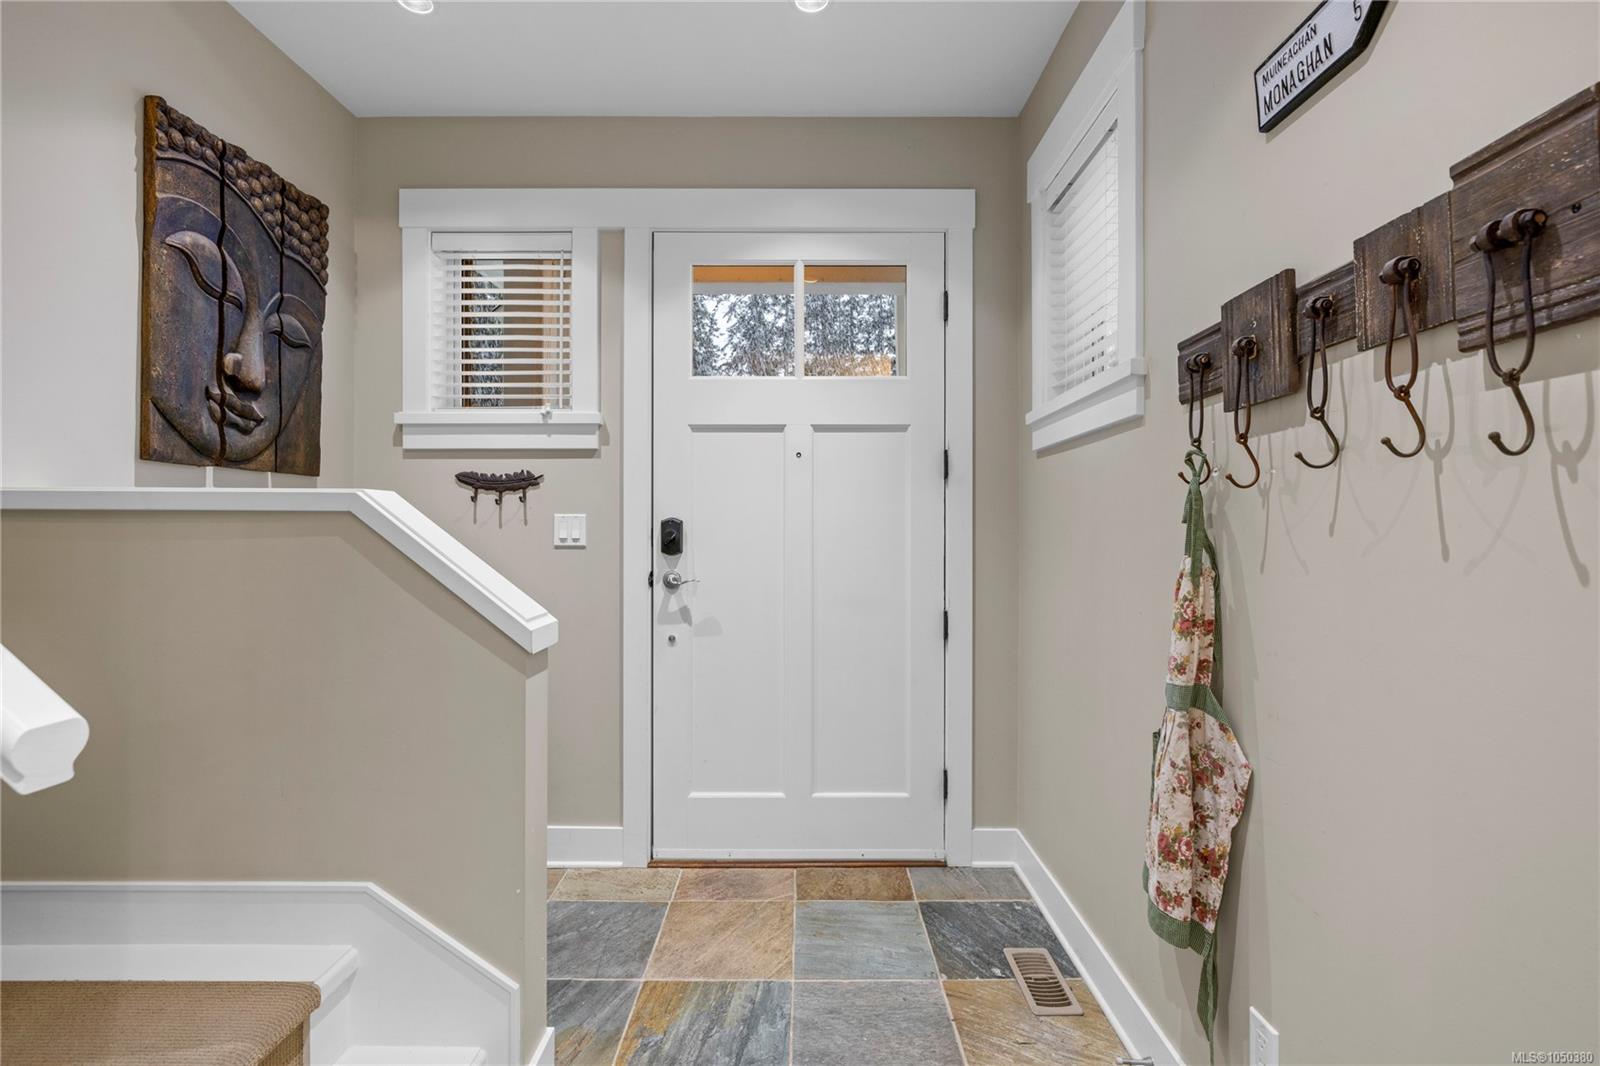
| Entrance | Main level | Measurements not available x 7 ft | |
| Kitchen | Main level | Measurements not available x 11 ft | |
| Living room | Main level | 18\'10 x 14\'2 |
Building Details
| Heating | Forced air |
| Heating Fuel | Electric |
| Stories | -1 |
Additional Information
| Features | Park setting, Southern exposure, Wooded area, Other, Marine Oriented |
| Community | Pets Allowed, Family Oriented |
| Land Size | 6534 sqft |
| Land Access | Road access |
| Building Type | House |
| Interior Size | 1218 sqft |
| Transaction | For sale |