Description
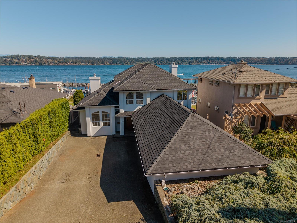
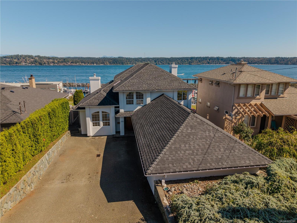
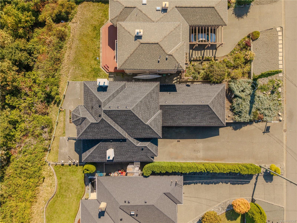
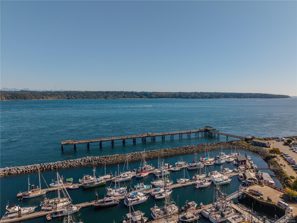
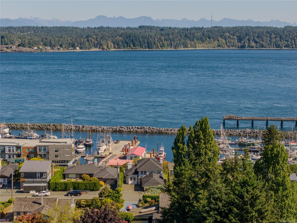
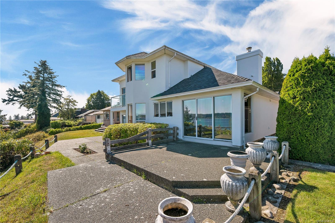
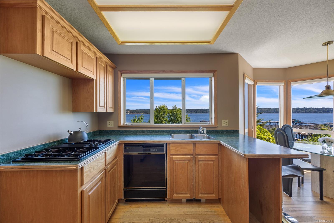
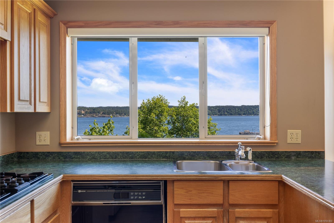
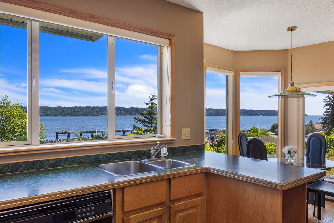
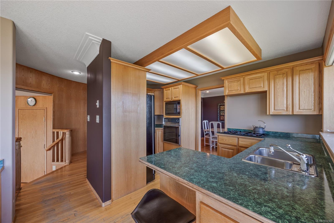
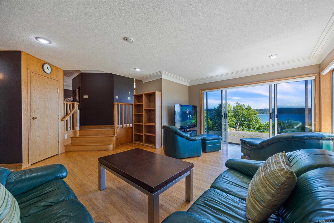
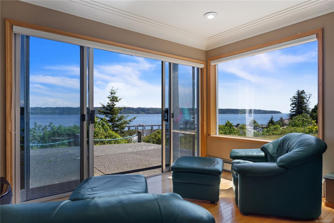
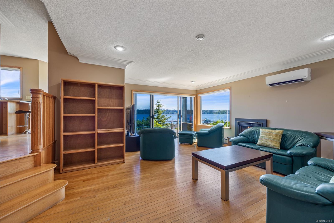
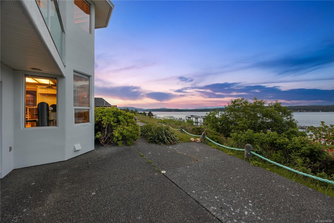
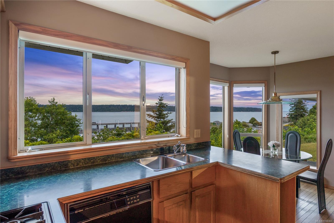
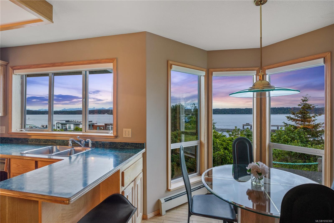
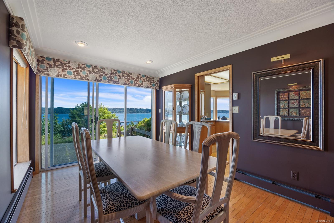
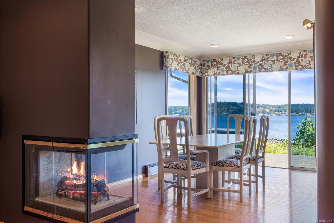
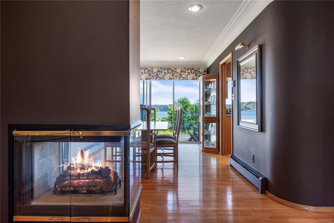
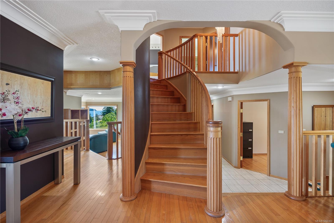
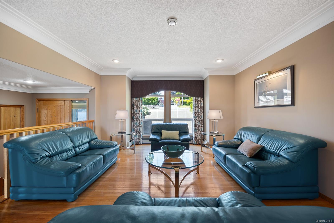
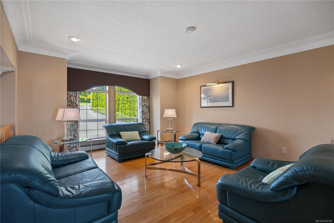
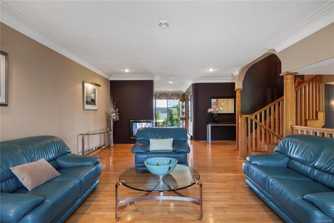
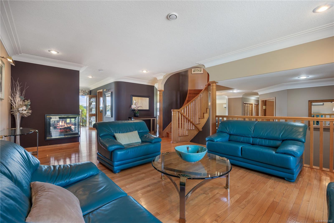
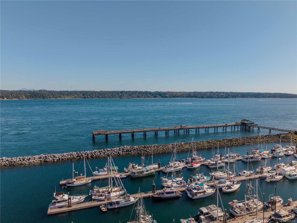
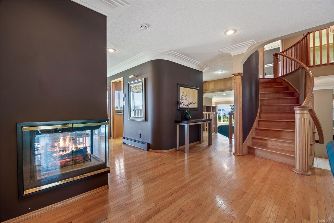
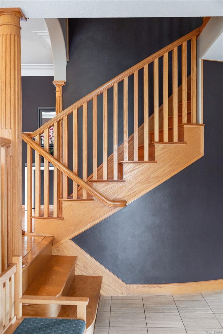
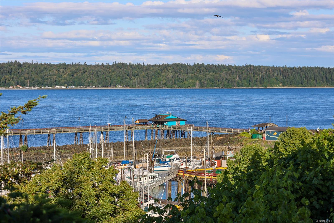
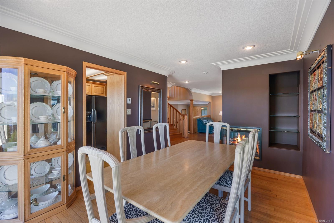
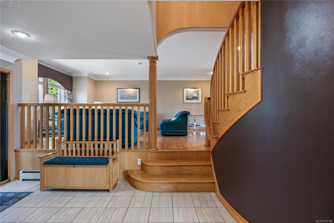
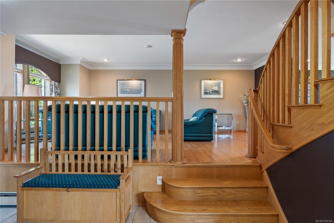
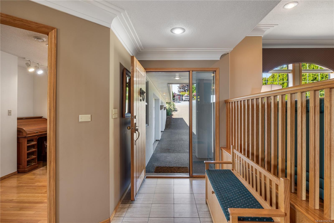
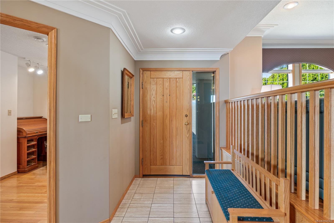
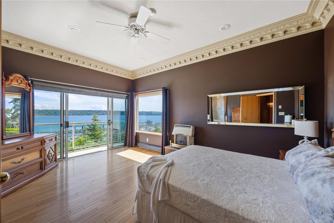
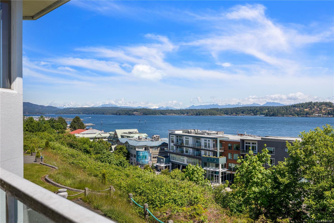
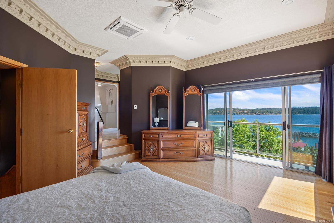
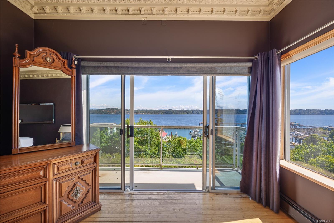
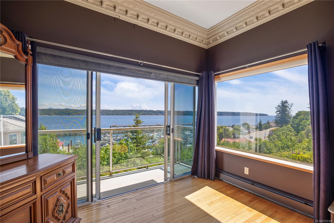
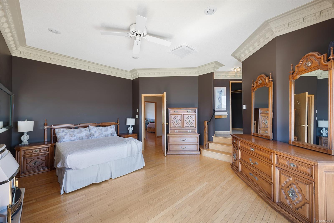
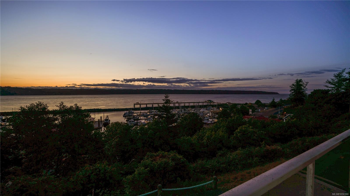
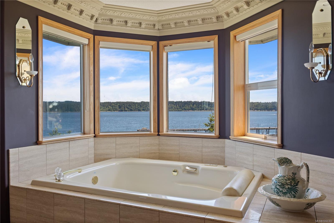
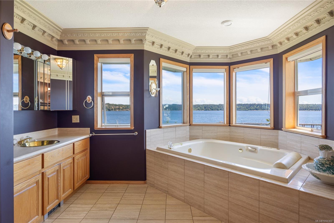
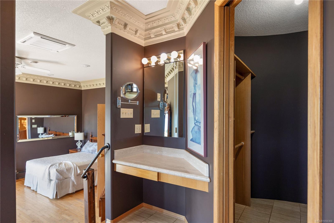
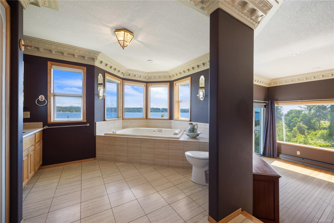
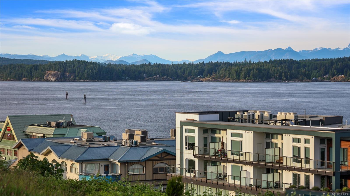
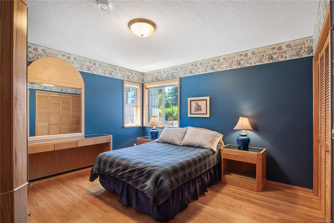
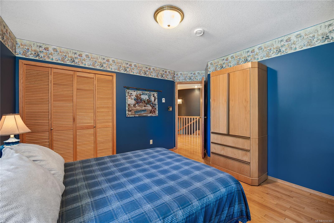
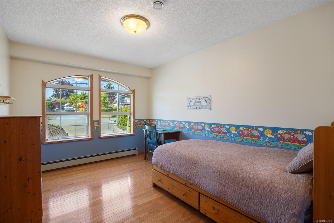
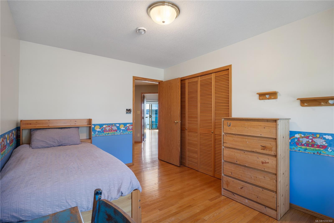
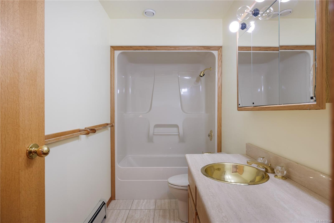
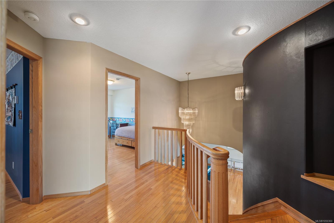
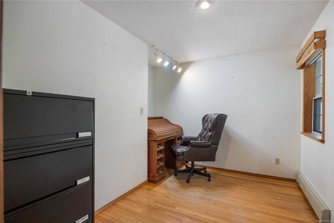
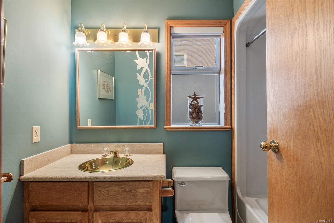
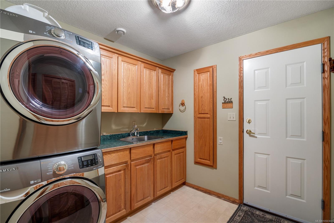
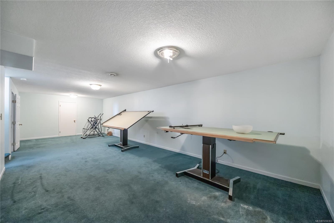
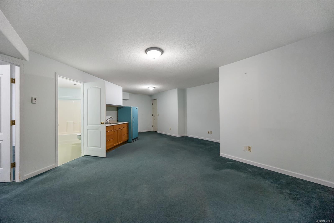
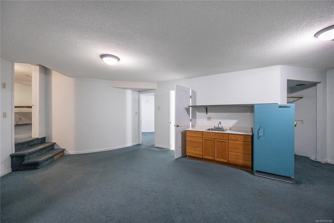
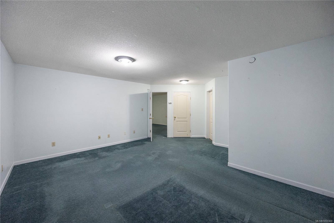
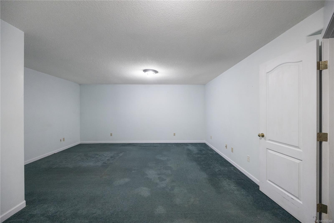
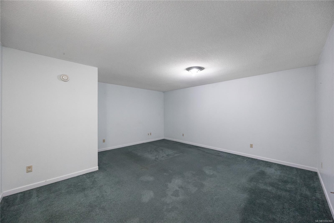
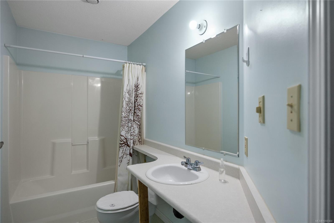
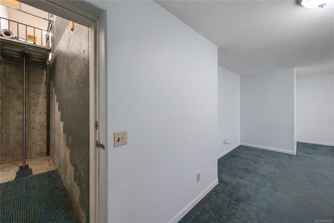
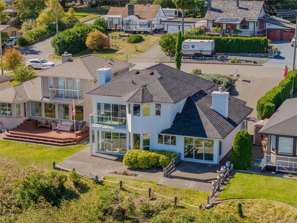
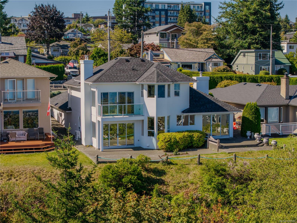
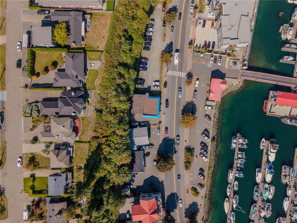
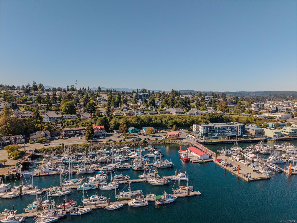
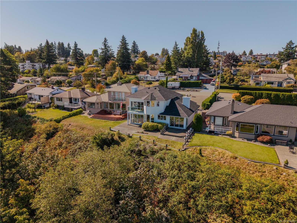
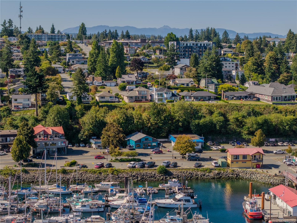
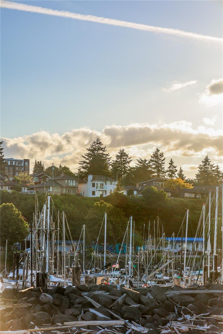
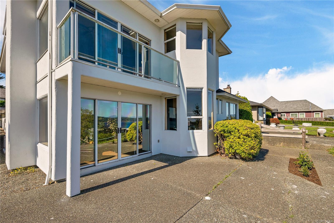
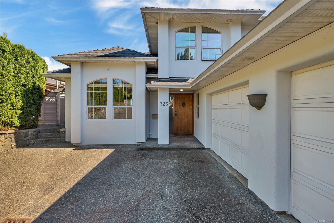
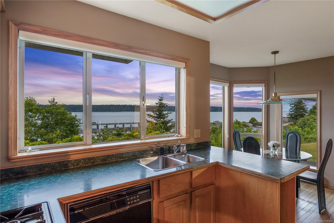
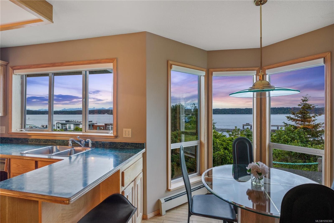
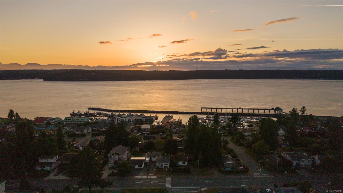
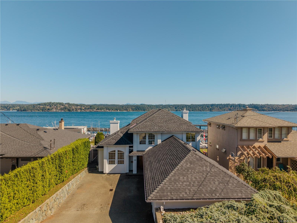
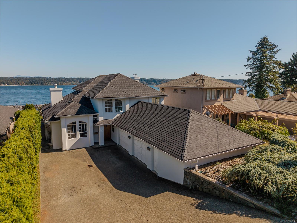
Perched on a premier ridge property with sweeping Ocean, Mountain, Harbour and City views, this custom-built residence offers over 3,800 sq. ft. of timeless West Coast luxury.Main level features expansive living & dining spaces, three-way gas fireplace, rich oak flooring, crown mouldings, a spacious family room, den or guest space, kitchen w/ eating area and views, bath & laundry. Cascading oak staircase leads to primary retreat, w/ soaring 10-ft ceilings, gas fireplace, walk-in closet and a balcony perfectly positioned for sunrises. Spa-inspired ensuite offers a jacuzzi tub & separate shower. Find two more large bedrooms & full bathroom up. Basement possibilities; w/oversized spaces-a home theatre, games room, rec area, gym or entertaining lounge, along w/a full bath, and kitchenette. Freight elevator connects the large garage to basement for moving. Additionally a state-of-the-art heating & ventilation system 2020,fresh exterior paint and a brand-new $39,000 Timberline, asphalt roof.
Property Details
| Property Type | Residential |
| Property Sub Type | Single Family Detached |
| Listing ID | 1050360 |
| Status | Active |
| City | Campbell River |
| Area | Campbell River |
| Sub-Area | CR Campbell River Central |
| Postal Code | V9W 2L4 |
| Property Taxes | $9,858.00 (2026) |
| Garage Spaces | 2 |
| Parking Total | 5 |
| Zoning | R-I |
| Facing | East |
| Water | Municipal |
| Sewer | Sewer Connected |
| Heating | Geothermal,Natural Gas,Other |
| Cooling | Air Conditioning |
| Fireplaces | 3 |
| Fireplace Type | Gas |
| Appliances | Dishwasher,Dryer,Jetted Tub,Oven Built-In,Oven/Range Gas,Refrigerator,Washer |
| Interior Features | Bar,Breakfast Nook,Closet Organizer,Dining Room,Eating Area,Elevator,Soaker Tub,Storage,Winding Staircase,Wine Storage,Workshop |
| Exterior Features | Balcony/Deck,Balcony/Patio,Low Maintenance Yard |
| Construction | Frame Wood,Insulation All,Stucco |
| Roof | Asphalt Shingle |
| Foundation | Poured Concrete |
| Basement | Finished |
| Laundry | In House |
| Listed Date | Sep 21, 2026 |
| Ownership | Freehold |
| Lot Size | 0.17 acres |
Rooms
| Room | Level | Dimensions | Description |
|---|---|---|---|
| Bathroom | Main level | 10 ft x 5 ft | |
| Den | Main level | 12 ft x Measurements not available | |
| Dining room | Main level | 12\'3 x 9\'10 | |
| Family room | Main level | 19 ft x Measurements not available | |
| Kitchen | Main level | 16\'3 x 15\'10 | |
| Laundry room | Main level | 10\'6 x 8\'8 | |
| Living room | Main level | Measurements not available x 14 ft |
Building Details
Additional Information
| Features | Central location |
| View | City view, Mountain view, Ocean view |
| Land Size | 7405 sqft |
| Land Access | Road access |
| Building Type | House |
| Interior Size | 3805 sqft |
| Transaction | For sale |