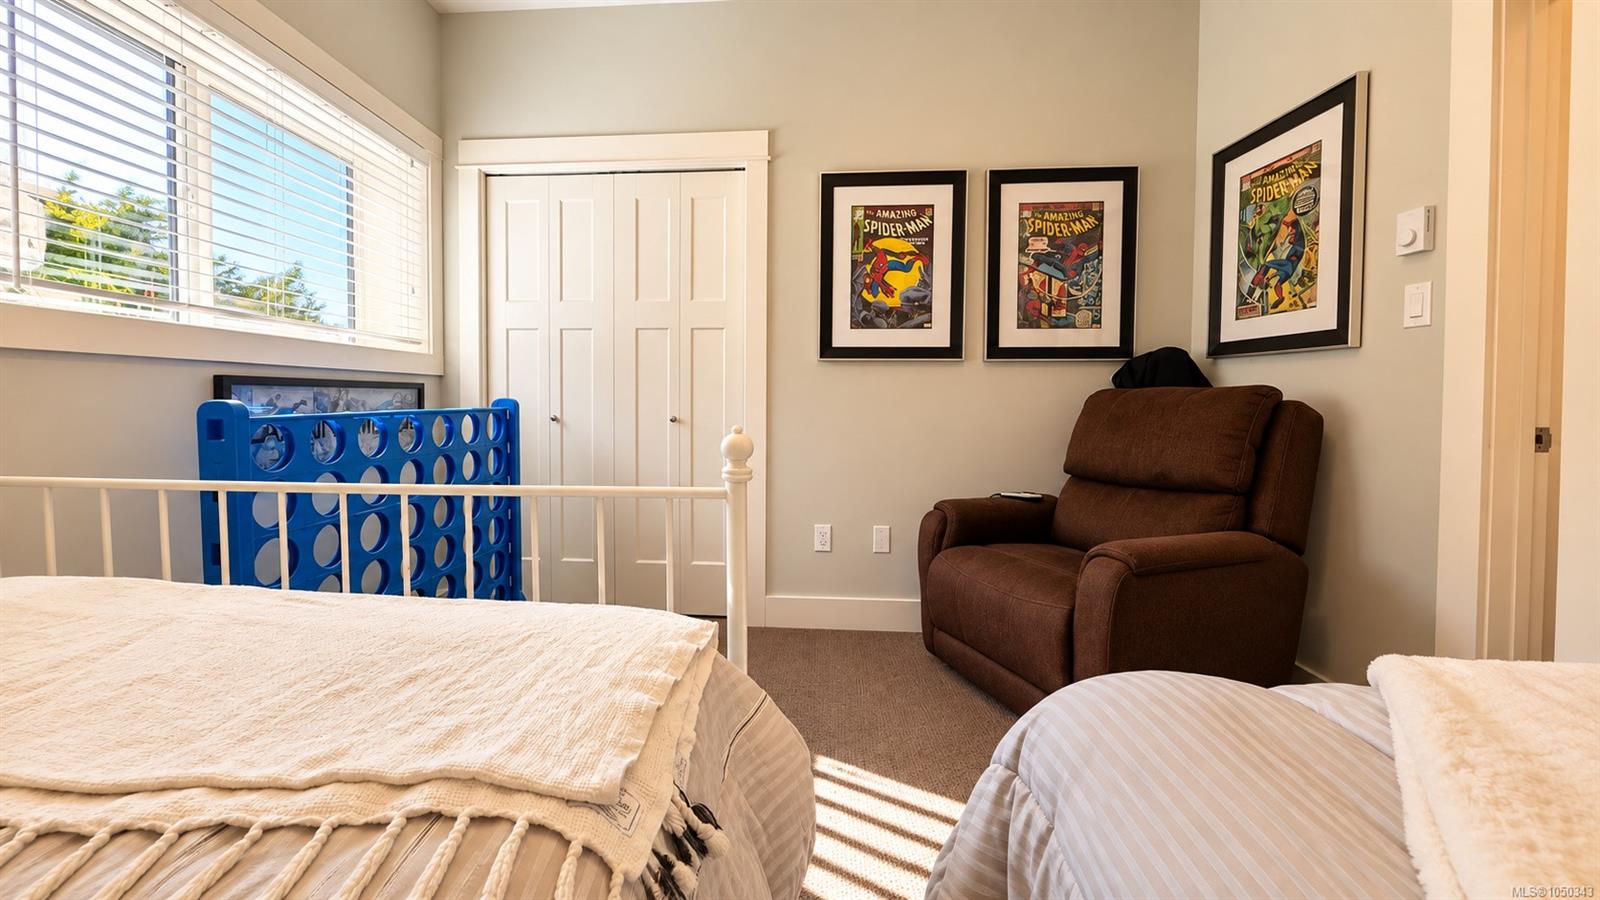
Description
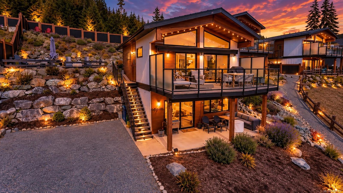
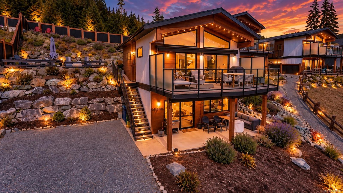
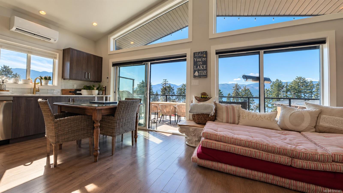
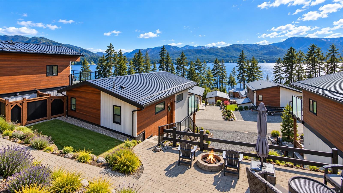
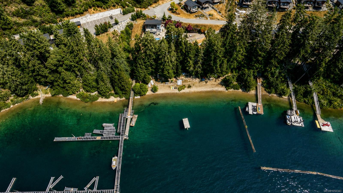
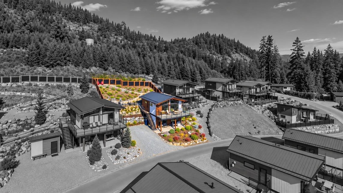
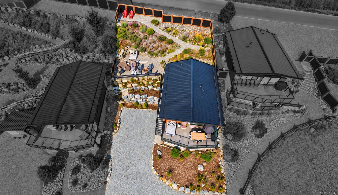
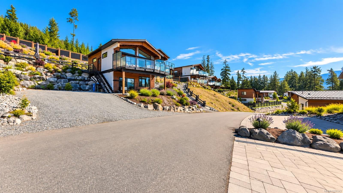
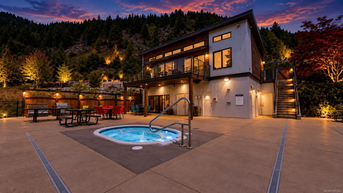
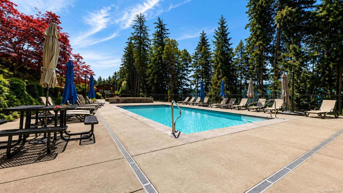
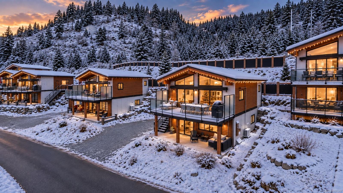
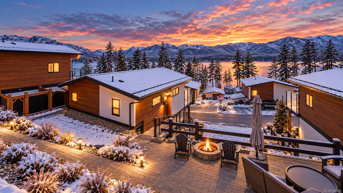
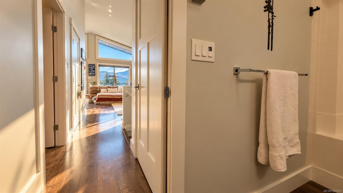
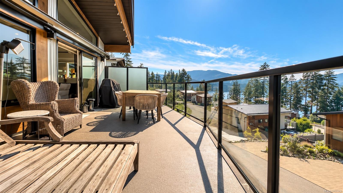
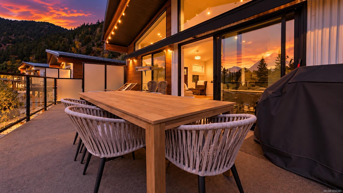
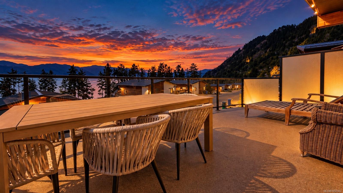
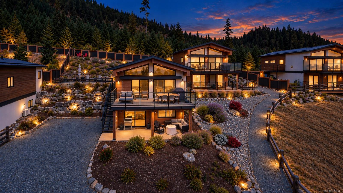
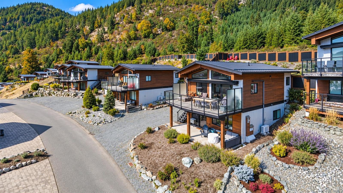
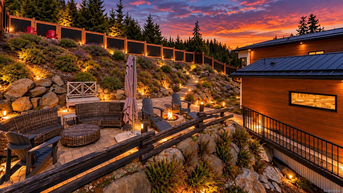
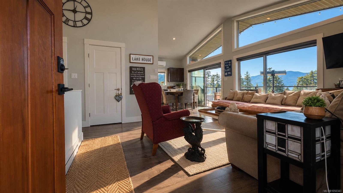
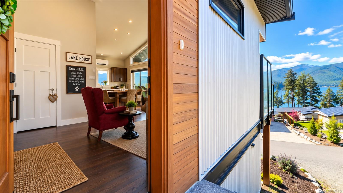
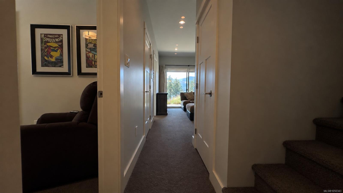
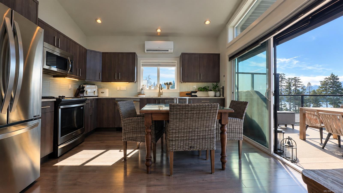
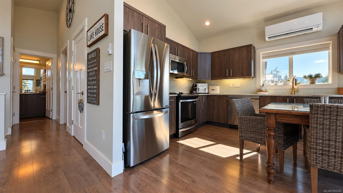
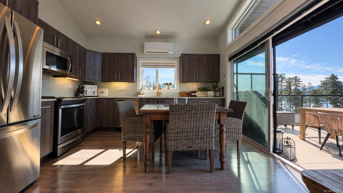
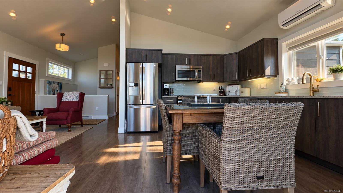
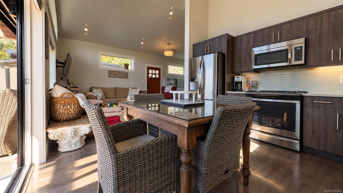
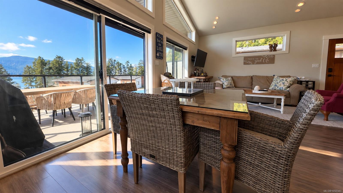
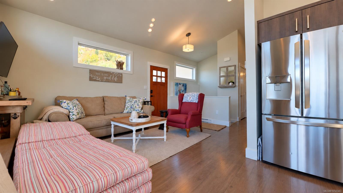
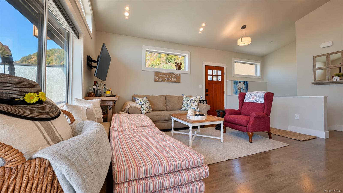
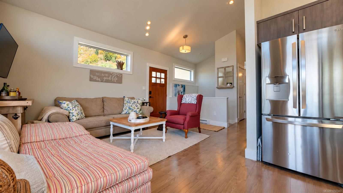
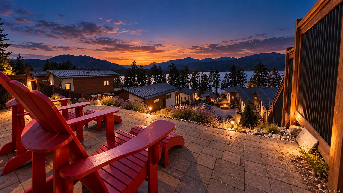
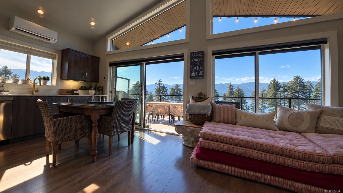
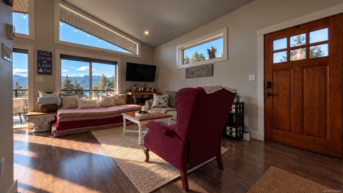
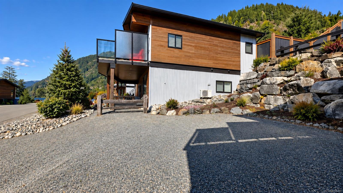
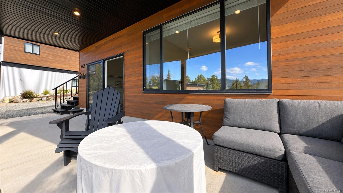
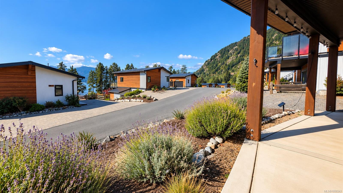
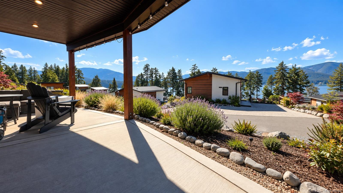
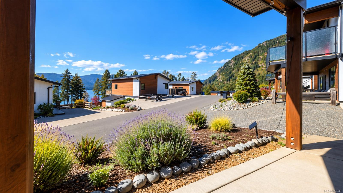
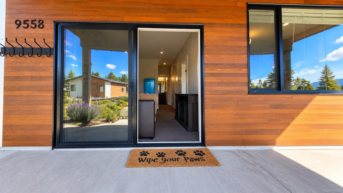
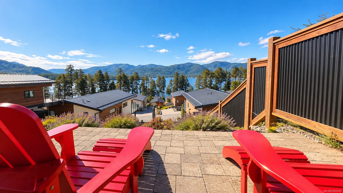
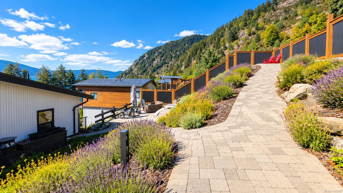
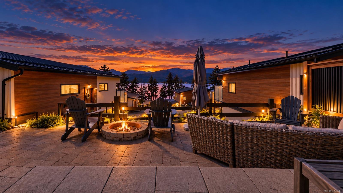
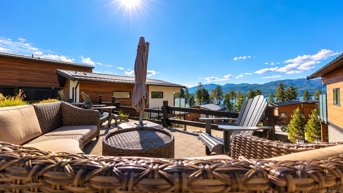
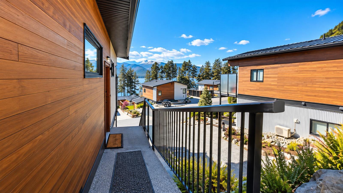
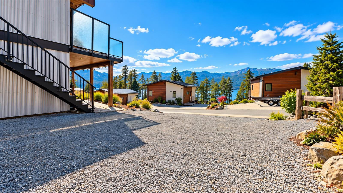
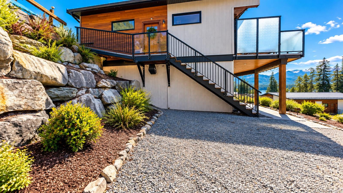
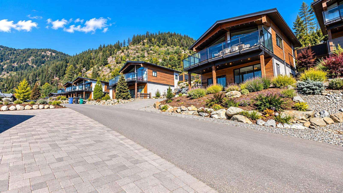
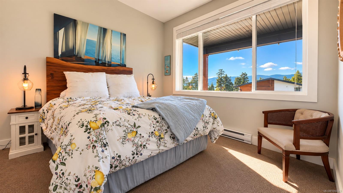
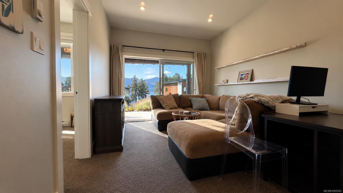
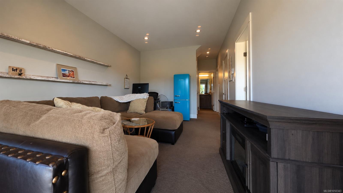
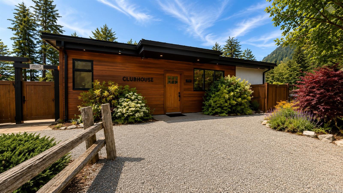
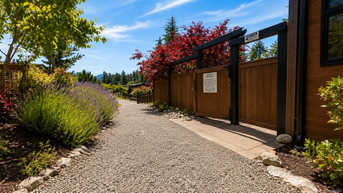
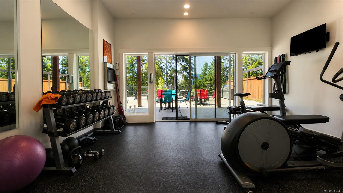
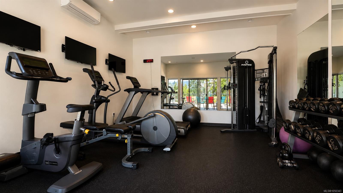
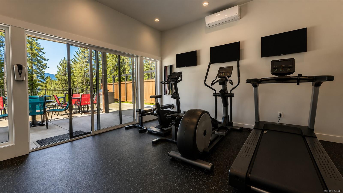
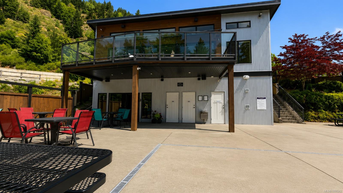
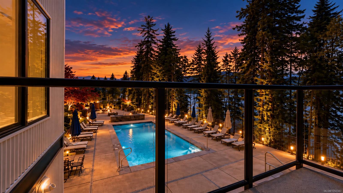
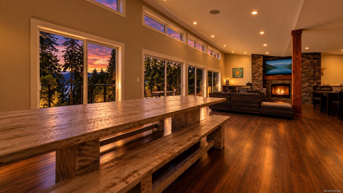
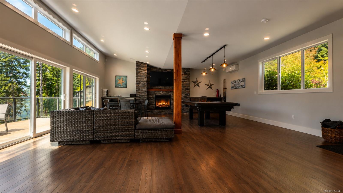
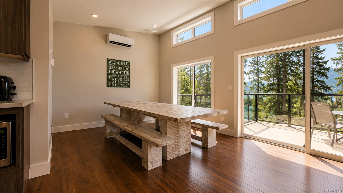
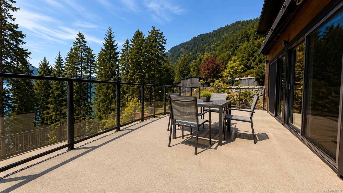
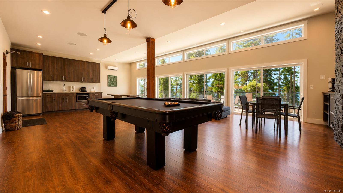
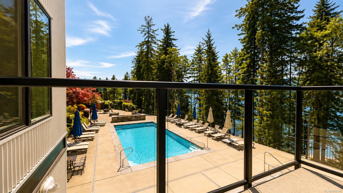
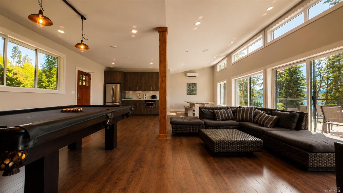
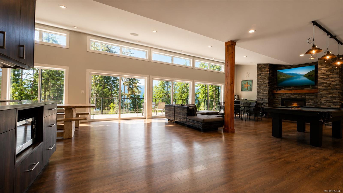
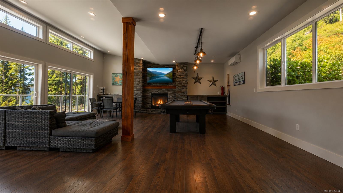
Cowichan Lake living at Woodland Shores. This 2015 cottage home on Lot 12 is bright and open, with tall windows looking out over the water to the mountains beyond. The open plan kitchen, dining and living area flows out to a glass railed deck and a covered patio, made for summer evenings and quiet mornings with coffee. A heat pump brings efficient heating and air conditioning all year. Woodland Shores is a bare land strata of 53 lots with a clubhouse, outdoor pool, fitness centre and shared access to Cowichan Lake, including a newly rebuilt dock. This home comes with an assigned dock slip. BBQs are allowed, pets are welcome, and there are no age restrictions. Whether it becomes your full time home or your weekend escape, the work is done and the lake is waiting.
Property Details
| Property Type | Residential |
| Property Sub Type | Single Family Detached |
| Listing ID | 1050343 |
| Status | Active |
| City | Lake Cowichan |
| Area | Duncan |
| Sub-Area | Du Lake Cowichan |
| Postal Code | V0R 2G1 |
| Property Taxes | $5,613.20 (2026) |
| Strata/Maintenance Fee | $170.00 / Monthly |
| Parking Total | 5 |
| Facing | Southwest |
| Water | Municipal |
| Sewer | Sewer Connected |
| Heating | Baseboard,Electric,Heat Pump |
| Cooling | Air Conditioning |
| Appliances | Microwave,Oven/Range Electric,Range Hood,Refrigerator |
| Interior Features | Closet Organizer,Dining/Living Combo,Soaker Tub,Vaulted Ceiling(s) |
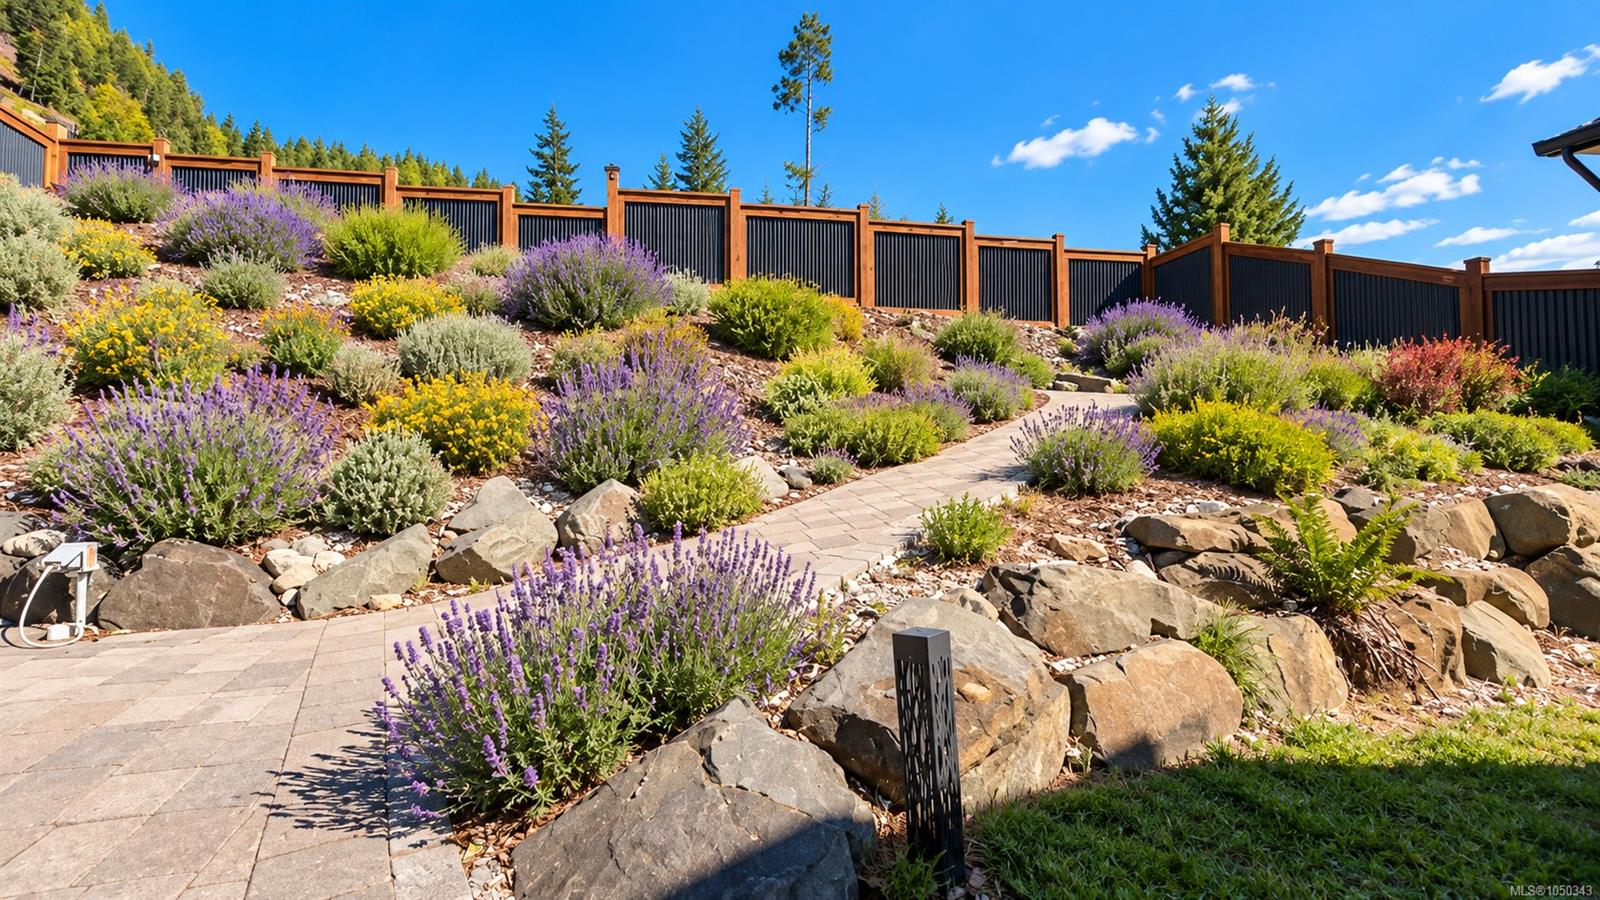
| Exterior Features | Balcony/Deck,Balcony/Patio,Fenced,Garden,Lighting,Low Maintenance Yard |
| Construction | Insulation: Ceiling,Insulation: Walls,Wood |
| Roof | Metal |
| Foundation | Poured Concrete |
| Basement | Finished,Walk-Out Access |
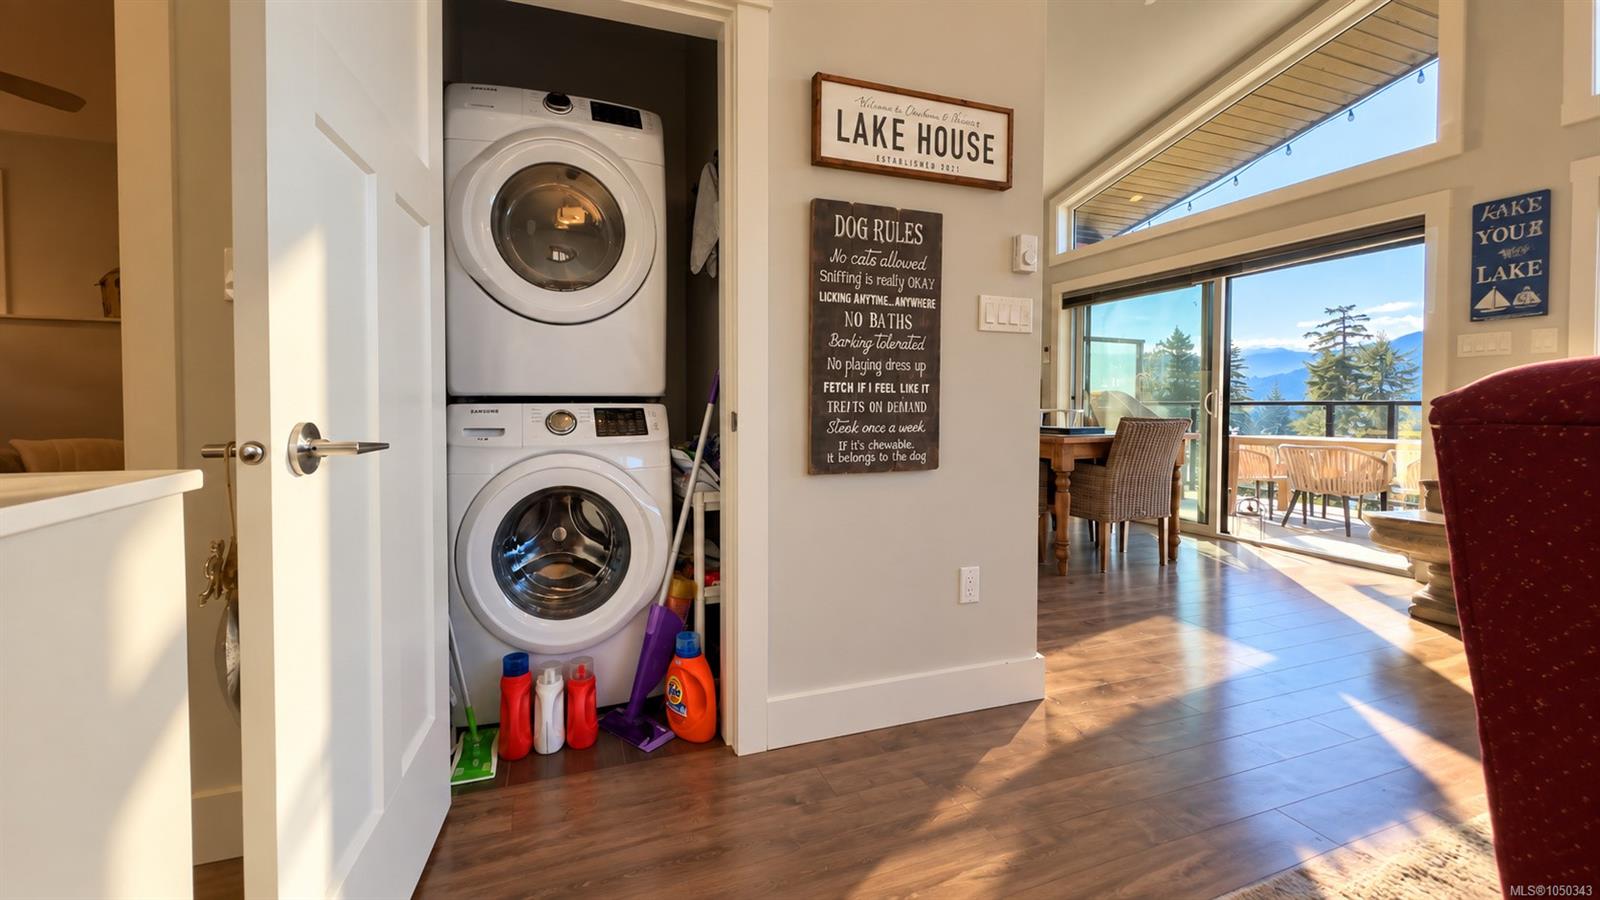
| Laundry | In House |
| Listed Date | Sep 23, 2026 |
| Ownership | Strata |
| Lot Size | 0.17 acres |
Open Houses
Rooms
| Room | Level | Dimensions | Description |
|---|---|---|---|
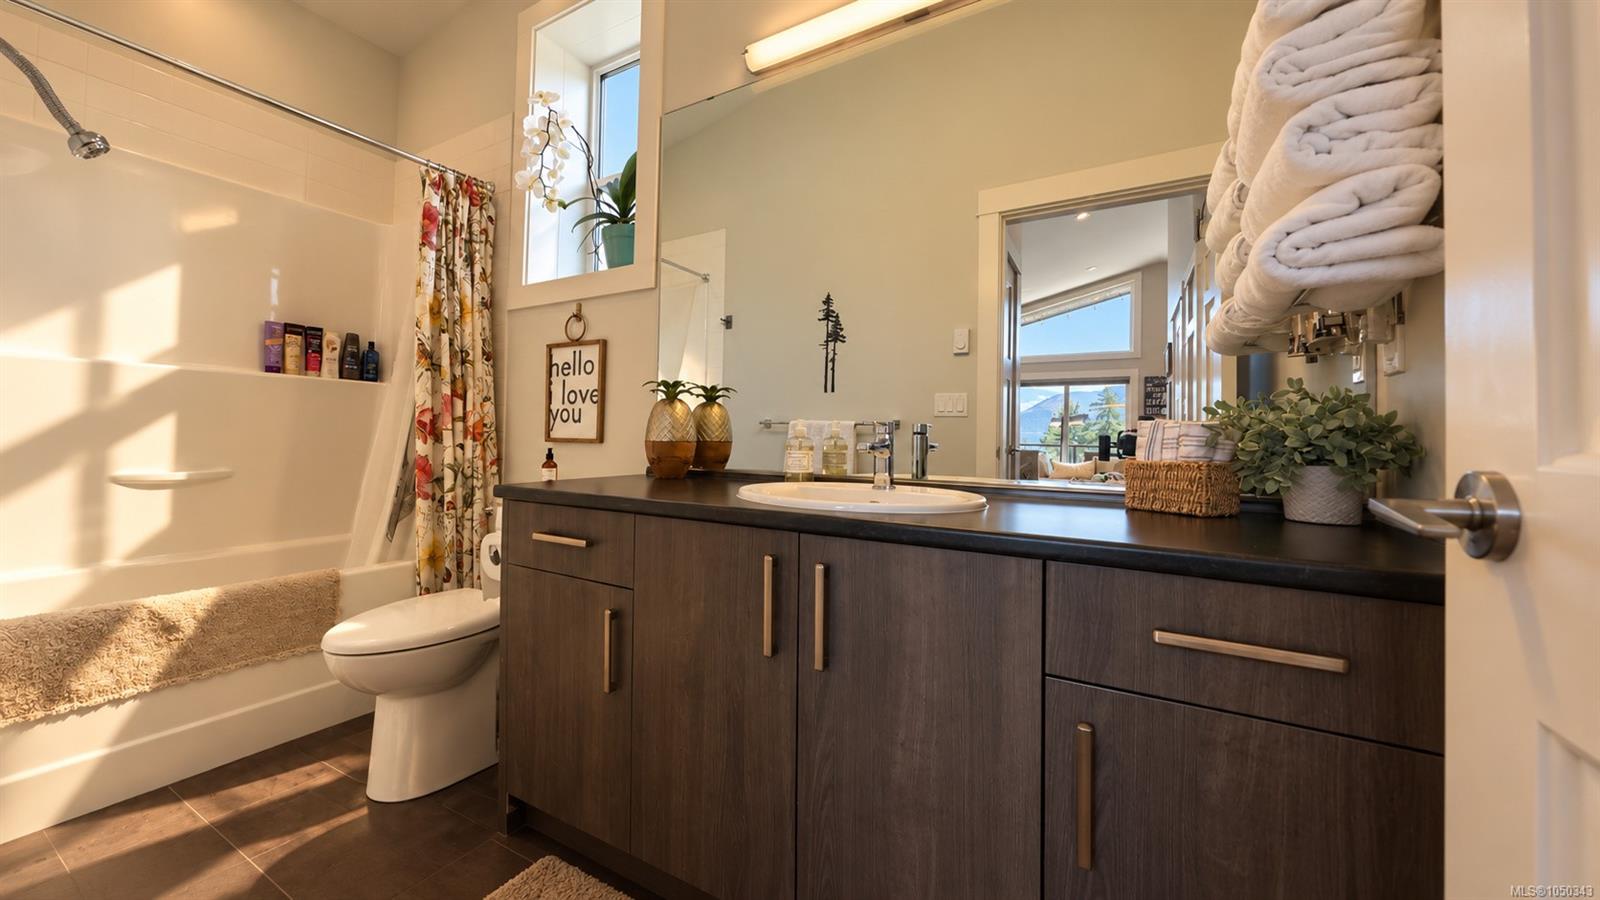
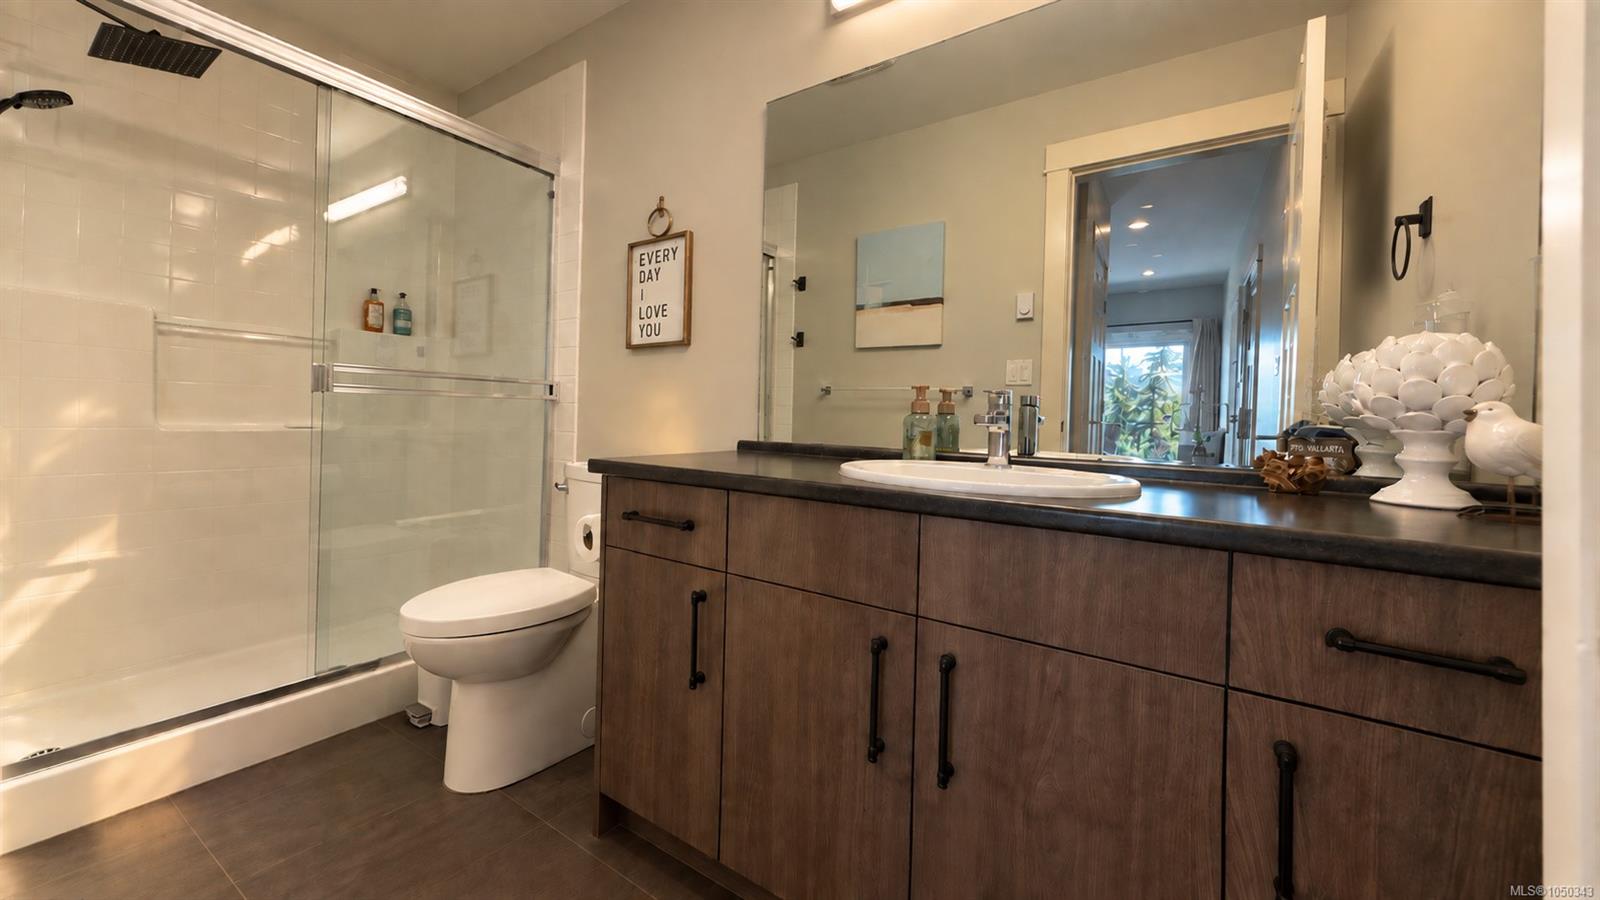
| Bathroom | Main level | 4-Piece | |
| Kitchen | Main level | 12 ft x 11 ft | |
| Living room | Main level | 16 ft x 11 ft | |
| Patio | Main level | 12 ft x 24 ft | |
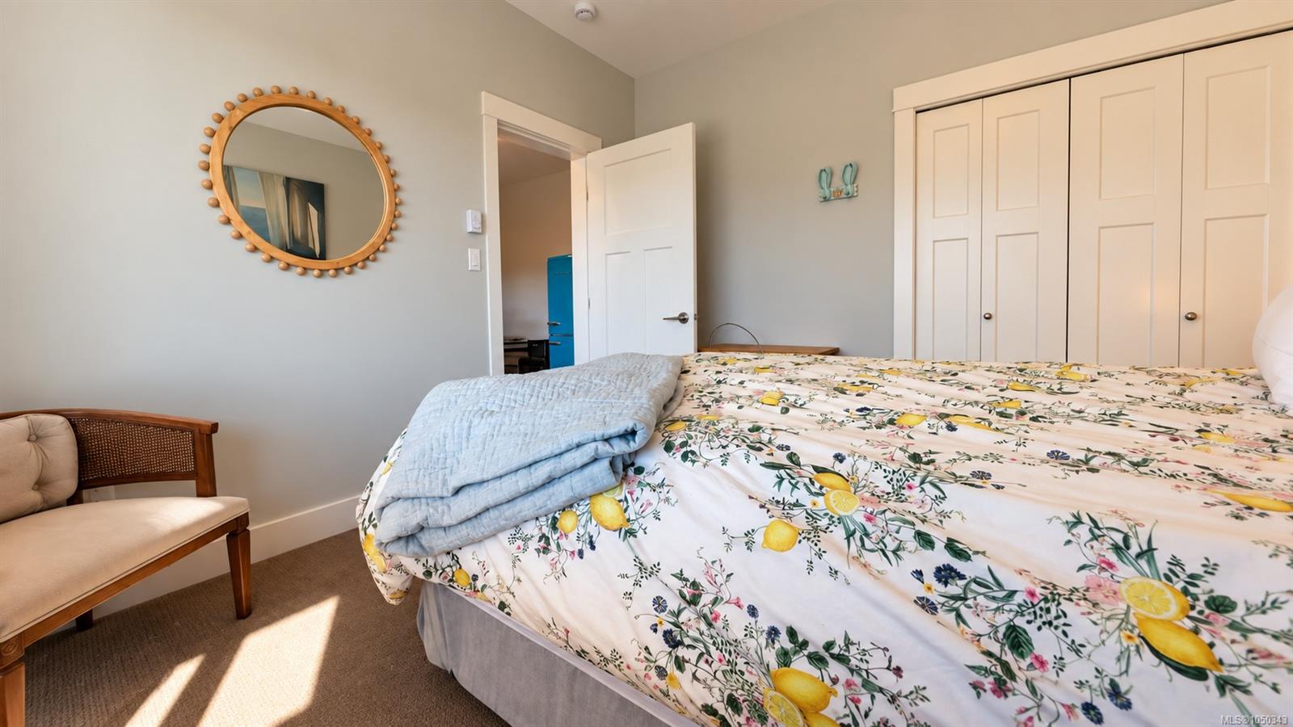
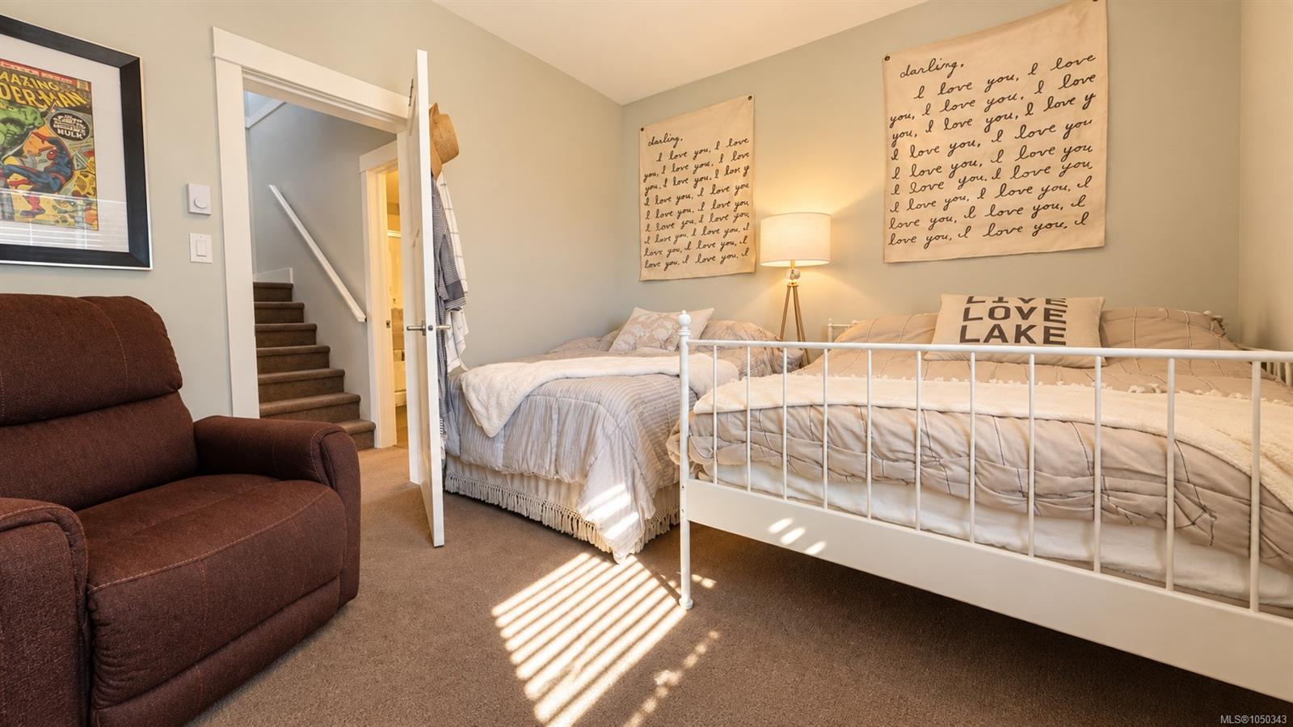
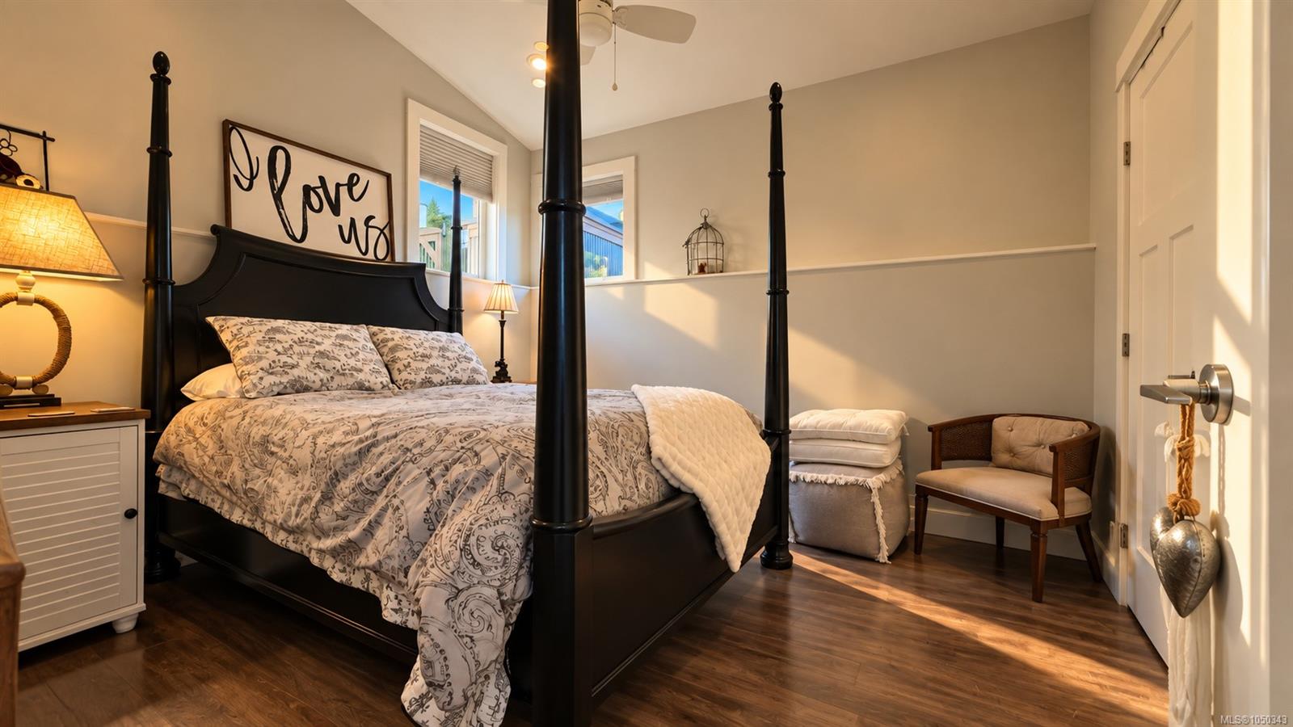
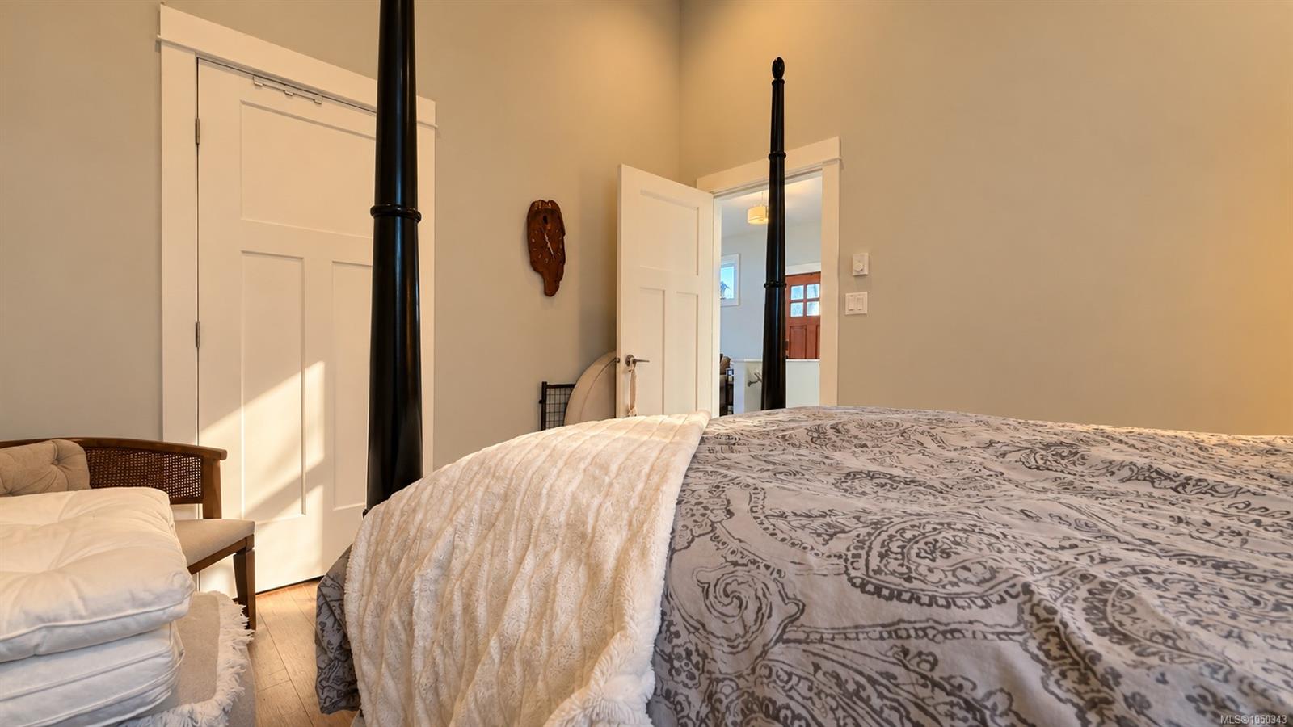
| Primary Bedroom | Main level | 12 ft x 11 ft | |
| Patio | Other | 9 ft x 17 ft | |
| Patio | Other | 20 ft x 26 ft |
Building Details
| Architectural Style | Westcoast |
| Heating | Baseboard heaters, Heat Pump |
| Heating Fuel | Electric |
| Stories | -1 |
| Appliances | Microwave, Range - Electric, Refrigerator |
Additional Information
| Features | Southern exposure, Other, Marine Oriented |
| Community | Pets Allowed, Family Oriented |
| View | Lake view, Mountain view |
| Land Size | 7275 sqft |
| Land Access | Road access |
| Building Type | House |
| Interior Size | 1456 sqft |
| Transaction | For sale |