Description
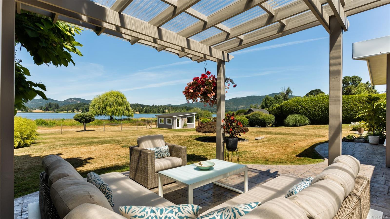
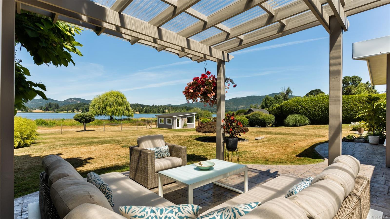
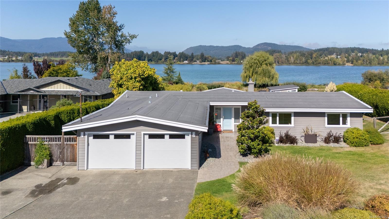
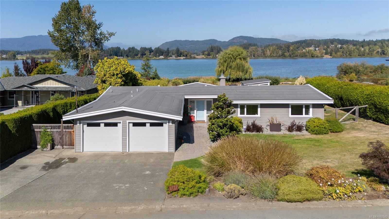
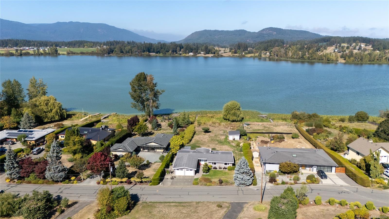
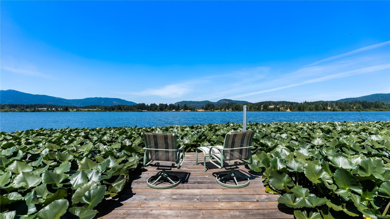
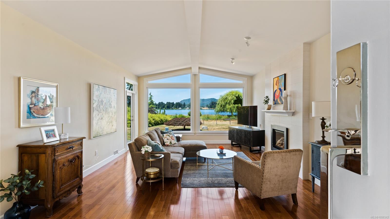
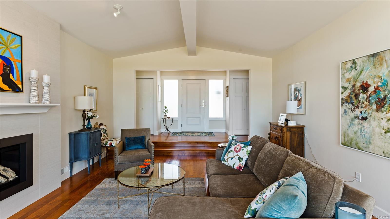
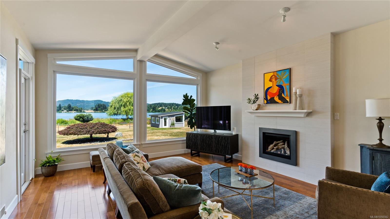
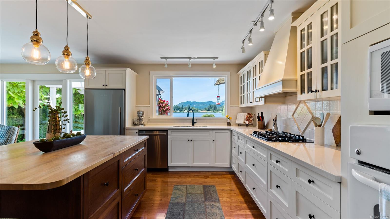
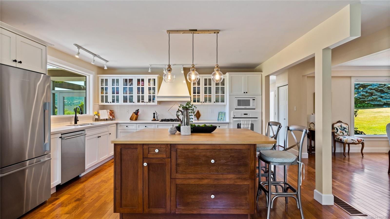
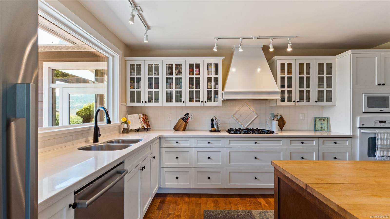
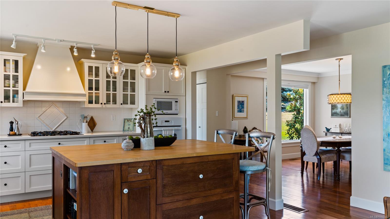
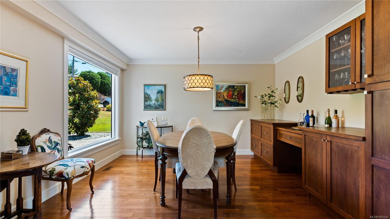
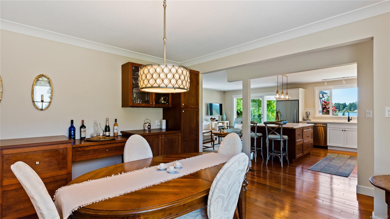
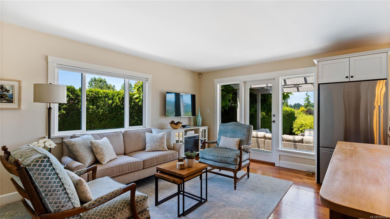
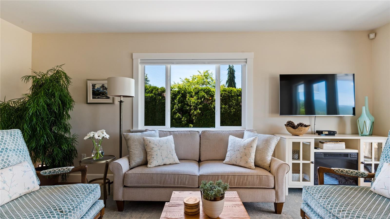
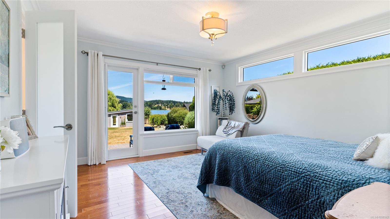
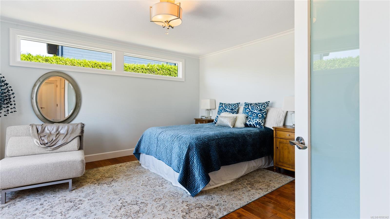
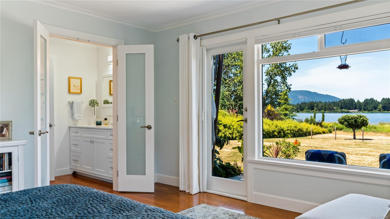
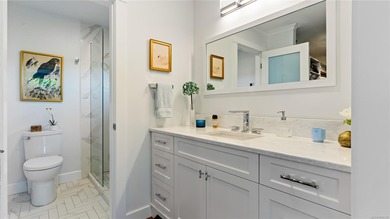
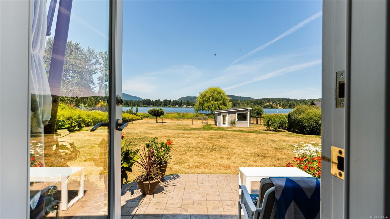
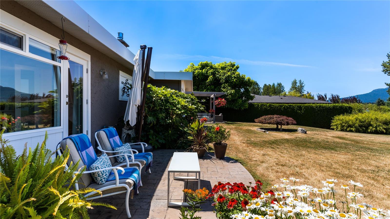
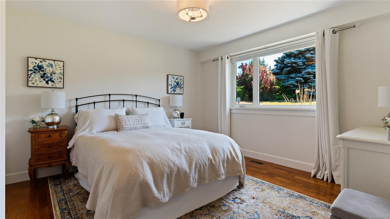
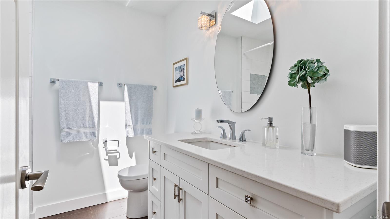
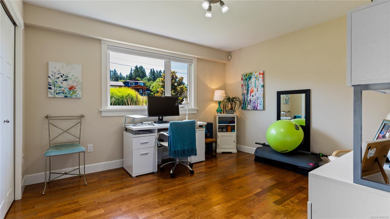
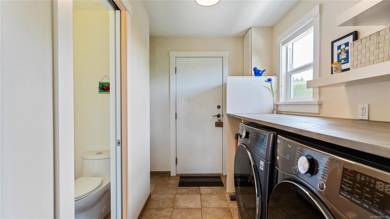
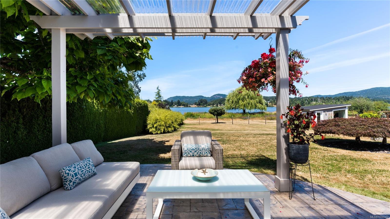
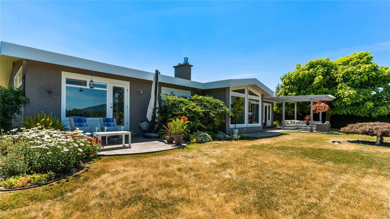
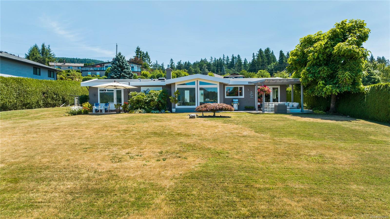
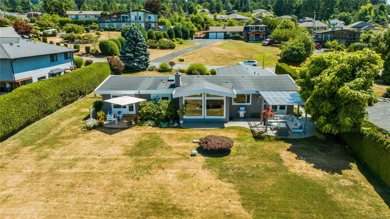
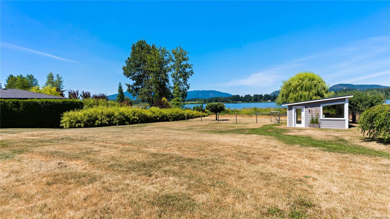
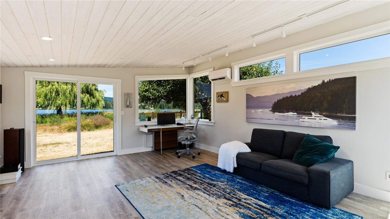
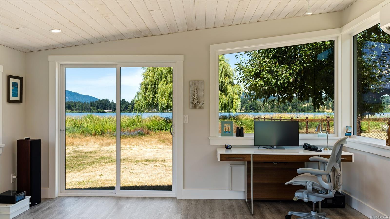
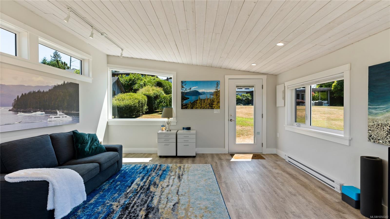
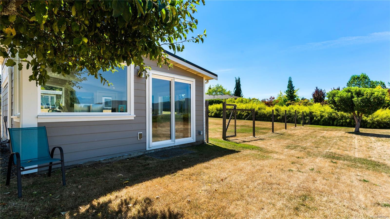
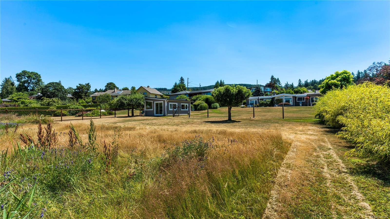
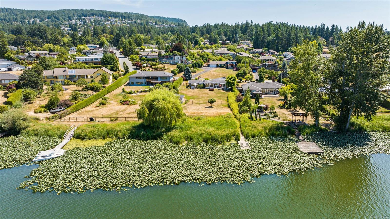
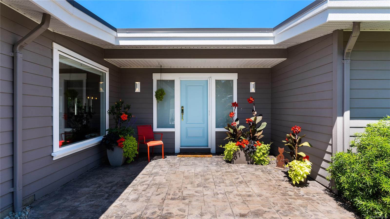
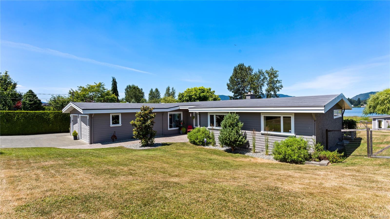
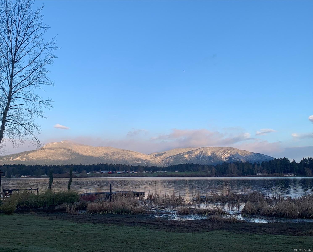
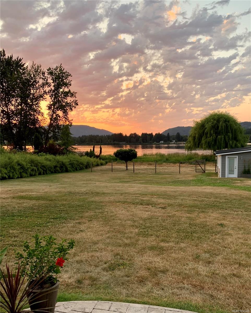
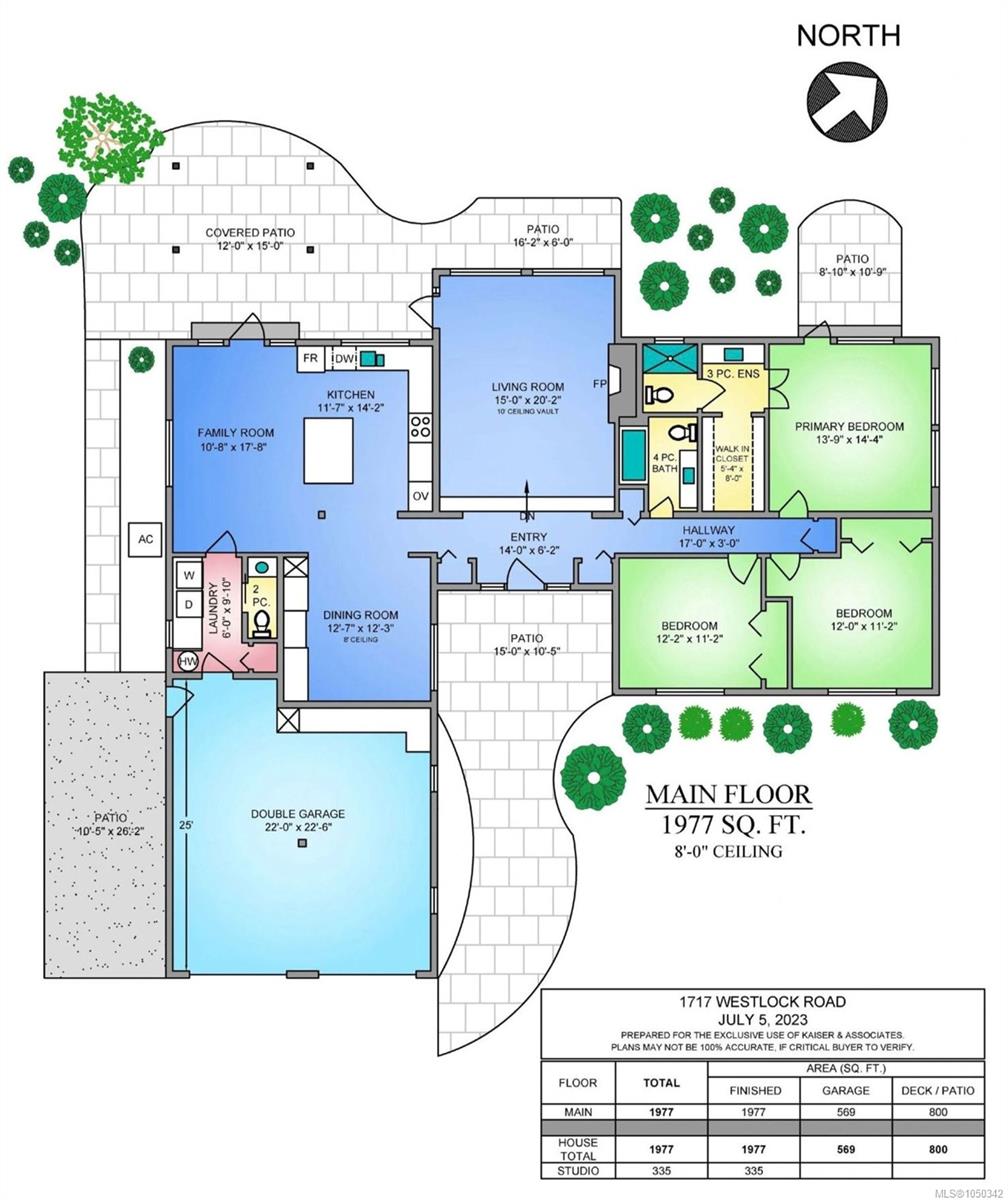
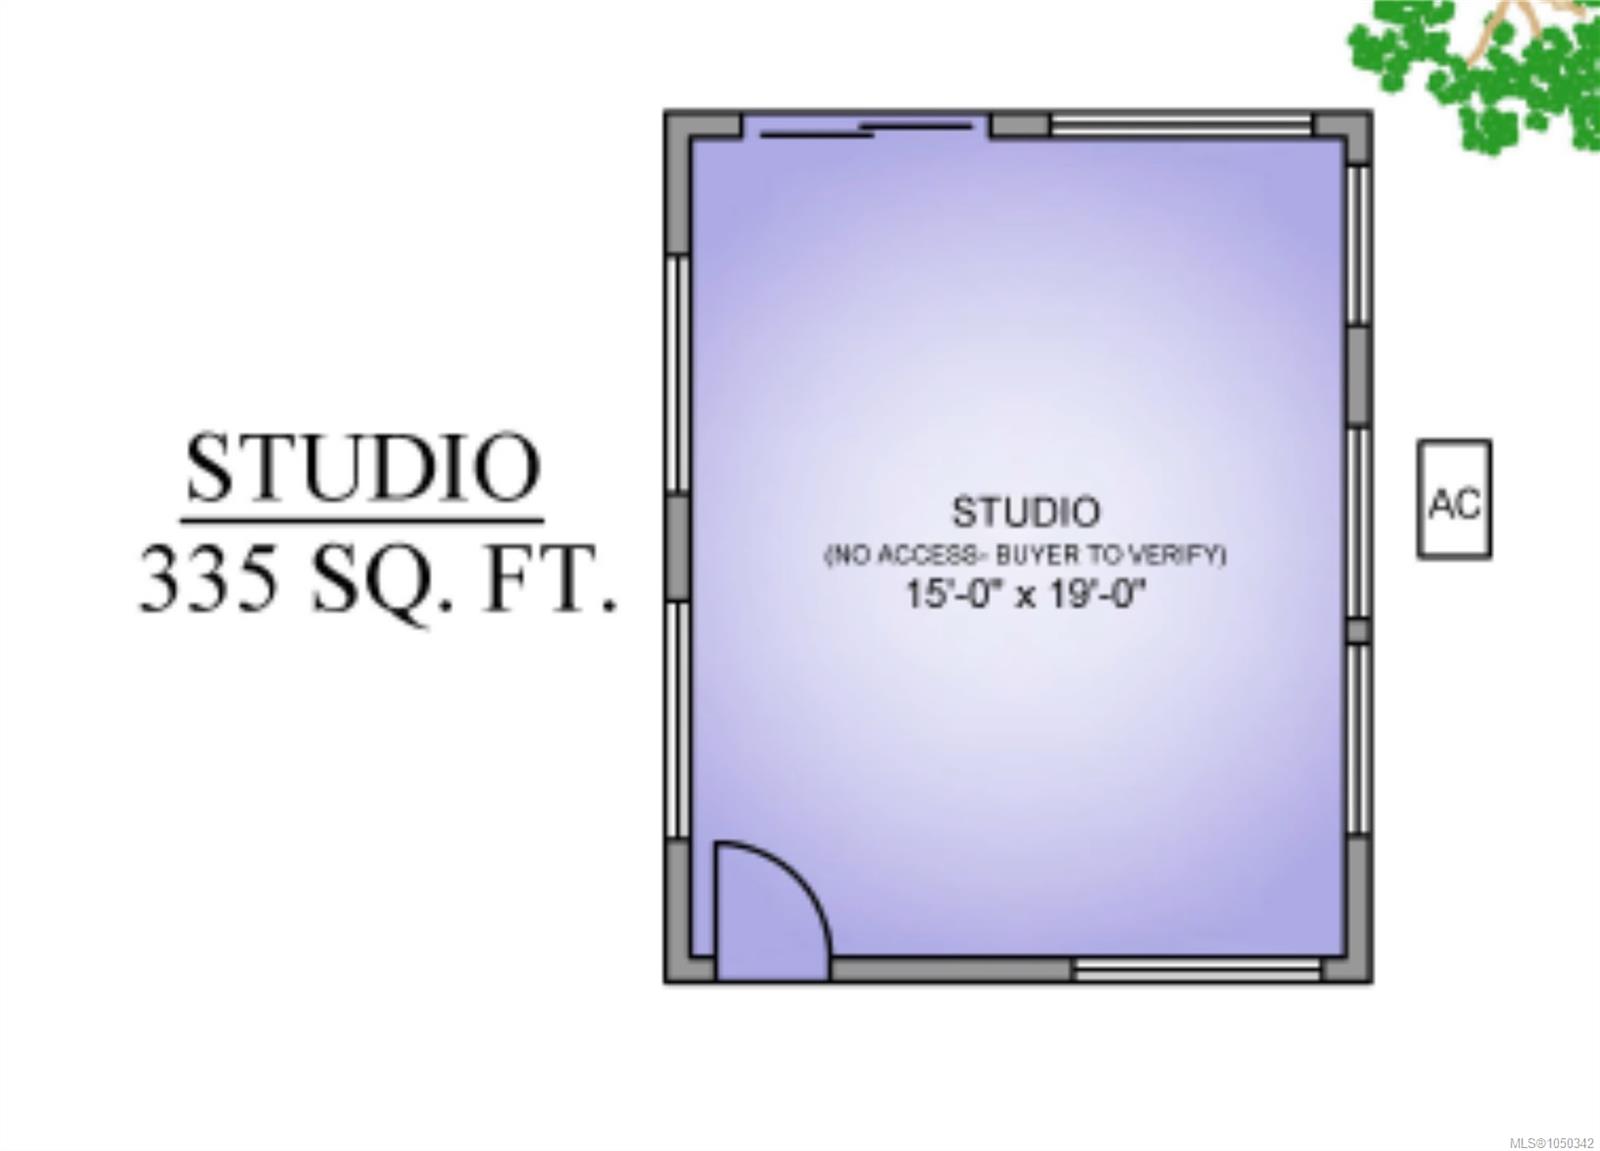
Deceptively spacious, this is not a drive by property, all the WOW factor is waiting for you behind that front door! If you are looking for privacy, views and don't want to renovate...this lakefront property delivers! Immaculately maintained rancher with a legal detached 335 SF studio/den, both offer breathtaking views and mesmerizing sunsets with easy access to your private dock. The large fully fenced yard slopes gently to the lake and is enhanced for entertaining with a pergola patio. Upon entry you will find a spacious living room adorned with gas fireplace, vaulted ceiling & captivating views. The kitchen includes a gas cooktop, large island, adjoining sitting room & dining room. The primary bedroom boasts panoramic views, 3-pc ensuite, walk-in closet, & separate patio. Attention to detail continues with the additional 2 bedrooms, 1.5 bathrooms & laundry room. Hardwood flooring, heated tiles in the bathrooms & custom trim add a touch of sophistication. This property is a must see!
Property Details
| Property Type | Residential |
| Property Sub Type | Single Family Detached |
| Listing ID | 1050342 |
| Status | Active |
| City | Duncan |
| Area | Duncan |
| Sub-Area | Du East Duncan |
| Postal Code | V9L 5N8 |
| Property Taxes | $9,973.64 (2026) |
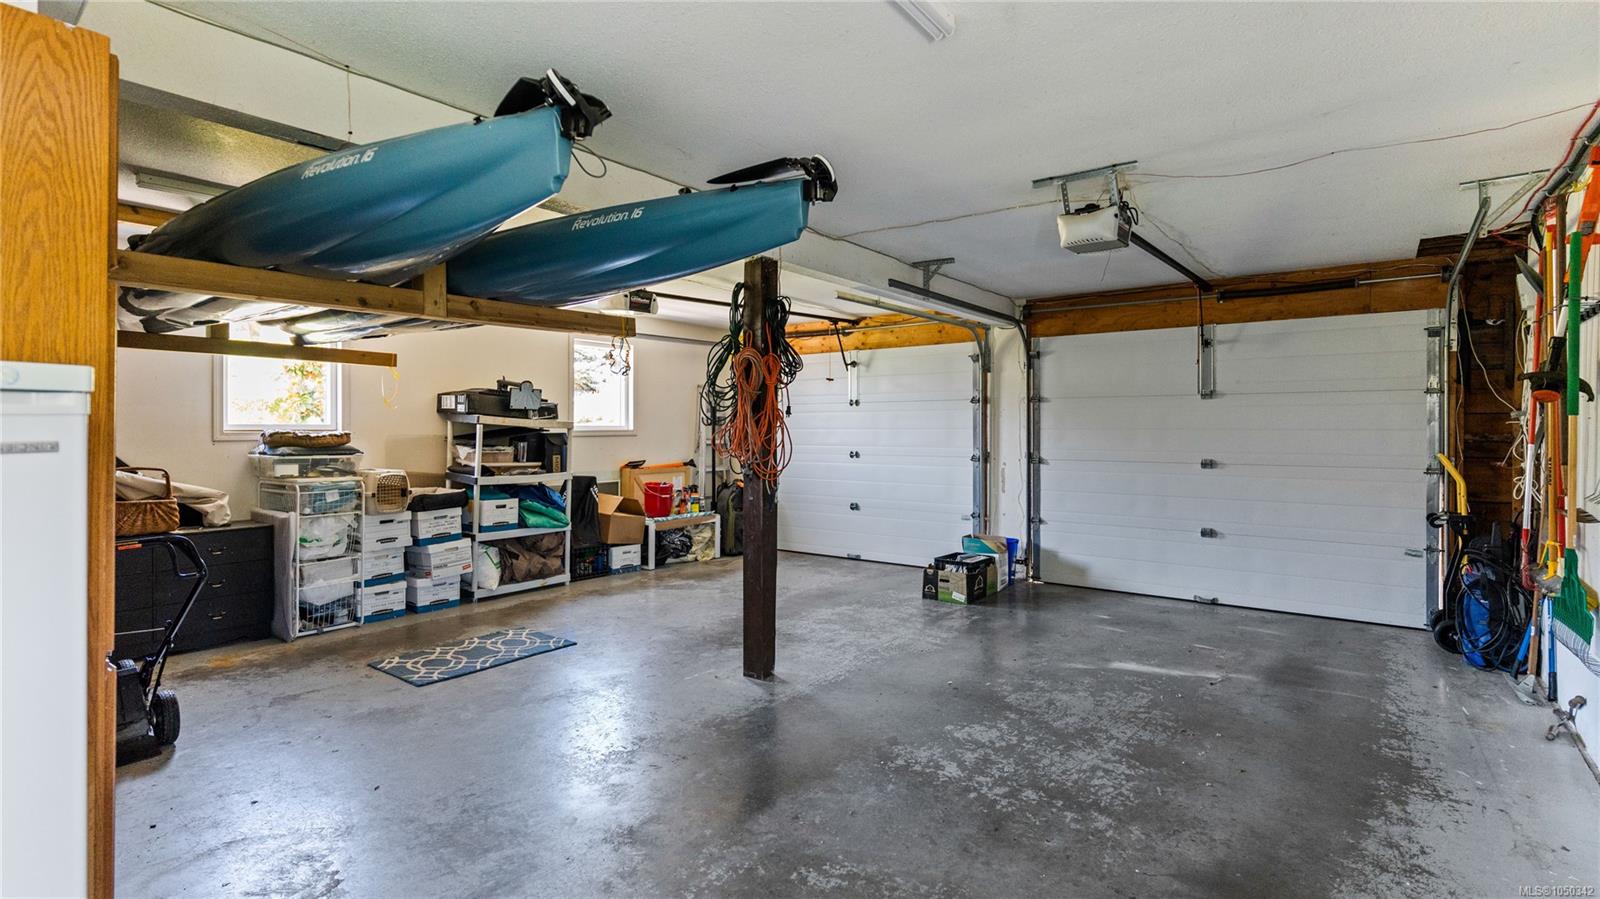
| Garage Spaces | 2 |
| Parking Total | 4 |
| Zoning | R1 |
| Facing | South |
| Water | Municipal |
| Sewer | Sewer Connected,Sewer To Lot |
| Heating | Electric,Heat Pump,Natural Gas,Radiant Floor |
| Cooling | Other |
| Fireplaces | 1 |
| Fireplace Type | Gas,Living Room |
| Appliances | Built-in Range,Dishwasher,Dryer,Freezer,Microwave,Oven Built-In,Range Hood,Refrigerator,Washer |
| Interior Features | Closet Organizer,Dining Room,Soaker Tub,Vaulted Ceiling(s) |
| Exterior Features | Balcony/Patio,Fencing: Full,Garden,Low Maintenance Yard,Sprinkler System |
| Construction | Cement Fibre,Insulation: Ceiling,Insulation: Walls,Stucco |
| Roof | Asphalt Torch On,Metal,Other |
| Foundation | Poured Concrete |
| Basement | Crawl Space |
| Laundry | In House |
| Listed Date | Sep 22, 2026 |
| Ownership | Freehold |
| Lot Size | 0.67 acres |
Rooms
| Room | Level | Dimensions | Description |
|---|---|---|---|
| Bathroom | Main level | 2-Piece | |
| Bathroom | Main level | 4-Piece | |
| Bedroom | Main level | 12\'0 x 11\'2 | |
| Bedroom | Main level | 12\'2 x 11\'2 | |
| Dining room | Main level | 12\'7 x 12\'3 | |
| Ensuite | Main level | 3-Piece | |
| Entrance | Main level | 14\'0 x 6\'2 | |
| Family room | Main level | 10\'8 x 17\'8 | |
| Kitchen | Main level | 11\'7 x 14\'2 | |
| Laundry room | Main level | 6\'0 x 9\'10 | |
| Living room | Main level | 15\'0 x 20\'2 | |
| Primary Bedroom | Main level | 13\'9 x 14\'4 | |
| Studio | Main level | 15\'0 x 19\'0 |
Building Details
Additional Information
| Features | Other, Moorage |
| View | Lake view, Mountain view |
| Waterfront | Waterfront on lake |
| Land Size | 0.67 ac |
| Land Access | Road access |
| Building Type | House |
| Interior Size | 2312 sqft |
| Transaction | For sale |