Description
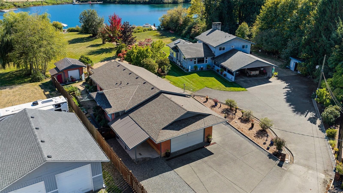
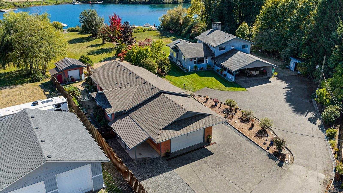
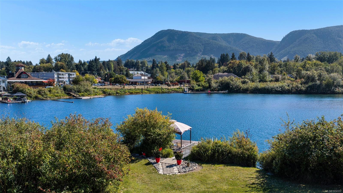
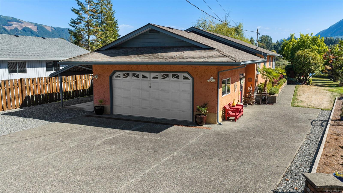
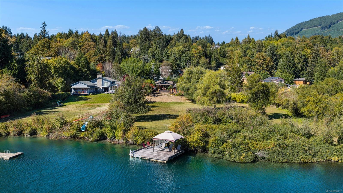
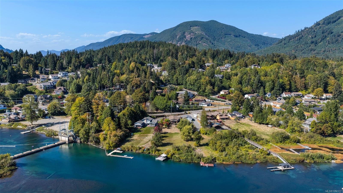
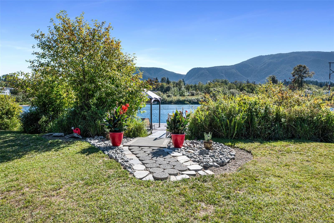
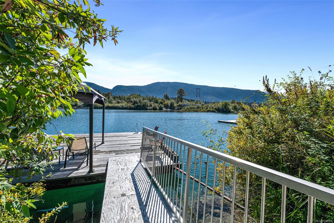
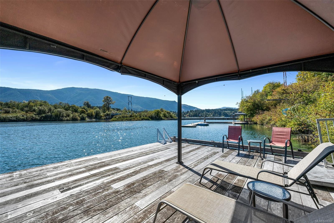
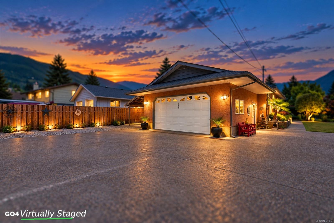
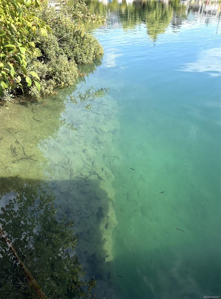
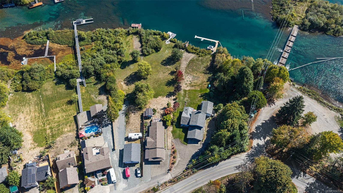
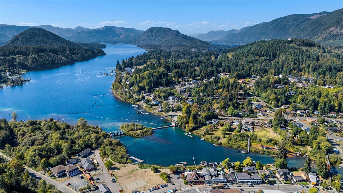
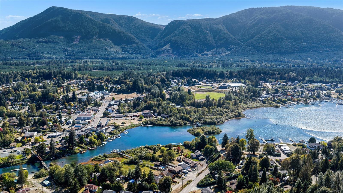
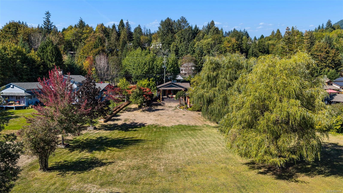
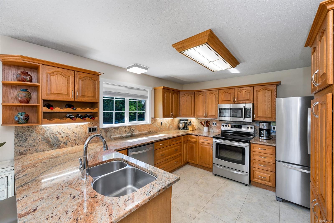
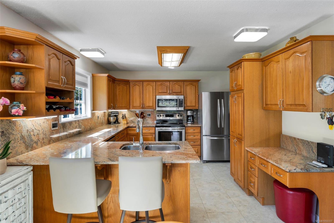
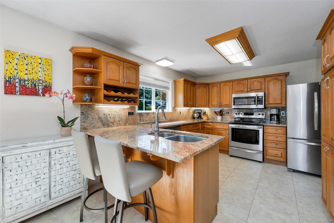
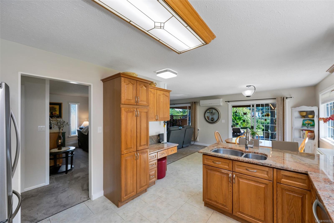
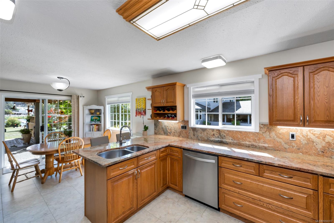
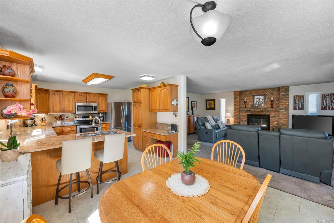
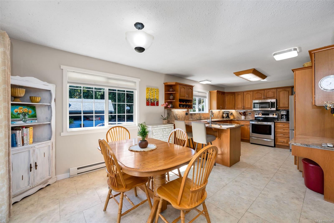
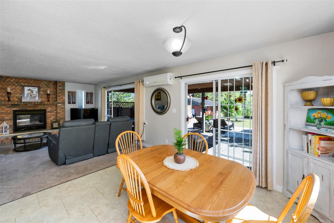
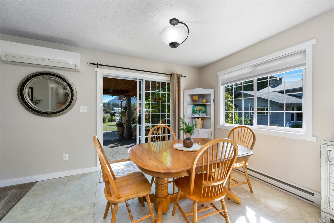
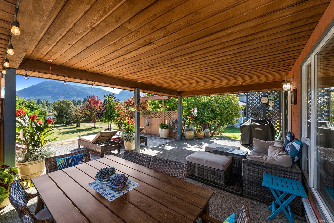
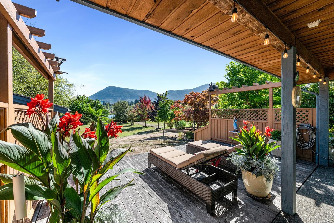
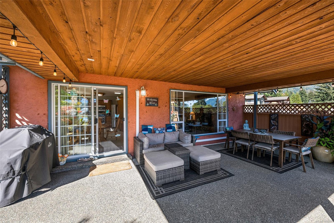
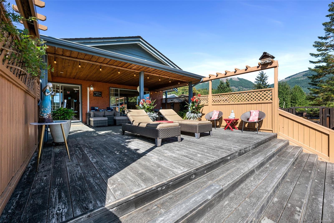
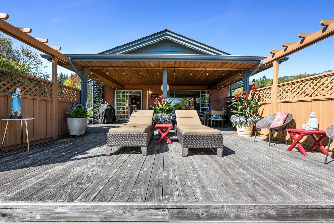
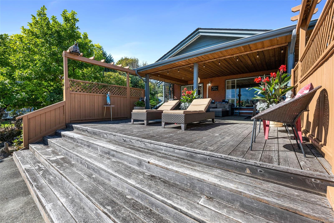
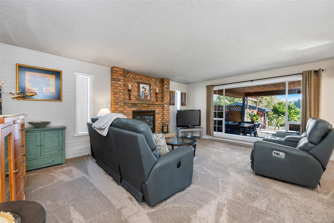
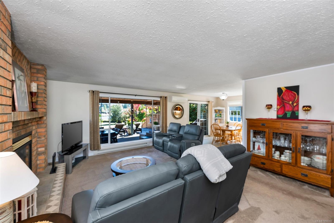
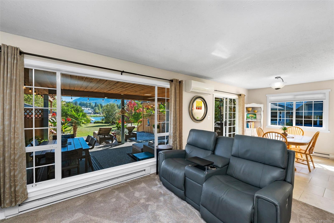
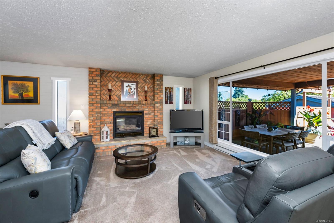
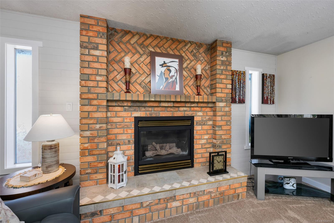
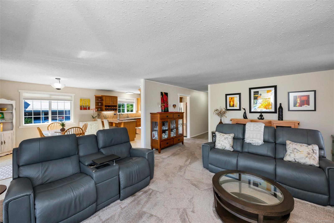
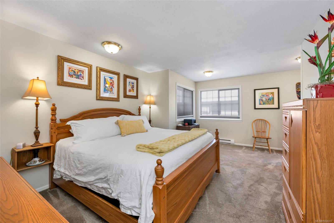
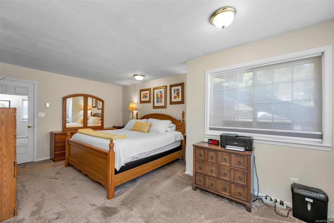
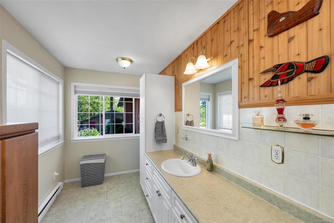
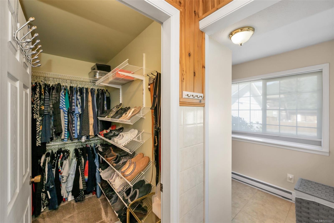
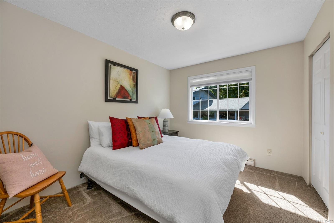
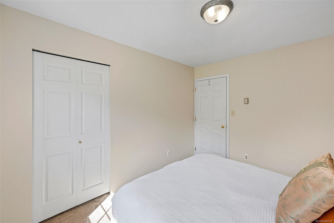
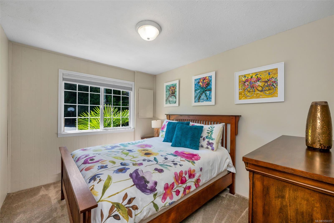
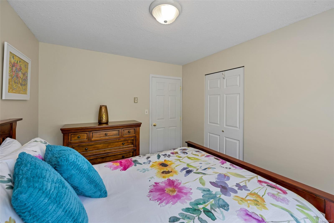
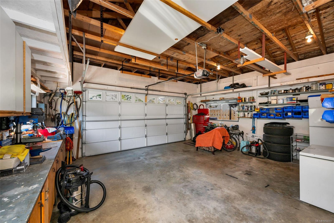
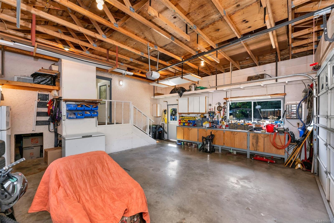
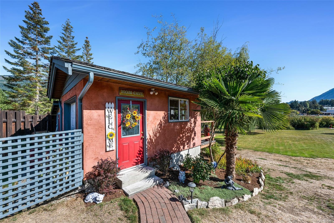
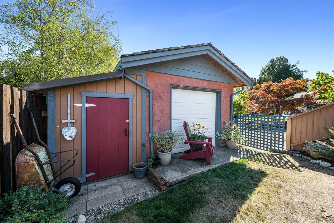
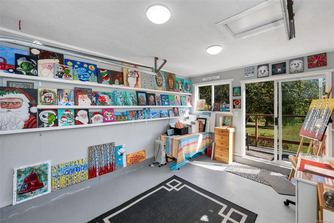
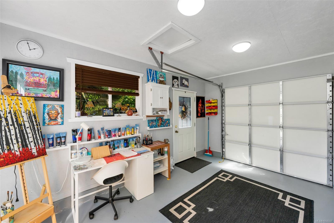
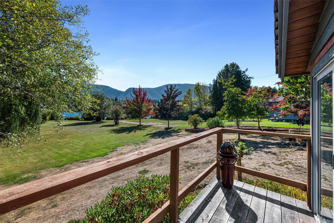
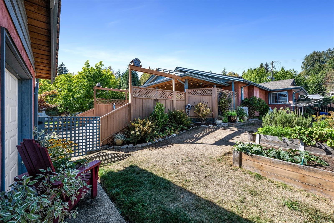
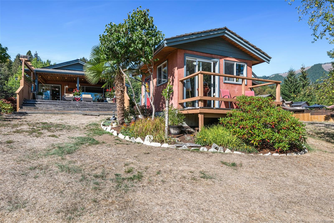
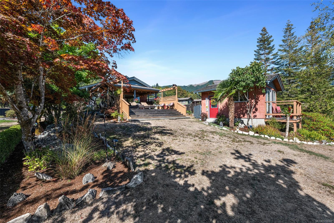
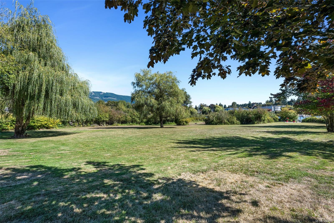
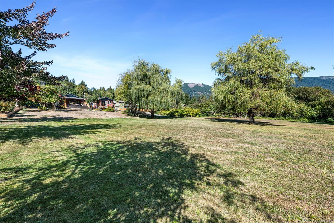
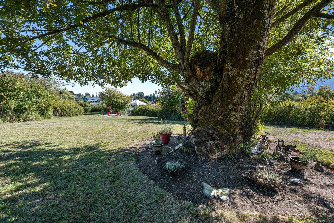
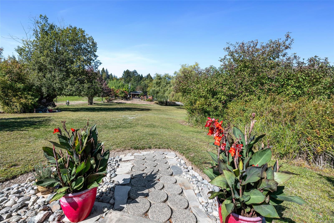
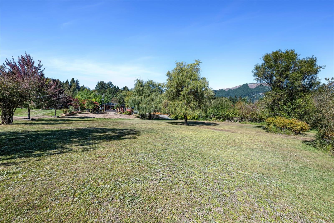
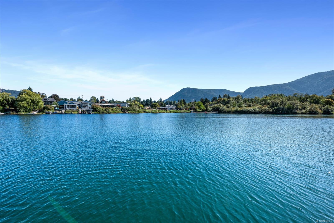
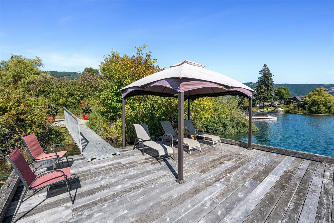
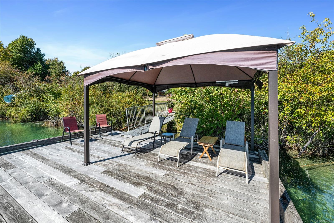
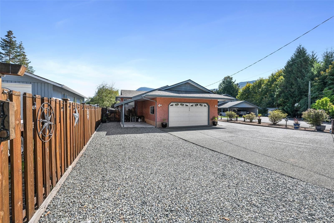
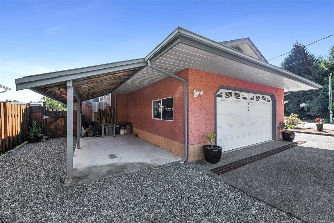
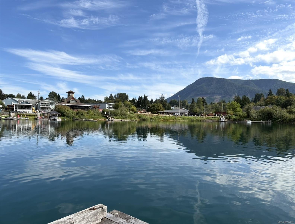
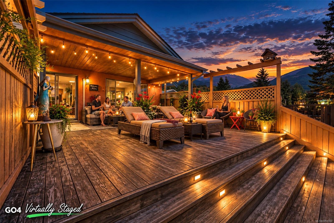
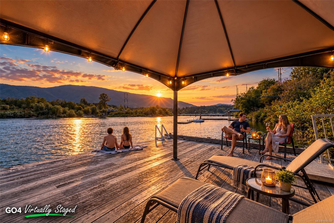
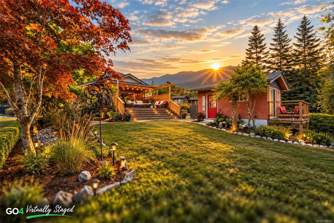
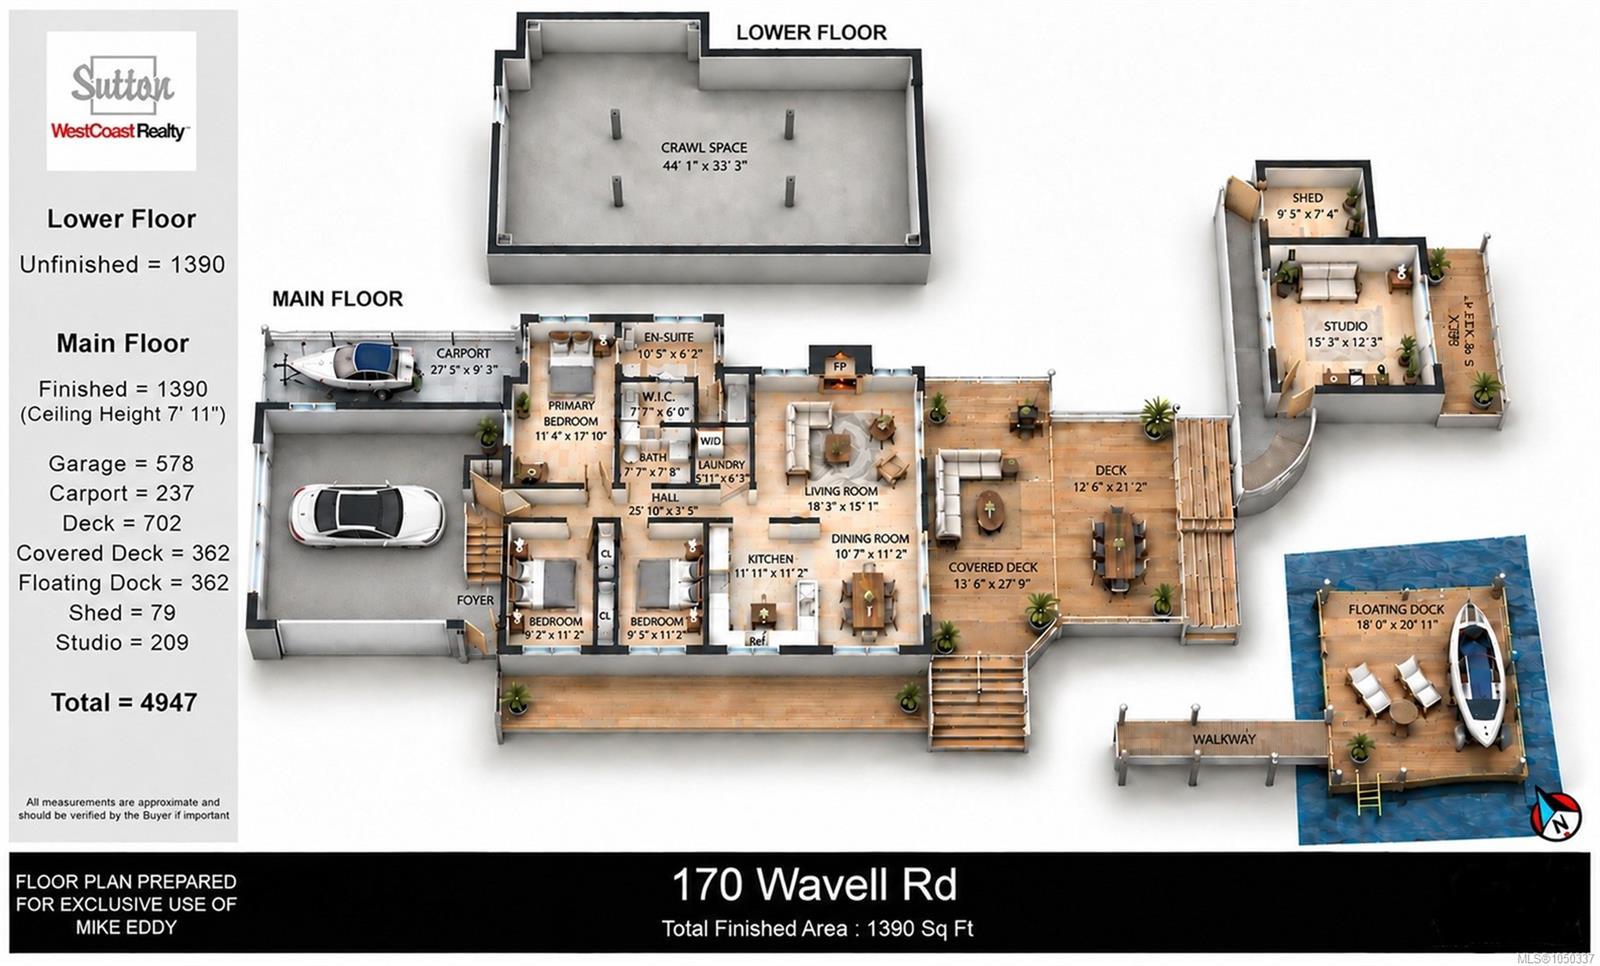
Rare riverfront paradise on the pristine Cowichan River! Located just below the boat lock with deep water for moorage and a dock already in place, is this very well maintained, 3 bedroom, 2 bath rancher. The gently sloping 0.84 acre lot is beautifully landscaped with garden beds, all sorts of flowers, trees, shrubs, and plenty of lawn space in which to create endless memories. A detached building used as an art studio would also make a perfect office. Numerous windows allow plenty of natural light and views of the spectacular surroundings. Nice, bright kitchen with granite counters, stainless appliances, living room with propane fireplace and an open design living space which flows seamlessly out to the large covered patio and open deck, ideal for all seasons. Very spacious primary bedroom with separate vanity/sink ensuite bathroom and walk-in closet. Close to public boat launch, attached double garage, carport, plenty of open parking and an easy walk to shopping and amenities!
Property Details
| Property Type | Residential |
| Property Sub Type | Single Family Detached |
| Listing ID | 1050337 |
| Status | Active |
| City | Lake Cowichan |
| Area | Duncan |
| Sub-Area | Du Lake Cowichan |
| Postal Code | V0R 2G0 |
| Property Taxes | $7,038.57 (2026) |
| Garage Spaces | 2 |
| Parking Total | 6 |
| Zoning | R-3 |
| Facing | Northwest |
| Water | Municipal |
| Sewer | Sewer Connected |
| Heating | Baseboard,Electric,Heat Pump |
| Cooling | Air Conditioning |
| Fireplaces | 1 |
| Fireplace Type | Propane |
| Appliances | Dishwasher,Dryer,Microwave,Oven/Range Electric,Refrigerator,Washer |
| Interior Features | Dining Room |
| Exterior Features | Balcony,Balcony/Patio,Fencing: Partial,Garden |
| Construction | Frame Wood,Insulation: Ceiling,Insulation: Walls,Stucco |
| Roof | Asphalt Shingle |
| Foundation | Poured Concrete |
| Basement | Crawl Space |
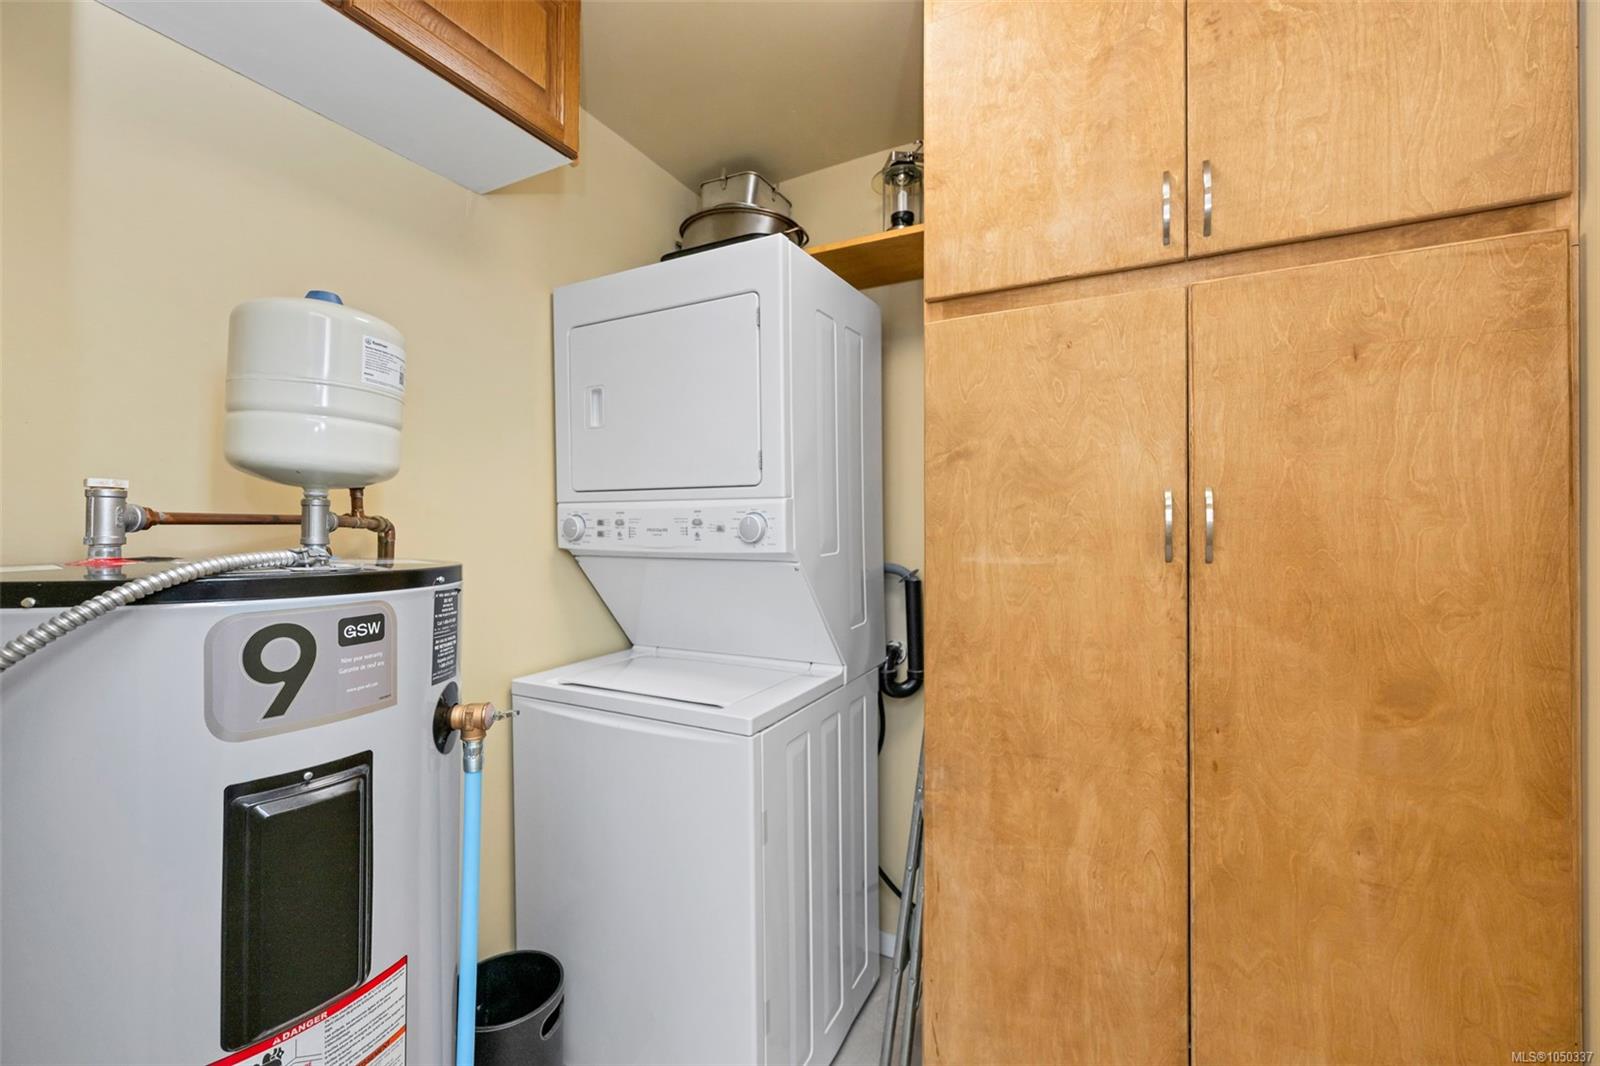
| Laundry | In House |
| Listed Date | Sep 21, 2026 |
| Ownership | Freehold |
| Lot Size | 0.84 acres |
Rooms
| Room | Level | Dimensions | Description |
|---|---|---|---|
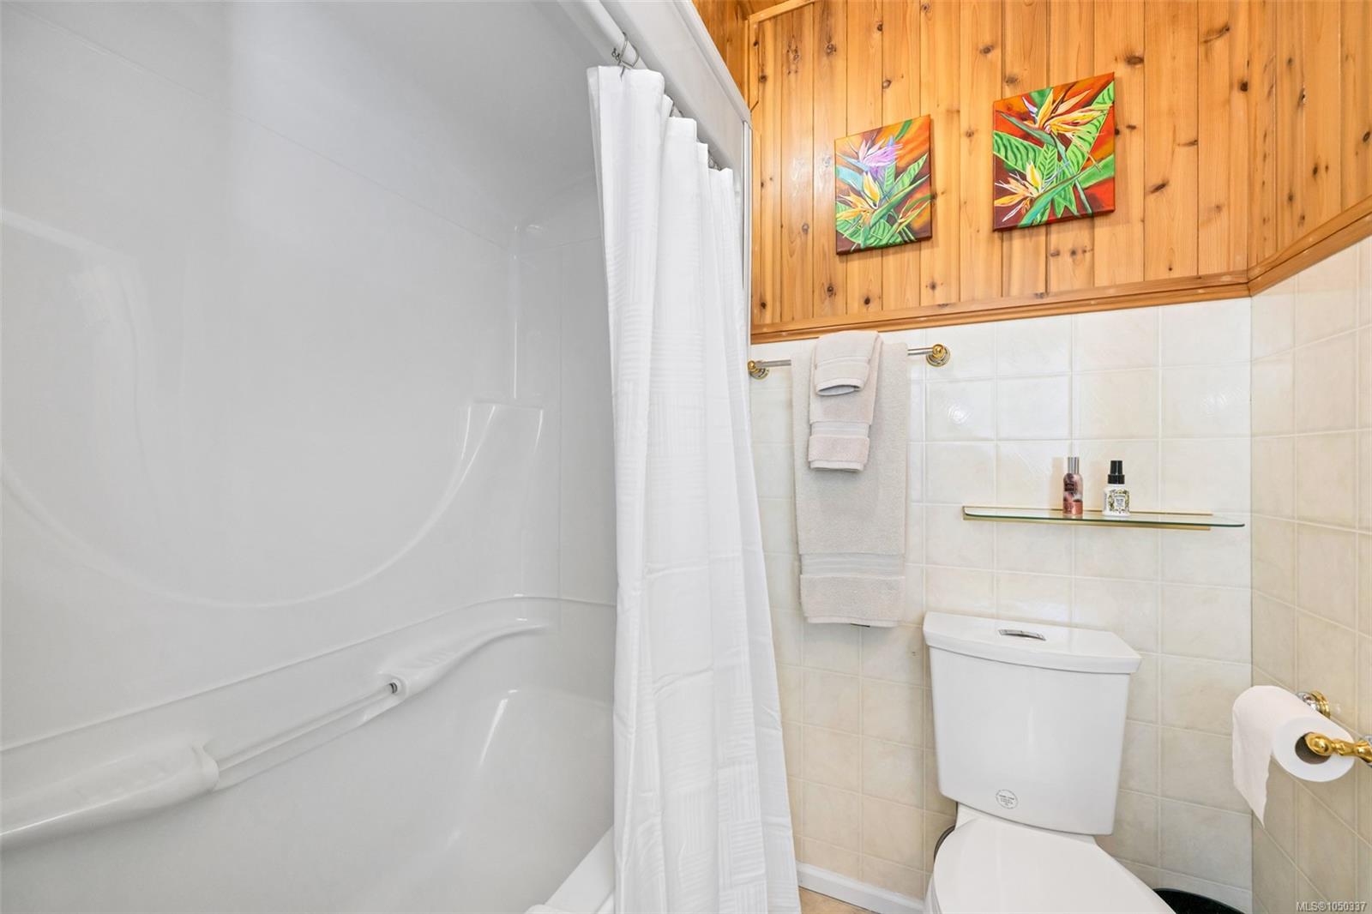
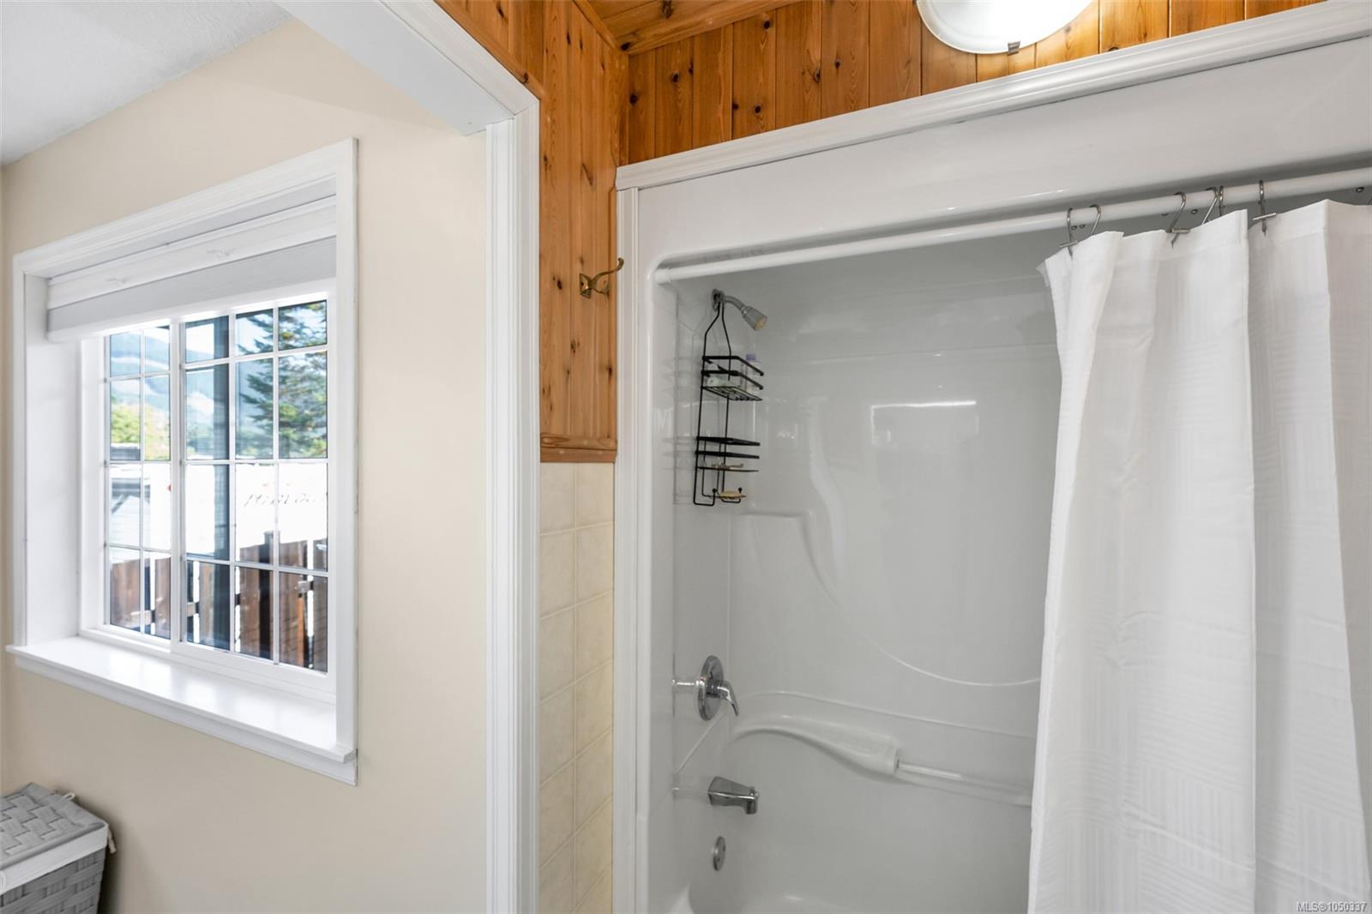
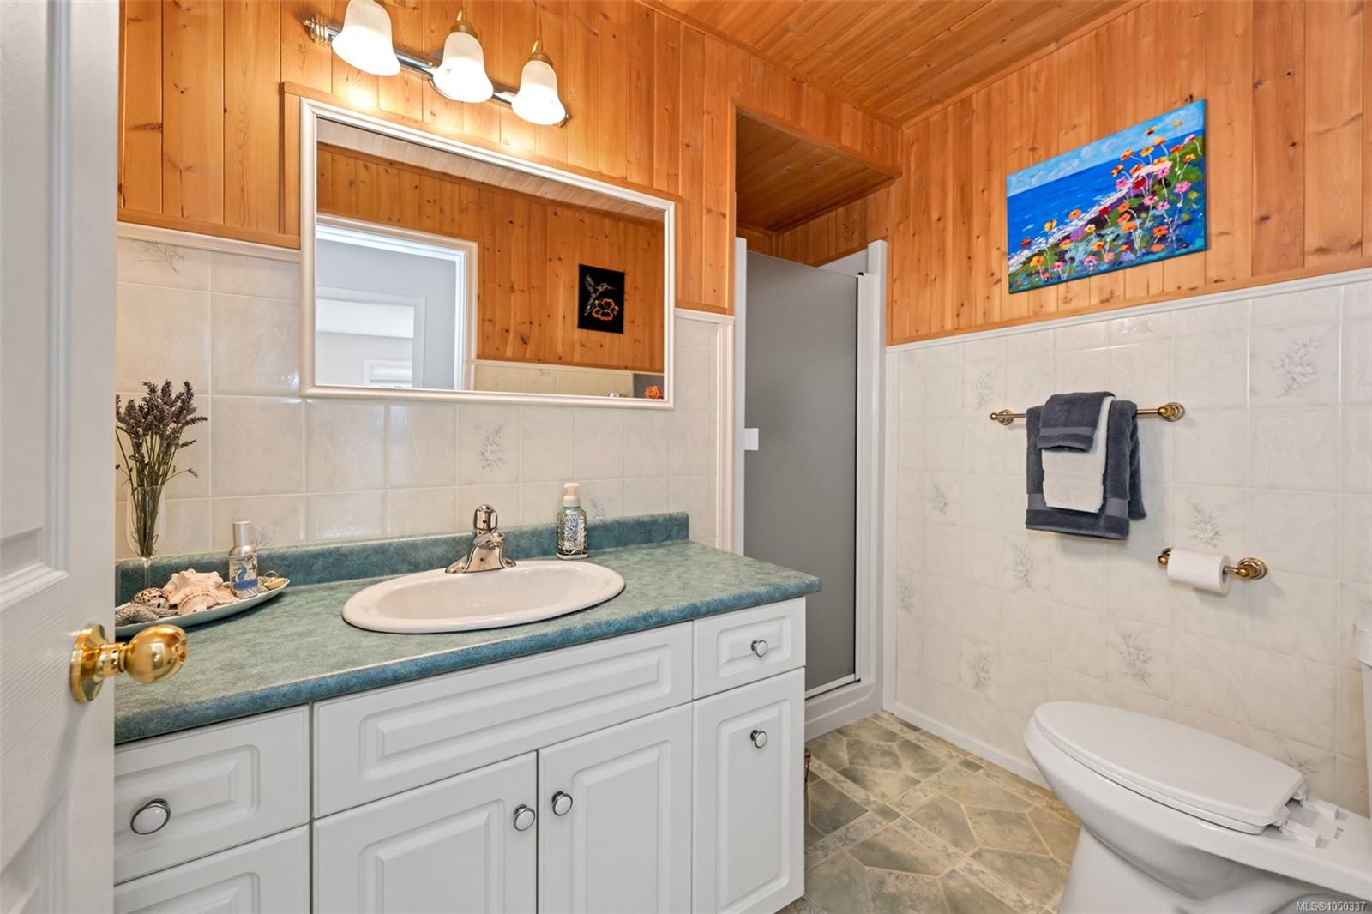
| Bathroom | Main level | 3-Piece | |
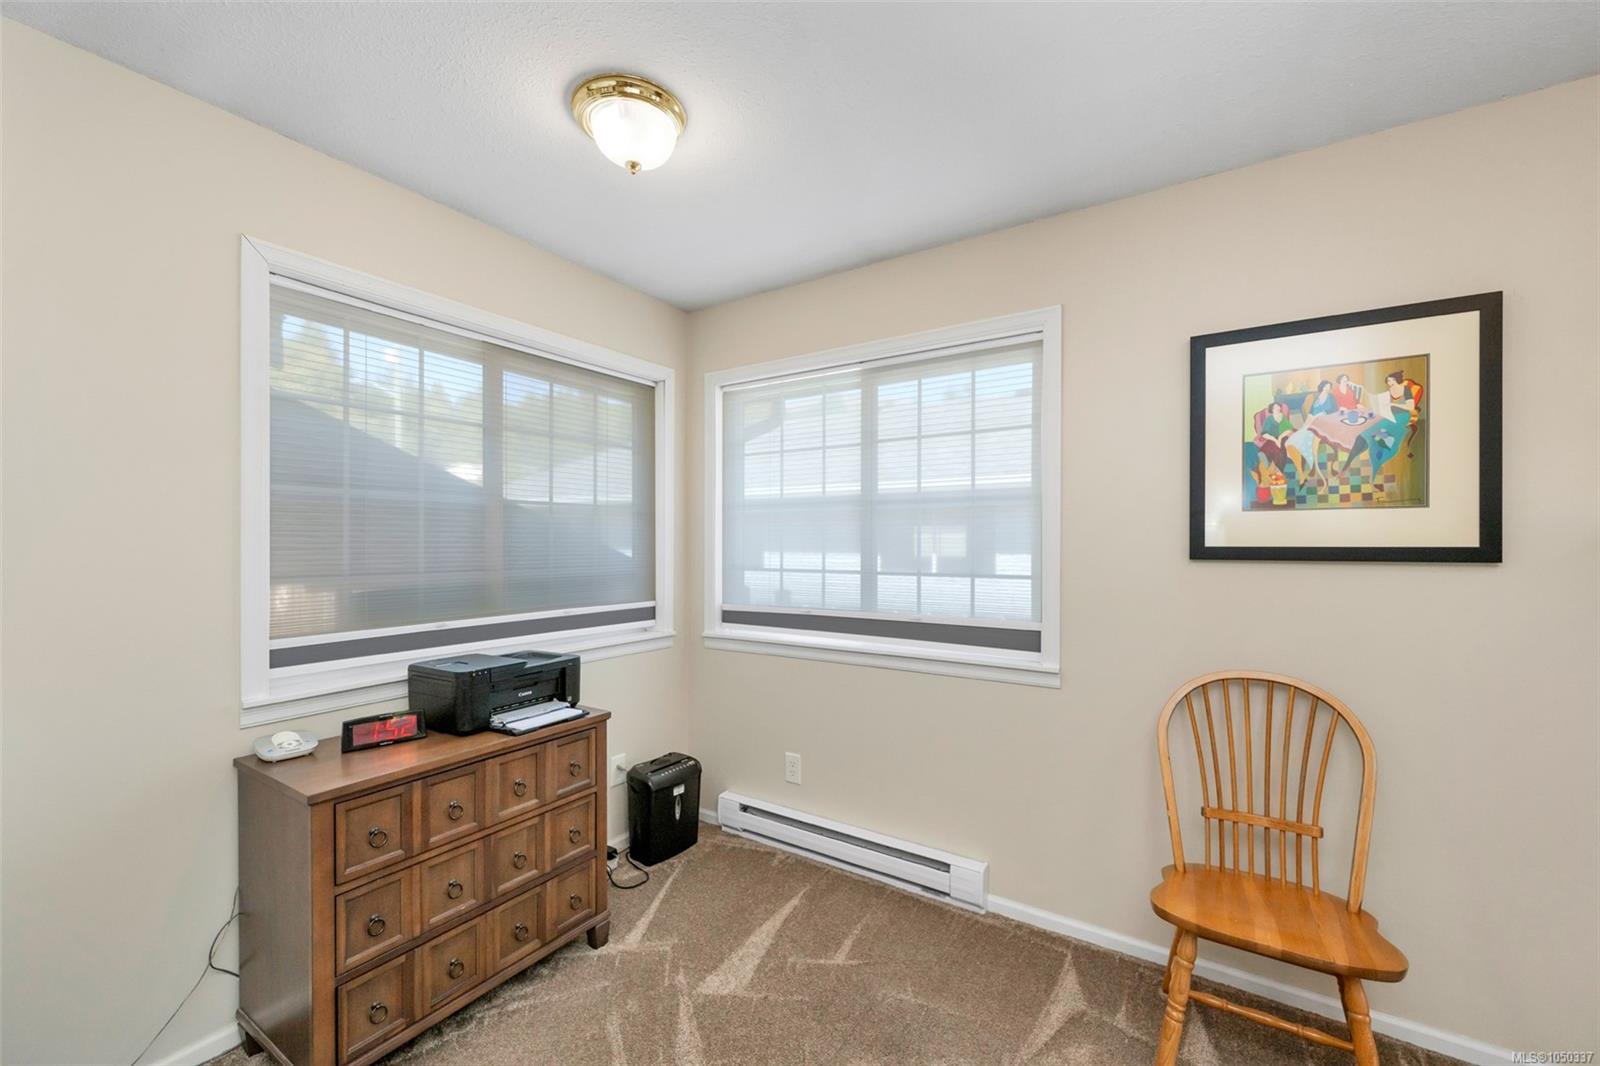
| Bedroom | Main level | 9\'5 x 11\'2 | |
| Bedroom | Main level | 9\'2 x 11\'2 | |
| Dining room | Main level | 10\'7 x 11\'2 | |
| Ensuite | Main level | 4-Piece | |
| Kitchen | Main level | 11\'2 x 11\'11 | |
| Laundry room | Main level | 5\'11 x 6\'3 | |
| Living room | Main level | 15\'1 x 18\'3 | |
| Primary Bedroom | Main level | 11\'4 x 17\'10 | |
| Studio | Other | 12\'3 x 15\'3 |
Building Details
Additional Information
| Features | Level lot, Southern exposure, Other, Marine Oriented, Moorage |
| View | City view, Mountain view, River view, View |
| Waterfront | Waterfront on river |
| Land Size | 0.84 ac |
| Land Access | Road access |
| Building Type | House |
| Interior Size | 1390 sqft |
| Transaction | For sale |