Description
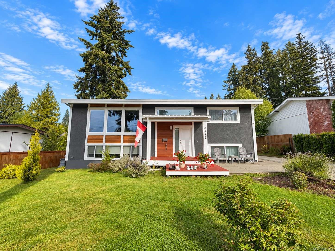
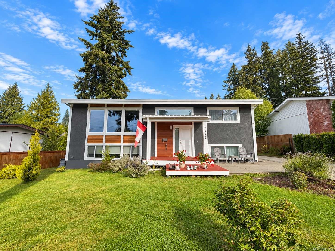
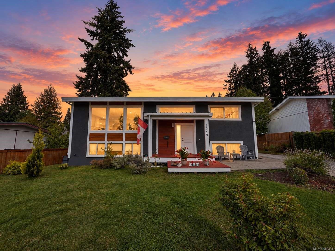
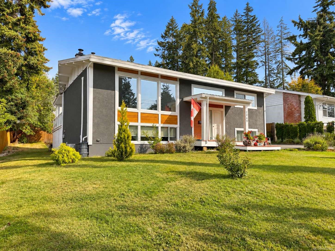
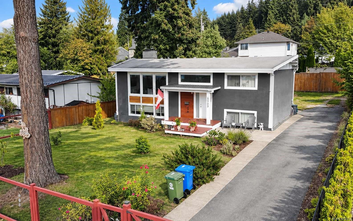
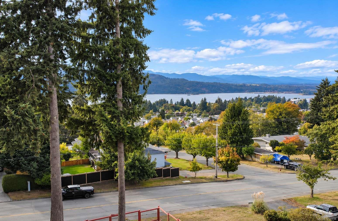
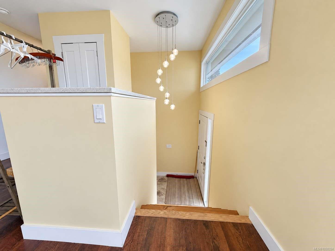
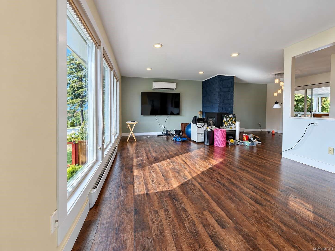
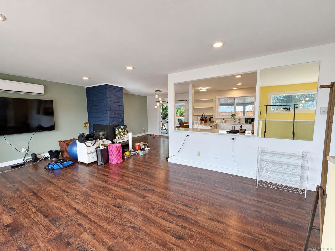
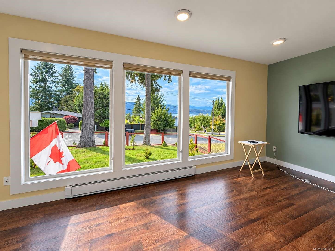
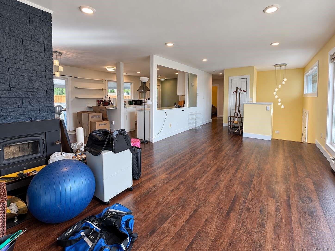
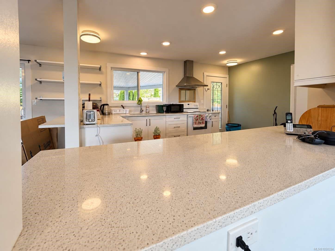
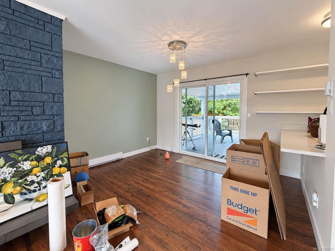
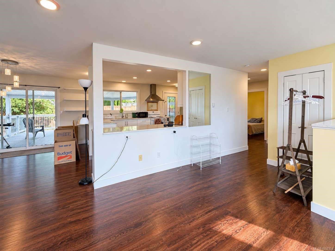
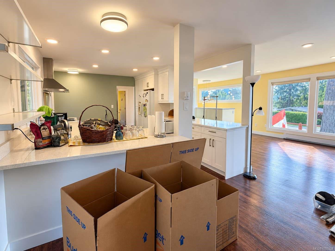
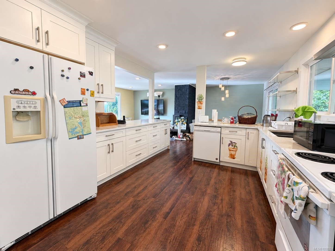
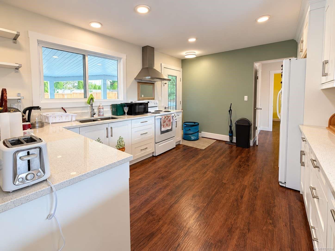
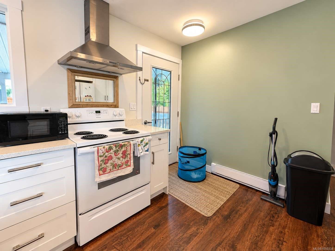
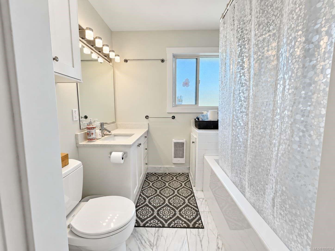
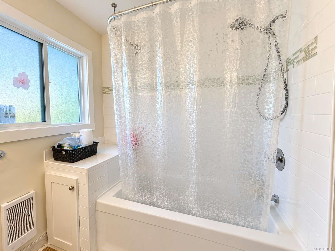
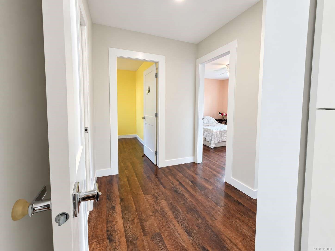
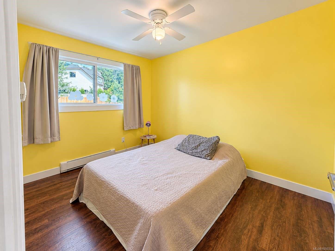
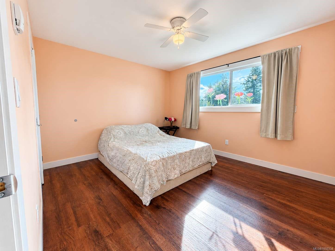
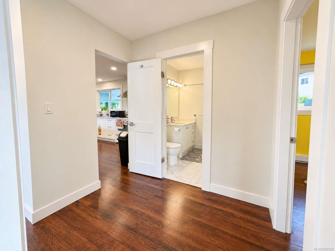
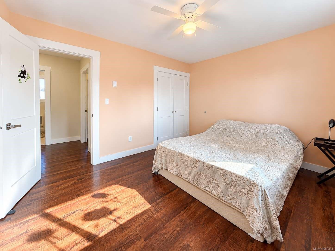
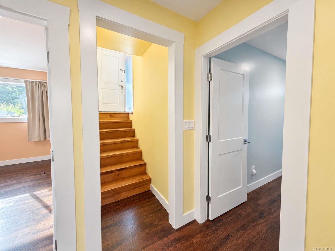
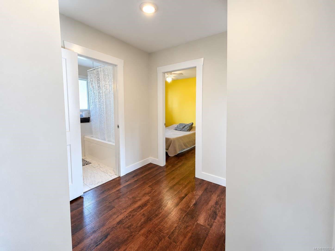
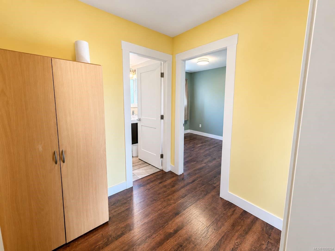
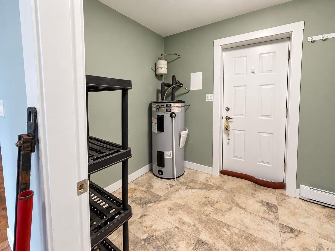
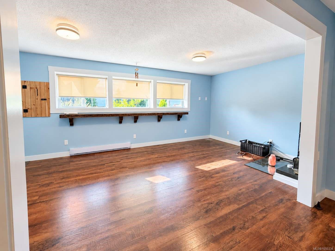
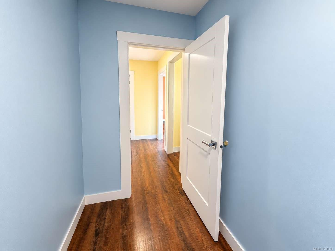
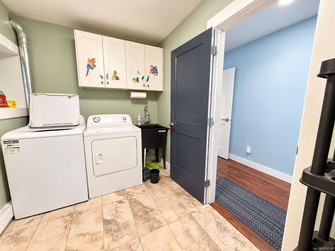
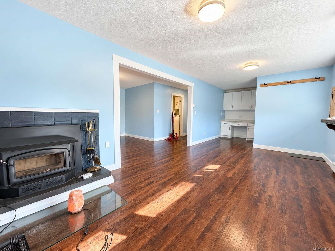
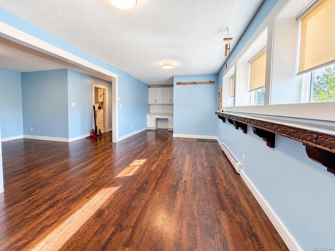
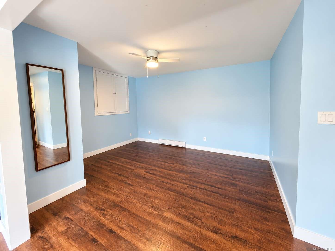
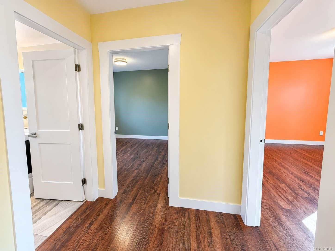
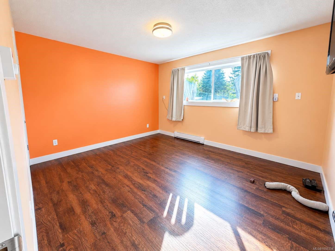
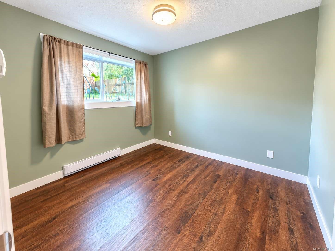
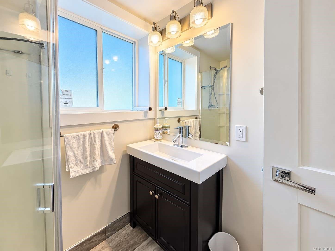
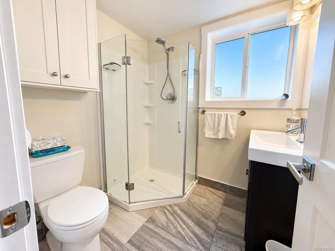
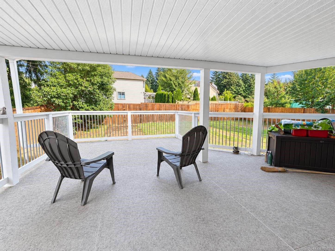
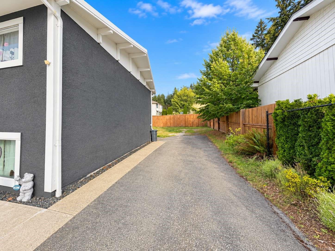
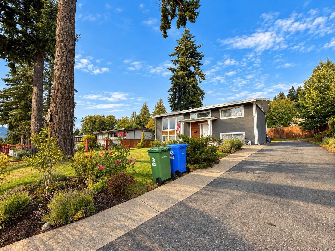
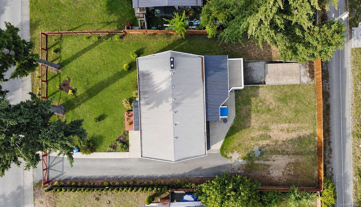
Welcome to this updated 4-bedroom, 2-bathroom family home, perfectly positioned to capture beautiful inlet and mountain views! The bright main level features an open-concept living, dining and kitchen area with direct access to a spacious, partially covered back deck—ideal for relaxing or entertaining while enjoying the view. Updates include the kitchen, ductless heat pump, upstairs bathroom and windows. Situated on a nearly 10,000 sq. ft. fully fenced lot with convenient alley access, this property offers plenty of space for the whole family. Both levels feature wood-burning fireplaces, while the lower level offers 2 additional bedrooms, a bathroom with suite potential, large family room, laundry area and walk-out access. Located in a desirable, family-friendly neighbourhood close to schools, shopping and scenic walking trails.
Property Details
| Property Type | Residential |
| Property Sub Type | Single Family Detached |
| Listing ID | 1050334 |
| Status | Active |
| City | Port Alberni |
| Area | Port Alberni |
| Sub-Area | PA Port Alberni |
| Postal Code | V9Y 2W7 |
| Property Taxes | $5,151.00 (2025) |
| Parking Total | 10 |
| Facing | West |
| Water | Municipal |
| Sewer | Sewer Connected |
| Heating | Baseboard,Electric,Heat Pump |
| Cooling | Air Conditioning,Wall Unit(s) |
| Fireplaces | 2 |
| Fireplace Type | Family Room,Living Room,Wood Burning |
| Appliances | Dishwasher,Dryer,Oven/Range Electric,Range Hood,Refrigerator,Washer |
| Exterior Features | Balcony,Balcony/Deck,Balcony/Patio,Fencing: Full |
| Construction | Concrete,Stucco |
| Roof | Membrane |
| Foundation | Poured Concrete |
| Basement | Finished,Full,Walk-Out Access,With Windows |
| Laundry | In House |
| Listed Date | Sep 21, 2026 |
| Ownership | Freehold |
| Lot Size | 0.23 acres |
Rooms
| Room | Level | Dimensions | Description |
|---|---|---|---|
| Bathroom | Main level | 7\'2 x 6\'7 | |
| Bedroom | Main level | 10\'9 x 8\'7 | |
| Dining room | Main level | 12\'1 x 11\'10 | |
| Kitchen | Main level | 15\'3 x 11\'10 | |
| Living room | Main level | 27\'4 x 12\'7 | |
| Primary Bedroom | Main level | 13 ft x Measurements not available |
Building Details
Additional Information
| Features | Other |
| View | City view, Mountain view, Ocean view |
| Land Size | 9900 sqft |
| Building Type | House |
| Interior Size | 2239 sqft |
| Transaction | For sale |