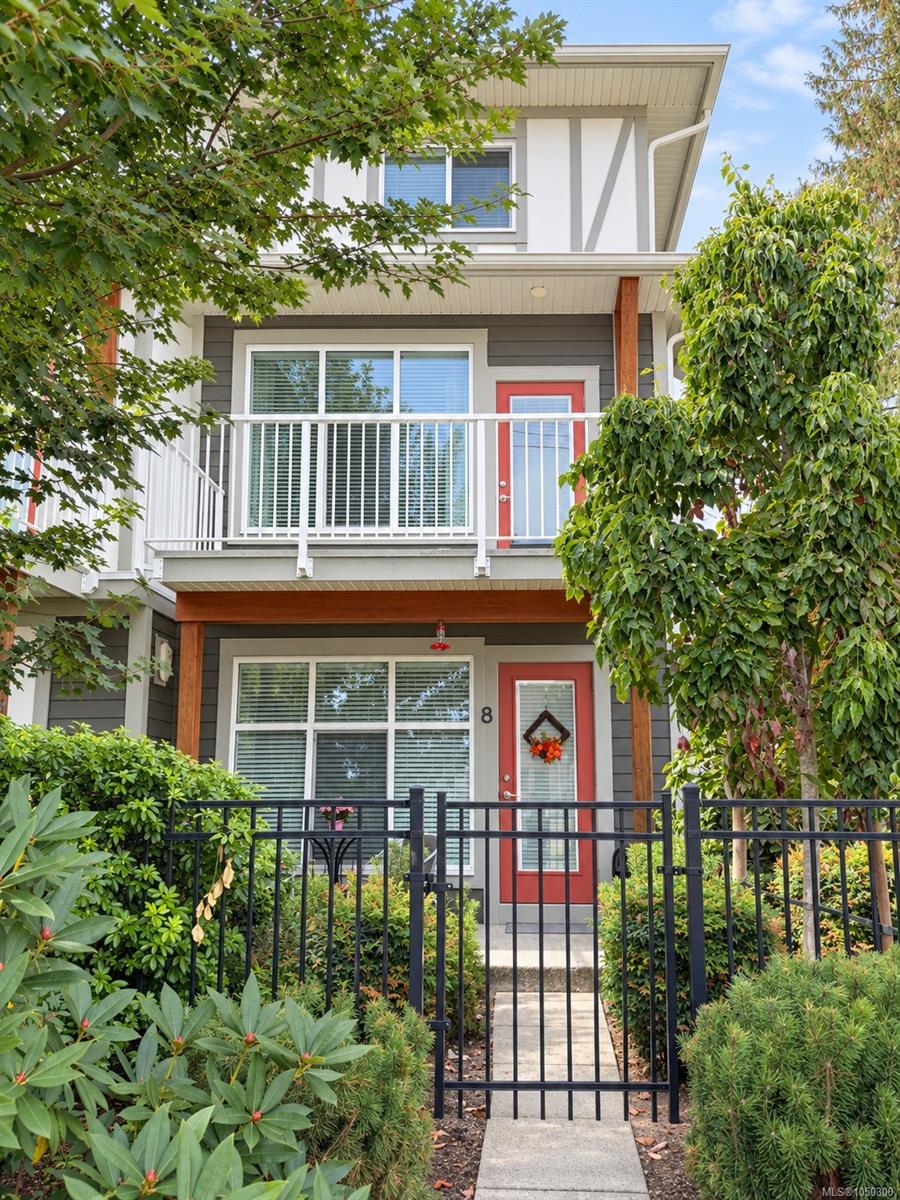
Description
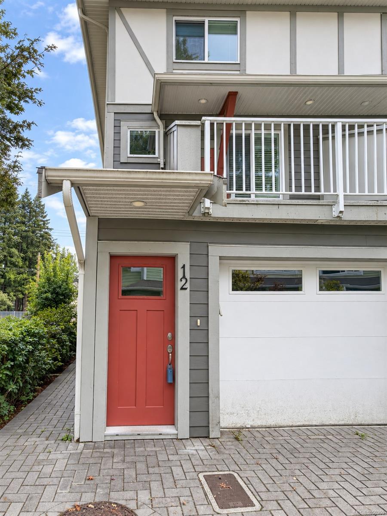
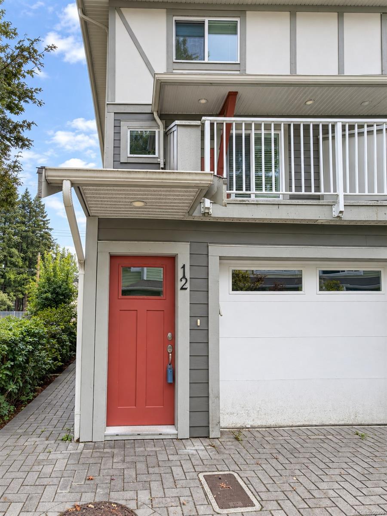
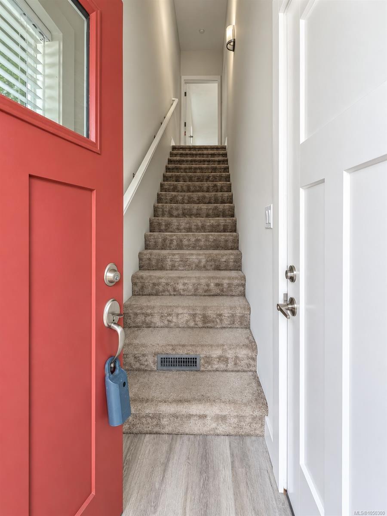
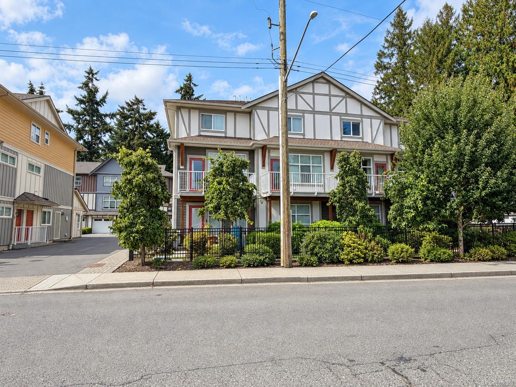
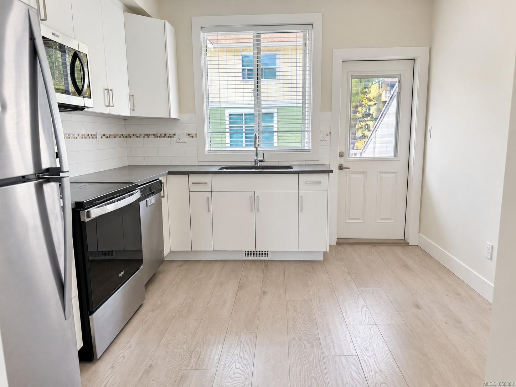
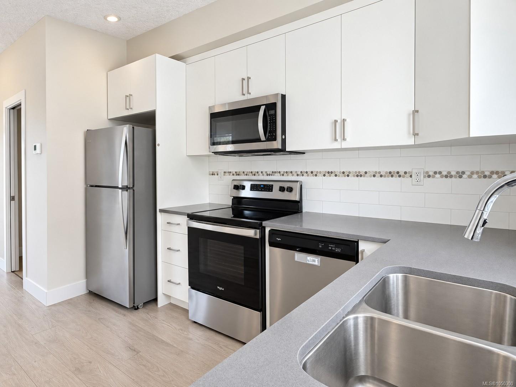
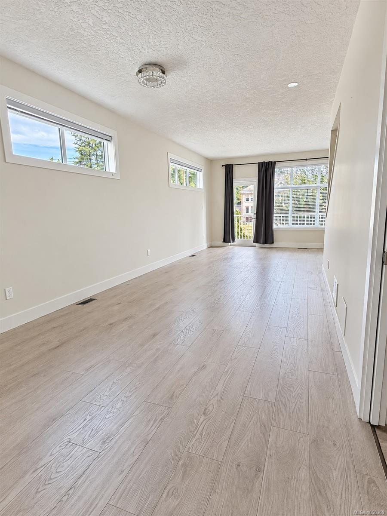
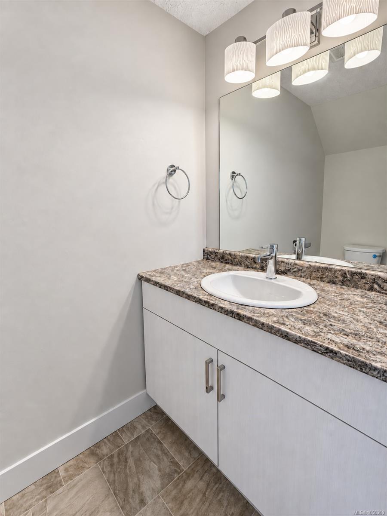
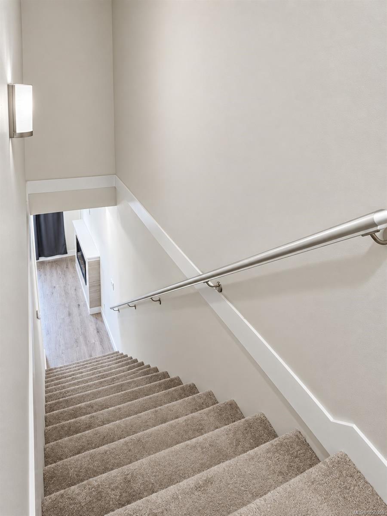
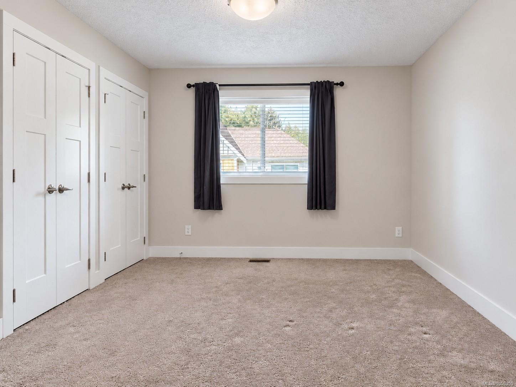
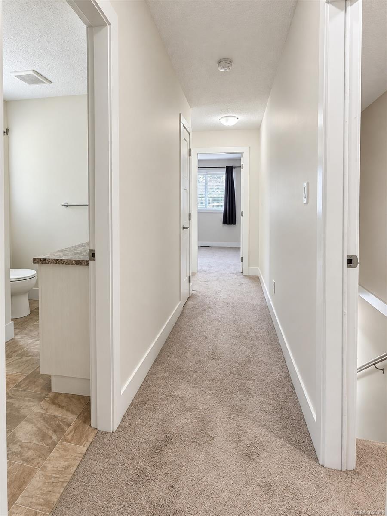
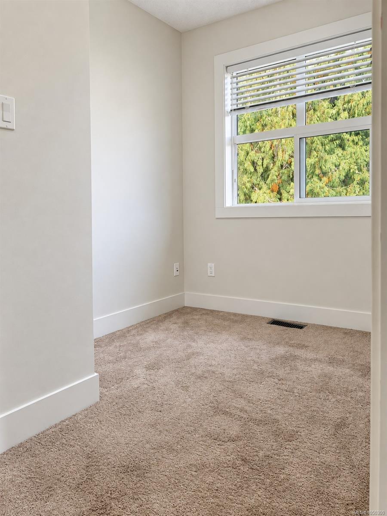
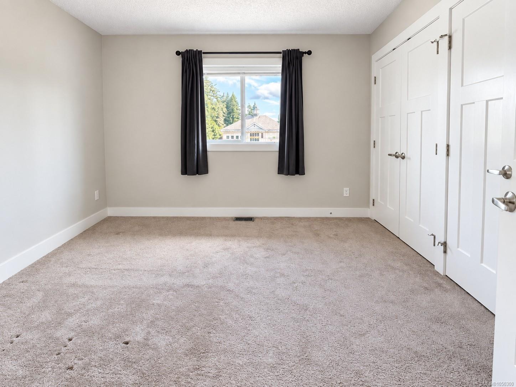
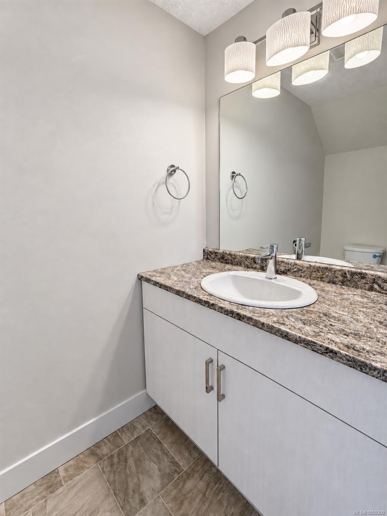
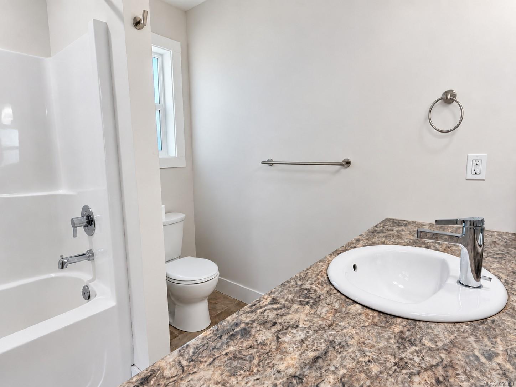
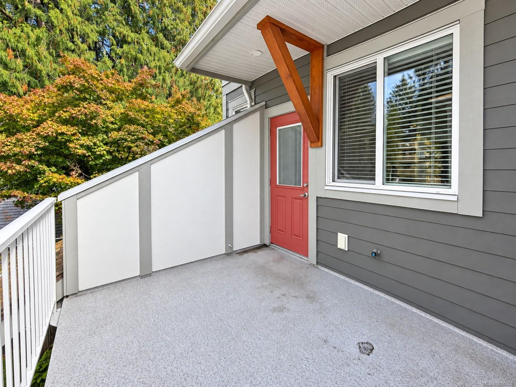
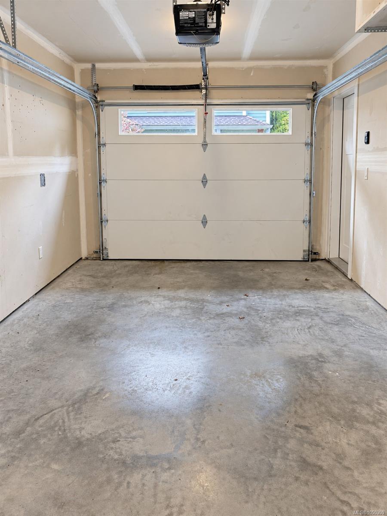
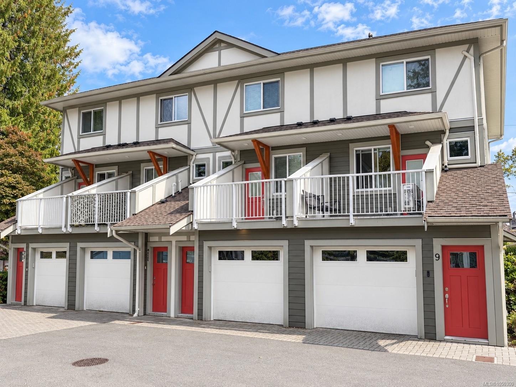
Welcome to easy, stylish living in this bright 2-bedroom plus den, 2-bathroom end-unit townhome! Tucked into a quiet, well-maintained complex, this inviting home offers a smart, functional layout filled with natural light. The flexible den is ready to become your home office, hobby room, reading nook, or whatever suits your lifestyle. Enjoy quality finishes, multiple balconies for fresh air and morning coffee, and a private garage offering secure parking and extra storage. Everyday essentials are close at hand, with groceries, schools, coffee shops, and transit just steps away. Parks, trails, and sports fields are also nearby, while downtown Duncan’s restaurants, markets, and amenities are only minutes from home. Pet-friendly and offering excellent rental potential, this low-maintenance property is a fantastic option for first-time buyers, downsizers, busy professionals, or investors. Comfortable, convenient, and full of possibilities—book your private showing today!
Property Details
| Property Type | Residential |
| Property Sub Type | Row/Townhouse |
| Listing ID | 1050300 |
| Status | Active |
| City | Duncan |
| Area | Duncan |
| Sub-Area | Du West Duncan |
| Postal Code | V9L 2E8 |
| Property Taxes | $3,666.00 (2026) |
| Strata/Maintenance Fee | $221.00 / Monthly |
| Garage Spaces | 1 |
| Parking Total | 3 |
| Facing | East |
| Water | Municipal |
| Sewer | Sewer To Lot |
| Heating | Natural Gas |
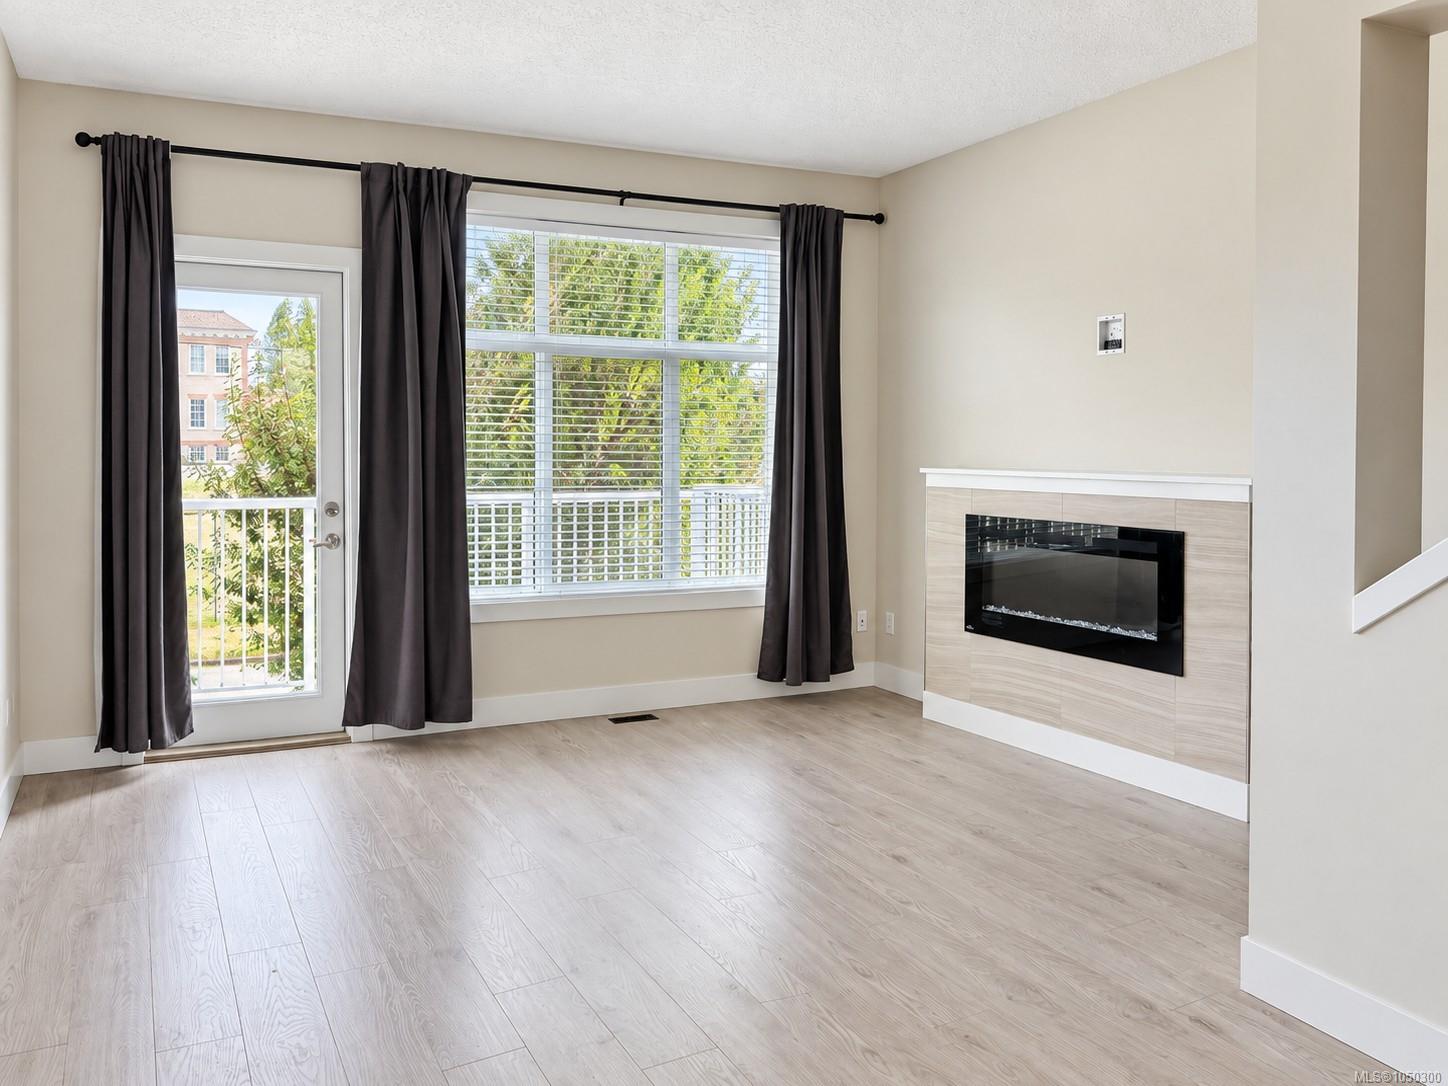
| Fireplaces | 1 |
| Fireplace Type | Electric |
| Appliances | Dishwasher,Dryer,Oven/Range Electric,Refrigerator,Washer |
| Interior Features | Dining/Living Combo |
| Exterior Features | Balcony/Deck,Low Maintenance Yard |
| Construction | Insulation: Ceiling,Insulation: Walls,Vinyl Siding |
| Roof | Fibreglass Shingle |
| Foundation | Poured Concrete |
| Basement | None |
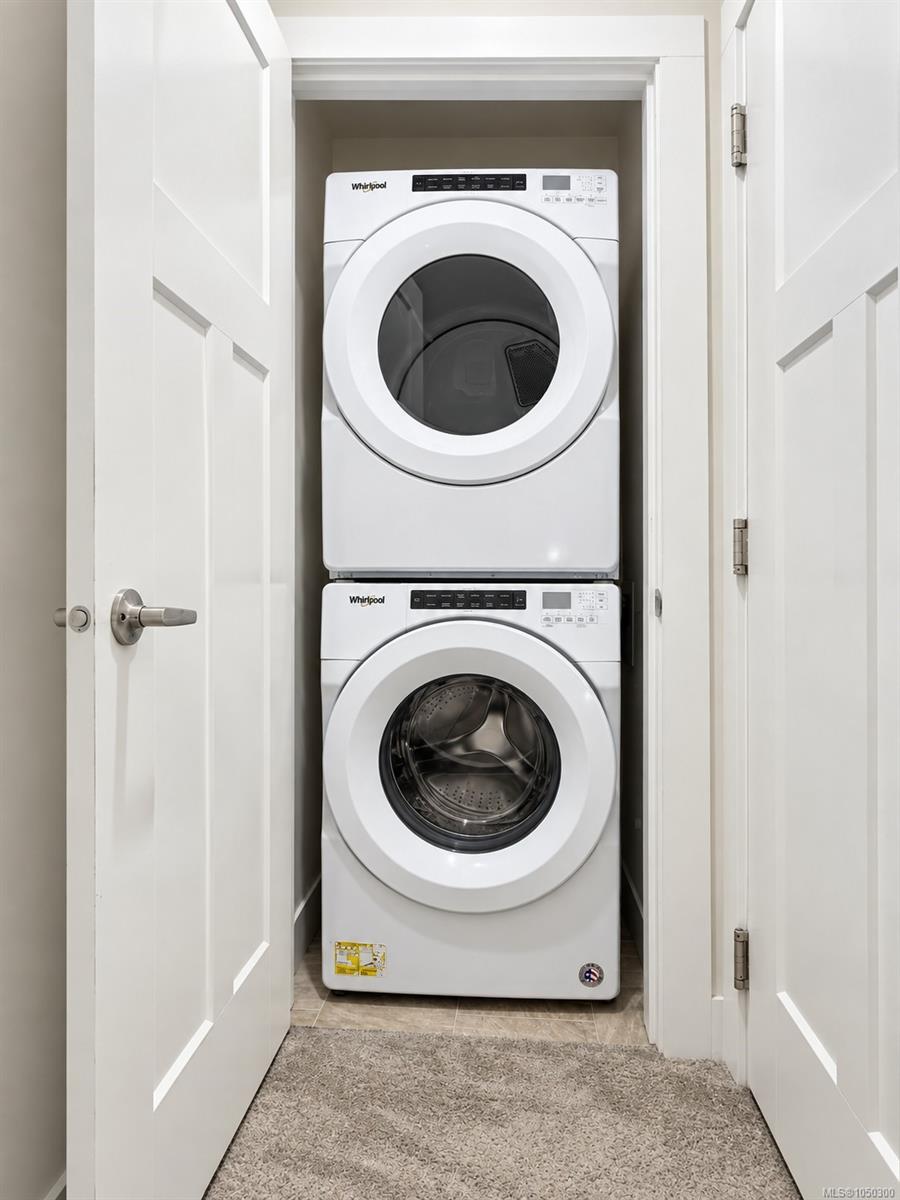
| Laundry | In Unit |
| Listed Date | Sep 21, 2026 |
| Ownership | Strata |
| Lot Size | 0.00 acres |
Rooms
| Room | Level | Dimensions | Description |
|---|---|---|---|
| Bathroom | Main level | 2-Piece | |
| Great room | Main level | 11\'1 x 14\'9 | |
| Kitchen | Main level | 10\'10 x 11\'10 |
Building Details
Additional Information
| Features | Central location, Other |
| Community | Pets Allowed With Restrictions, Family Oriented |
| Land Access | Road access |
| Building Type | Row / Townhouse |
| Interior Size | 1527 sqft |
| Transaction | For sale |