Description
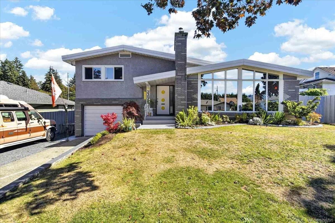
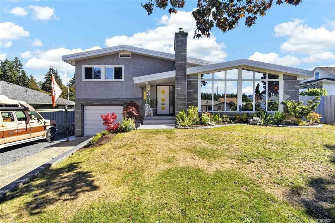
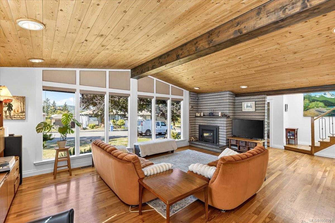
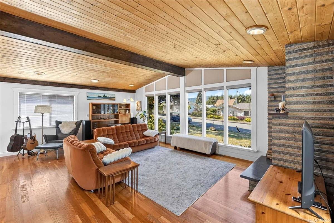
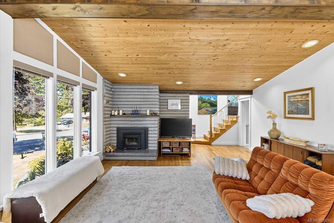
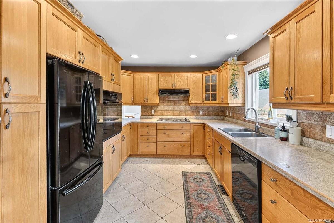
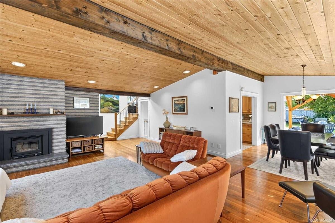
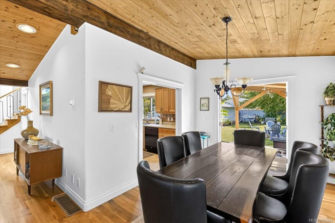
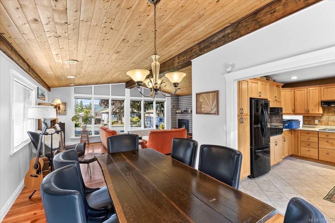
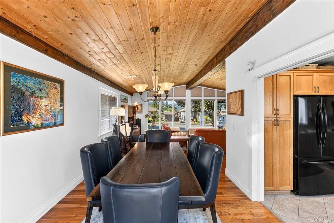
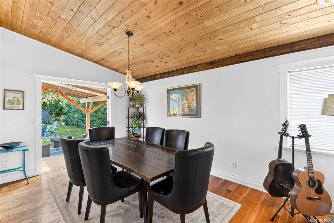
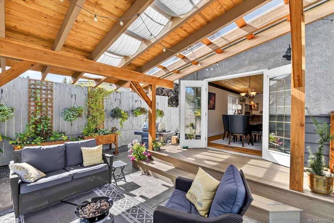
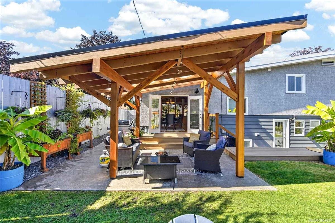
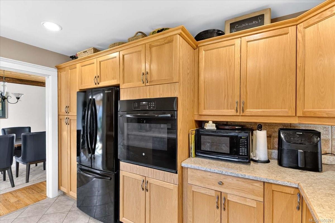
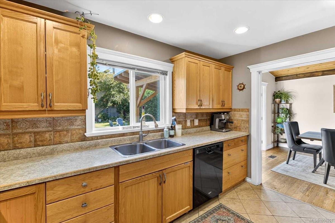
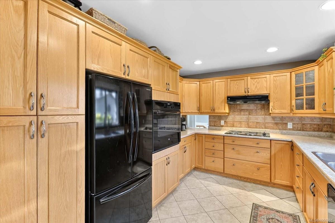
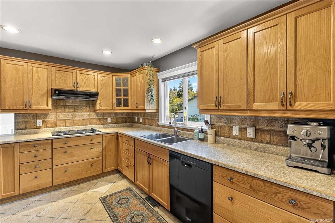
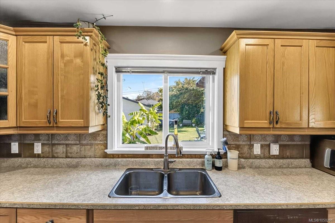
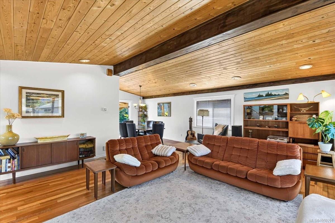
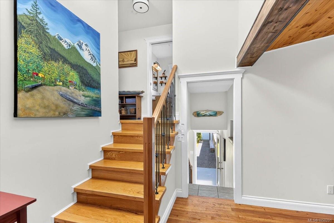
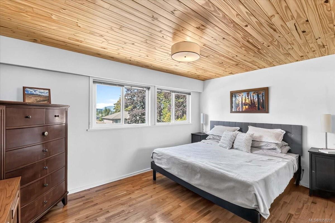
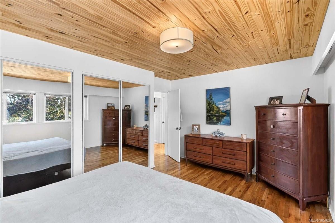
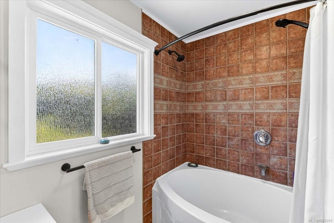
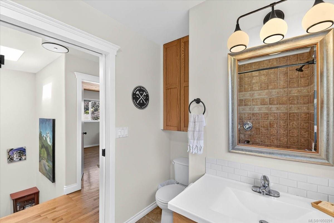
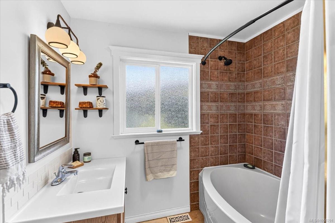
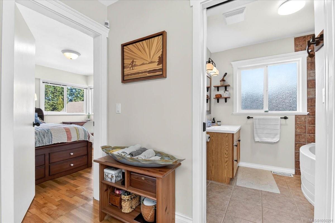
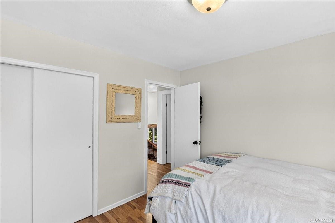
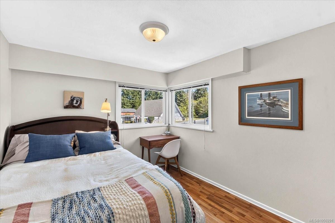
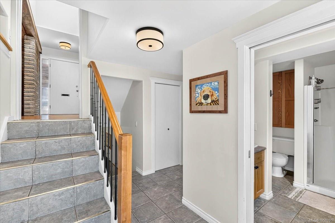
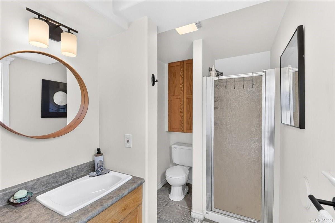
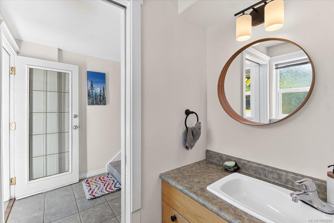
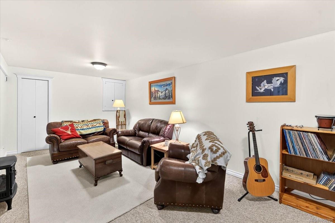
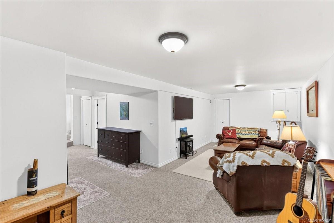
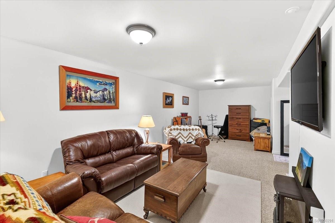
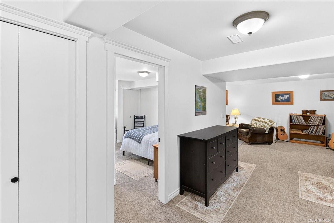
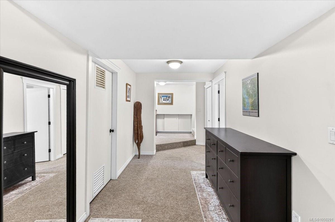
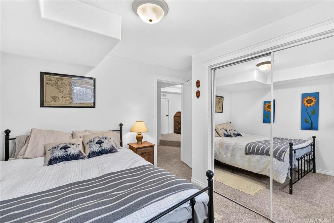
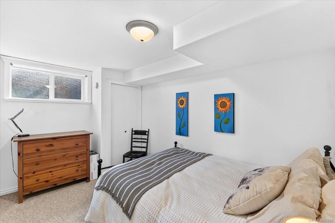
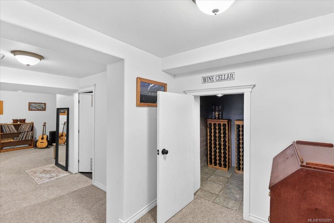
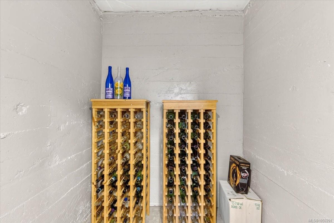
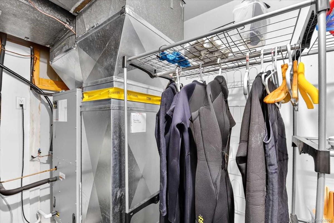
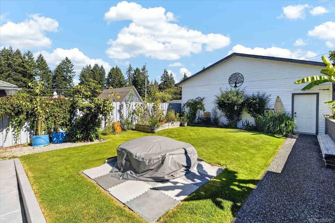
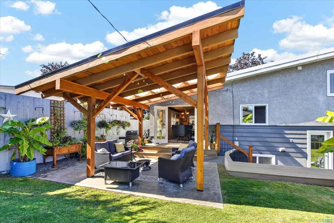
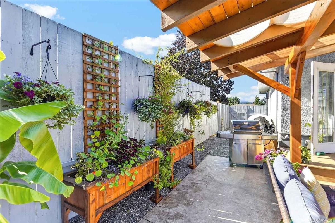
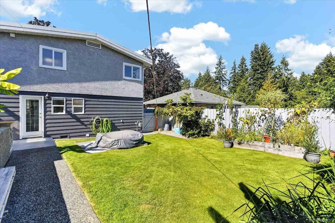
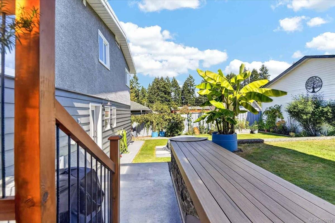
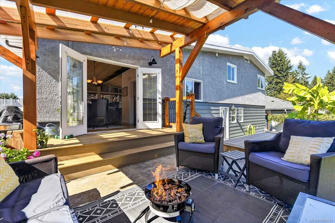
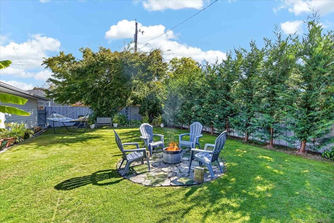
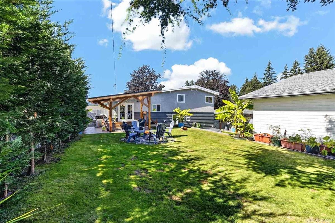
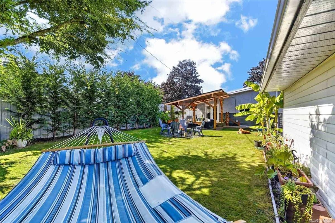
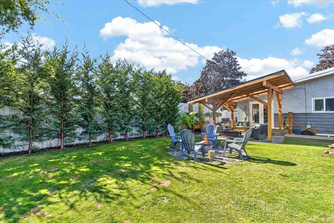
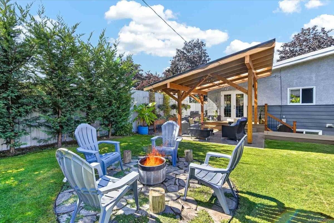
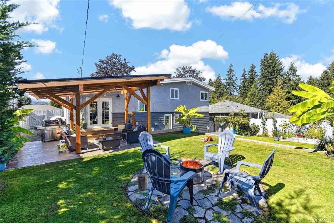
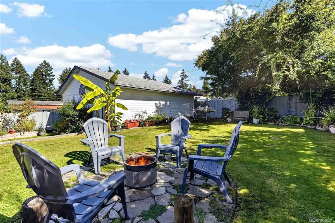
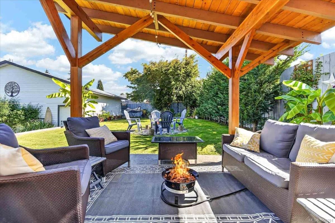
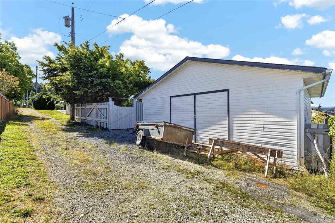
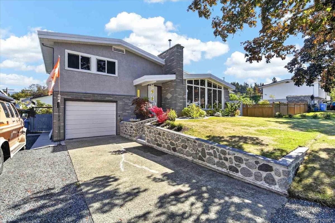
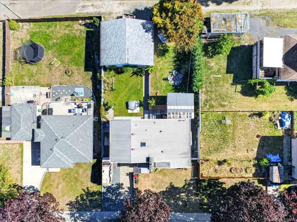
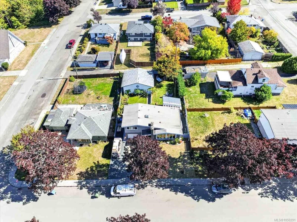
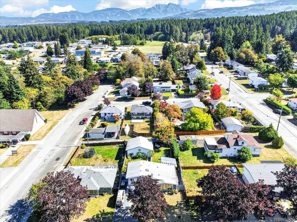
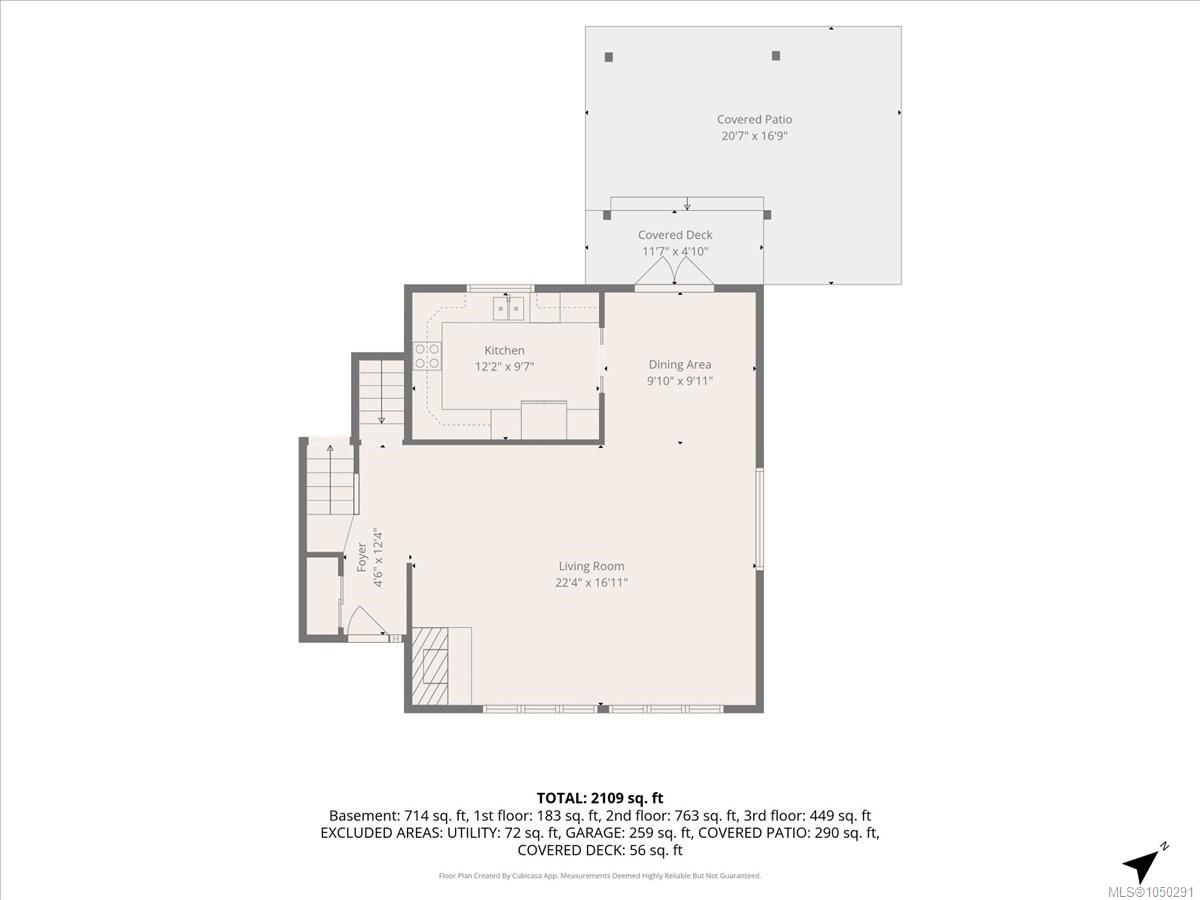
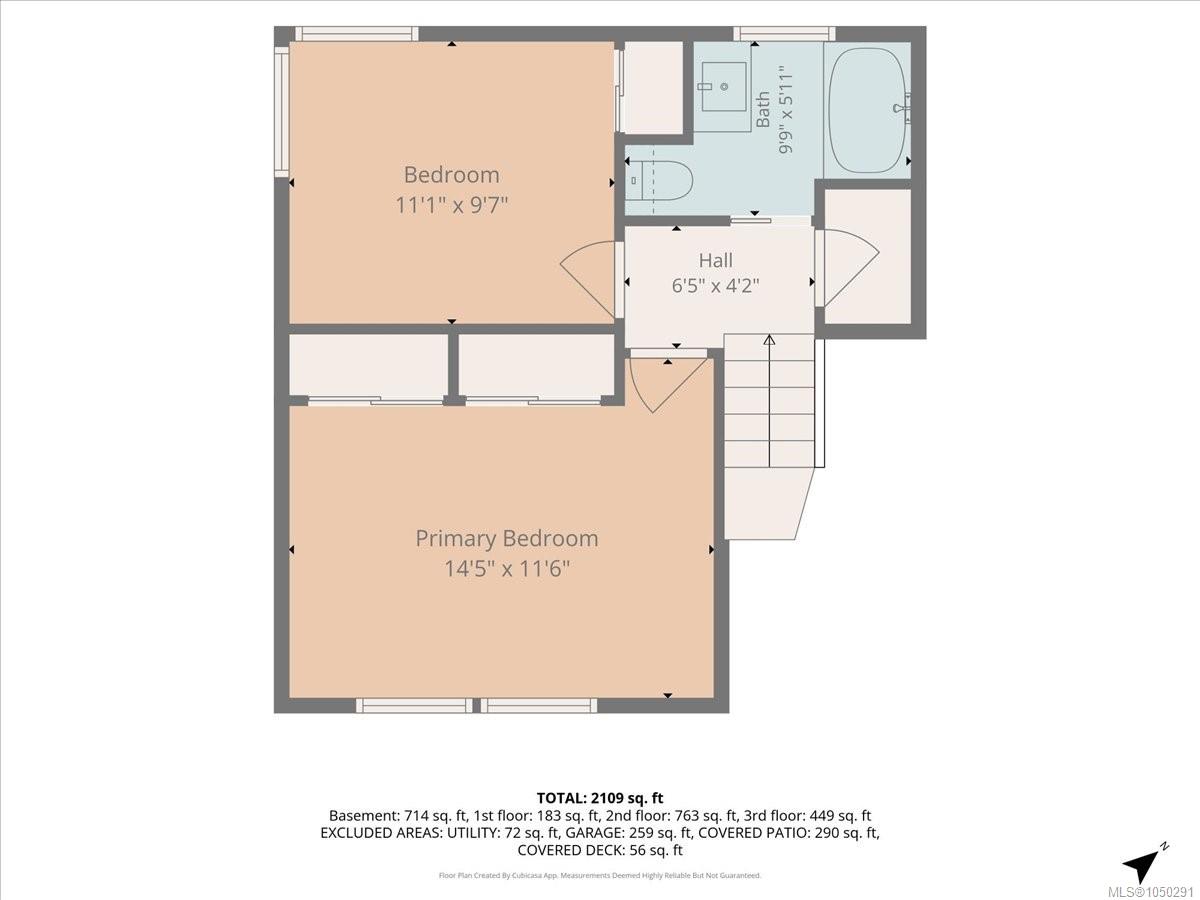
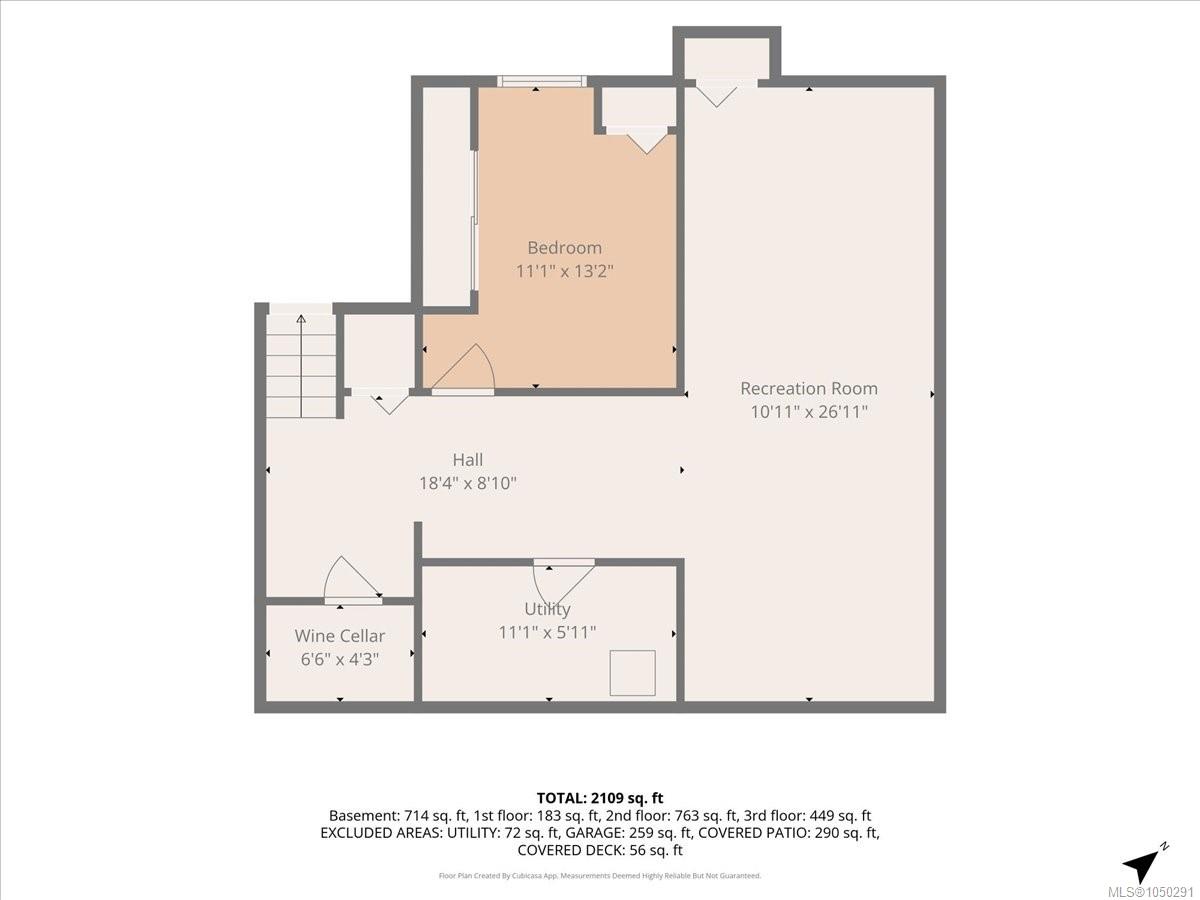
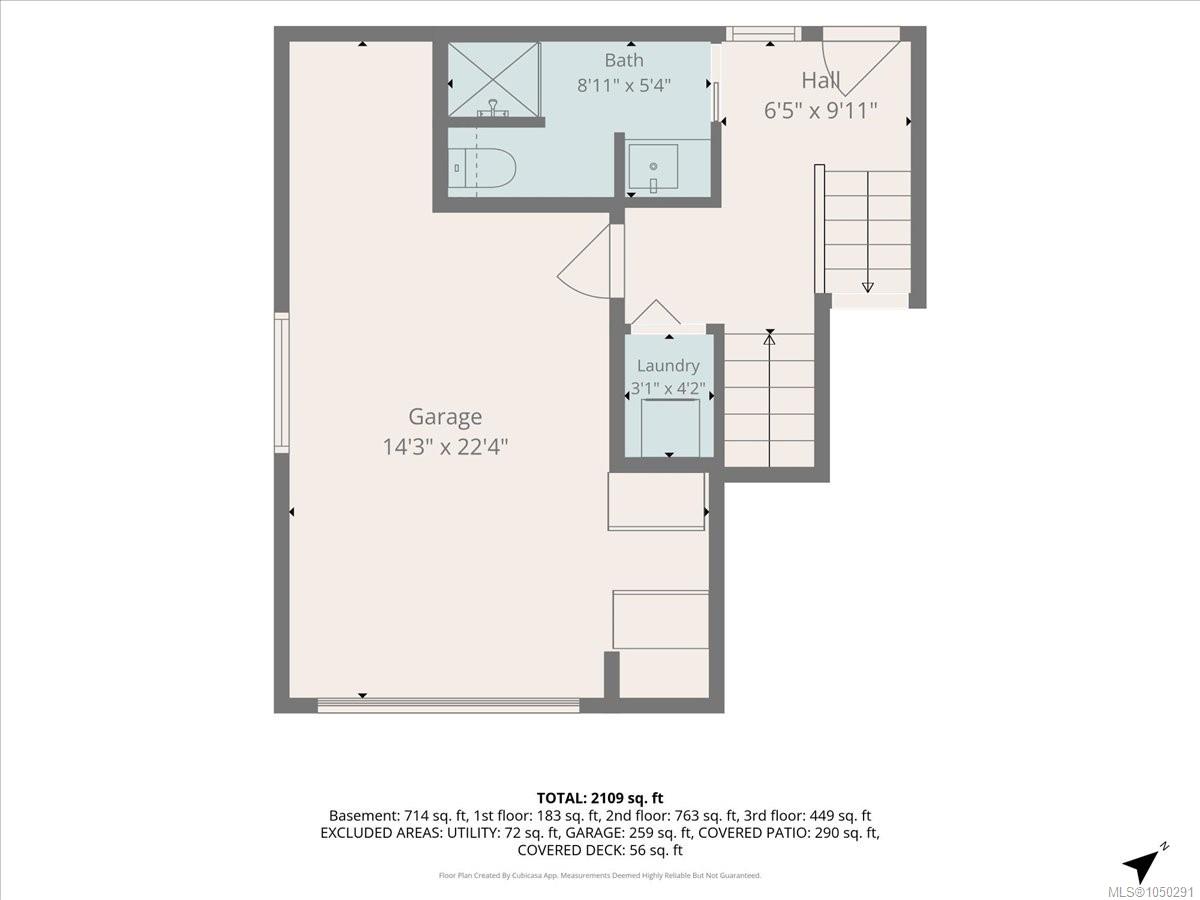
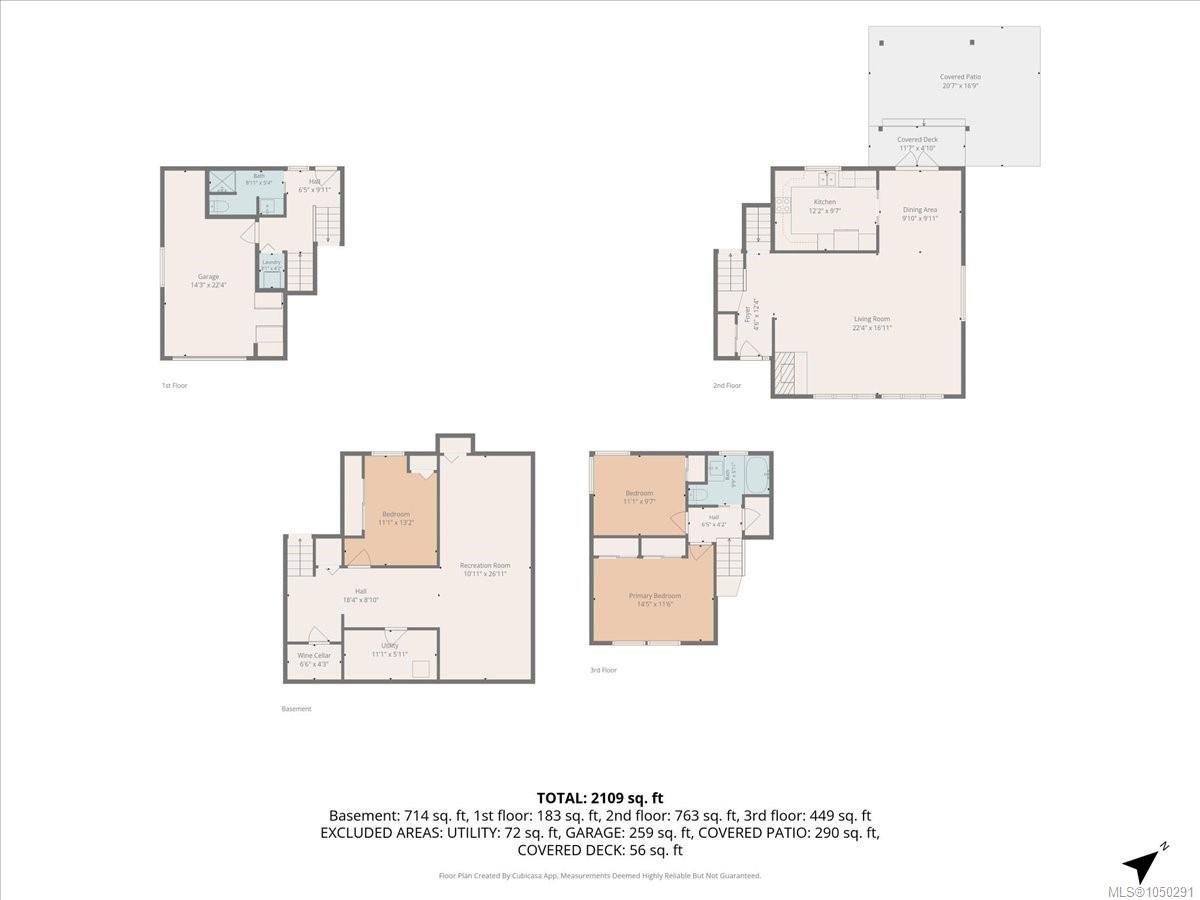
Immaculate split-level Mid-Century Modern home. Upon entering this welcoming property, you are greeted by pine vaulted ceilings on the main level, along with a living room featuring a wood stove insert and a new concrete hearth. The kitchen offers oak cabinets and a wall oven, while the dining area opens onto a beautifully covered timber-framed pergola, with stamped concrete deck, perfect for entertaining. The upper level features the primary bedroom, 2nd bedroom, and a four-piece bathroom with a soaker tub. The second level includes a 3 piece bathroom, laundry area, and attached garage with storage. The lower level offers a third bedroom, a spacious recreation room, a wine cellar, and plenty of storage. A bonus is the 26 x 30 detached wired shop with alley access. The fully fenced backyard is beautifully landscaped with a fire pit, new privacy fencing, and a garden area. This gem of a home is within walking distance of EJ Dunn School and close to Quality Foods and the Harbour Quay.
Property Details
| Property Type | Residential |
| Property Sub Type | Single Family Detached |
| Listing ID | 1050291 |
| Status | Active |
| City | Port Alberni |
| Area | Port Alberni |
| Sub-Area | PA Port Alberni |
| Postal Code | V9Y 2Y9 |
| Property Taxes | $5,607.00 (2026) |
| Garage Spaces | 1 |
| Parking Total | 3 |
| Zoning | R |
| Facing | West |
| Water | Municipal |
| Sewer | Sewer Connected |
| Heating | Electric,Forced Air,Heat Pump |
| Cooling | Air Conditioning |
| Fireplaces | 1 |
| Fireplace Type | Insert,Living Room,Wood Burning |
| Appliances | Oven Built-In |
| Interior Features | Dining Room,Soaker Tub,Vaulted Ceiling(s) |
| Exterior Features | Balcony/Deck,Fencing: Partial,Garden |
| Construction | Insulation: Ceiling,Insulation: Walls,Stucco |
| Roof | Membrane |
| Foundation | Poured Concrete |
| Basement | Finished,Full |
| Laundry | In House |
| Listed Date | Sep 21, 2026 |
| Ownership | Freehold |
| Lot Size | 0.19 acres |
Rooms
| Room | Level | Dimensions | Description |
|---|---|---|---|
| Dining room | Main level | 9\'10 x 9\'11 | |
| Kitchen | Main level | 12\'2 x 9\'7 | |
| Living room | Main level | 22\'4 x 16\'11 |
Building Details
| Heating | Forced air, Heat Pump |
| Heating Fuel | Electric |
| Stories | -1 |
| Appliances | Oven - Built-In |
Additional Information
| Features | Other |
| View | Mountain view |
| Land Size | 8184 sqft |
| Building Type | House |
| Interior Size | 2109 sqft |
| Transaction | For sale |