Description
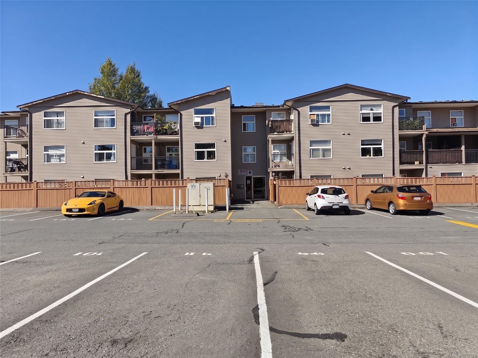
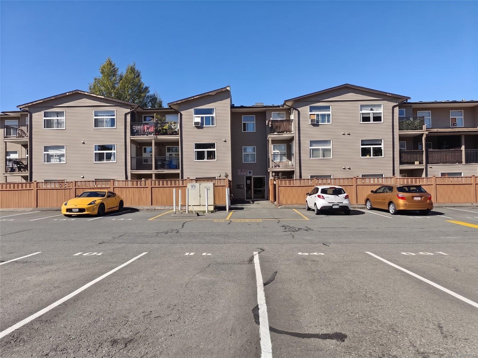
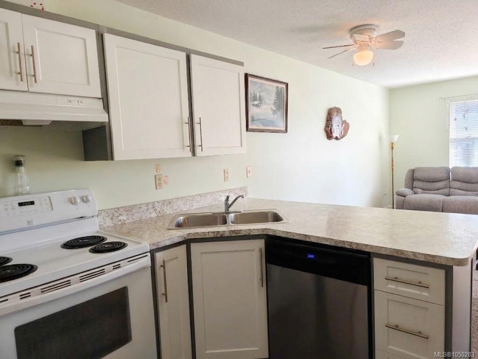
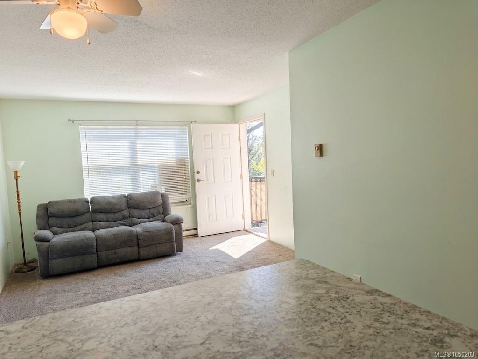
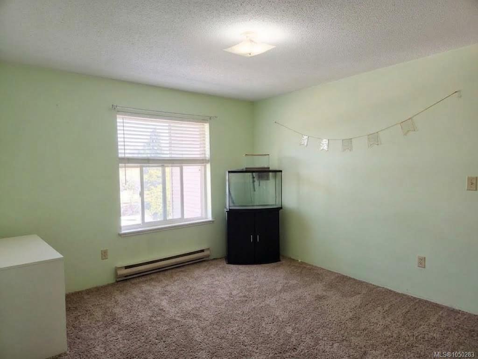
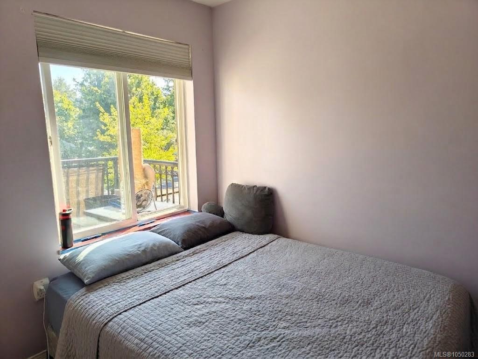
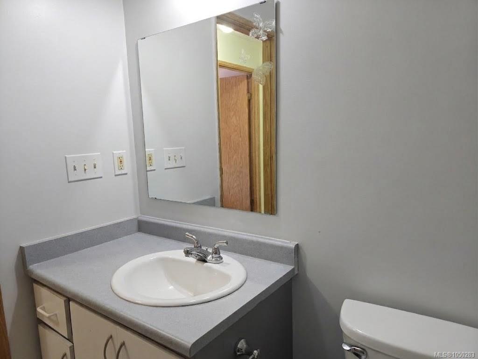
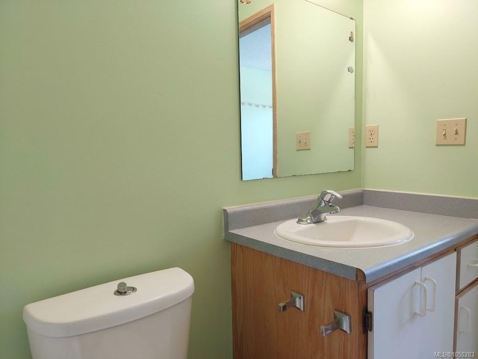
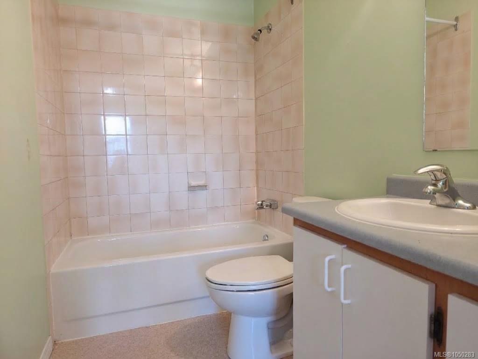
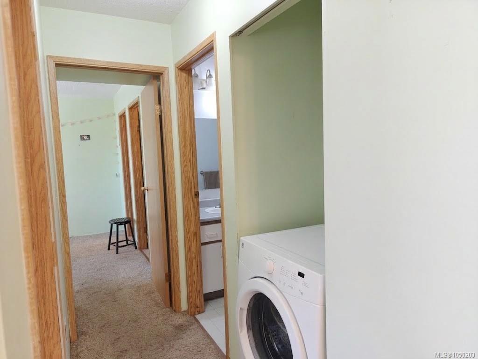
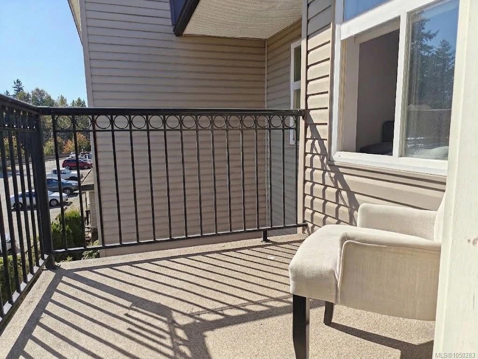
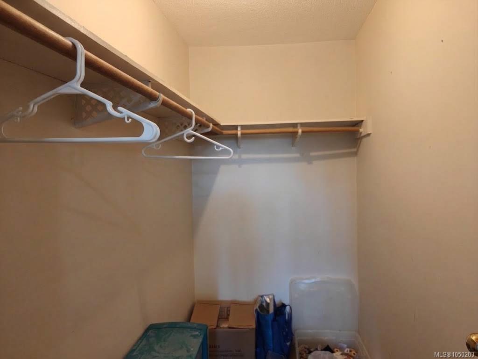
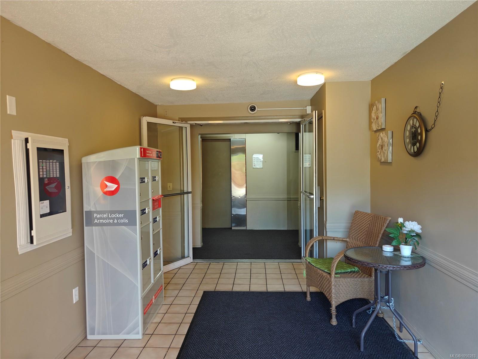
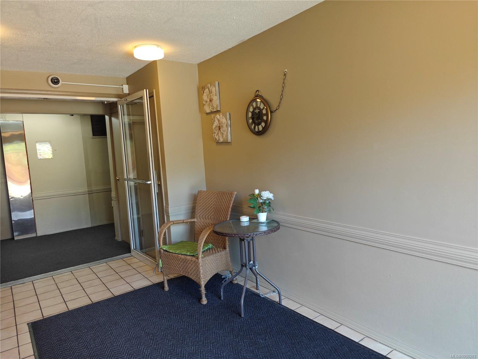
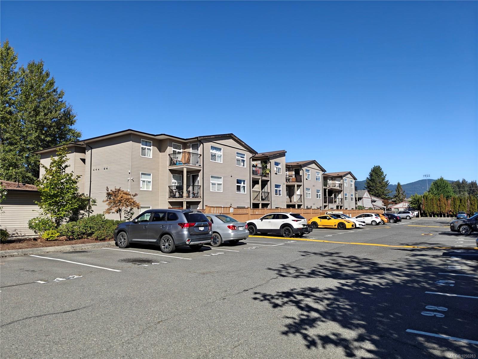
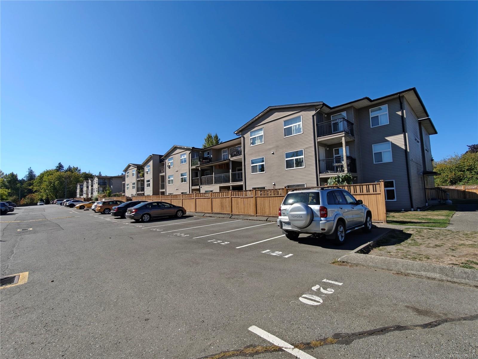
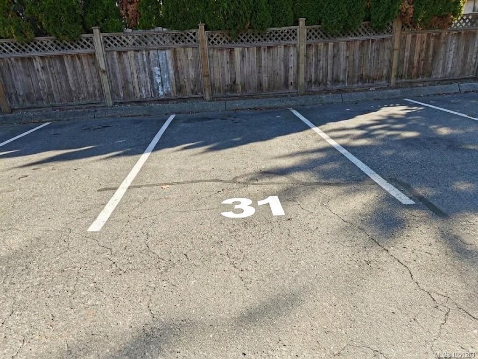
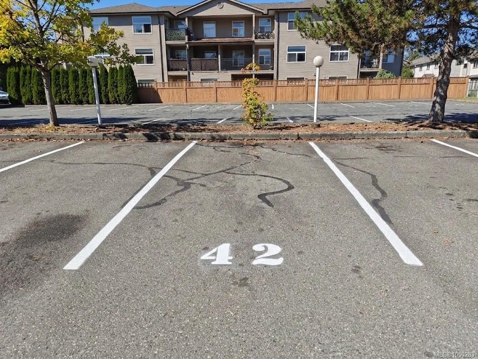
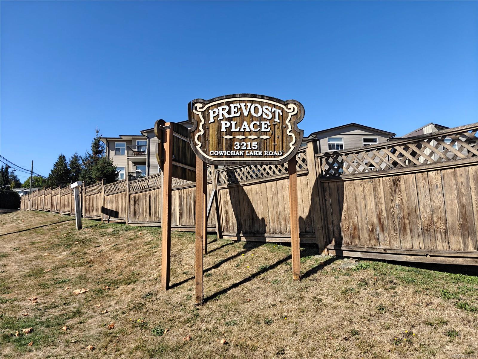
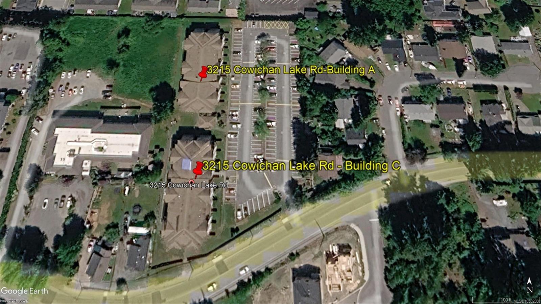
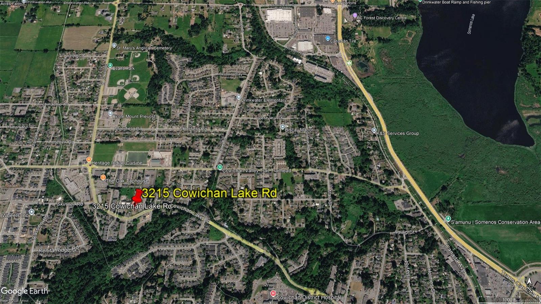
Top-Floor Living at Prevost Place! This 2-bedroom, 2-bathroom top-floor condo features a practical ~800 sqft layout with abundant natural light and peaceful surrounding views. The functional open-concept living area connects comfortably to a private, rear-facing balcony, providing a balanced space for relaxing or everyday living. The primary bedroom includes a 4-piece ensuite along with a walk-in closet, while in-suite laundry, in-unit storage, and dedicated parking add convenience to daily routines. Situated in a well-managed, pet- and family-friendly building, this home sits in a convenient West Duncan location just minutes from local shopping, parks, public transit, and Cowichan District Hospital—a solid choice for first-time buyers or downsizers. Two parking stalls included: #31 and #42.
Property Details
| Property Type | Residential |
| Property Sub Type | Condo Apartment |
| Listing ID | 1050283 |
| Status | Active |
| City | Duncan |
| Area | Duncan |
| Sub-Area | Du West Duncan |
| Postal Code | V9L 5G5 |
| Property Taxes | $2,442.00 (2026) |
| Strata/Maintenance Fee | $388.00 / Monthly |
| Parking Total | 2 |
| Facing | South |
| Water | Municipal |
| Sewer | Sewer To Lot |
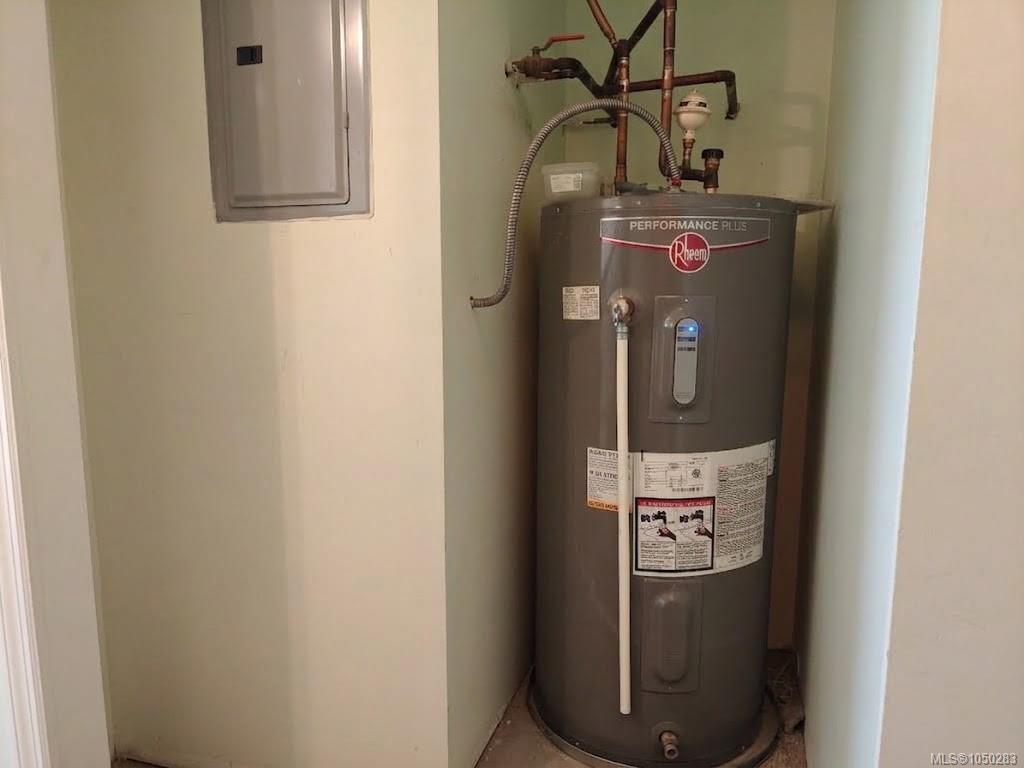
| Heating | Baseboard,Electric |
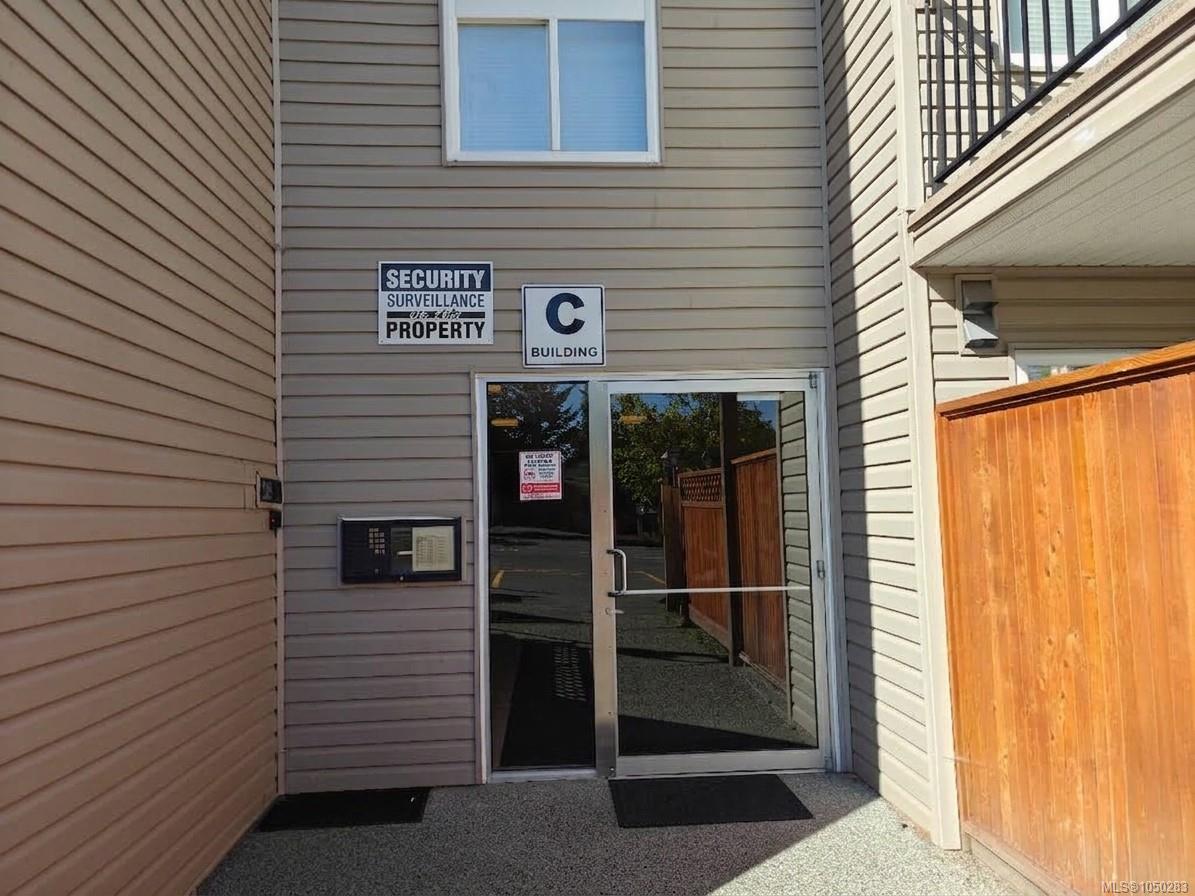
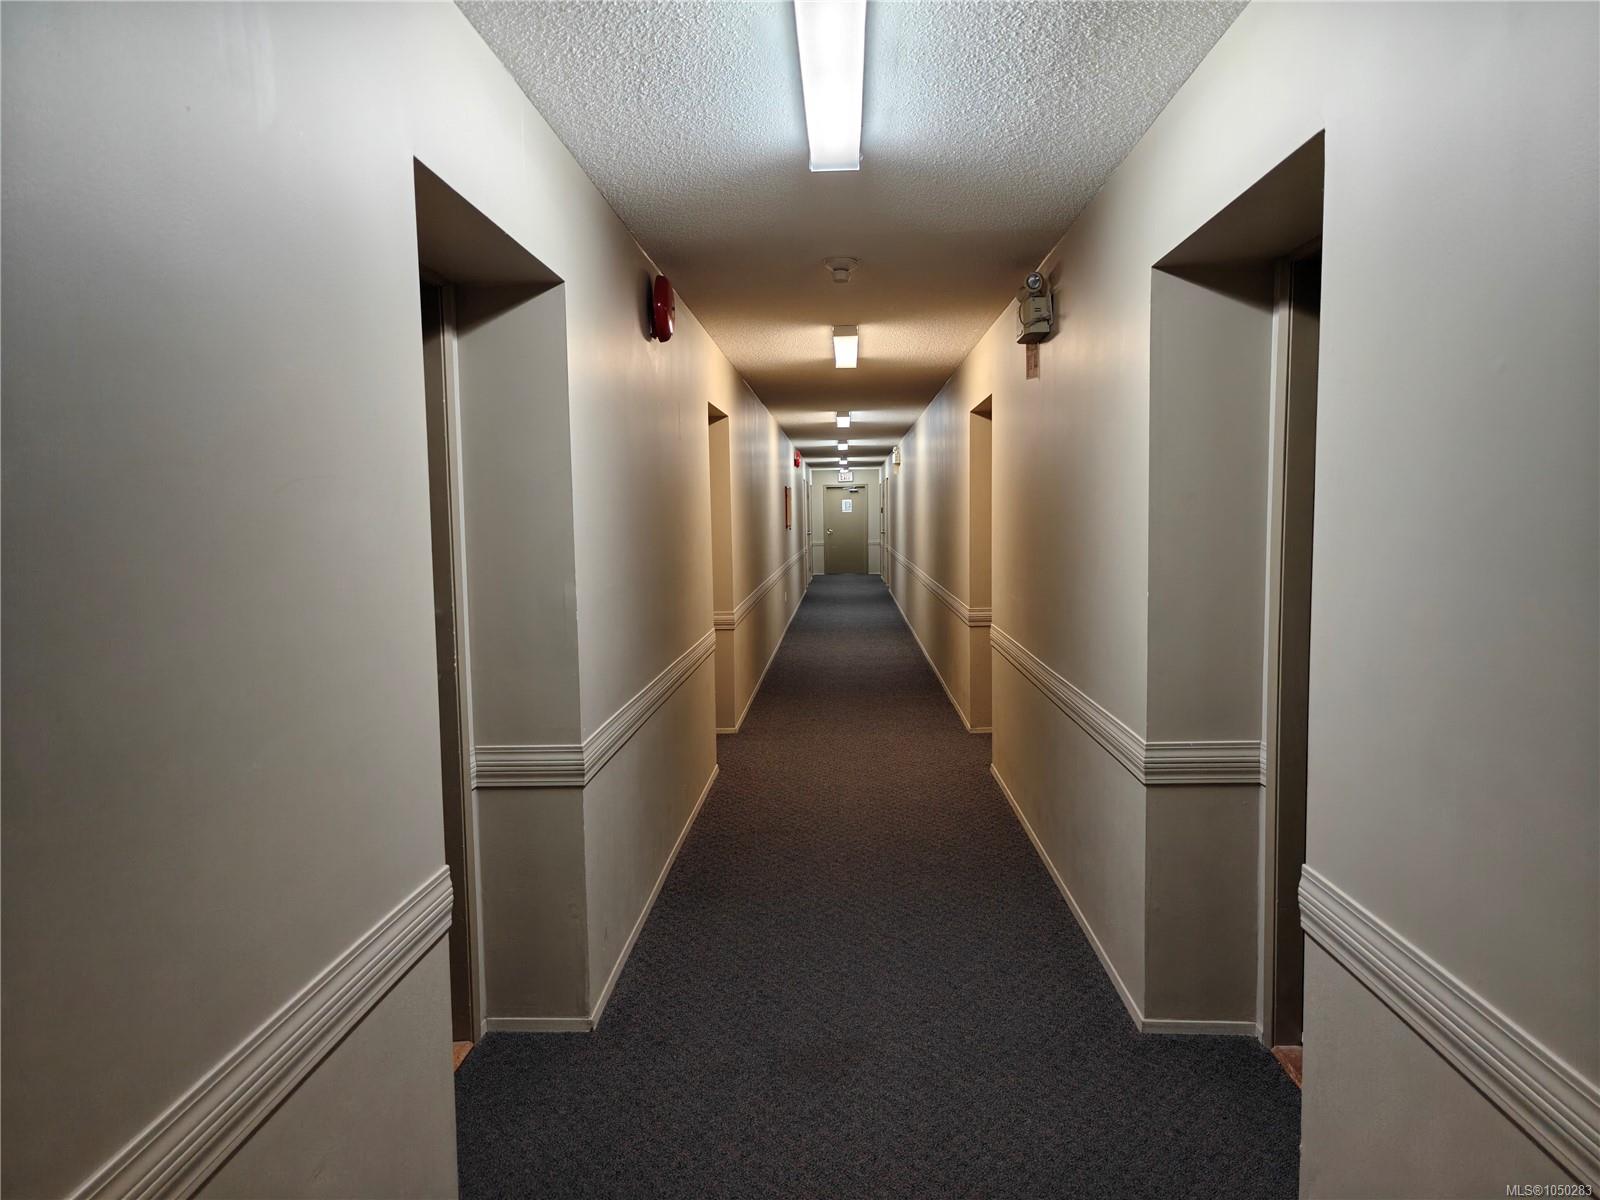
| Interior Features | Controlled Entry,Dining/Living Combo,Elevator,Storage |
| Exterior Features | Balcony/Patio |
| Construction | Aluminum Siding,Insulation: Ceiling,Insulation: Walls |
| Roof | Asphalt Shingle |
| Foundation | Poured Concrete |
| Laundry | In Unit |
| Listed Date | Sep 22, 2026 |
| Ownership | Strata |
| Lot Size | 0.01 acres |
Rooms
| Room | Level | Dimensions | Description |
|---|---|---|---|
| Balcony | Main level | 6\'0 x 6\'7 | |
| Bathroom | Main level | 4-Piece | |
| Bedroom | Main level | 8\'10 x 11\'6 | |
| Dining room | Main level | 9\'4 x 5\'11 | |
| Ensuite | Main level | 4-Piece | |
| Entrance | Main level | 4\'9 x 5\'1 | |
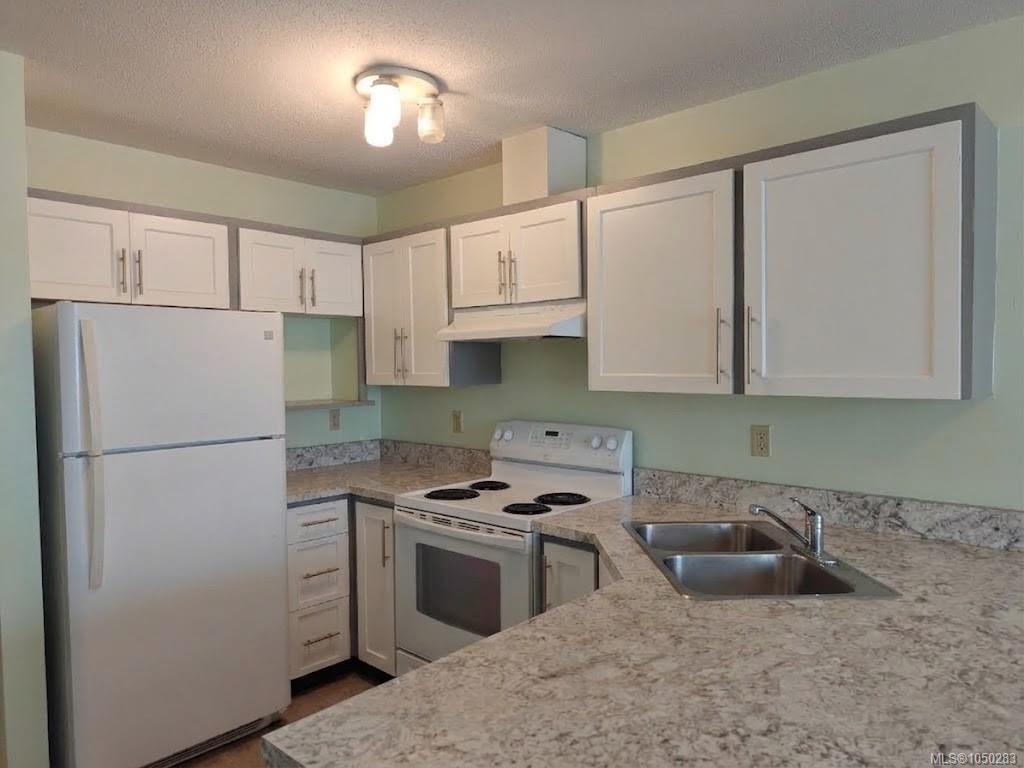
| Kitchen | Main level | 9\'4 x 10\'1 | |
| Laundry room | Main level | 2\'0 x 3\'1 | |
| Living room | Main level | 12\'10 x 10\'9 | |
| Other | Main level | 7\'1 x 3\'1 | |
| Primary Bedroom | Main level | Measurements not available x 12 ft | |
| Storage | Main level | 3\'8 x 2\'10 | |
| Storage | Main level | 3\'11 x 5\'1 |
Building Details
| Heating | Baseboard heaters |
| Heating Fuel | Electric |
| Stories | -1 |
Parking
| Type | Spaces |
|---|---|
| Open |
Additional Information
| Features | Other |
| Community | Pets Allowed With Restrictions, Family Oriented |
| Land Size | 861 sqft |
| Land Access | Road access |
| Building Type | Apartment |
| Interior Size | 824 sqft |
| Transaction | For sale |