Description
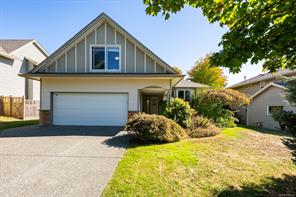
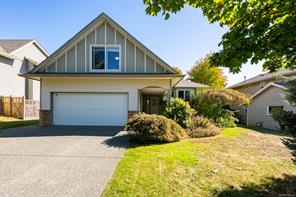
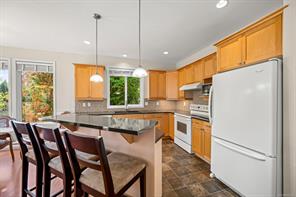
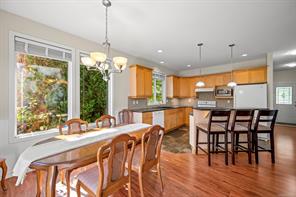
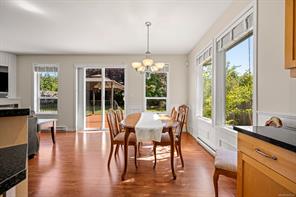
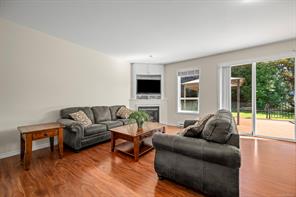
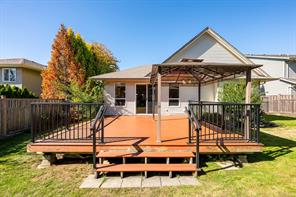
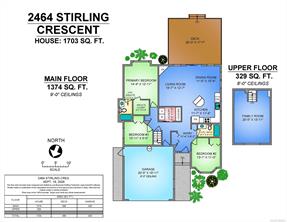
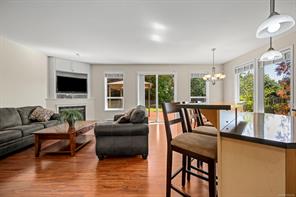
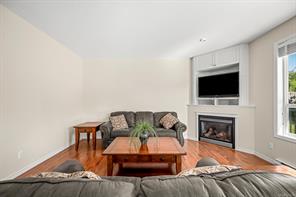
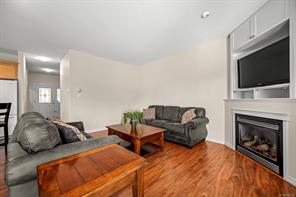
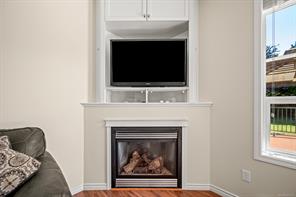
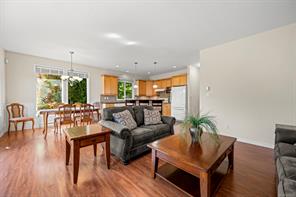
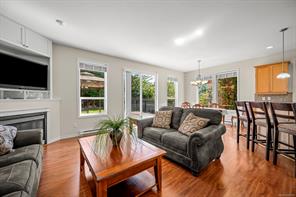
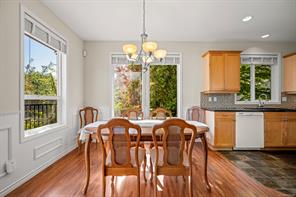
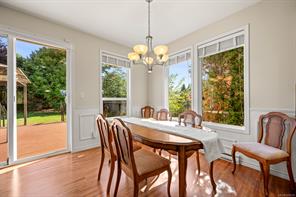
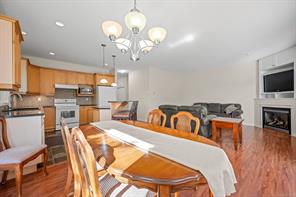
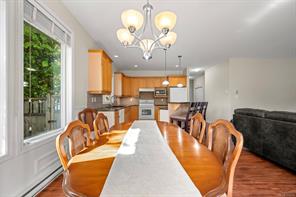
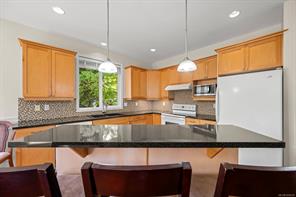
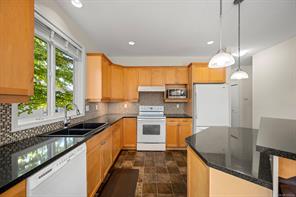
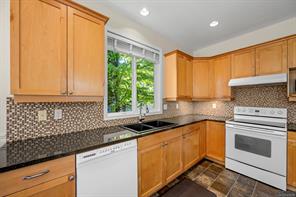
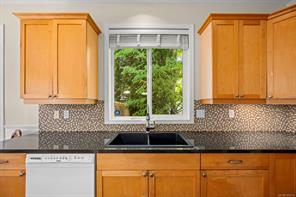
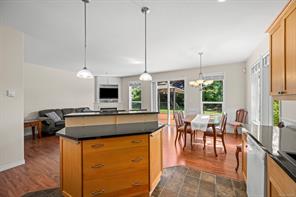
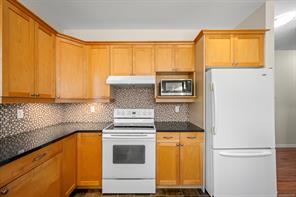
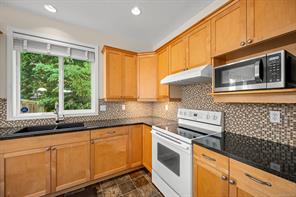
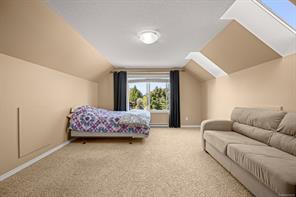
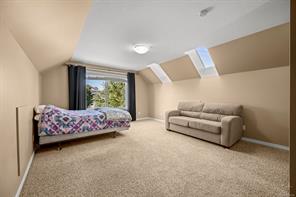
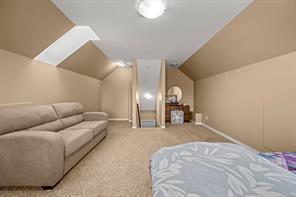
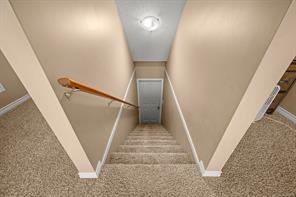
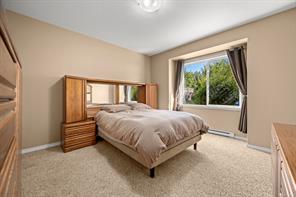
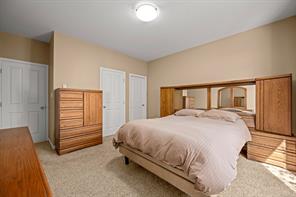
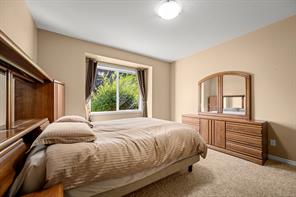
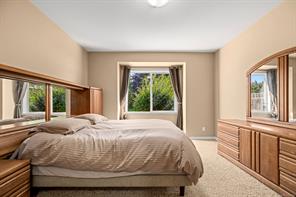
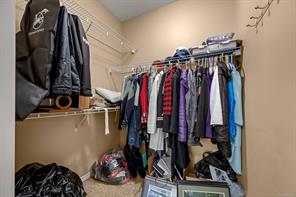
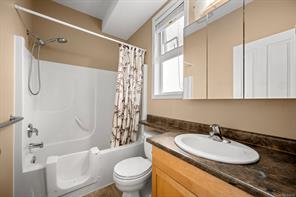
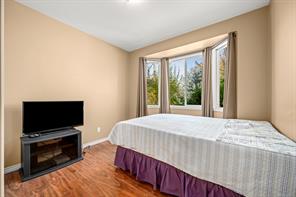
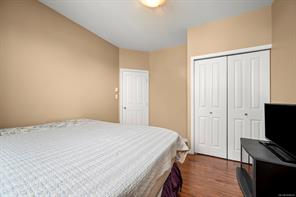
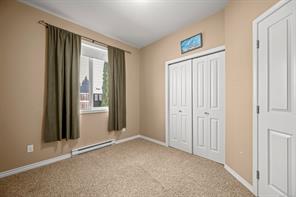
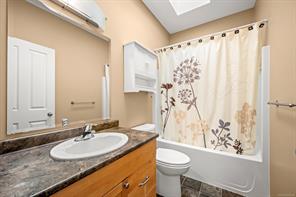
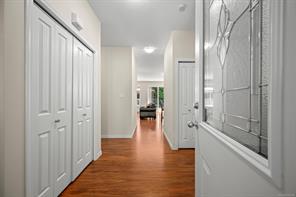
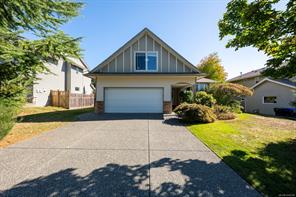
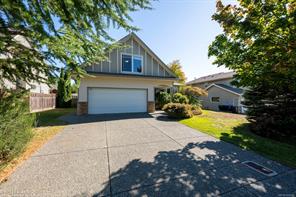
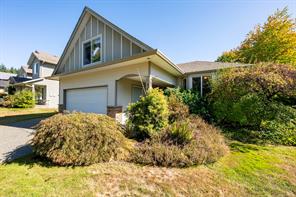
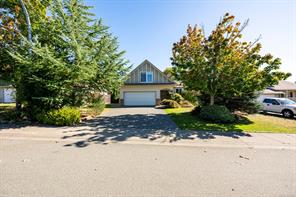
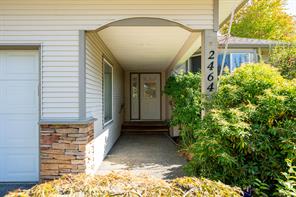
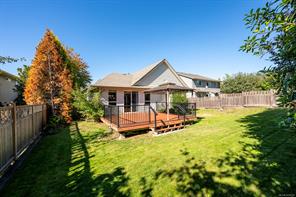
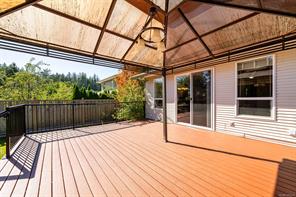
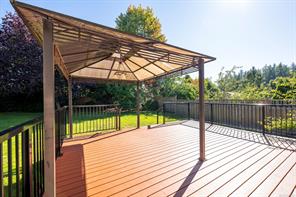
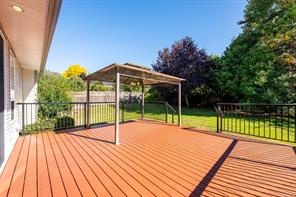
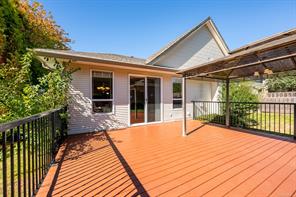
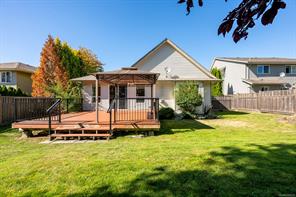
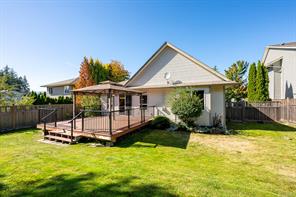
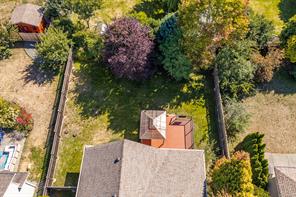
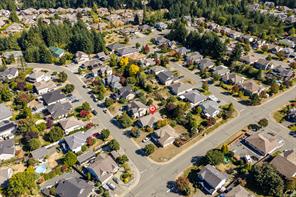
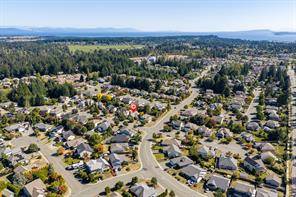
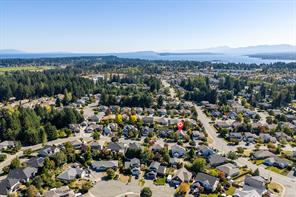
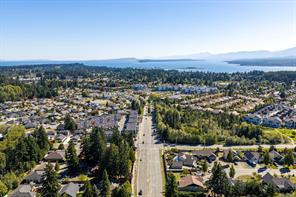
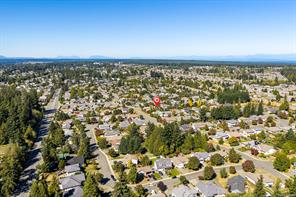
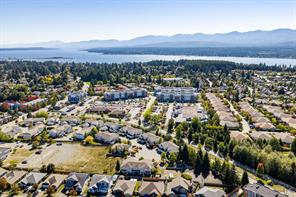
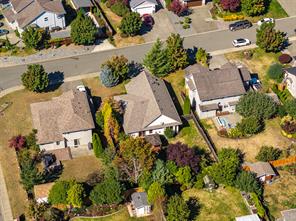
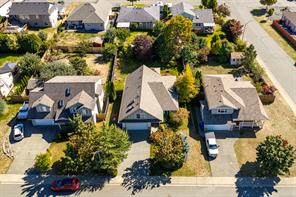
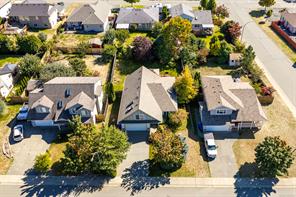
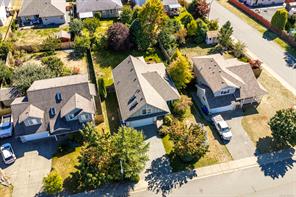
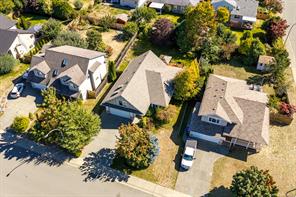
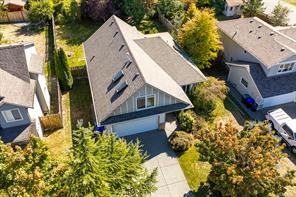
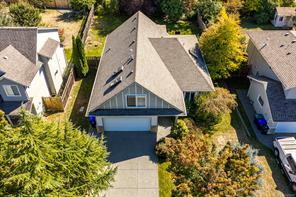
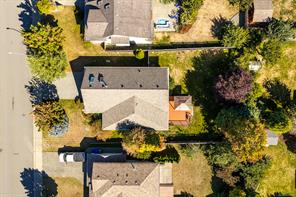
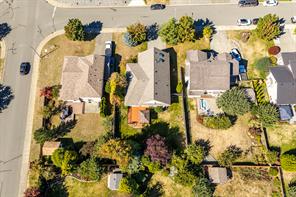
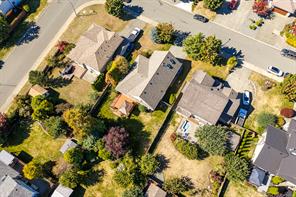
Situated in a desirable East Courtenay neighbourhood this well-maintained 1703 sqft home offers 3 bedrooms and 2 bathrooms, with the convenience of single-level primary living combined with versatile bonus space above. Step inside to a bright, open-concept living area featuring a cozy gas fireplace, and sliding doors leading out to the expansive back deck, perfect for indoor-outdoor entertaining in the fully fenced yard. The adjacent kitchen is well-appointed with maple shaker cabinetry and a large centre island with breakfast bar seating, and a spacious dining area. The primary bedroom is conveniently located on the main level and features a walk in closet, 4 piece ensuite, and garden views. Upstairs, a generous bonus room provides flexible space for a media room, home office or additional bedroom to suit your needs. Ideally located close to schools, shopping, and neighbourhood walking trails, this home is a fantastic opportunity for families or anyone seeking comfort and convenience.
Property Details
| Property Type | Residential |
| Property Sub Type | Single Family Detached |
| Listing ID | 1050234 |
| Status | Active |
| City | Courtenay |
| Area | Comox Valley |
| Sub-Area | CV Courtenay East |
| Postal Code | V9N 1Y2 |
| Property Taxes | $6,977.59 (2026) |
| Garage Spaces | 1 |
| Parking Total | 2 |
| Facing | Northeast |
| Water | Municipal |
| Sewer | Sewer Connected |
| Heating | Baseboard,Electric |
| Fireplaces | 1 |
| Fireplace Type | Gas |
| Exterior Features | Fencing: Full |
| Construction | Insulation: Ceiling,Insulation: Walls,Vinyl Siding |
| Roof | Asphalt Shingle |
| Foundation | Poured Concrete |
| Basement | Crawl Space |
| Laundry | In House |
| Listed Date | Sep 21, 2026 |
| Ownership | Freehold |
| Lot Size | 0.20 acres |
Rooms
| Room | Level | Dimensions | Description |
|---|---|---|---|
| Bathroom | Main level | 4-Piece | |
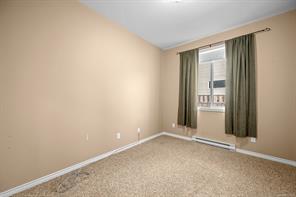
| Bedroom | Main level | 10\'11 x 9\'0 | |
| Bedroom | Main level | 11\'0 x 13\'1 | |
| Dining room | Main level | 11\'0 x 10\'4 | |
| Ensuite | Main level | 4-Piece | |
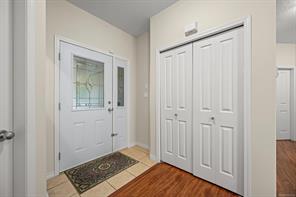
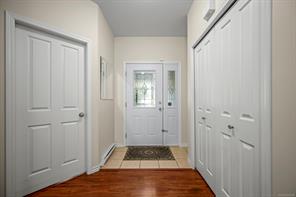
| Entrance | Main level | 11\'4 x 6\'2 | |
| Kitchen | Main level | 11\'7 x 11\'4 | |
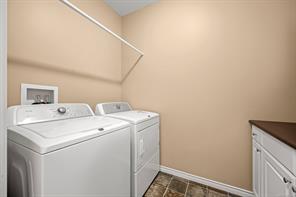
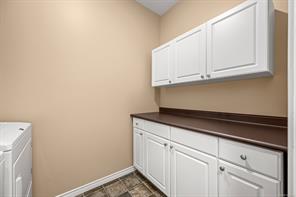
| Laundry room | Main level | 8\'6 x 5\'4 | |
| Living room | Main level | 15\'7 x 12\'7 | |
| Primary Bedroom | Main level | 14\'4 x 12\'11 |
Building Details
| Heating | Baseboard heaters |
| Heating Fuel | Electric |
| Stories | -1 |
Additional Information
| Features | Other |
| Land Size | 8756 sqft |
| Building Type | House |
| Interior Size | 1703 sqft |
| Transaction | For sale |