Description
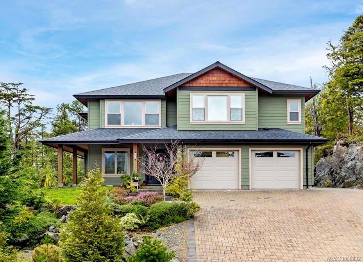
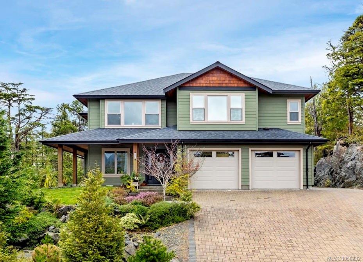
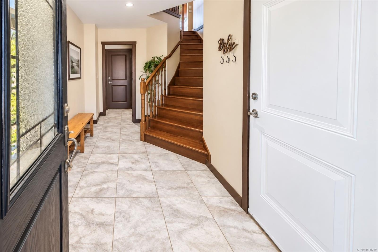
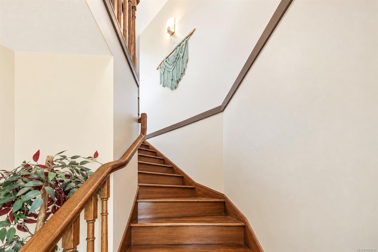
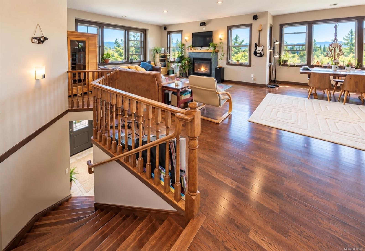
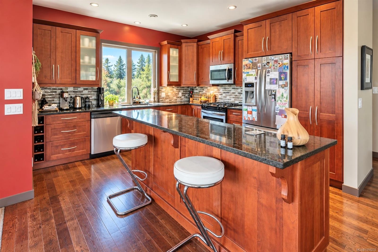
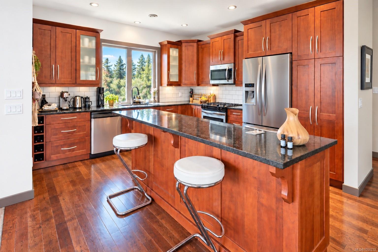
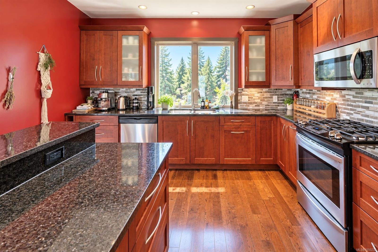
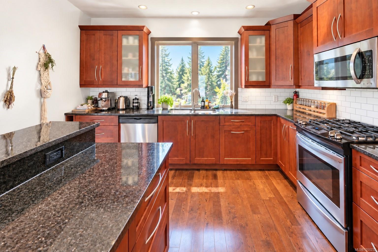
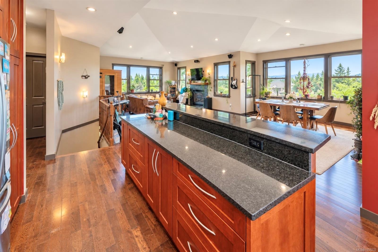
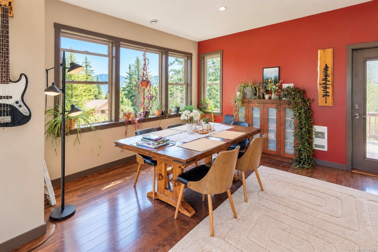
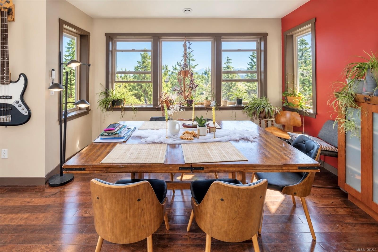
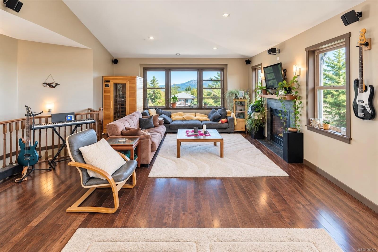
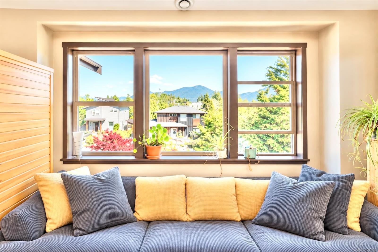
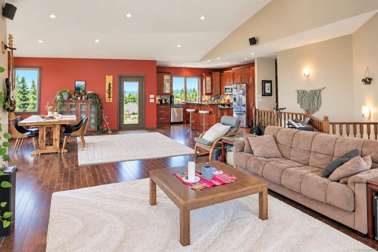
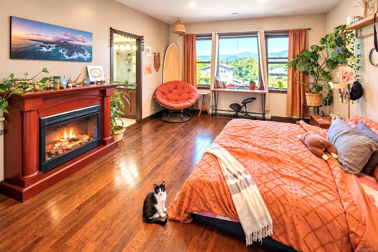
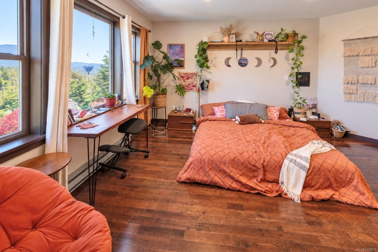
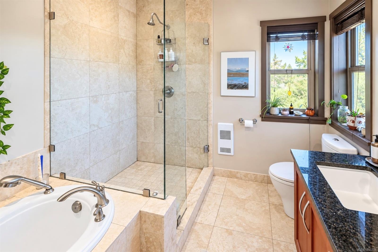
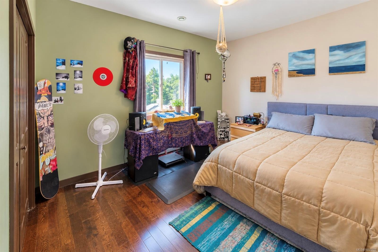
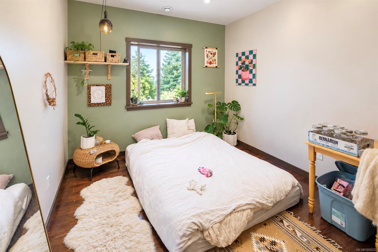
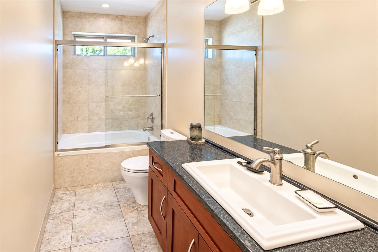
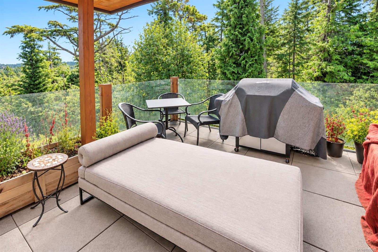
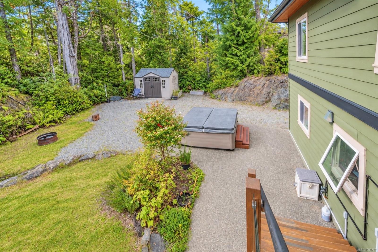
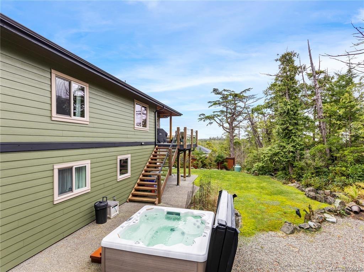
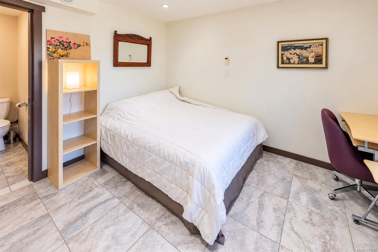
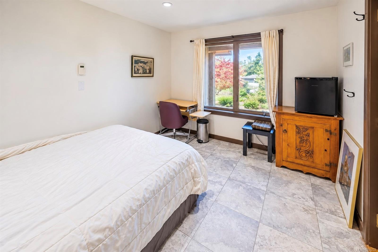
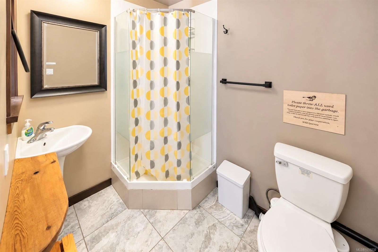
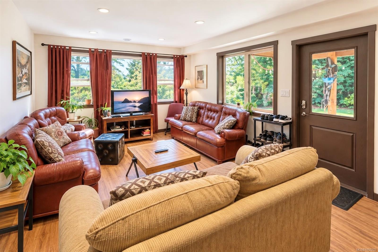
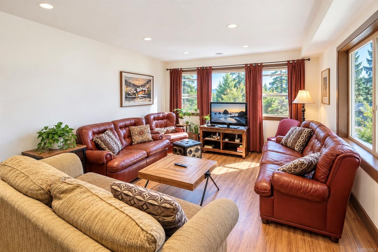
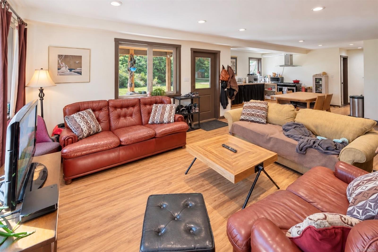
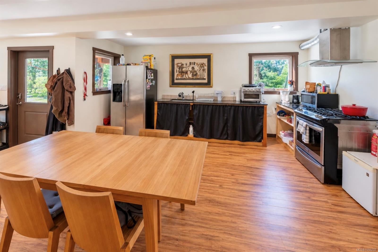
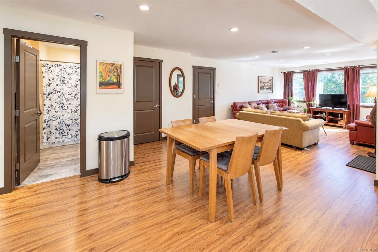
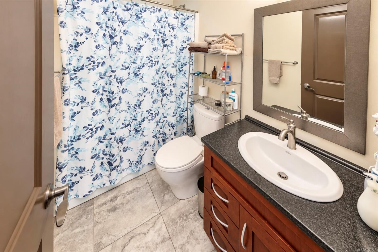
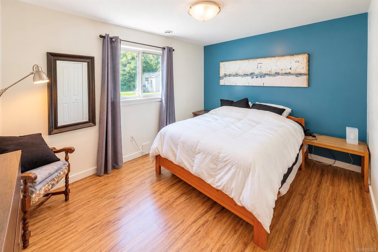
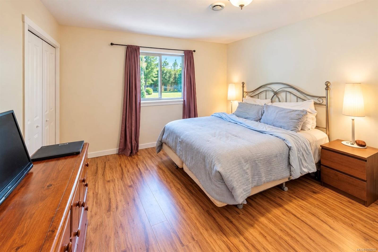
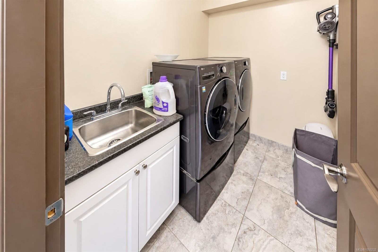
Custom-built with exceptional craftsmanship and a timeless West Coast feel, this substantial home with suite and double garage is a standout property for anyone seeking to make Ucluelet their home. Perched high on 0.33 acres, the ground level features a spacious 2-bedroom suite plus guest bedroom & ensuite, both w/ private entrances. Upstairs, the 3-bedroom, 2-bath main residence is bright and inviting, with open-concept kitchen, dining & living area positioned to capture sweeping valley & mountain views. The generous primary bedroom is luxurious w/ a fireplace, walk-in closet & ensuite featuring separate bath and shower. Vaulted ceilings, granite countertops, solid wood cabinetry, hardwood floors & top quality finishes speak to the home’s grandeur throughout. A shared laundry room conveniently connects the home & suite while maintaining privacy. Complete w/ a hot tub & private backyard, this property is only minutes from Ucluelet's trails, beaches & downtown core.
Property Details
| Property Type | Residential |
| Property Sub Type | Single Family Detached |
| Listing ID | 1050232 |
| Status | Active |
| City | Ucluelet |
| Area | Port Alberni |
| Sub-Area | PA Ucluelet |
| Postal Code | V0R 3A0 |
| Property Taxes | $7,437.34 (2026) |
| Garage Spaces | 2 |
| Parking Total | 3 |
| Facing | Northeast |
| Water | Municipal |
| Sewer | Sewer Connected |
| Heating | Baseboard,Electric,Radiant Floor |
| Cooling | HVAC,None |
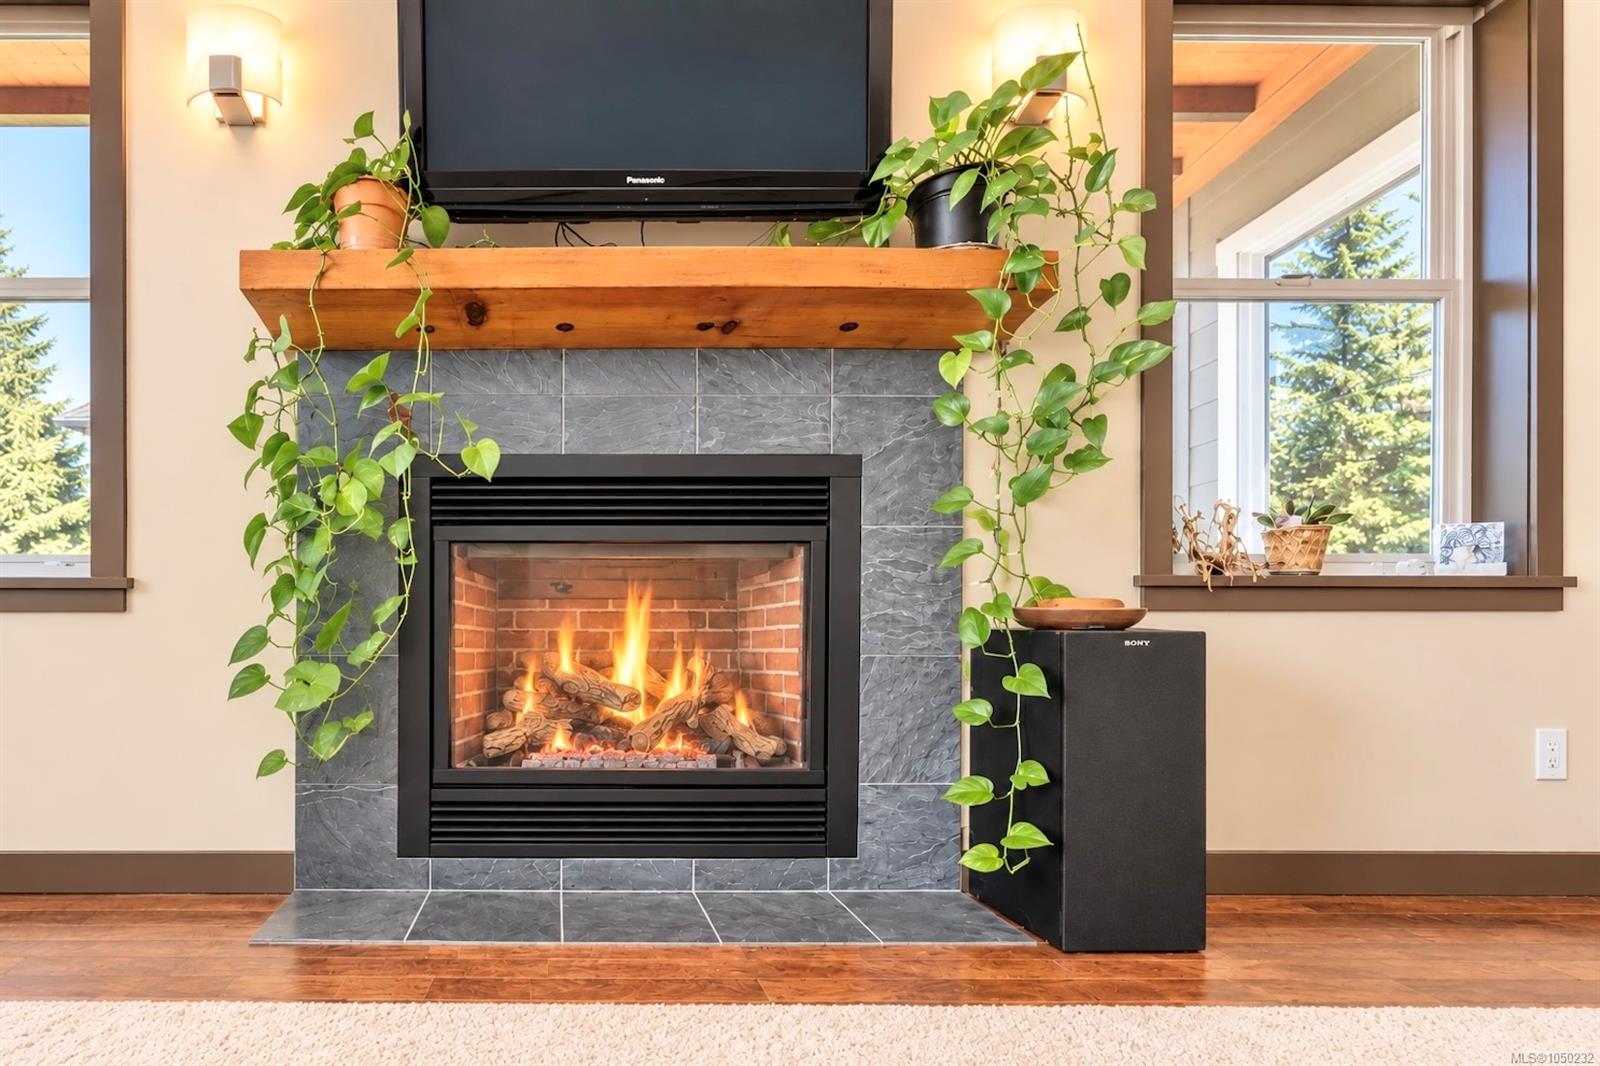
| Fireplaces | 1 |
| Fireplace Type | Propane |
| Appliances | Dishwasher,Dryer,Hot Tub,Microwave,Oven/Range Gas,Refrigerator,Washer |
| Interior Features | French Doors,Jetted Tub,Soaker Tub,Vaulted Ceiling(s) |
| Exterior Features | Balcony/Deck |
| Construction | Cement Fibre,Insulation: Ceiling,Insulation: Partial,Insulation: Walls,Shingle-Wood,Wood |
| Roof | Asphalt Shingle |
| Foundation | Poured Concrete,Slab |
| Basement | None |
| Laundry | In House |
| Listed Date | Sep 22, 2026 |
| Ownership | Freehold |
| Lot Size | 0.33 acres |
Rooms
| Room | Level | Dimensions | Description |
|---|---|---|---|
| Bathroom | Main level | 11\'10 x 4\'11 | |
| Bedroom | Main level | 14\'4 x 10\'3 | |
| Bedroom | Main level | 15\'7 x 10\'4 | |
| Dining room | Main level | 16\'0 x 13\'3 | |
| Ensuite | Main level | 8\'9 x 9\'1 | |
| Kitchen | Main level | 13\'3 x 19\'3 | |
| Living room | Main level | 17\'7 x 19\'2 | |
| Primary Bedroom | Main level | 13\'11 x 19\'0 |
Building Details
Additional Information
| Features | Other |
| View | Mountain view |
| Land Size | 14375 sqft |
| Building Type | House |
| Interior Size | 3052 sqft |
| Transaction | For sale |