Description
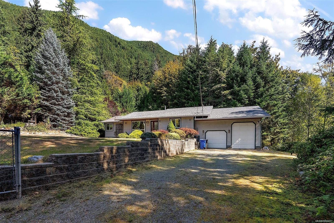
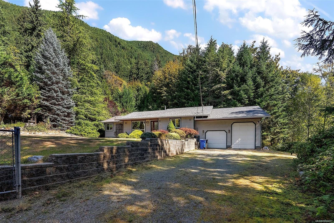
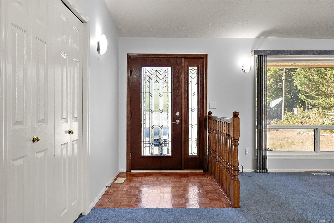
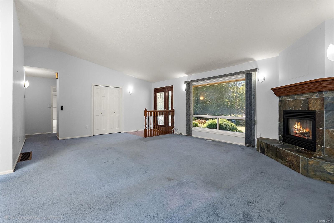
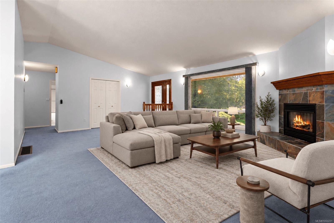
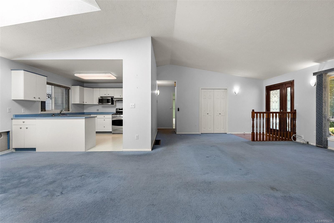
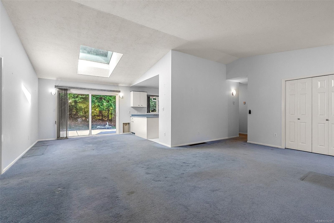
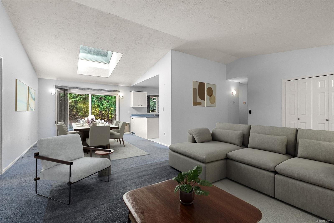
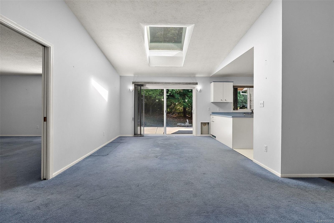
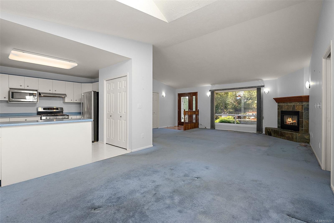
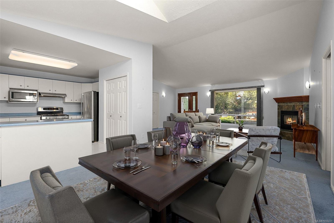
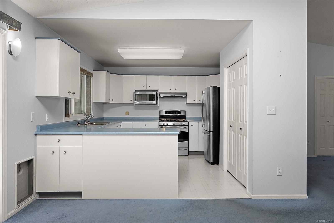
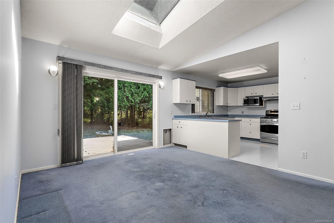
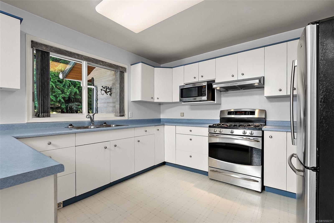
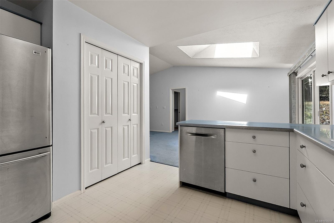
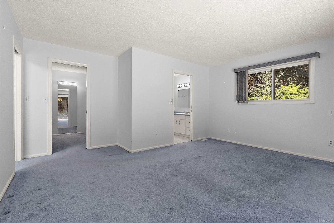
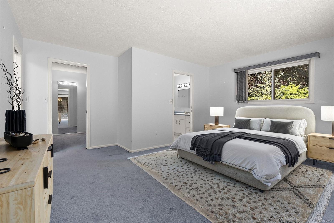
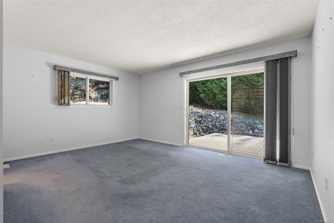
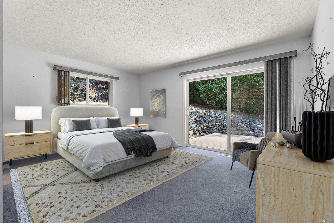
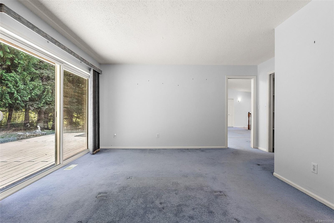
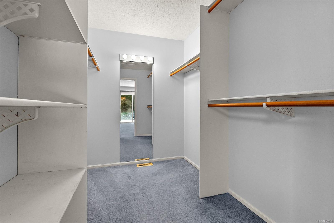
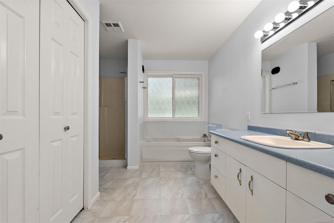
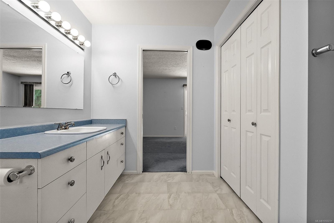
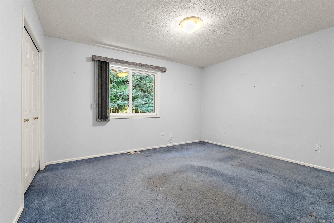
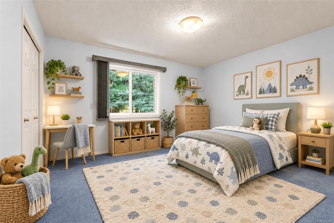
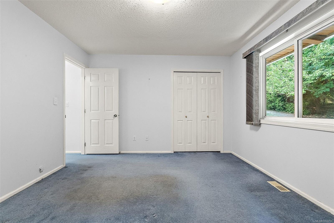
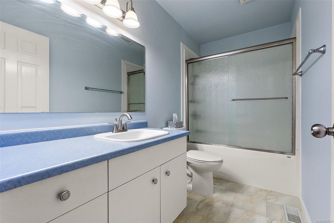
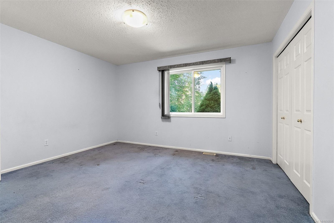
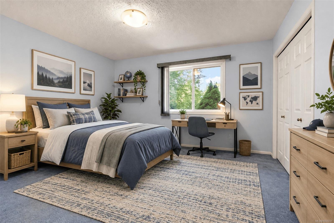
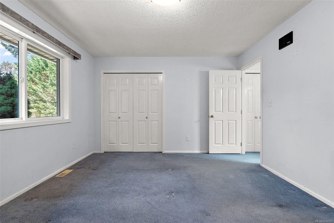
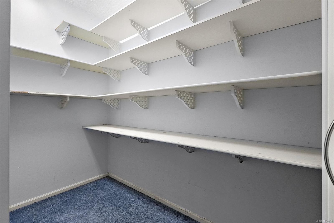
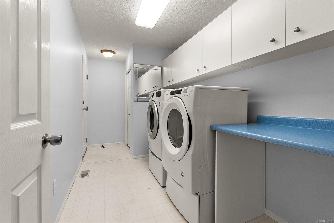
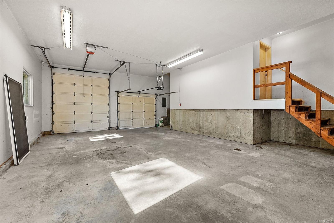
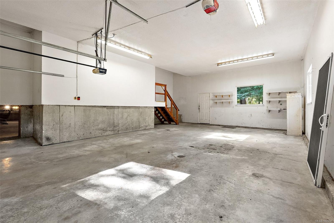
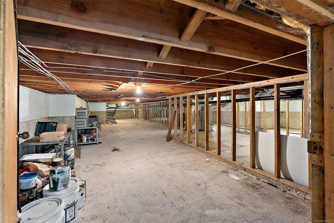
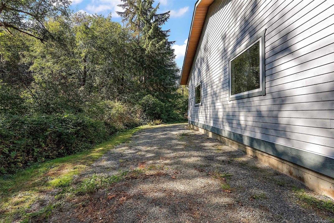
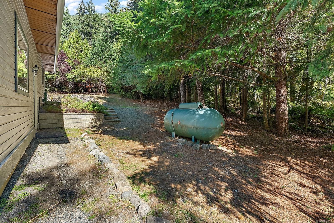
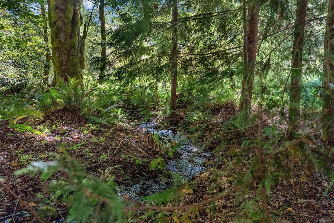
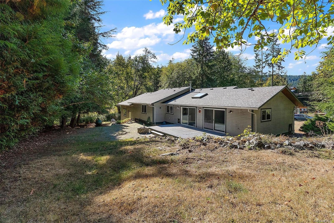
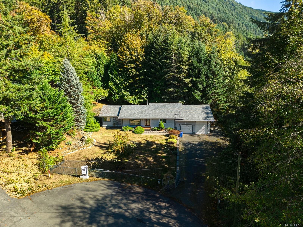
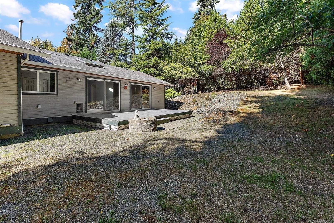
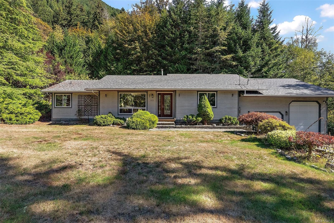
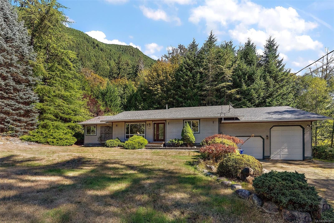
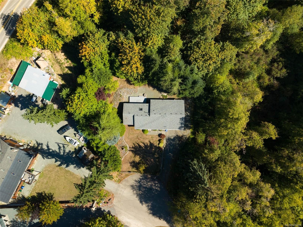
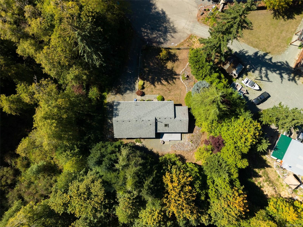
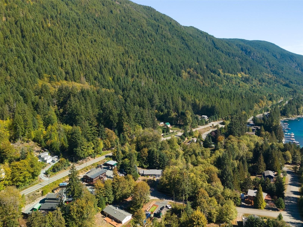
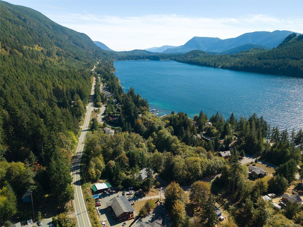
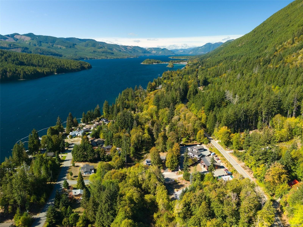
Welcome to 8133 Miracle Close, a spacious 3-bedroom, 2-bathroom Rancher on a private 0.50-acre lot in a quiet cul-de-sac. Offering approx. 1,765 sq ft of one-level living, this home features a bright, functional layout with vaulted living room ceiling, gas fireplace, stainless steel appliances, newer washer & dryer, and a generous primary bedroom with walk-in closet and 4-piece ensuite. The standout is the impressive 844 sq ft garage with 11'6" ceiling, Overheight Door and indoor RV parking Perfect for your RV, Boat, Workshop or Toys. A 5'3" Crawl Space provides Exceptional Storage. Step outside to a large deck overlooking the peaceful yard and stream. Surrounded by the natural beauty of the Cowichan Valley, with Mountain Views and a short walk to Cowichan Lake, boat launches, swimming and endless outdoor recreation. If you’re looking for privacy, space and a home with room for all the toys, this is one you’ll want to see. HD Photos, Video, Floor Plans & Virtual Tour Online.
Property Details
| Property Type | Residential |
| Property Sub Type | Single Family Detached |
| Listing ID | 1050231 |
| Status | Active |
| City | Youbou |
| Area | Duncan |
| Sub-Area | Du Youbou |
| Postal Code | V0R 3E1 |
| Property Taxes | $3,722.77 (2025) |
| Garage Spaces | 2 |
| Parking Total | 6 |
| Zoning | R1 |
| Facing | East |
| Water | Cooperative |
| Sewer | Septic System |
| Heating | Forced Air,Propane |
| Fireplaces | 1 |
| Fireplace Type | Gas |
| Appliances | Dishwasher,Dryer,Microwave,Oven/Range Gas,Refrigerator,Washer |
| Interior Features | Dining/Living Combo |
| Exterior Features | Fencing: Partial,Low Maintenance Yard |
| Construction | Insulation: Ceiling,Insulation: Walls,Wood |
| Roof | Asphalt Shingle |
| Foundation | Slab |
| Basement | Crawl Space,Not Full Height,Unfinished |
| Laundry | In House |
| Listed Date | Sep 24, 2026 |
| Ownership | Freehold |
| Lot Size | 0.50 acres |
Rooms
| Room | Level | Dimensions | Description |
|---|---|---|---|
| Bathroom | Main level | 4-Piece | |
| Bedroom | Main level | 13 ft x 12 ft | |
| Bedroom | Main level | 13 ft x 11 ft | |
| Dining room | Main level | 11 ft x 12 ft | |
| Ensuite | Main level | 4-Piece | |
| Entrance | Main level | 5 ft x 13 ft | |
| Kitchen | Main level | 13 ft x 11 ft | |
| Laundry room | Main level | 14 ft x 6 ft | |
| Living room | Main level | 15 ft x 16 ft | |
| Primary Bedroom | Main level | 15 ft x 12 ft |
Building Details
Additional Information
| Features | Cul-de-sac, Private setting, Wooded area, Other |
| View | Mountain view, River view, View |
| Waterfront | Waterfront on river |
| Land Size | 0.5 ac |
| Building Type | House |
| Interior Size | 1765 sqft |
| Transaction | For sale |