Description
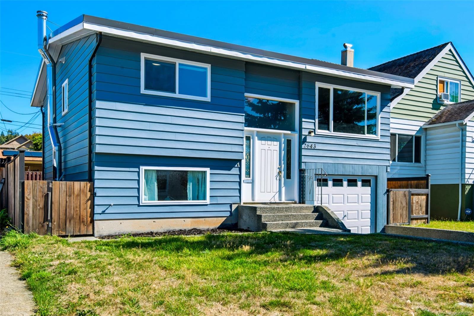
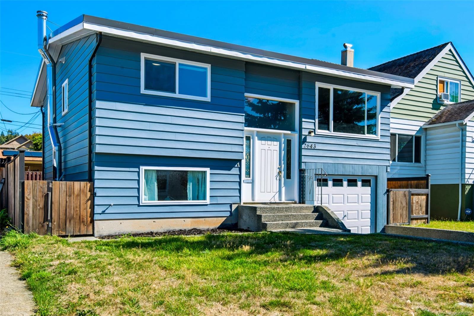
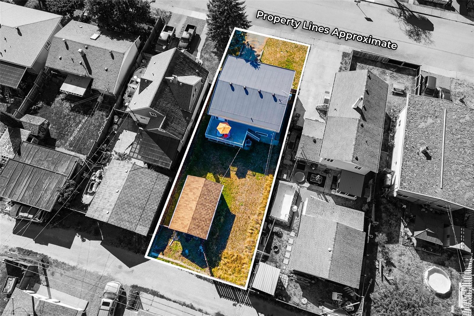
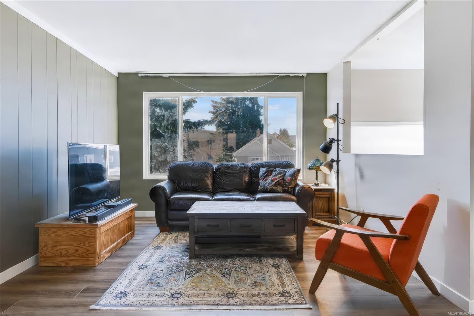
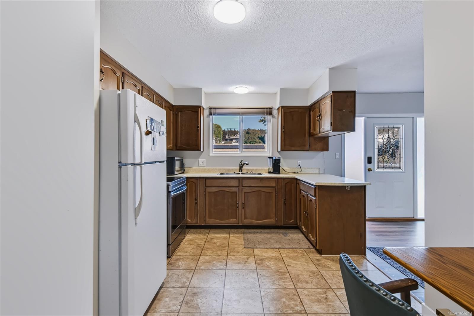
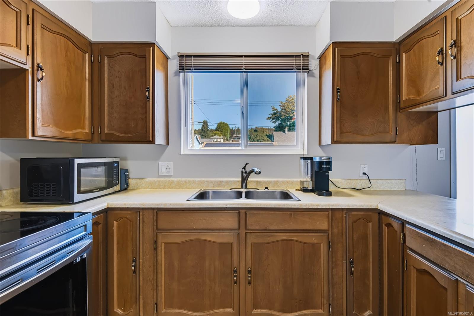
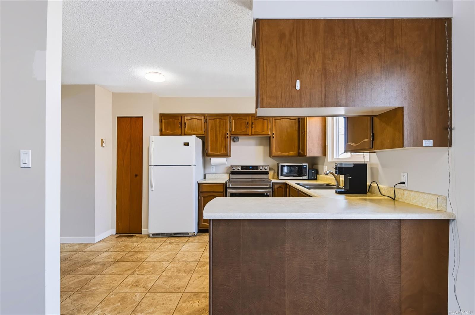
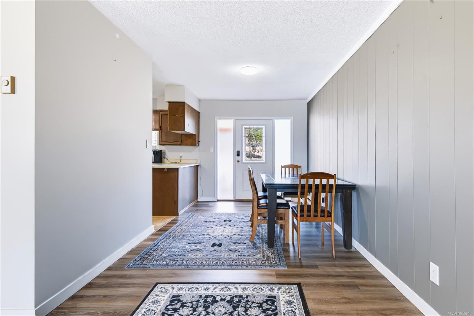
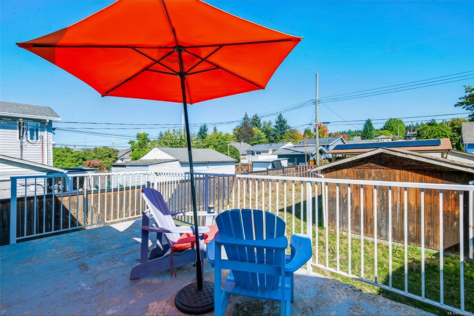
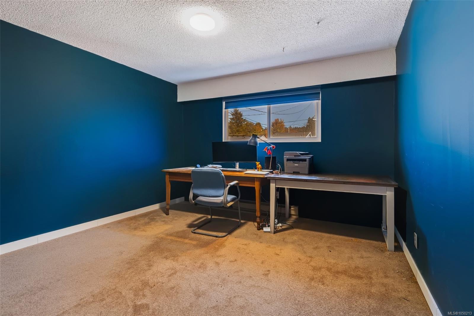
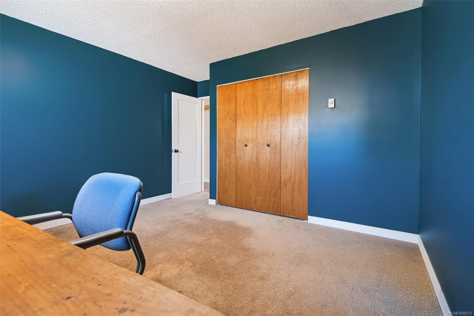
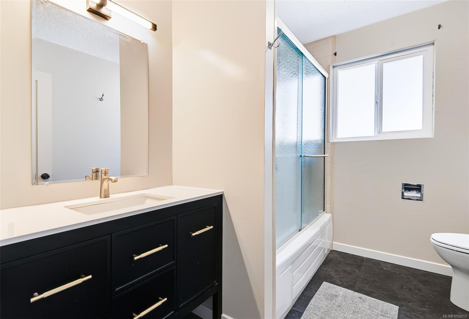
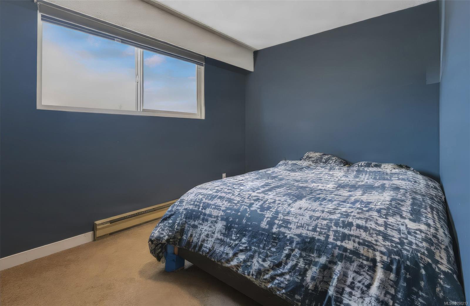
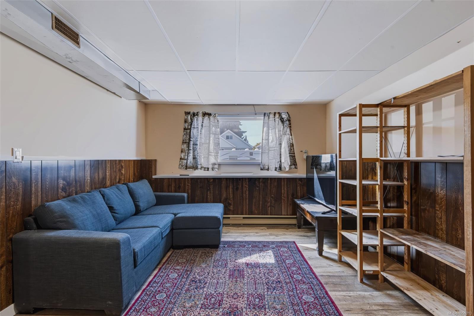
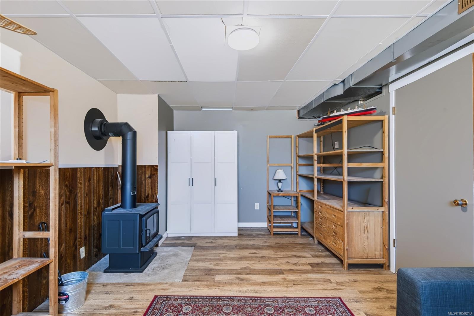
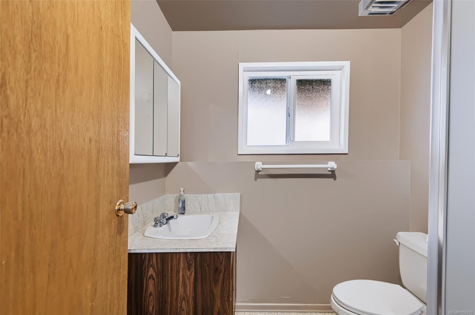
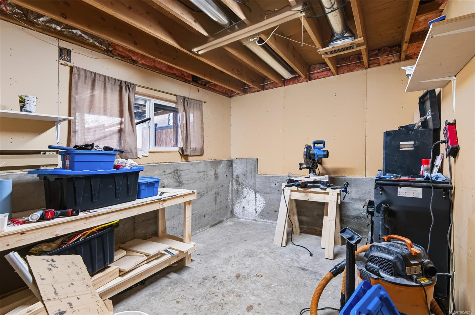
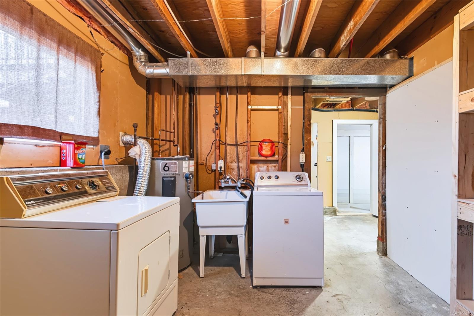
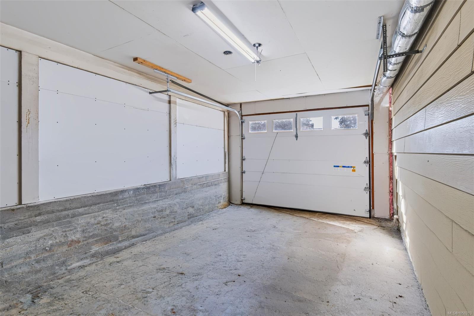
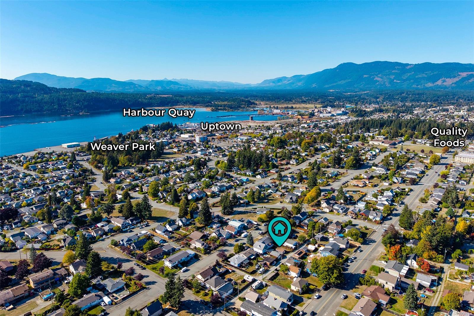
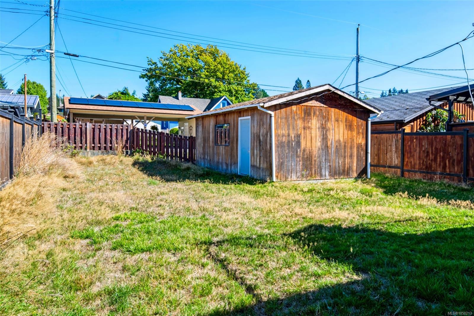
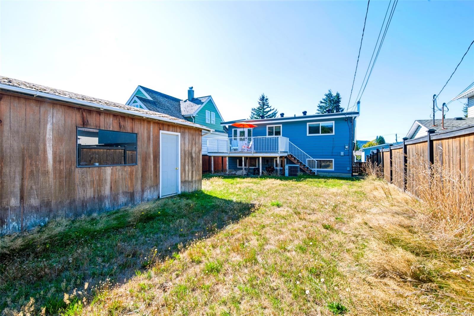
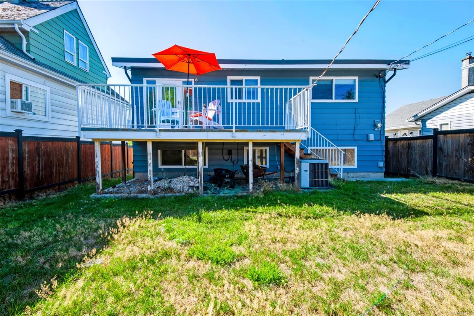
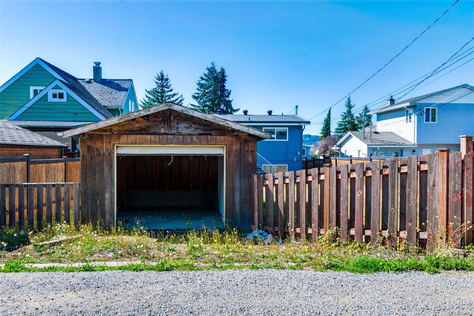
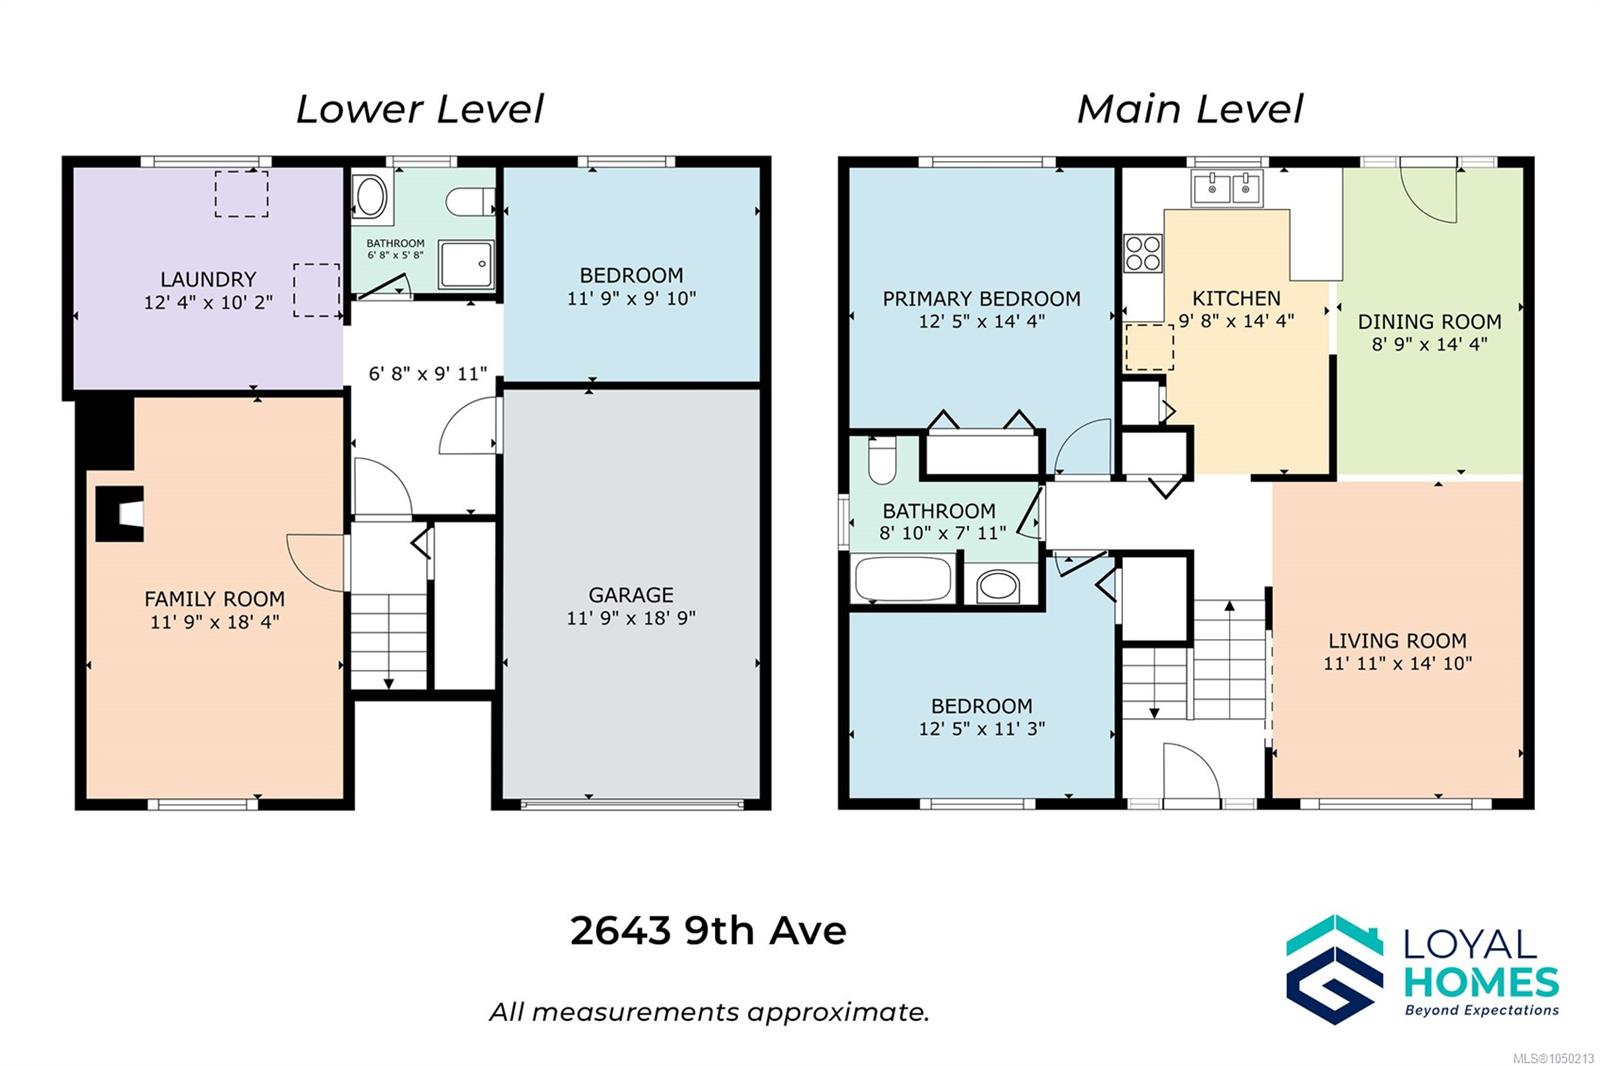
Two garages, a fenced yard and a quiet South Alberni street: room for the vehicles, the projects and everyone you love. A west-facing living room fills with afternoon light and flows into a large dining area with a deck walkout. The kitchen offers ample storage and a breakfast nook, and the main level includes a spacious primary, a second large bedroom and an updated bathroom with a new vanity and flooring. Downstairs, a large family room, 3pc bathroom, laundry and unfinished bedroom create in-law suite potential, with access to the attached garage. Outside, a detached 14'x22' workshop/garage and a fully fenced backyard with laneway access await. The big updates are done: new roof and gutters (2025), a WETT certified wood stove, a freshly painted exterior and newer doors, some flooring, blinds and light switches. Calm, safe and quiet, with excellent neighbours and Weaver Park, trails, Quality Foods, Harbour Quay and Uptown close by. Reach out any time to arrange your private viewing.
Property Details
| Property Type | Residential |
| Property Sub Type | Single Family Detached |
| Listing ID | 1050213 |
| Status | Active |
| City | Port Alberni |
| Area | Port Alberni |
| Sub-Area | PA Port Alberni |
| Postal Code | V9Y 2M8 |
| Property Taxes | $3,696.65 (2026) |
| Garage Spaces | 1 |
| Parking Total | 4 |
| Zoning | R |
| Facing | West |
| Water | Municipal |
| Sewer | Sewer Connected |
| Heating | Baseboard,Electric,Forced Air,Heat Pump,Natural Gas,Wood |
| Cooling | Air Conditioning |
| Fireplaces | 1 |
| Fireplace Type | Family Room,Wood Stove |
| Appliances | Dryer,Oven/Range Electric,Refrigerator,Washer |
| Interior Features | Dining/Living Combo,Eating Area |
| Exterior Features | Balcony/Deck,Fencing: Partial |
| Construction | Aluminum Siding,Frame Wood |
| Roof | Asphalt Torch On |
| Foundation | Poured Concrete |
| Basement | Full,Partially Finished,With Windows |
| Laundry | In House |
| Listed Date | Sep 21, 2026 |
| Ownership | Freehold |
| Lot Size | 0.12 acres |
Rooms
| Room | Level | Dimensions | Description |
|---|---|---|---|
| Bathroom | Main level | 4-Piece | |
| Bedroom | Main level | 12\'5 x 11\'3 | |
| Dining room | Main level | 14\'4 x 8\'9 | |
| Kitchen | Main level | 14\'4 x 9\'8 | |
| Living room | Main level | 14\'10 x 11\'11 | |
| Primary Bedroom | Main level | 14\'4 x 12\'5 | |
| Workshop | Other | Measurements not available x 14 ft |
Building Details
| Heating | Baseboard heaters, Forced air, Heat Pump |
| Heating Fuel | Electric, Natural gas, Wood |
| Stories | -1 |
| Appliances | Dryer, Range - Electric, Refrigerator, Washer |
Additional Information
| Features | Other, Rectangular, Marine Oriented |
| View | Mountain view |
| Land Size | 5500 sqft |
| Building Type | House |
| Interior Size | 1225 sqft |
| Transaction | For sale |