Description
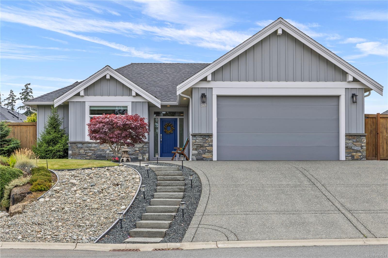
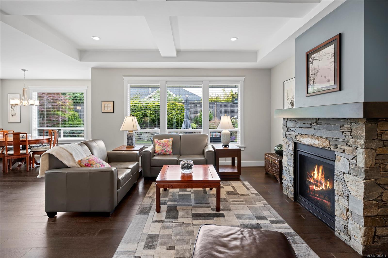
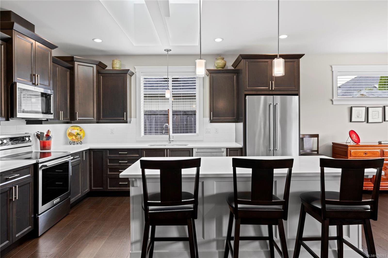
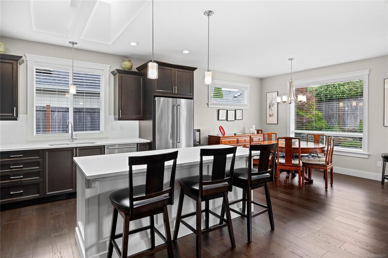
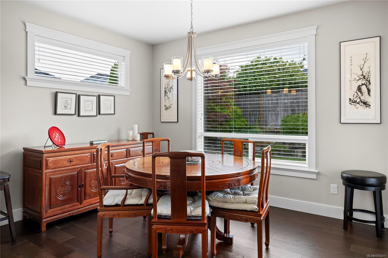
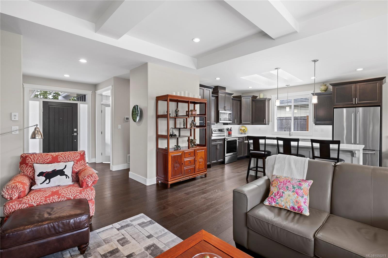
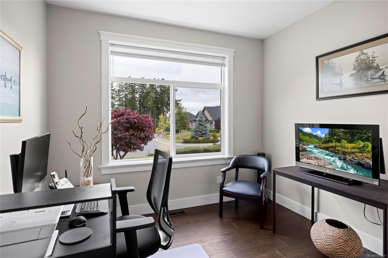
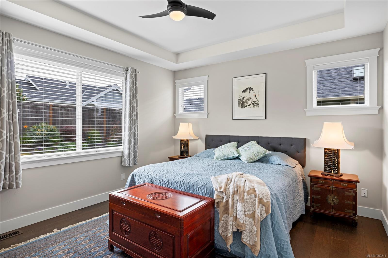
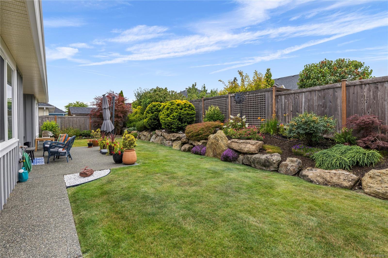
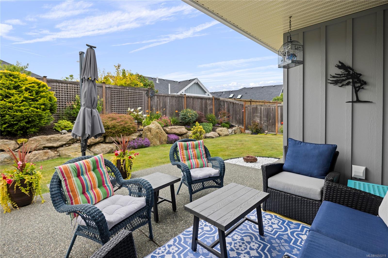
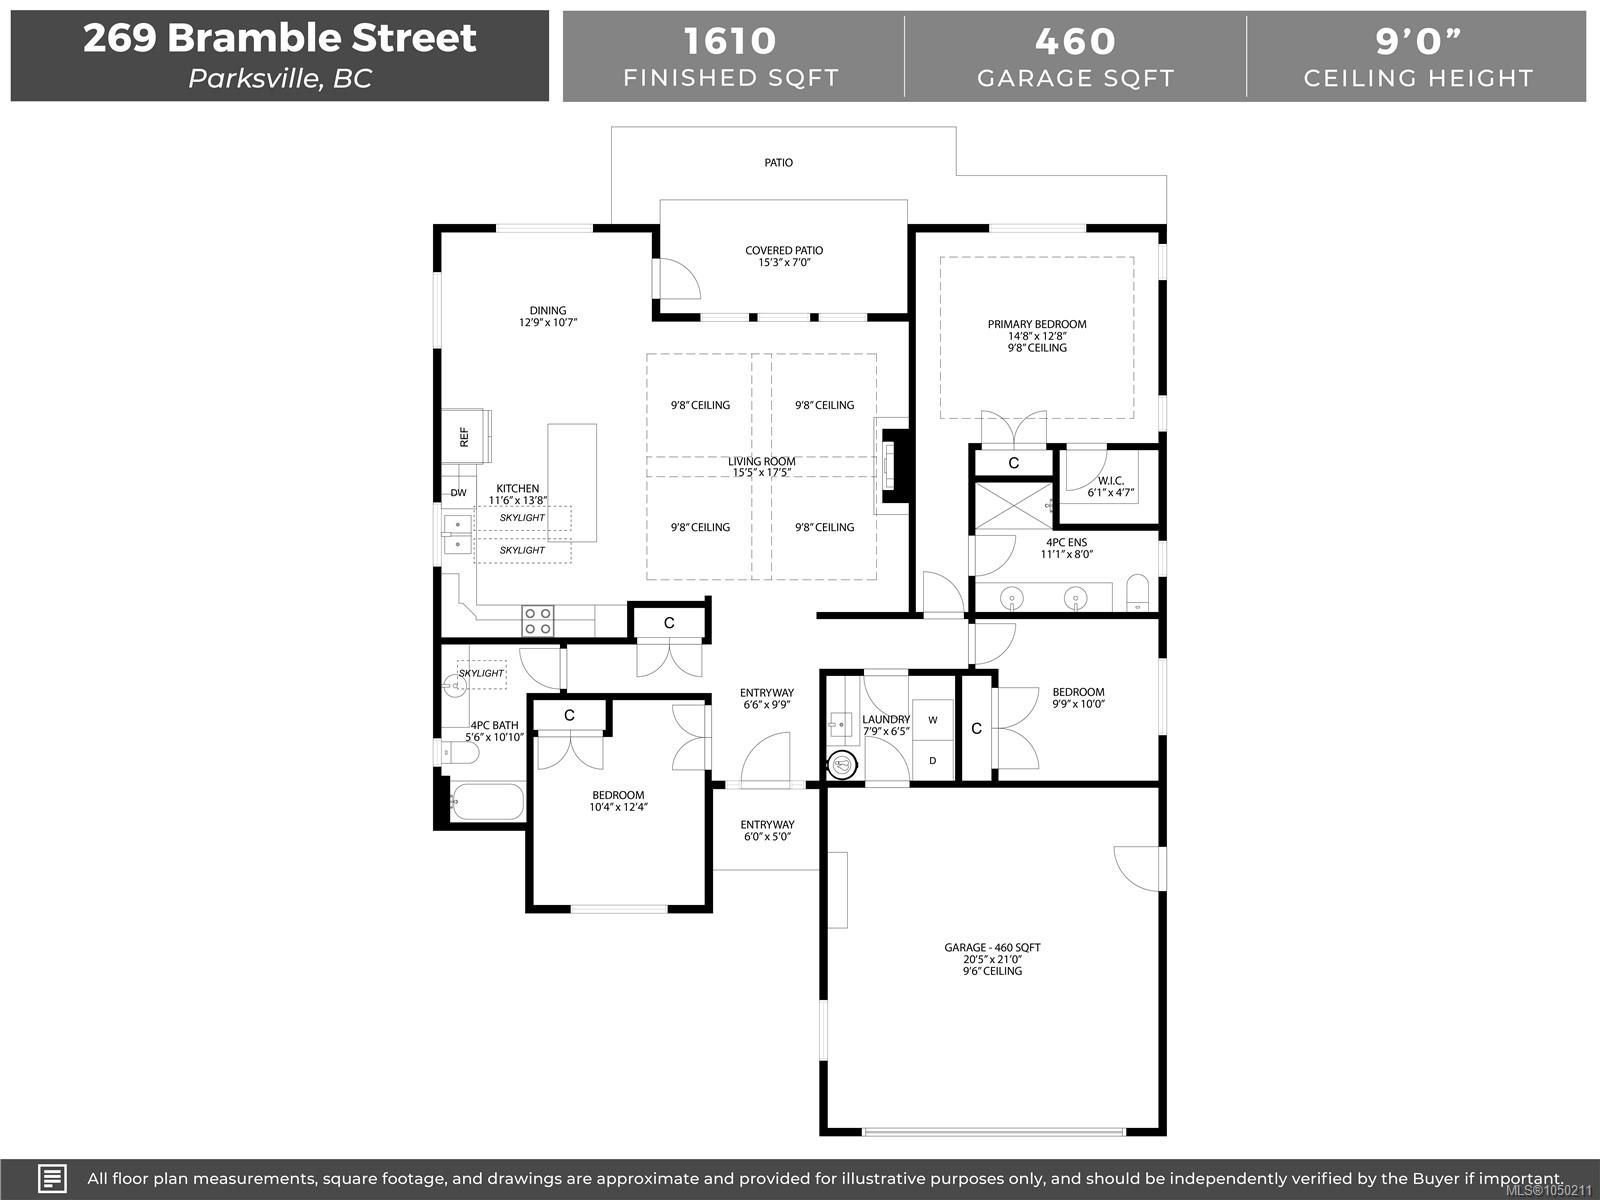
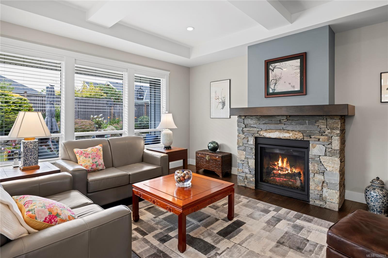
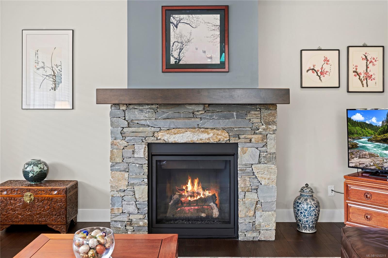
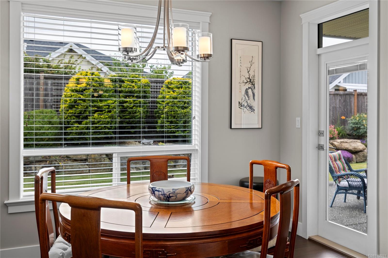
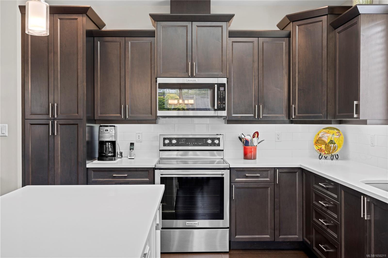
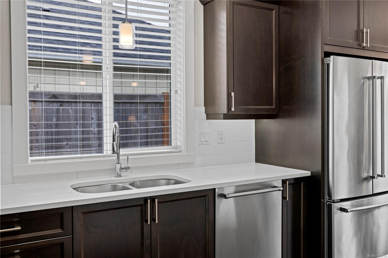
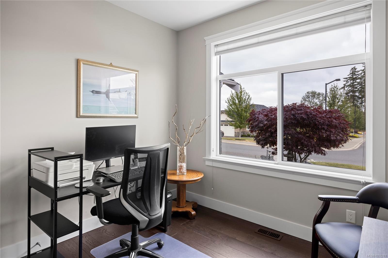
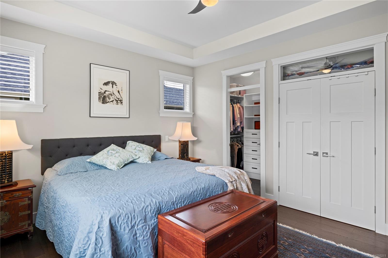
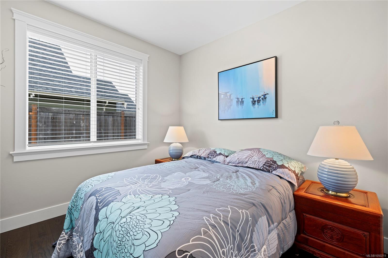
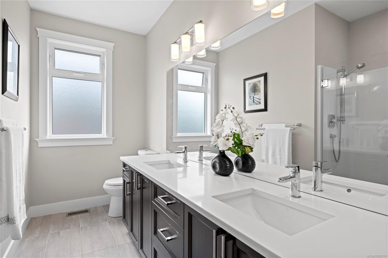
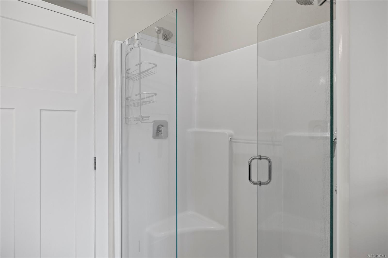
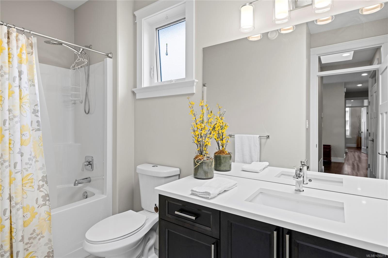
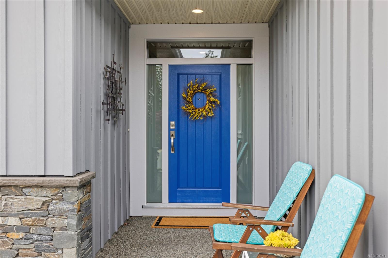
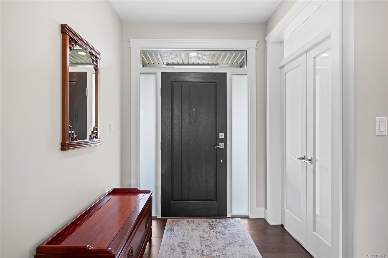
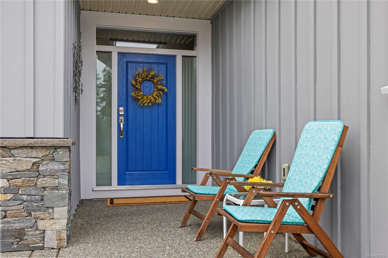
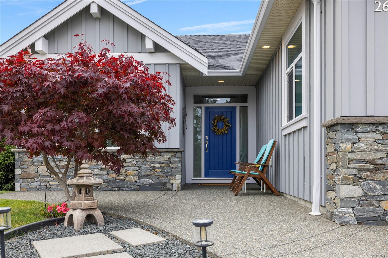
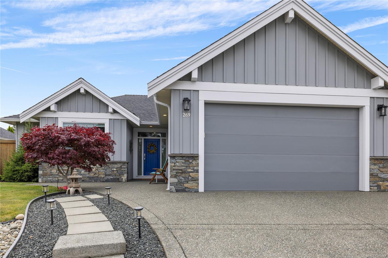
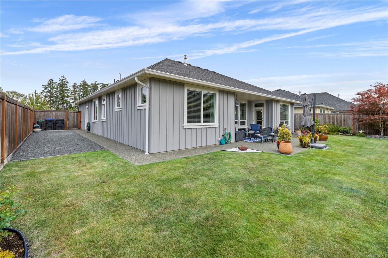
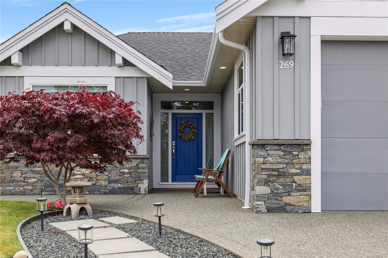
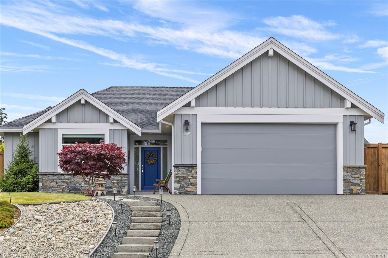
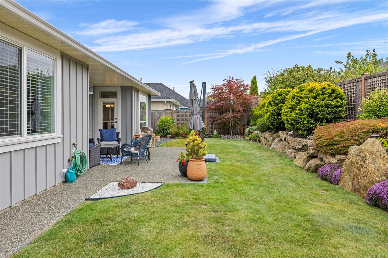
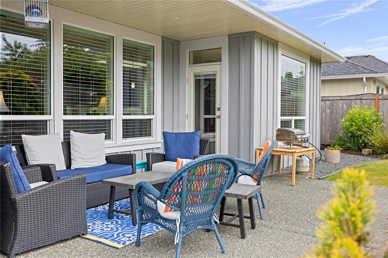
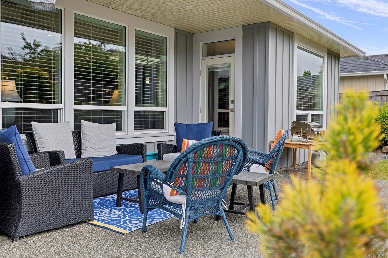
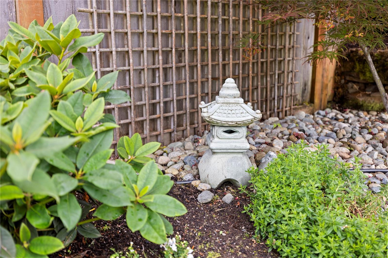
AVAILABLE! FORMER CEDAR RIDGE SHOW HOME! Beautifully maintained by the original owners, this immaculate 3-bed, 2-bath, 1,610 sq.ft. rancher by Carey Developments offers quality, comfort & easy one-level living. Hardwood & tile floors, transom windows & thoughtful details set this home apart. The impressive kitchen is the heart of the home, featuring quartz counter tops, tiled backsplash, large skylight & oversized island perfect for gathering. The bright living room offers a cozy gas fireplace, 9’8” ceiling & views to the covered west-facing patio and beautifully landscaped garden. Retreat to the spacious primary suite with tray ceiling, walk-in plus a second closet & 4-pc ensuite with double sinks and generous shower. A skylit main bath, spacious guest rooms & immaculate presentation complete the package. Located in desirable Cedar Ridge, close to Wembley Mall, recreation, walking paths & everyday amenities.
Property Details
| Property Type | Residential |
| Property Sub Type | Single Family Detached |
| Listing ID | 1050211 |
| Status | Active |
| City | Parksville |
| Area | Parksville/Qualicum |
| Sub-Area | PQ Parksville |
| Postal Code | V9P 0E4 |
| Property Taxes | $6,687.00 (2026) |
| Garage Spaces | 2 |
| Parking Total | 2 |
| Zoning | RS-1 |
| Facing | East |
| Water | Municipal |
| Sewer | Sewer Connected |
| Heating | Forced Air,Heat Pump,Natural Gas |
| Cooling | Air Conditioning |
| Fireplaces | 1 |
| Fireplace Type | Gas,Living Room |
| Appliances | Dishwasher,Garburator,Microwave,Oven/Range Electric,Range Hood,Refrigerator |
| Interior Features | Ceiling Fan(s) |
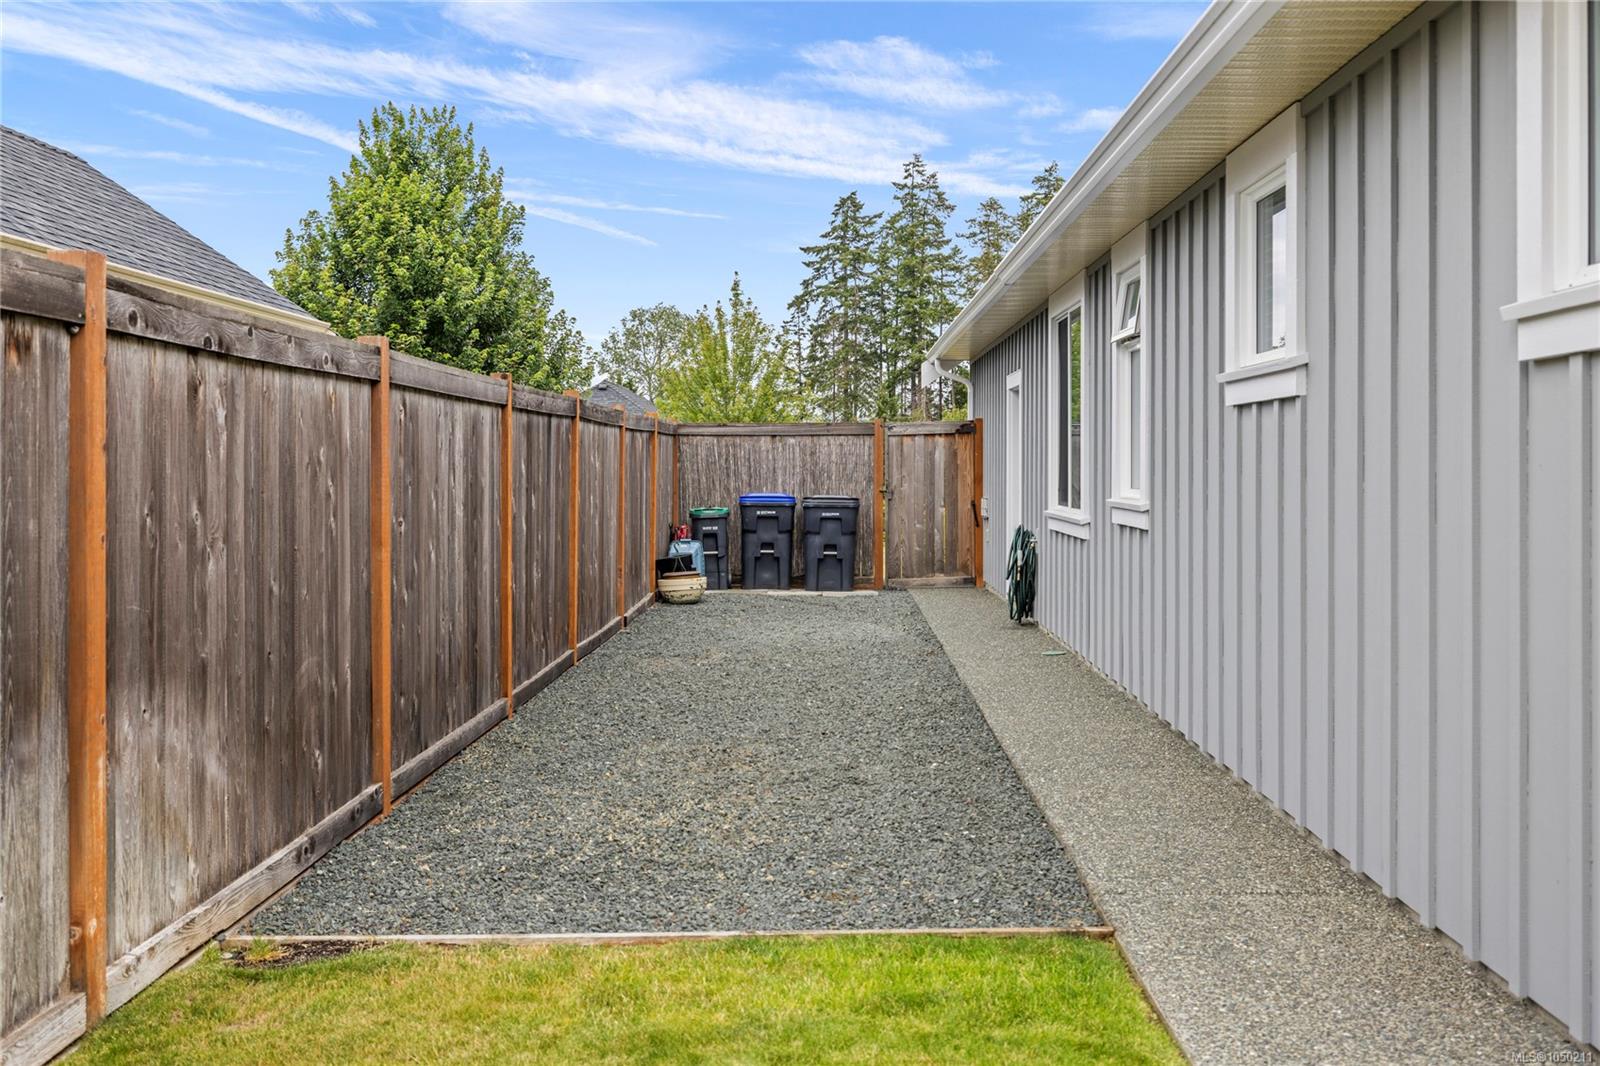
| Exterior Features | Balcony/Patio,Fencing: Full,Garden,Sprinkler System |
| Construction | Cement Fibre,Insulation All |
| Roof | Asphalt Shingle |
| Foundation | Poured Concrete |
| Basement | Crawl Space |
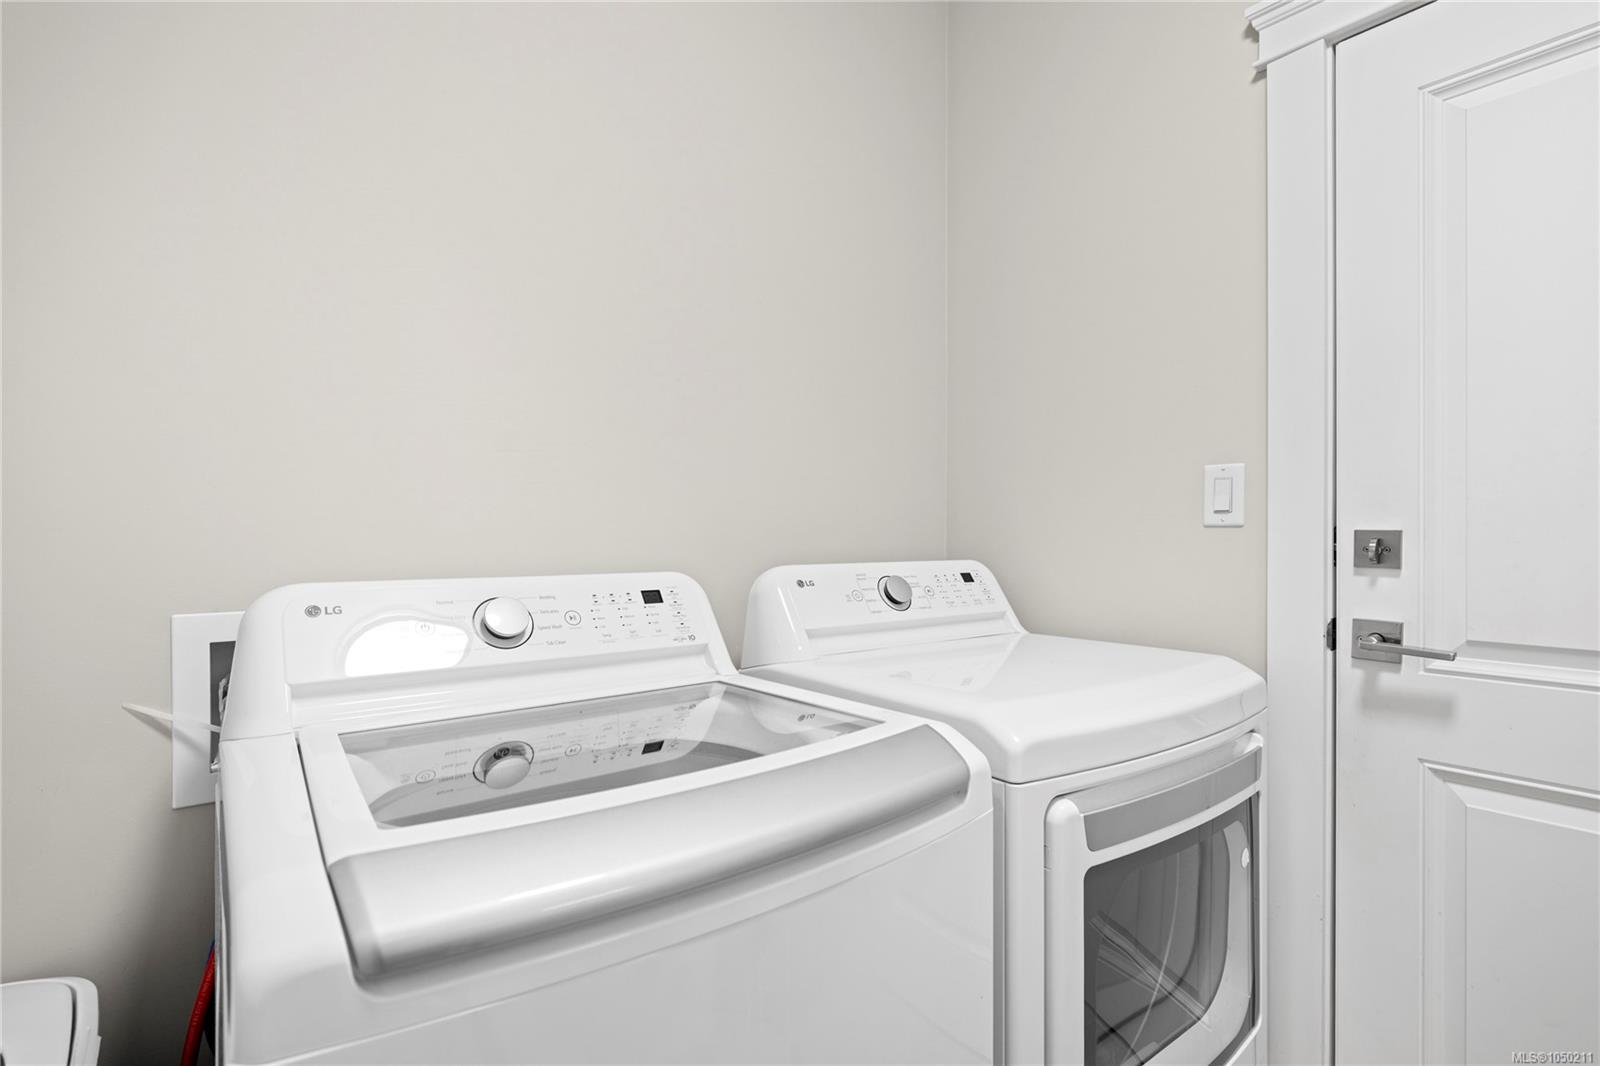
| Laundry | In House |
| Listed Date | Sep 21, 2026 |
| Ownership | Freehold |
| Lot Size | 0.16 acres |
Rooms
| Room | Level | Dimensions | Description |
|---|---|---|---|
| Bathroom | Main level | 4-Piece | |
| Bedroom | Main level | 10\'4 x 12\'4 | |
| Bedroom | Main level | 9\'9 x 10\'0 | |
| Dining room | Main level | 12\'9 x 10\'7 | |
| Ensuite | Main level | 4-Piece | |
| Entrance | Main level | 6\'6 x 9\'9 | |
| Kitchen | Main level | 11\'6 x 13\'8 | |
| Laundry room | Main level | 7\'9 x 6\'5 | |
| Living room | Main level | 15\'5 x 17\'5 | |
| Primary Bedroom | Main level | 14\'8 x 12\'8 |
Building Details
Additional Information
| Features | Central location, Private setting, Other, Marine Oriented |
| Land Size | 6795 sqft |
| Land Access | Road access |
| Building Type | House |
| Interior Size | 1610 sqft |
| Transaction | For sale |