Description
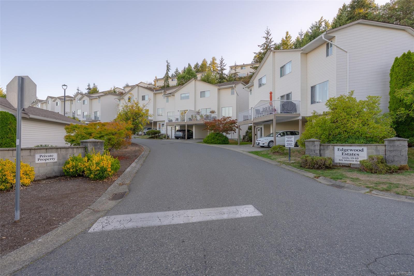
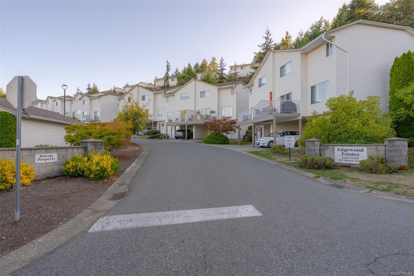
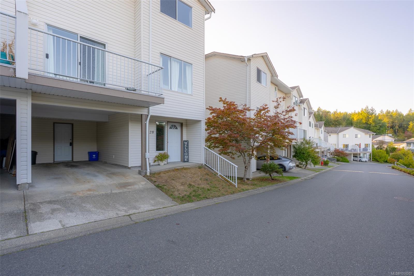
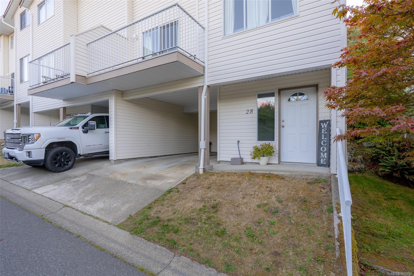
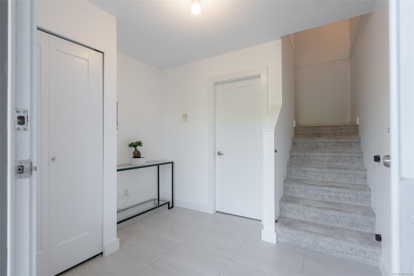
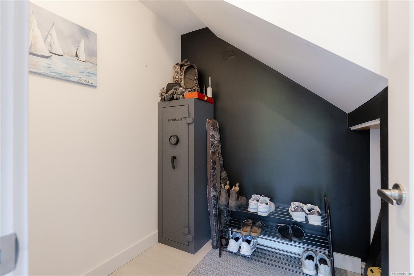
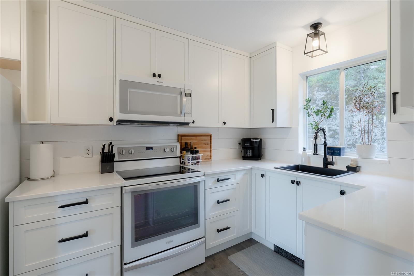
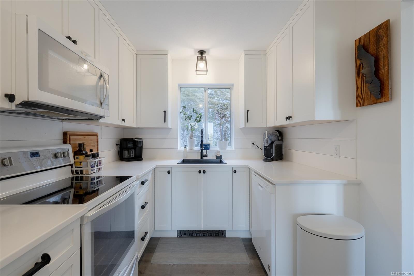
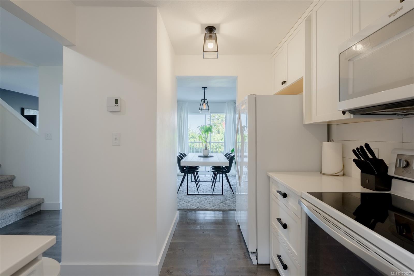
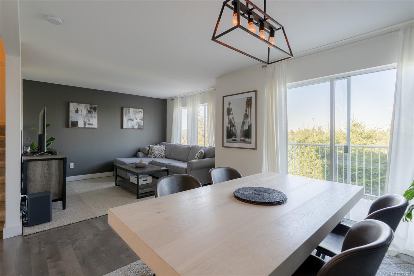
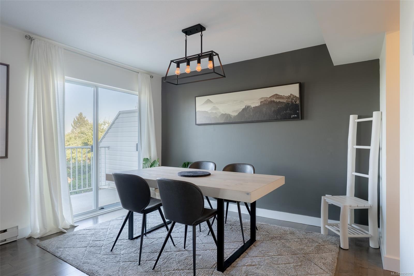
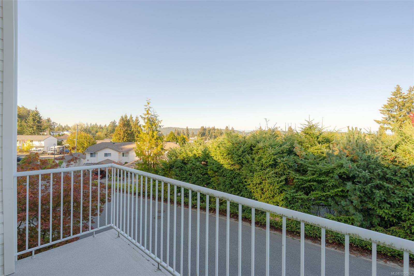
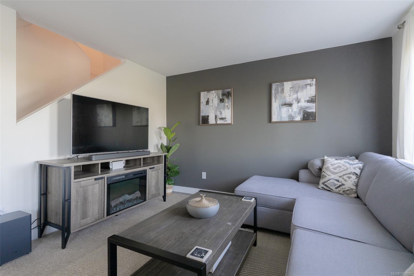
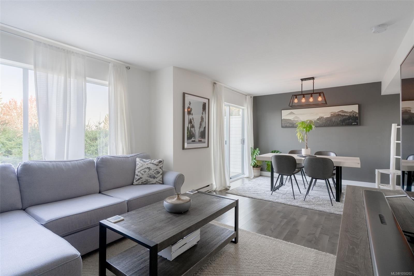
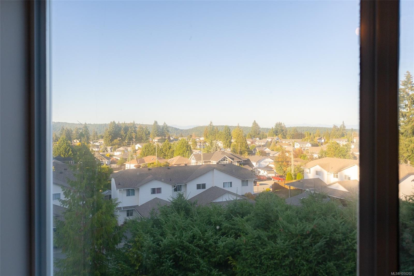
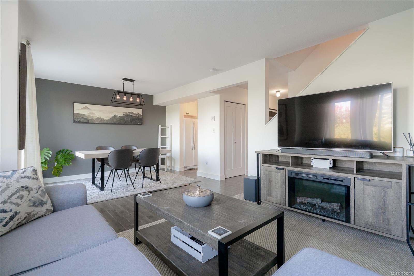
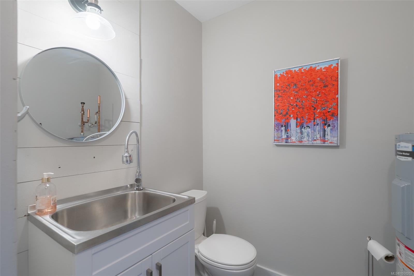
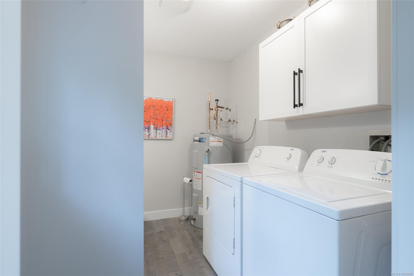
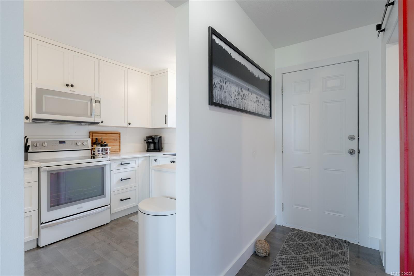
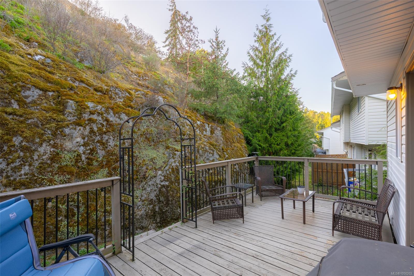
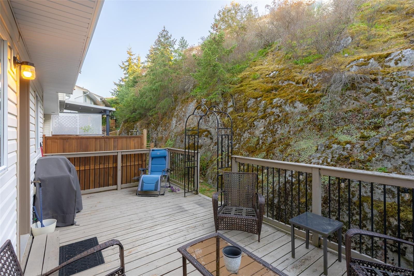
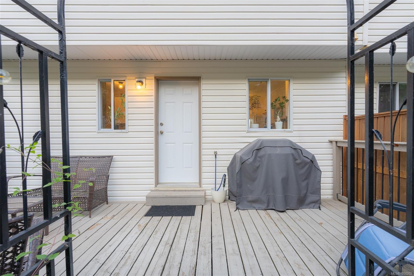
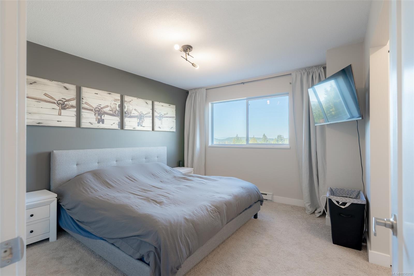
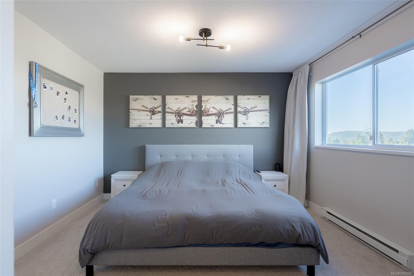
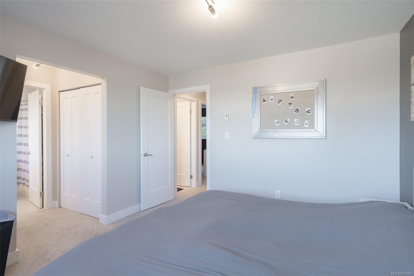
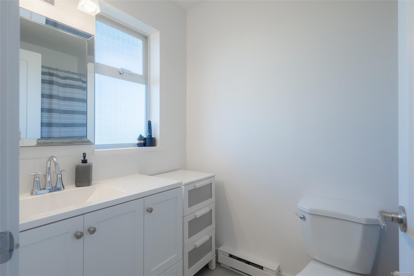
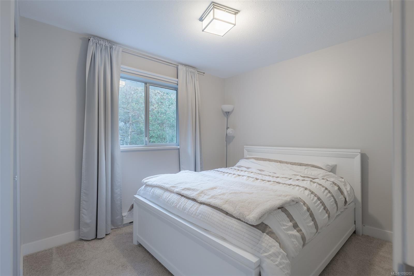
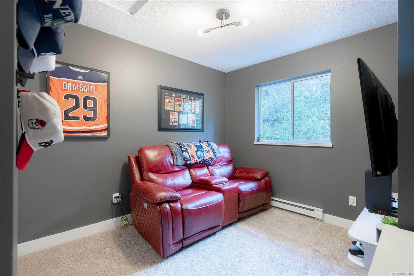
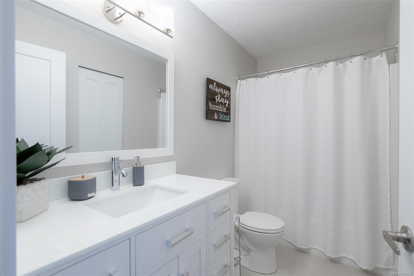
Edgewood Estates offers a lifestyle of ease and connection, with schools, recreation, and Ladysmith’s historic downtown minutes away. Designed for families and first-time buyers, this bright 1,423 sqft three-level townhome features open-concept living with tasteful finishes, a well-appointed kitchen with quartz counters, a convenient laundry/powder room steps away, and two outdoor spaces: a front balcony with neighbourhood and mountain views, and a large private back deck ideal for entertaining or unwinding. Upstairs, three comfortable bedrooms include a spacious primary suite with a walk-through double closet and ensuite, while another full bathroom serves the additional bedrooms. Storage is abundant, with space under the stairs inside and a dedicated storage room off the carport outside. A pet-friendly strata (see bylaws) rounds out this bright, functional home in a community that supports everyday living. Verify data and measurements if important.
Property Details
| Property Type | Residential |
| Property Sub Type | Row/Townhouse |
| Listing ID | 1050202 |
| Status | Active |
| City | Ladysmith |
| Area | Duncan |
| Sub-Area | Du Ladysmith |
| Postal Code | V9G 1S2 |
| Property Taxes | $3,746.00 (2026) |
| Strata/Maintenance Fee | $380.17 / Monthly |
| Parking Total | 1 |
| Facing | North |
| Water | Municipal |
| Sewer | Sewer Connected |
| Heating | Baseboard,Electric |
| Exterior Features | Balcony/Patio |
| Construction | Vinyl Siding |
| Roof | Asphalt Shingle |
| Foundation | Poured Concrete |
| Basement | Finished |
| Laundry | In House |
| Listed Date | Sep 21, 2026 |
| Lot Size | 0.00 acres |