Description
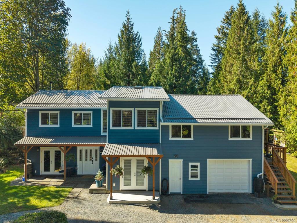
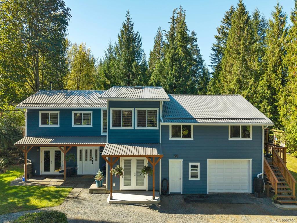
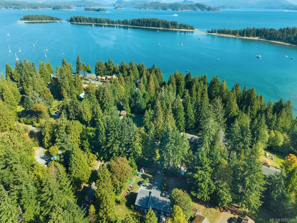
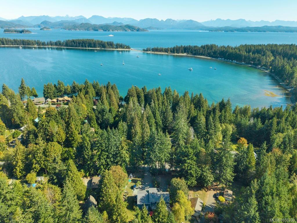
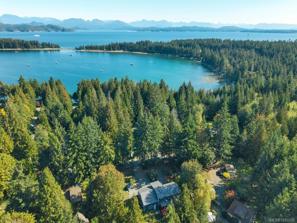
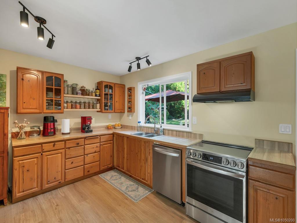
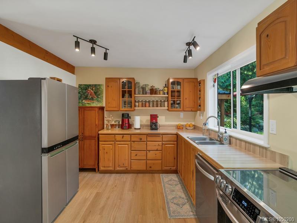
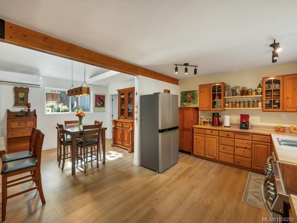
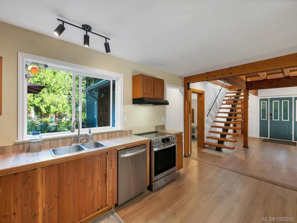
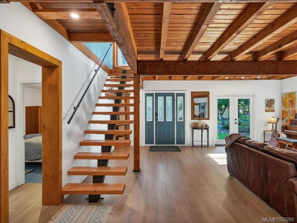
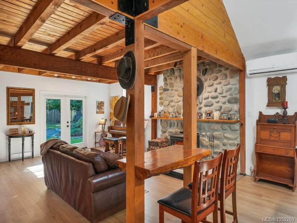
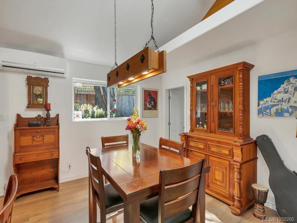
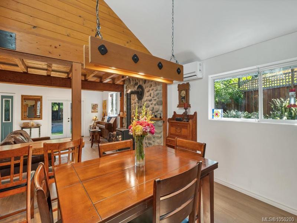
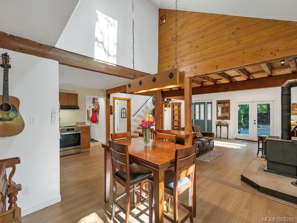
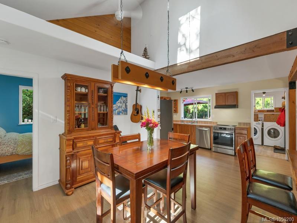
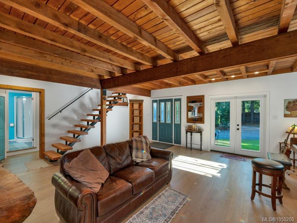
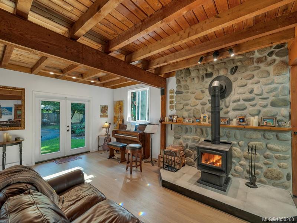
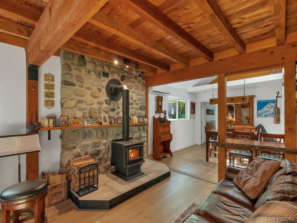
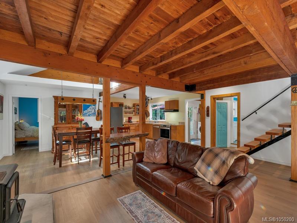
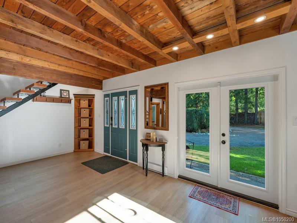
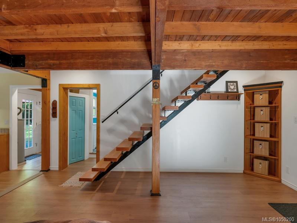
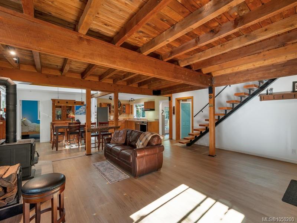
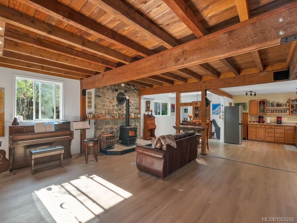
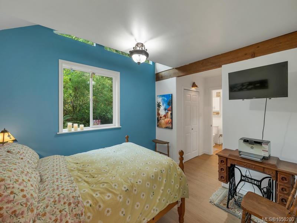
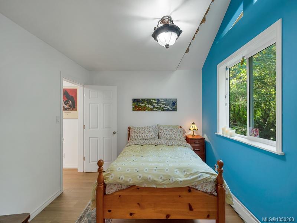
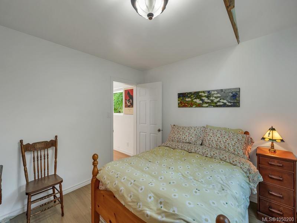
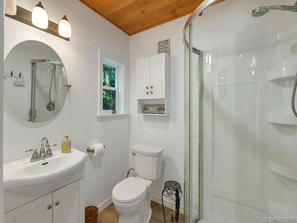
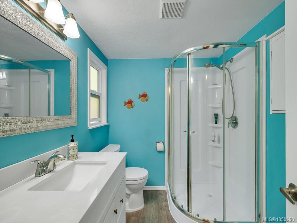
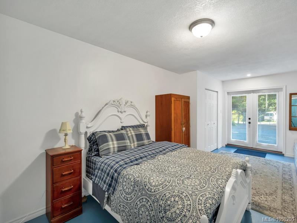
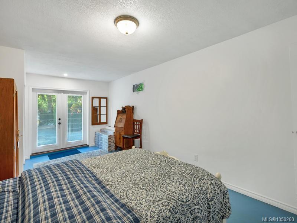
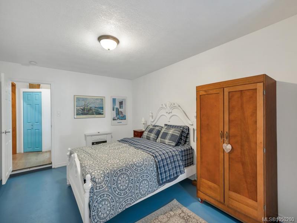
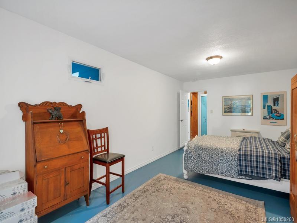
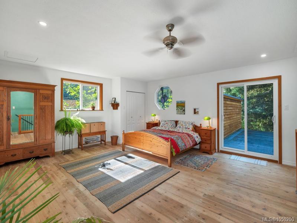
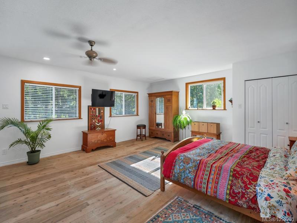
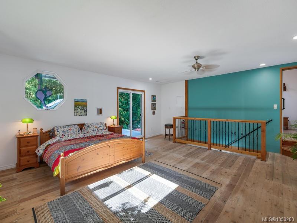
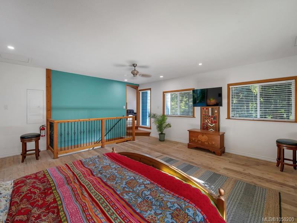
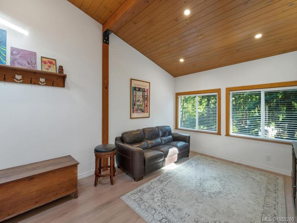
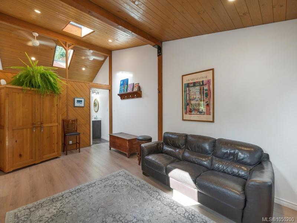
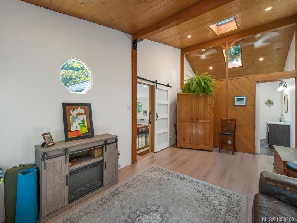
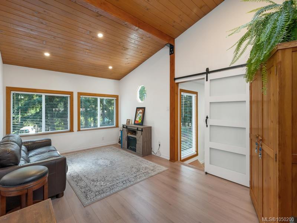
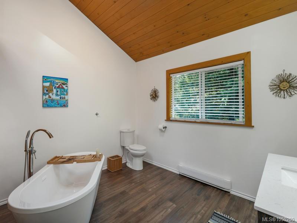
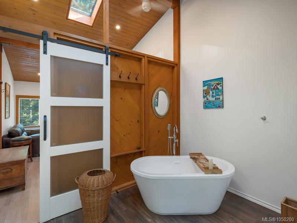
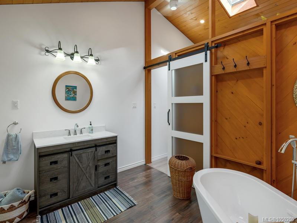
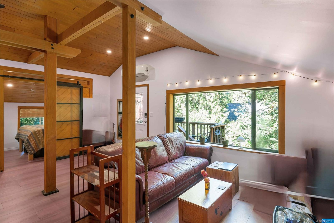
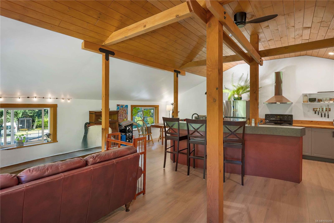
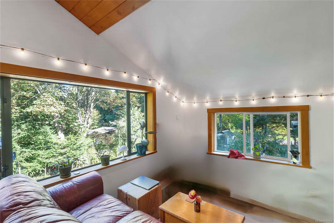
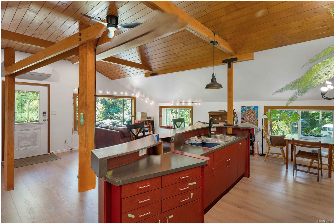
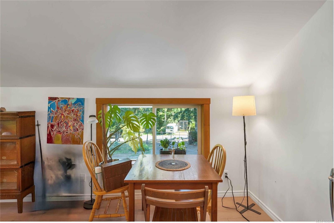
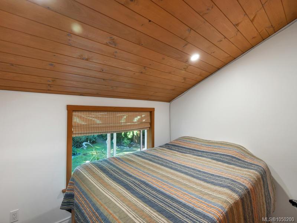
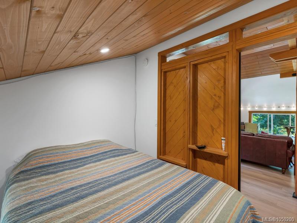
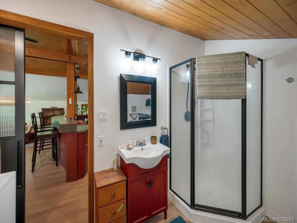
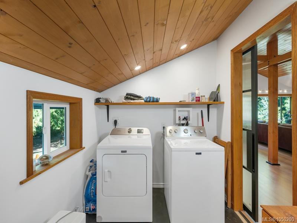
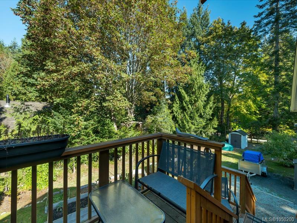
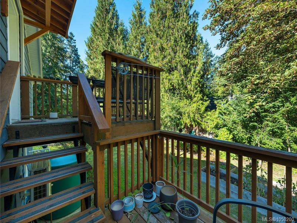
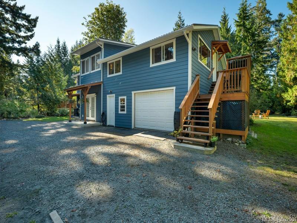
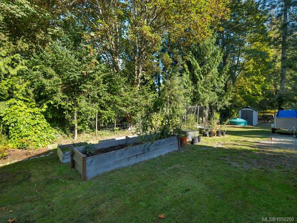
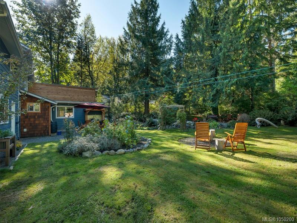
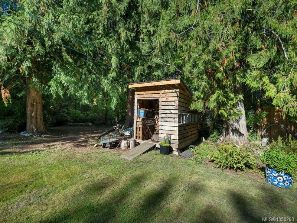
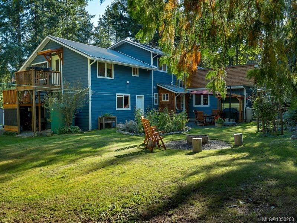
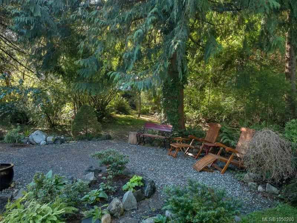
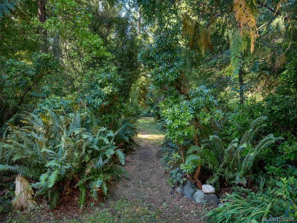
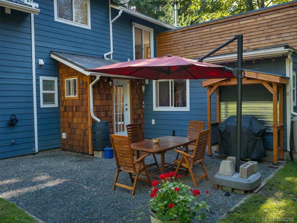
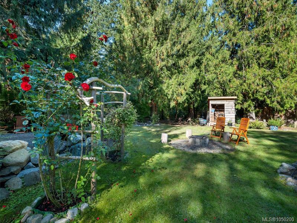
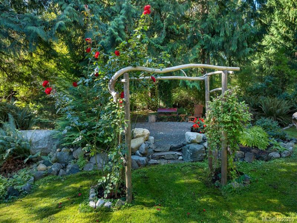
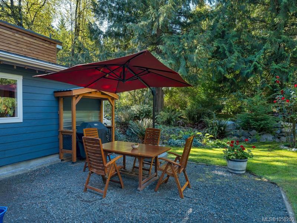
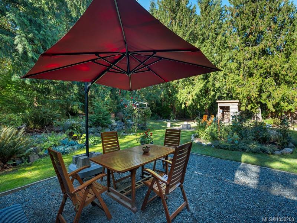
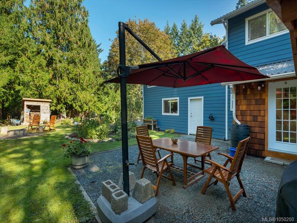
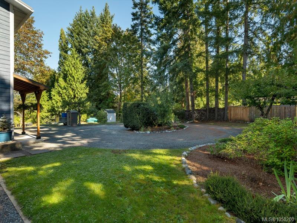
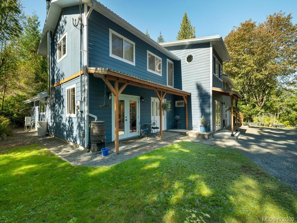
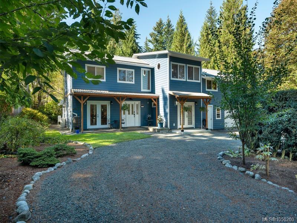
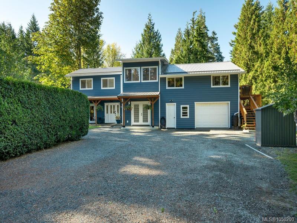
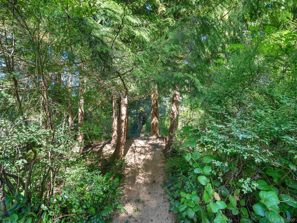
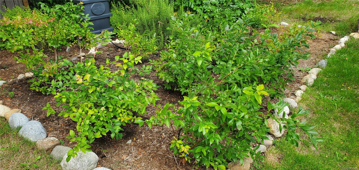
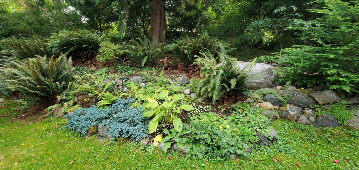
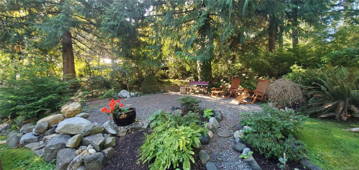
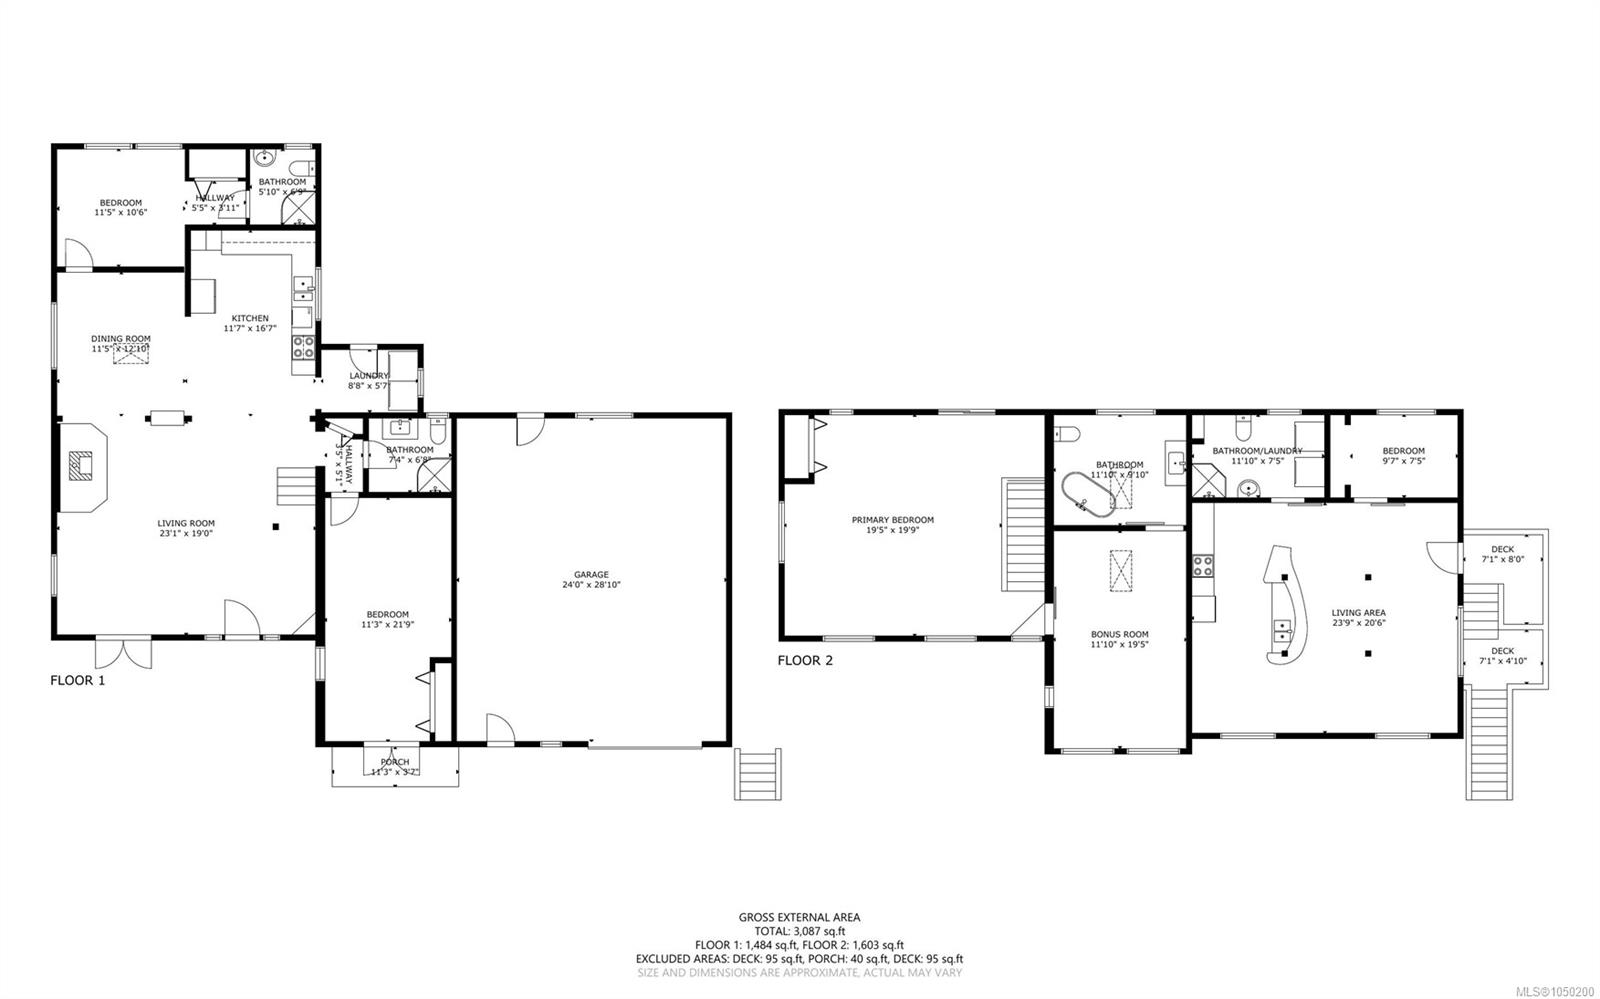
Nestled in a quiet neighbourhood in a prime location minutes from beach and services in Heriot Bay, this Gorgeous ¾ acre fully fenced property boasts a beautifully renovated 4 bedroom home, including a sweet 1 bedroom suite. You’ll love the open living plan and stunning primary bedroom with ensuite bathroom. Updated features include cozy woodstove, heat pump, metal roof, Smart Board siding, all new windows and doors. Energy Star appliances in the main house and suite. Stunning details include designer monorail free floating staircase, and much more! Exquisite gardens feature apple, cherry, pear and plum trees. The productive vegi beds will make way to spring surprises. Trails that meander thru the private back yard creating your own enchanted forest. Walking distance to pub, restaurants and Rebecca Spit! Call today to be the first to view!
Property Details
| Property Type | Residential |
| Property Sub Type | Single Family Detached |
| Listing ID | 1050200 |
| Status | Active |
| City | Quadra Island |
| Area | Islands |
| Sub-Area | Isl Quadra Island |
| Postal Code | V0P 1H0 |
| Property Taxes | $2,072.00 (2026) |
| Garage Spaces | 2 |
| Parking Total | 8 |
| Zoning | R-1 |
| Facing | Northeast |
| Water | Well: Drilled,Well: Shallow |
| Sewer | Septic System |
| Heating | Baseboard,Electric,Heat Pump |
| Cooling | Air Conditioning |
| Fireplaces | 1 |
| Fireplace Type | Living Room,Wood Stove |
| Appliances | Dishwasher,Dryer,Oven/Range Induction,Range Hood,Refrigerator,Washer,Water Filters |
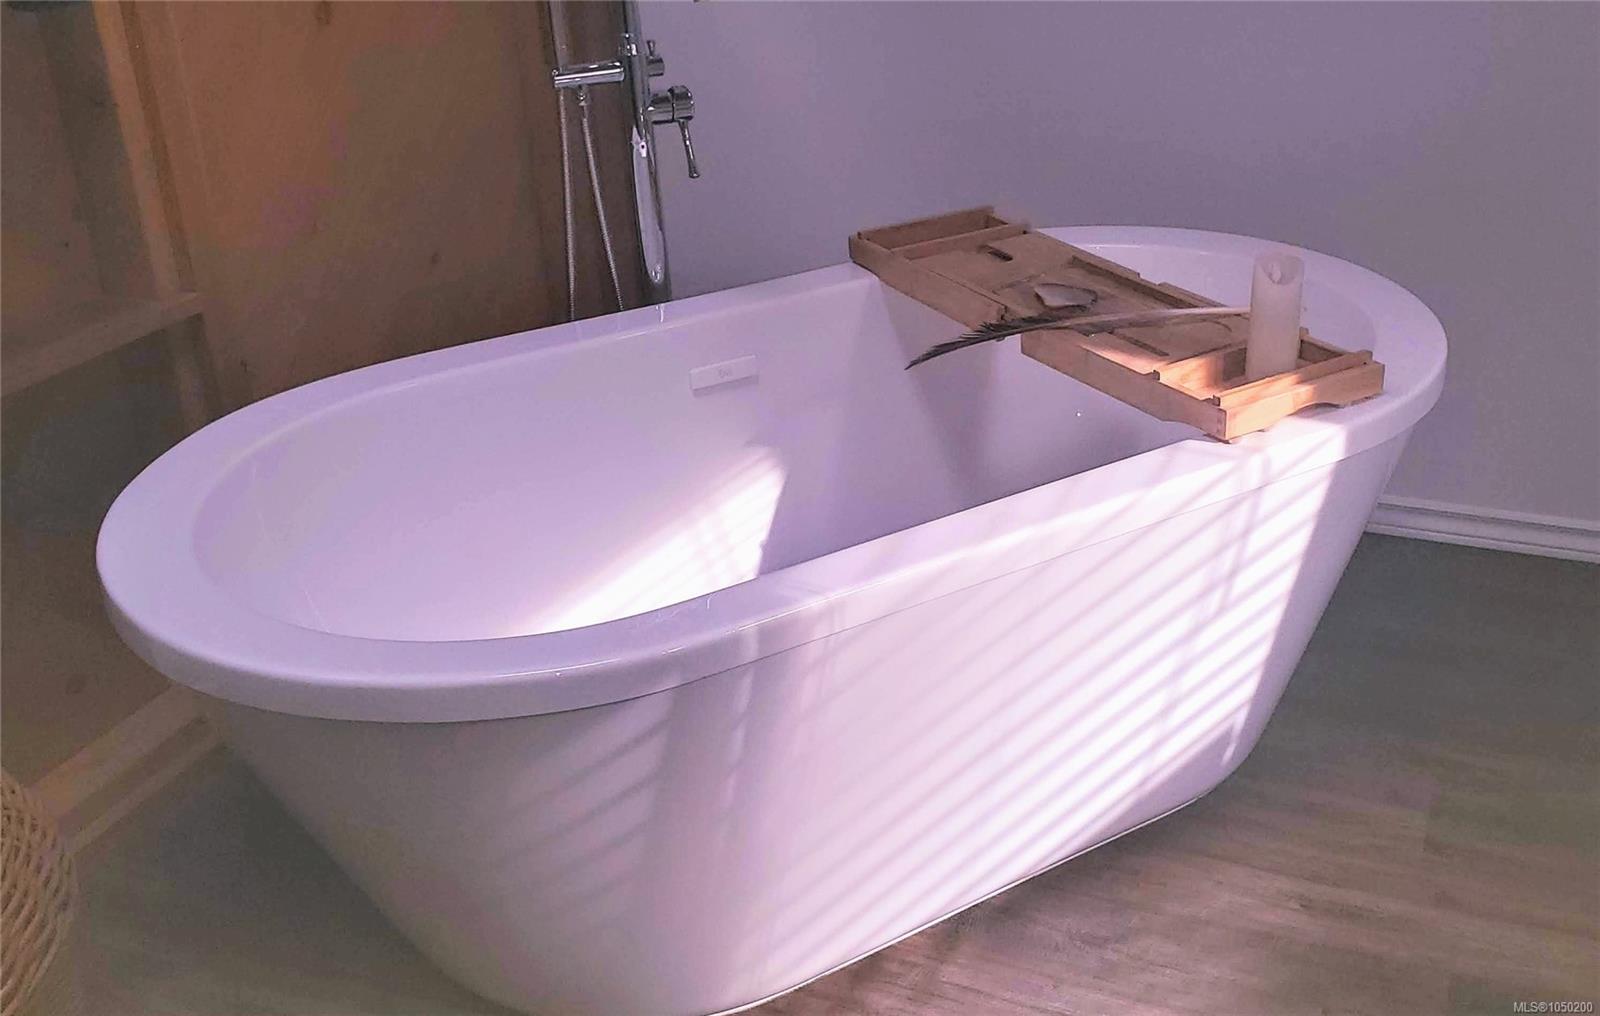
| Interior Features | Cathedral Entry,Ceiling Fan(s),Dining/Living Combo,French Doors,Soaker Tub,Vaulted Ceiling(s),Workshop |
| Exterior Features | Balcony/Deck,Fencing: Full,Garden |
| Construction | Insulation All,Other |
| Roof | Metal |
| Foundation | Slab |
| Basement | None |
| Laundry | In House |
| Listed Date | Sep 21, 2026 |
| Ownership | Freehold |
| Lot Size | 0.77 acres |
Rooms
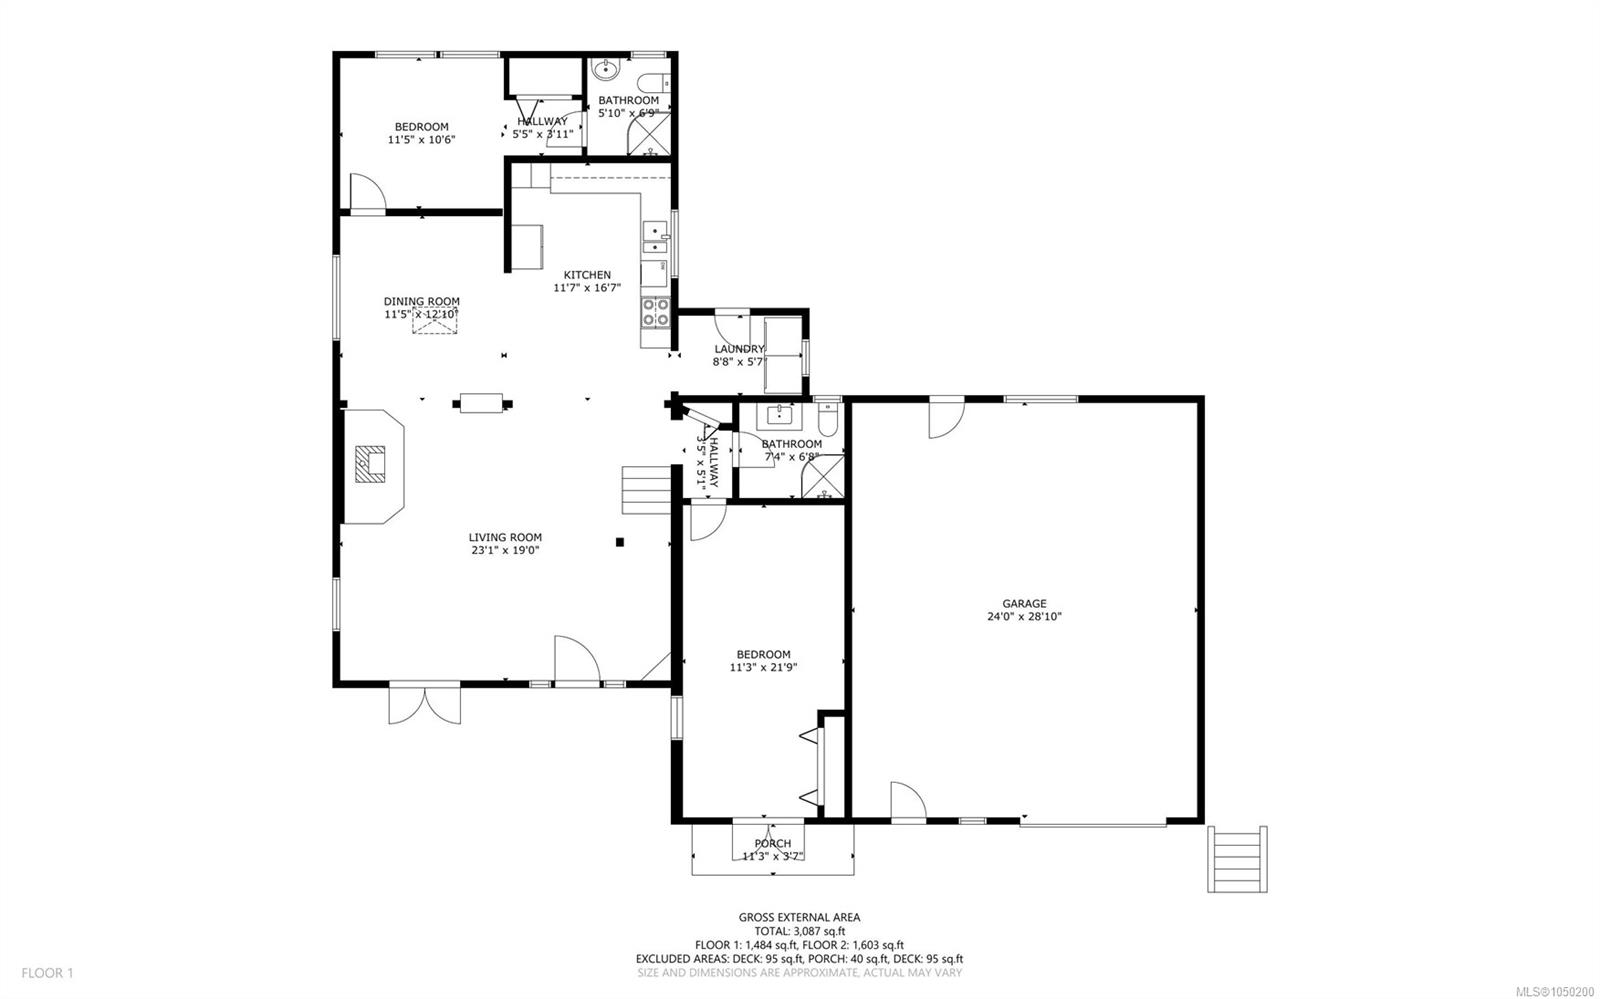
| Room | Level | Dimensions | Description |
|---|---|---|---|
| Bathroom | Main level | 7\'4 x 6\'8 | |
| Bathroom | Main level | 5\'10 x 6\'9 | |
| Bedroom | Main level | 11\'3 x 21\'9 | |
| Bedroom | Main level | 11\'5 x 10\'6 | |
| Dining room | Main level | 11\'5 x 12\'10 | |
| Kitchen | Main level | 11\'7 x 16\'7 | |
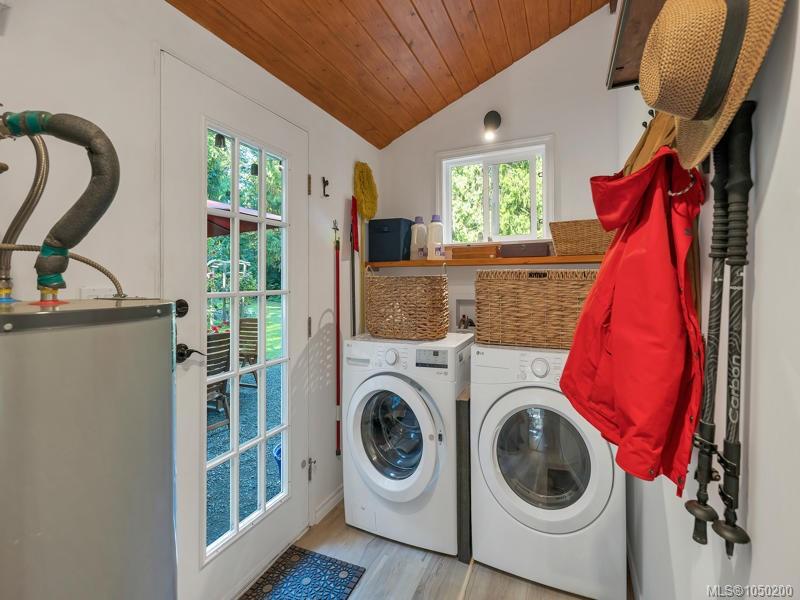
| Laundry room | Main level | 8\'8 x 5\'7 | |
| Living room | Main level | 23\'1 x 19\'0 |
Building Details
Additional Information
| Features | Central location, Level lot, Park setting, Private setting, Other, Marine Oriented |
| Land Size | 0.77 ac |
| Land Access | Road access |
| Building Type | House |
| Interior Size | 3087 sqft |
| Transaction | For sale |