Description
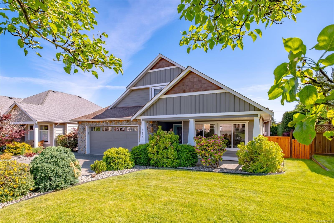
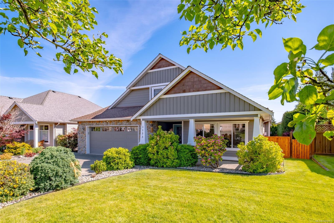
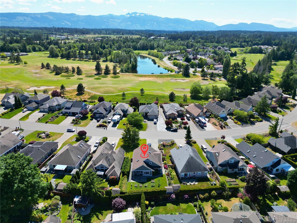
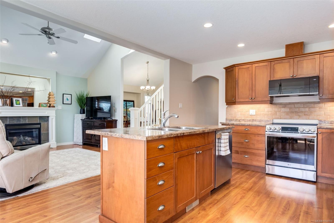
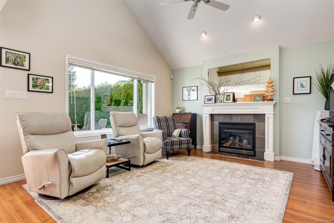
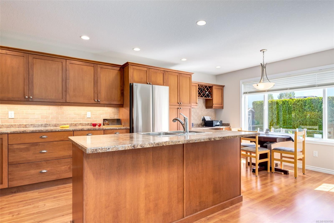
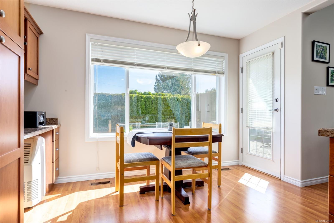
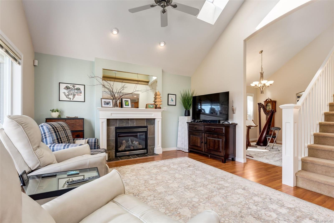
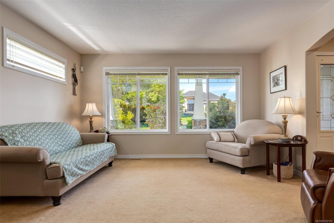
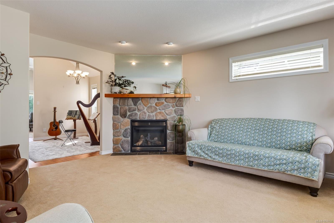
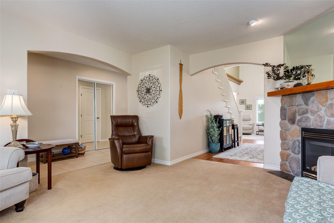
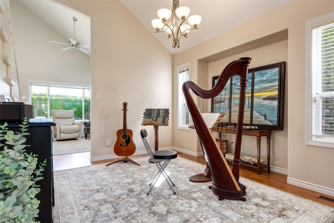
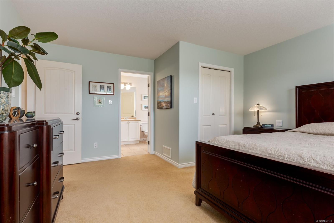
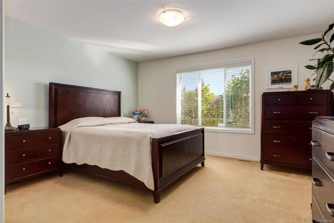
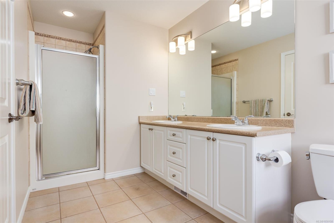
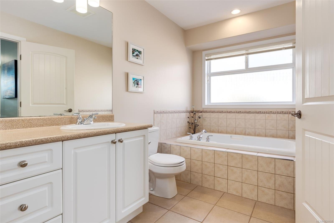
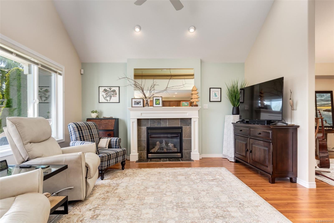
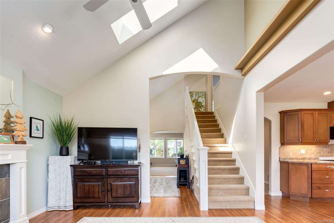
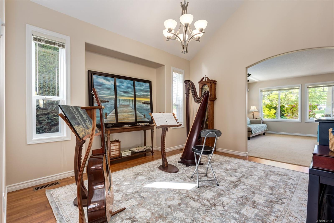
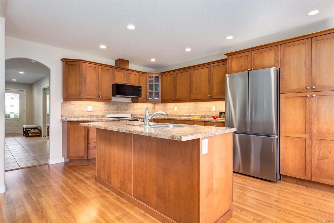
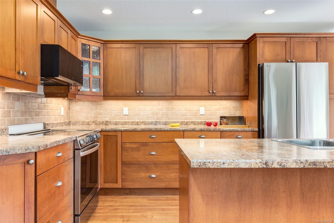
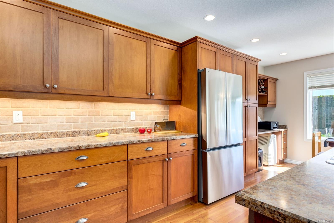
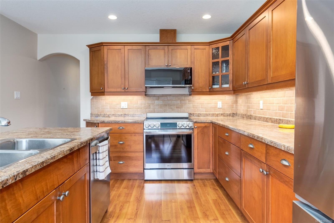
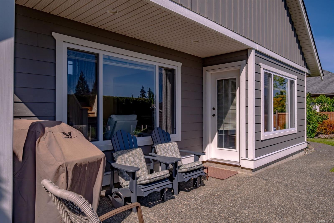
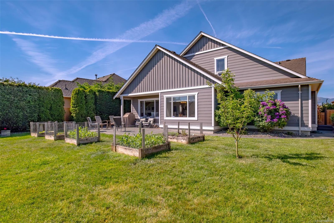
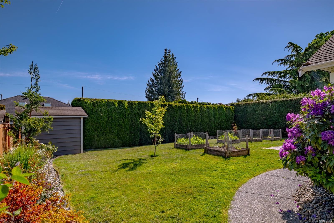
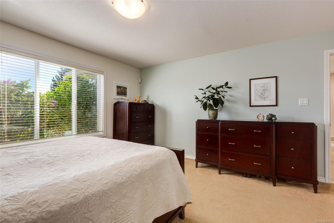
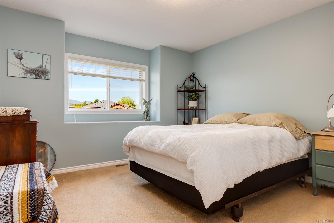
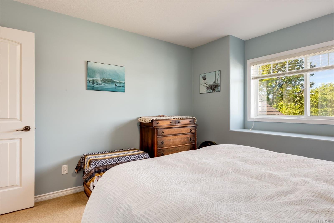
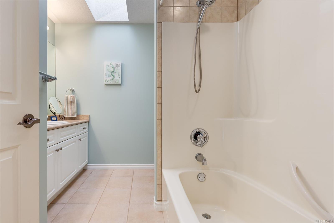
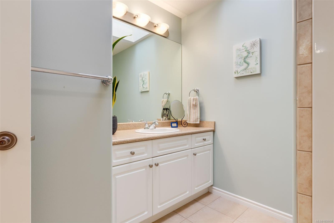
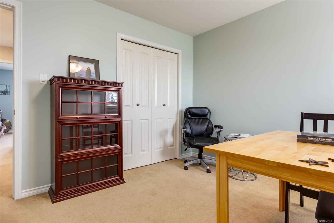
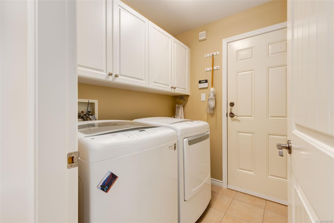
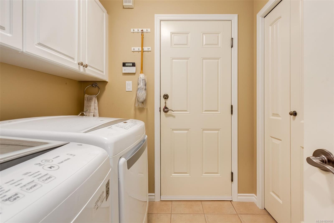
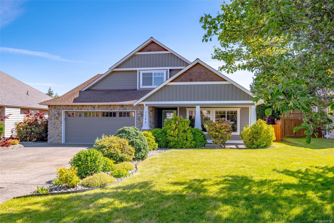
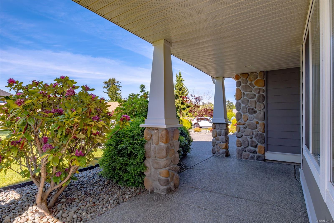
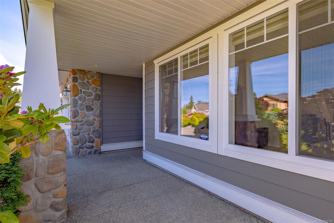
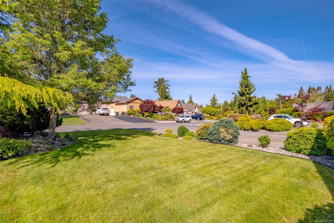
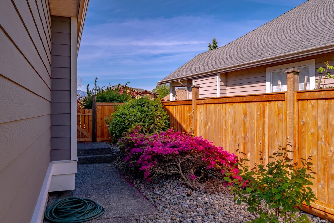
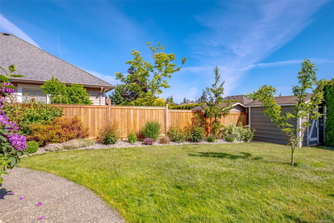
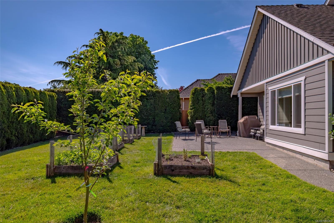
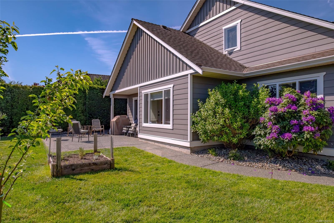
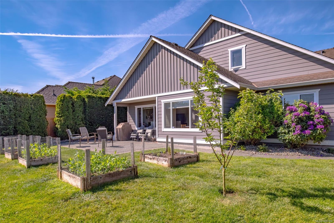
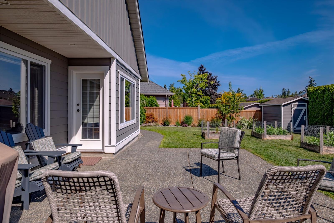
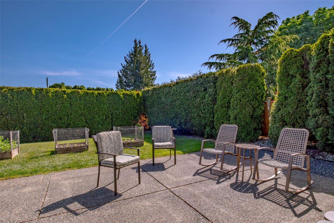
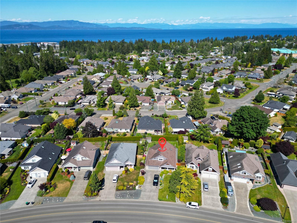
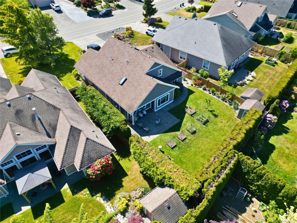
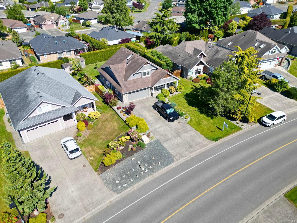
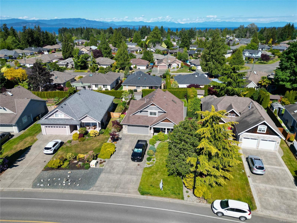
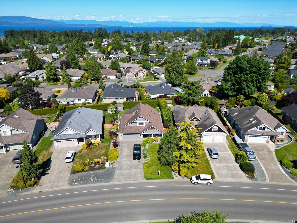
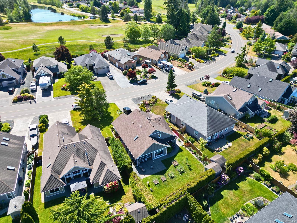
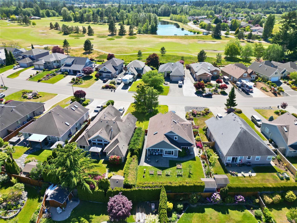
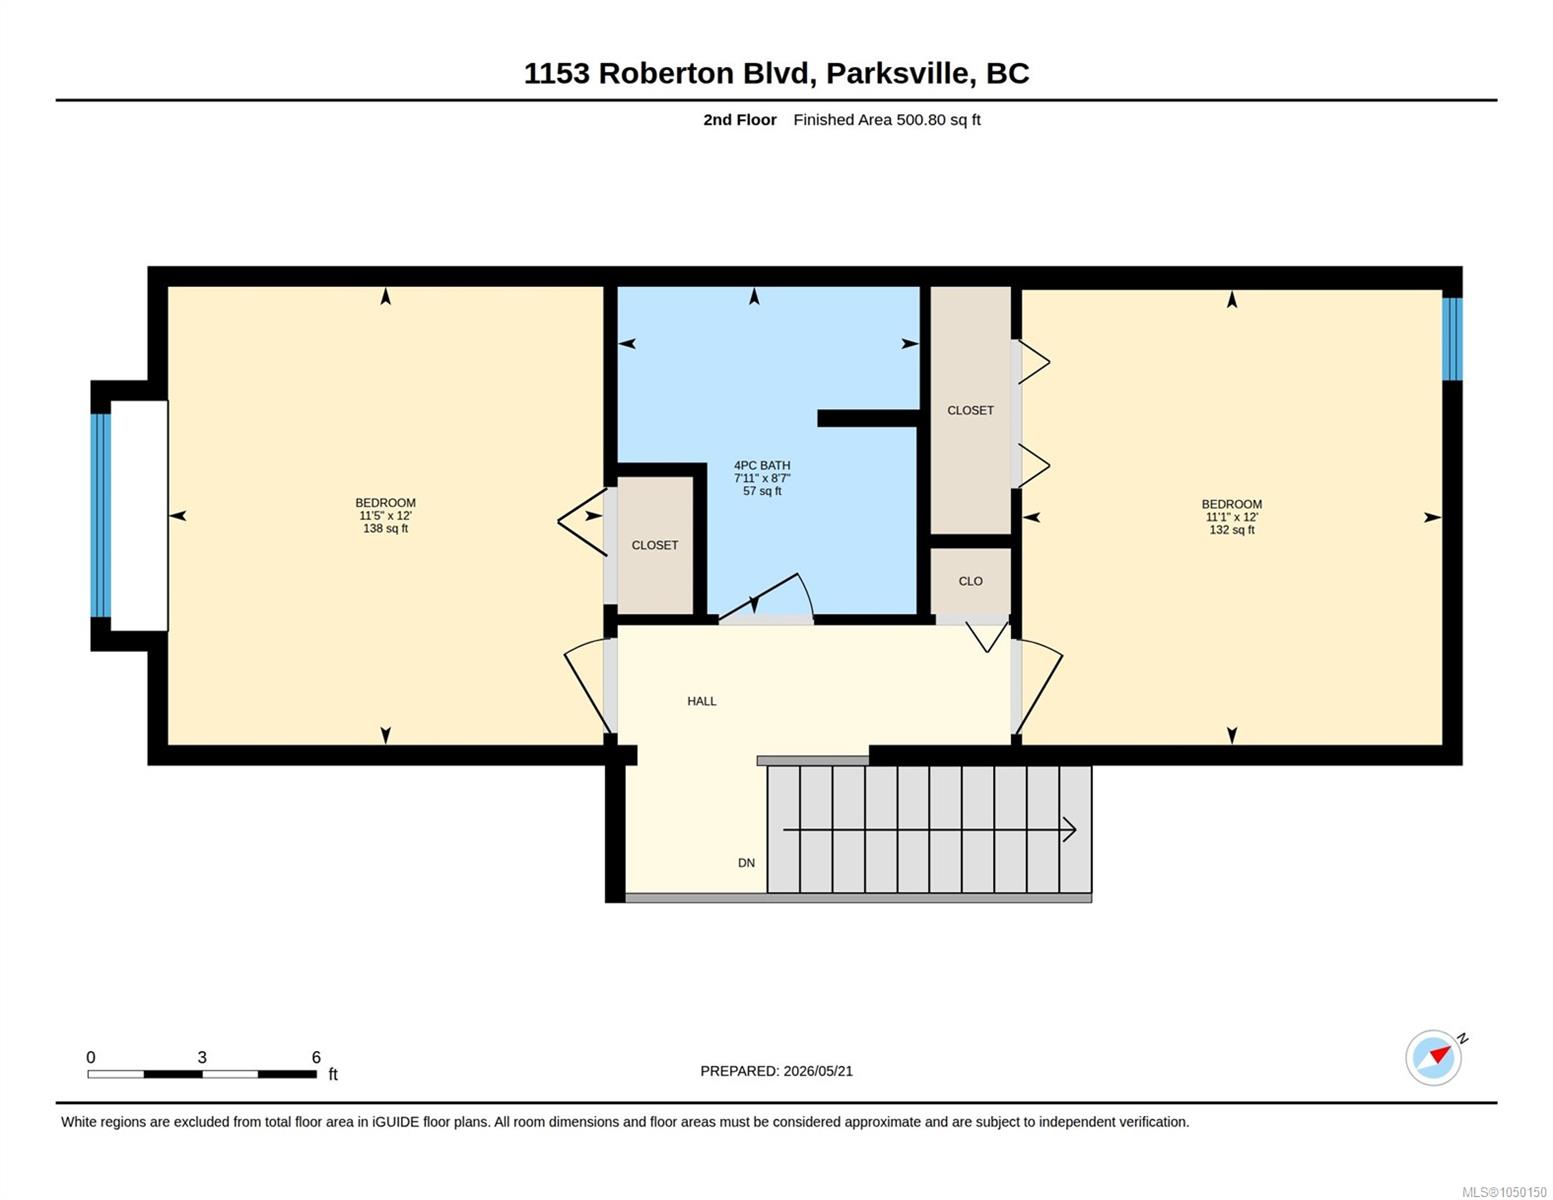
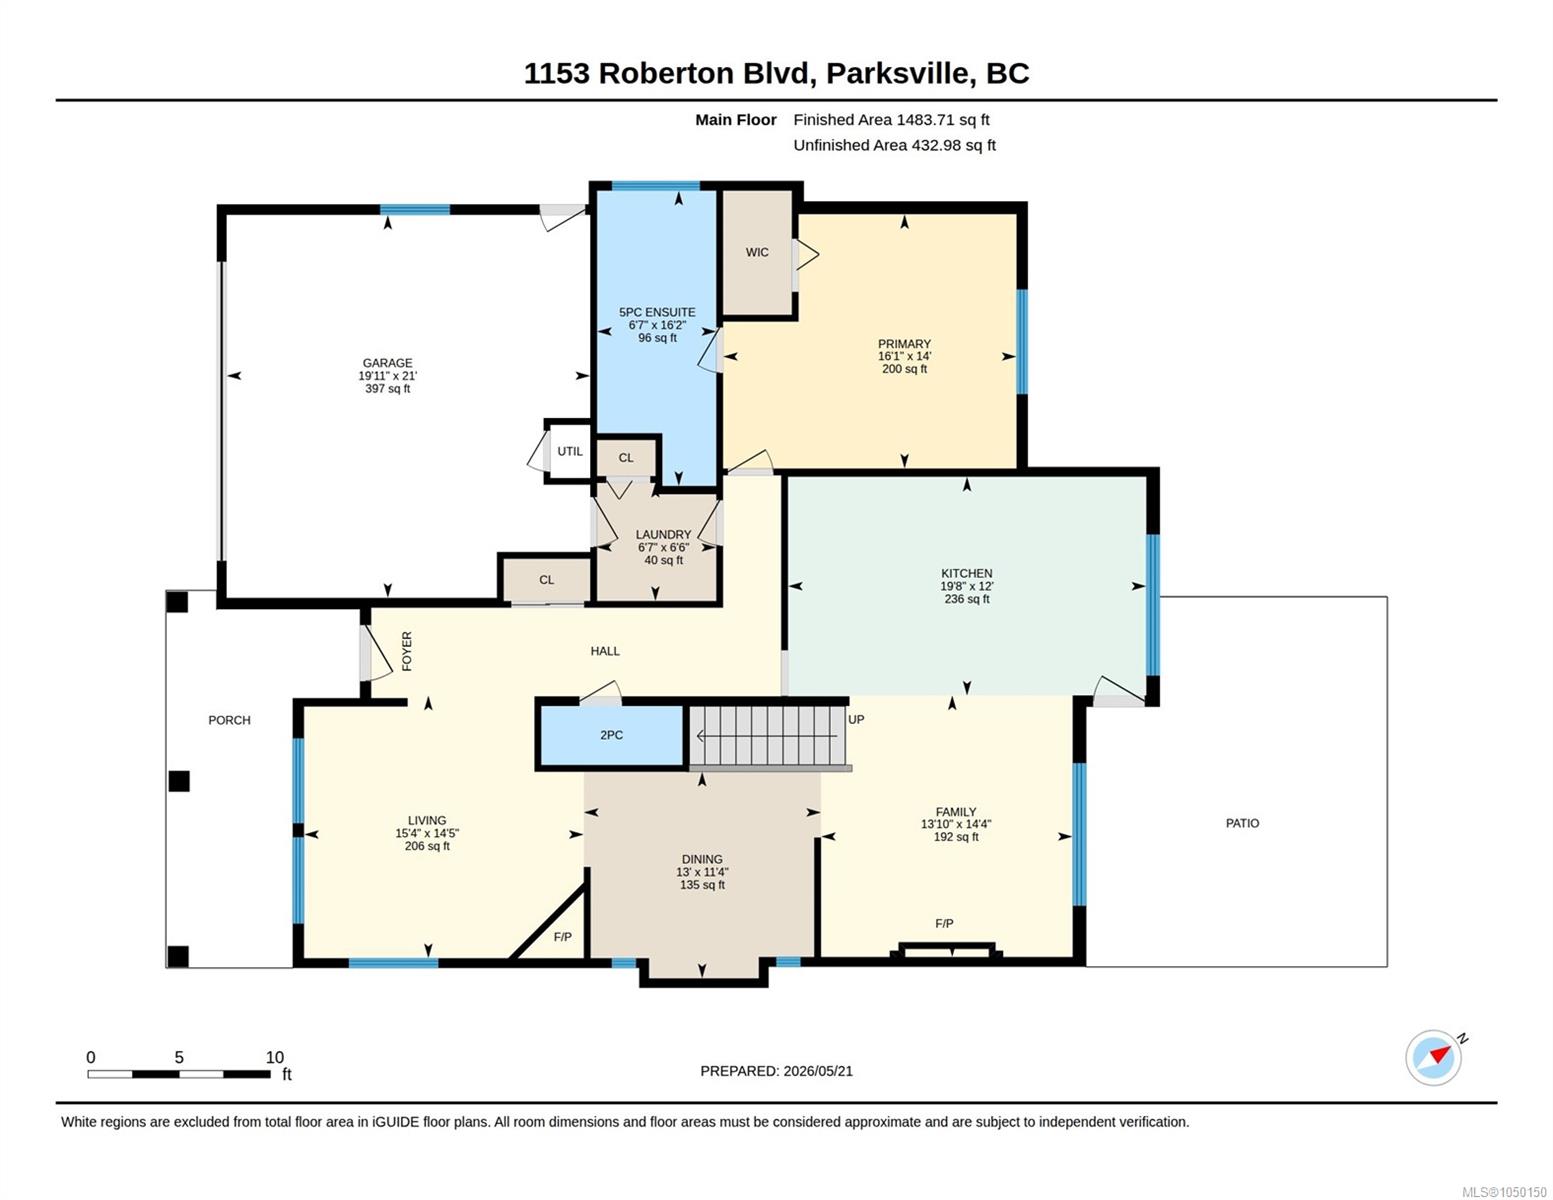
Beautifully designed and impeccably maintained, this 1,985 sqft 3 bed, 3 bath home is situated in the sought after Morningstar Golf Club neighbourhood, ideal for those who appreciate a peaceful community with the golf course just steps away. The bright floor plan features a vaulted family room off the kitchen plus a spacious living and dining room. Two cozy gas fireplaces provide warmth on cooler evenings. The large kitchen with an eating nook offers plenty of room for entertaining. The layout includes a generous main floor primary bedroom with a large ensuite, providing comfortable one level living. Upstairs, two spacious bedrooms and a full bathroom offer flexibility for family, guests, hobbies, or a home office. Step outside to a sunny, private backyard with mature hedges, raised garden beds, and a patio. Walk to the golf course or bike through this quiet neighbourhood. Minutes from French Creek Marina, Wembley Mall, beaches, and everyday amenities. Island living at its best.
Property Details
| Property Type | Residential |
| Property Sub Type | Single Family Detached |
| Listing ID | 1050150 |
| Status | Active |
| City | Parksville |
| Area | Parksville/Qualicum |
| Sub-Area | PQ French Creek |
| Postal Code | V9P 2R6 |
| Property Taxes | $4,806.00 (2025) |
| Garage Spaces | 2 |
| Parking Total | 2 |
| Zoning | SF |
| Facing | East |
| Water | Municipal |
| Sewer | Sewer Connected |
| Heating | Forced Air,Natural Gas |
| Fireplaces | 2 |
| Fireplace Type | Family Room,Gas,Living Room |
| Appliances | Dishwasher,Dryer,Microwave,Oven/Range Electric,Refrigerator,Washer |
| Interior Features | Breakfast Nook,Dining/Living Combo,Vaulted Ceiling(s) |
| Exterior Features | Balcony/Patio,Fencing: Full,Garden |
| Construction | Frame Wood,Insulation: Ceiling,Insulation: Walls,Other |
| Roof | Fibreglass Shingle |
| Foundation | Poured Concrete |
| Basement | Crawl Space |
| Laundry | In House |
| Listed Date | Sep 21, 2026 |
| Ownership | Freehold |
| Lot Size | 0.18 acres |
Rooms
| Room | Level | Dimensions | Description |
|---|---|---|---|
| Bathroom | Main level | 2-Piece | |
| Dining room | Main level | 11\'4 x 13\'0 | |
| Ensuite | Main level | 16\'2 x 6\'7 | |
| Family room | Main level | 14\'4 x 13\'10 | |
| Kitchen | Main level | 19\'8 x 12\'0 | |
| Living room | Main level | 15\'4 x 14\'5 | |
| Primary Bedroom | Main level | 16\'1 x 14\'0 |
Building Details
Parking
| Type | Spaces |
|---|---|
| Garage |
Additional Information
| Features | Private setting, Other, Marine Oriented |
| Land Size | 7841 sqft |
| Land Access | Road access |
| Building Type | House |
| Interior Size | 1985 sqft |
| Transaction | For sale |