Description
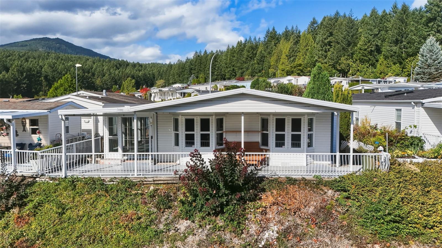
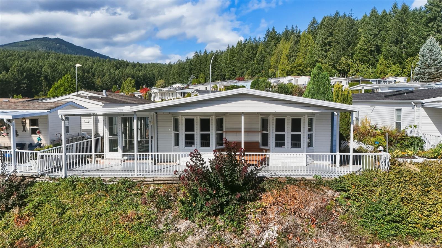
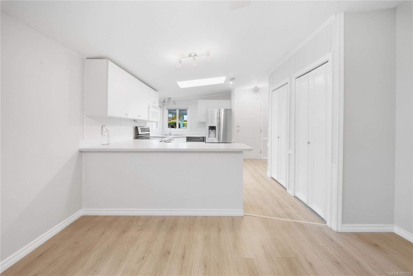
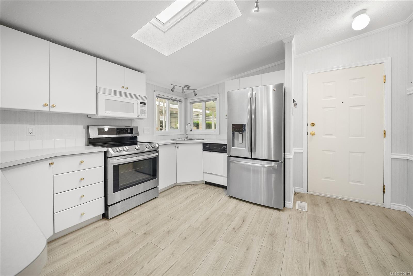
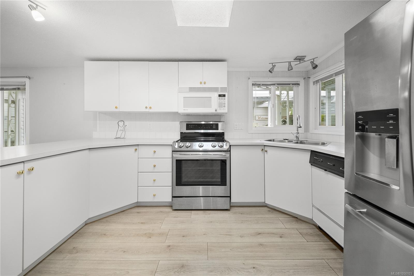
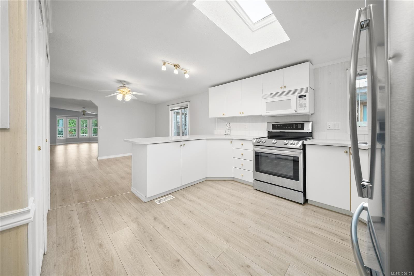
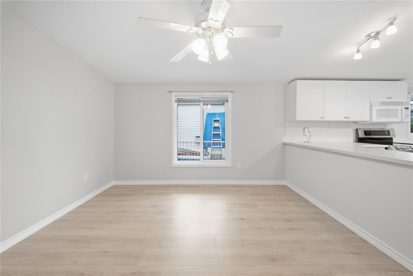
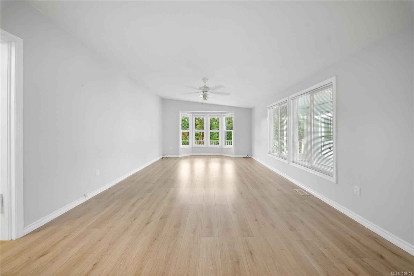
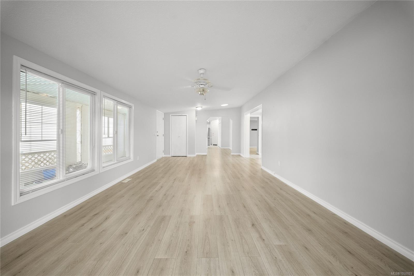
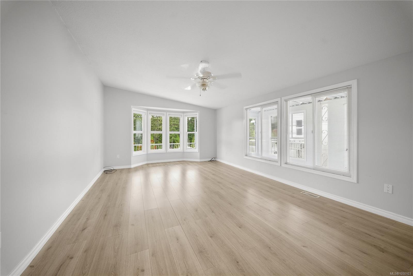
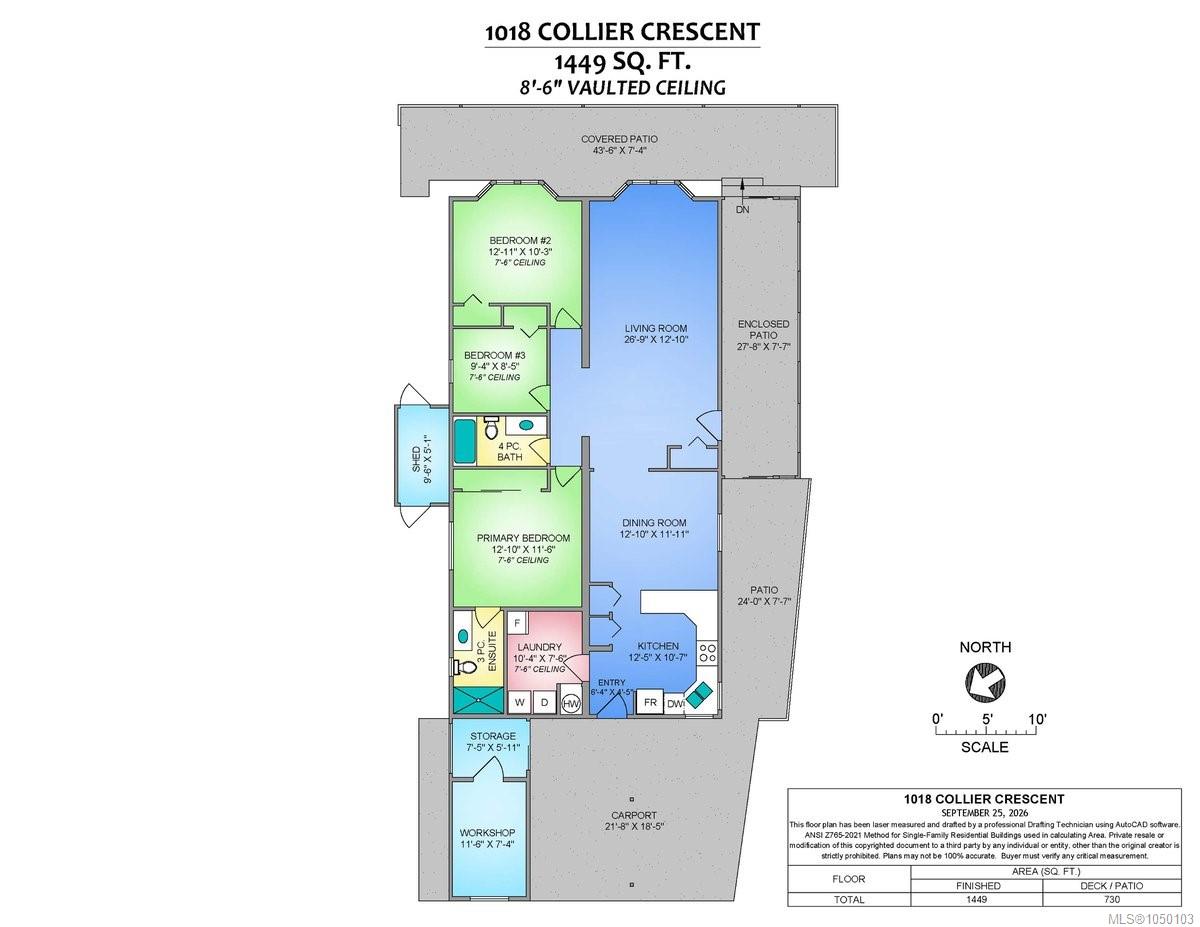
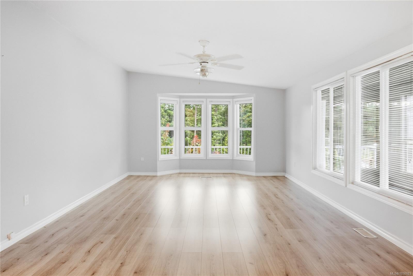
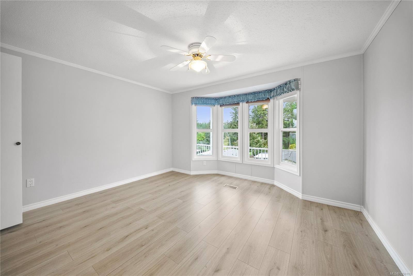
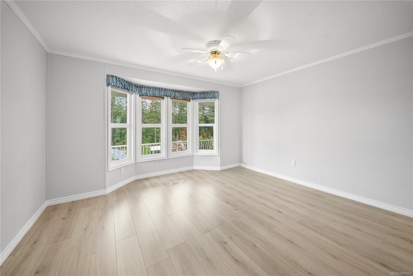
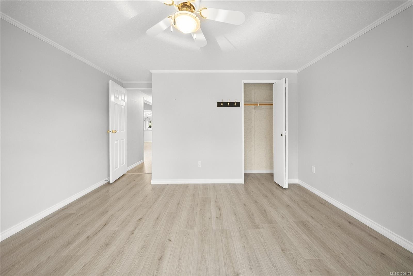
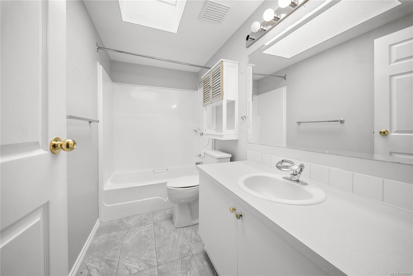
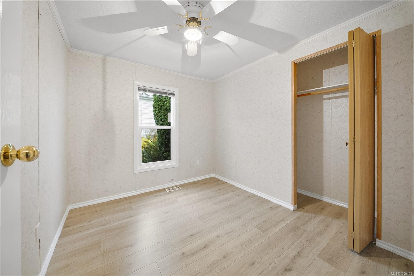
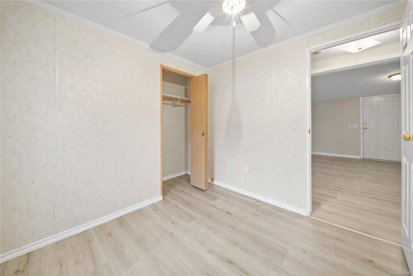
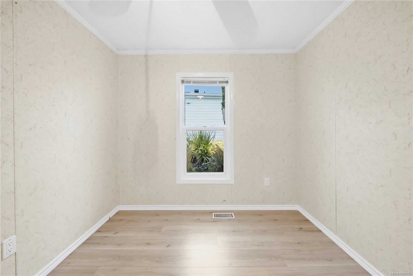
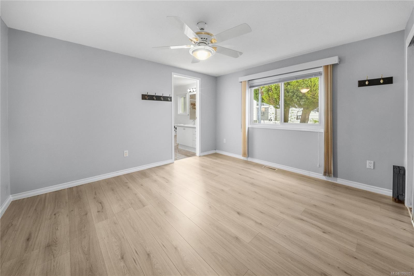
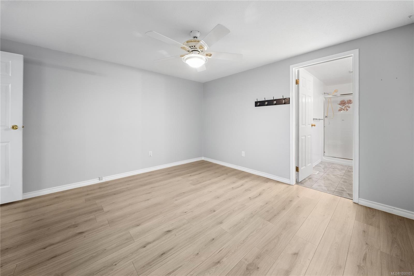
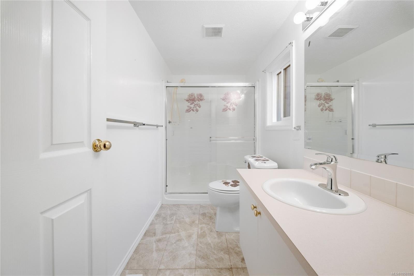
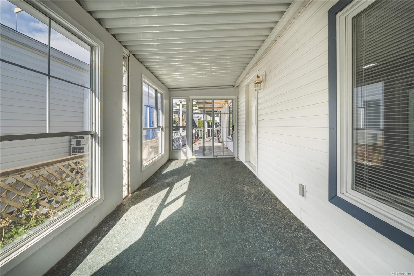
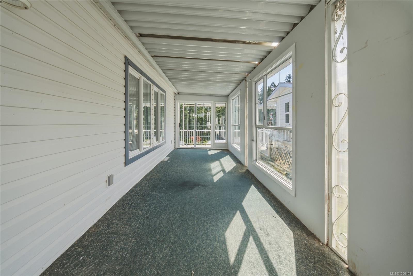
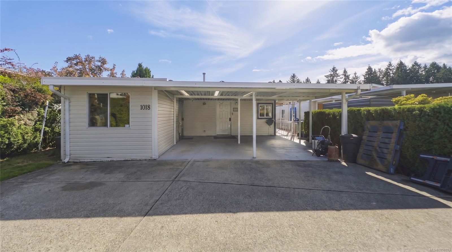
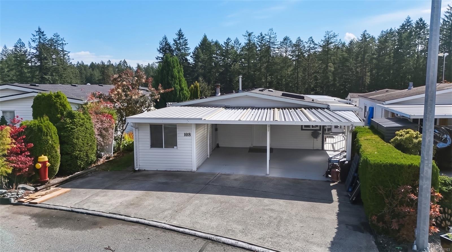
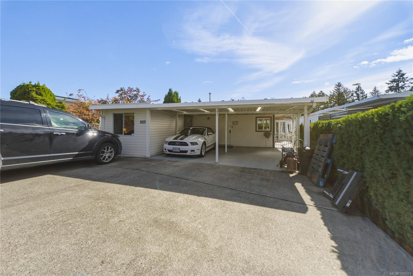
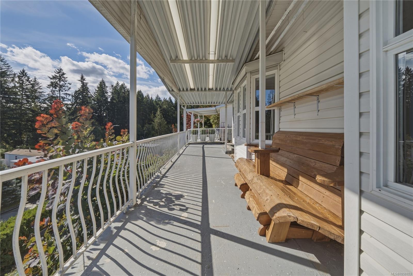
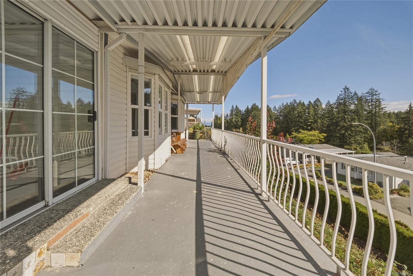
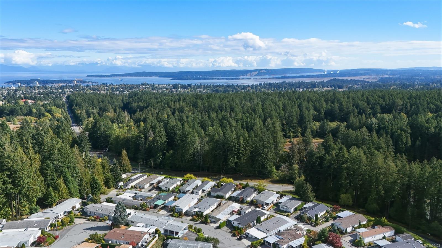
Bright, spacious nearly 1,500 sq. ft. 3-bedroom, 2-bathroom home in desirable Willow Park—the only home currently for sale in the park! Features include newer flooring, newer tile in the bathrooms, newer LG stove and fridge, vaulted ceilings, abundant natural light, southern exposure, and a spacious kitchen and living area with tree views. Enjoy a 319 sq. ft. covered concrete patio, 210 sq. ft. enclosed patio, open patio space, garden potential, workshop, double-wide carport, and parking for up to five vehicles. Concrete surrounding the home offers low-maintenance living. Backing onto Morell Sanctuary and close to shopping, hospital, ferries, seaplanes, and parks. Includes gas furnace, heat pump, and newer hot water tank. A great option for downsizing or relocating to Nanaimo. Call 91-1018 Collier Crescent home! All measurements are approximate and should be verified if deemed important.
Property Details
| Property Type | Residential |
| Property Sub Type | Manufactured Home |
| Listing ID | 1050103 |
| Status | Active |
| City | Nanaimo |
| Area | Nanaimo |
| Sub-Area | Na South Nanaimo |
| Postal Code | V9R 6K6 |
| Property Taxes | $3,005.00 (2026) |
| Strata/Maintenance Fee | $621.00 / Monthly |
| Parking Total | 5 |
| Facing | Southwest |
| Water | Municipal |
| Sewer | Sewer Connected |
| Heating | Forced Air,Natural Gas |
| Cooling | Air Conditioning |
| Appliances | Dishwasher,Dryer,Refrigerator,Washer |
| Interior Features | Closet Organizer,Dining Room,Eating Area,Storage,Vaulted Ceiling(s),Workshop |
| Exterior Features | Balcony/Patio,Low Maintenance Yard |
| Construction | Insulation All,Vinyl Siding |
| Roof | Fibreglass Shingle,Metal |
| Foundation | Block |
| Basement | Crawl Space |
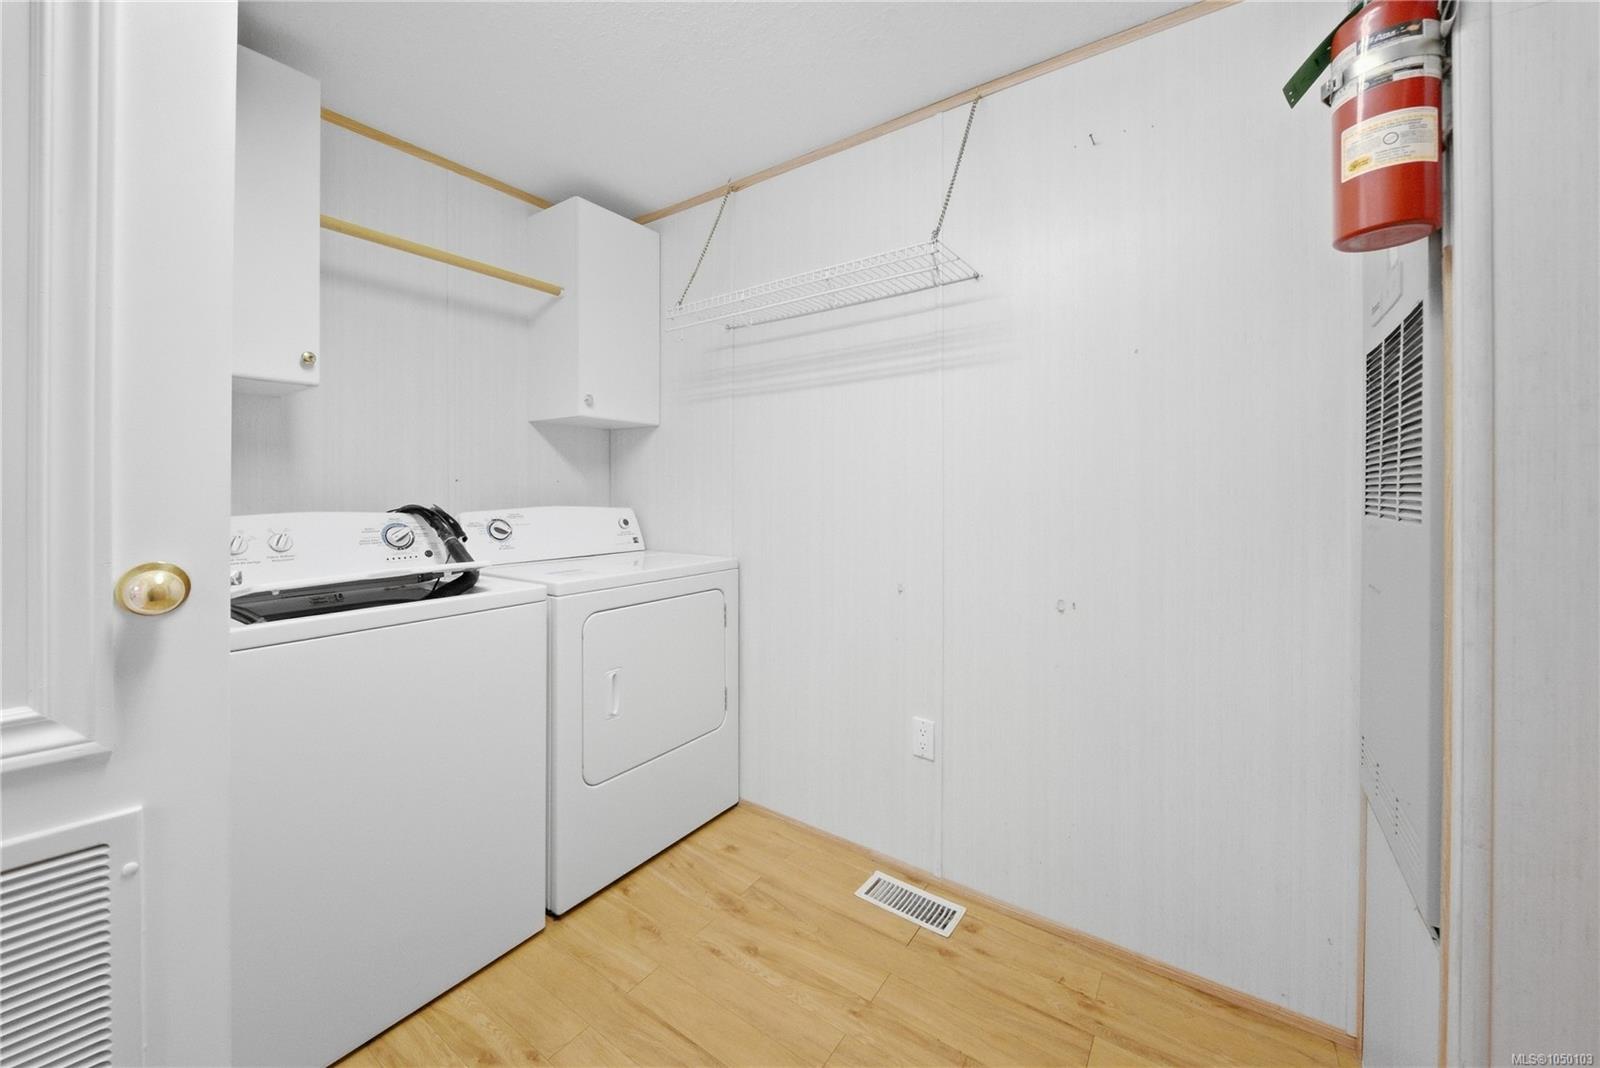
| Laundry | In House |
| Listed Date | Sep 28, 2026 |
| Ownership | Leasehold |
| Lot Size | 0.00 acres |
Rooms
| Room | Level | Dimensions | Description |
|---|---|---|---|
| Bathroom | Main level | 4-Piece | |
| Bedroom | Main level | 12\'11 x 10\'3 | |
| Bedroom | Main level | 9\'4 x 8\'5 | |
| Dining room | Main level | 12\'10 x 11\'11 | |
| Ensuite | Main level | 3-Piece | |
| Entrance | Main level | 6\'4 x 4\'5 | |
| Kitchen | Main level | 12\'5 x 10\'7 | |
| Laundry room | Main level | 10\'4 x 7\'6 | |
| Living room | Main level | 26\'9 x 12\'10 | |
| Other | Main level | 9\'6 x 5\'1 | |
| Patio | Main level | 43\'6 x 7\'4 | |
| Patio | Main level | 24\'0 x 7\'7 | |
| Patio | Main level | 27\'8 x 7\'7 | |
| Primary Bedroom | Main level | 12\'10 x 11\'6 | |
| Storage | Main level | 7\'5 x 5\'11 | |
| Workshop | Main level | 11\'6 x 7\'4 |
Building Details
| Heating | Forced air |
| Heating Fuel | Natural gas |
| Stories | -1 |
| Appliances | Dishwasher, Dryer, Refrigerator, Washer |
Additional Information
| Features | Central location, Park setting, Southern exposure, Other, Marine Oriented |
| Community | Pets Allowed, Age Restrictions |
| Land Access | Road access |
| Building Type | Manufactured Home |
| Interior Size | 1449 sqft |
| Transaction | For sale |