Description
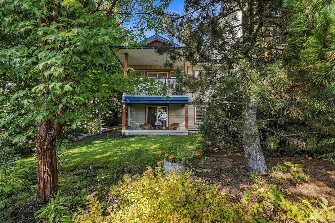
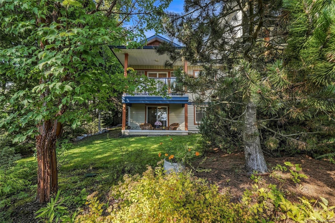
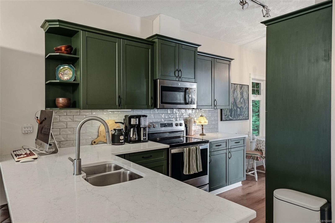
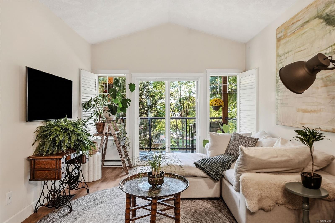
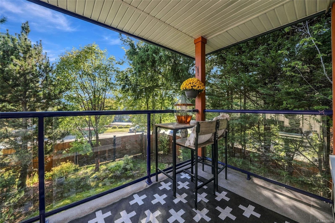
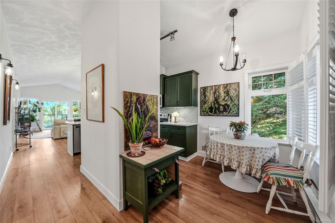
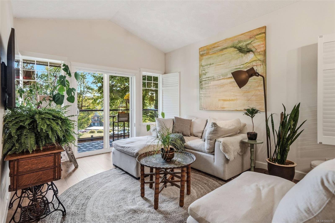
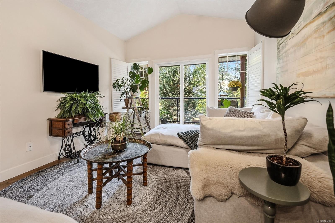
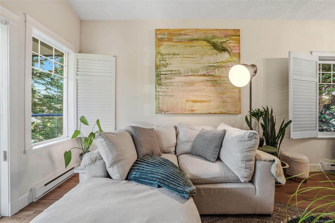
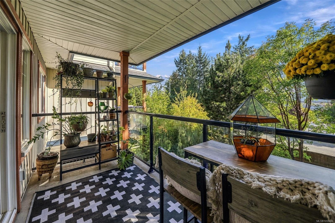
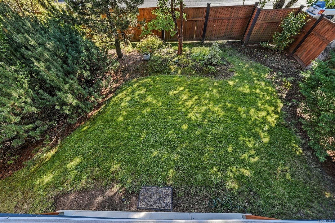
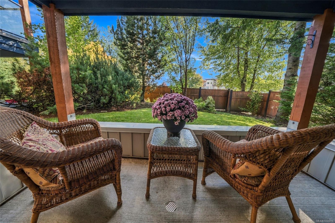
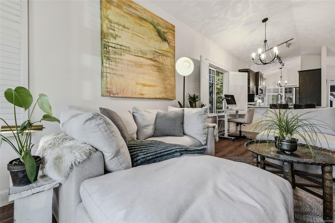
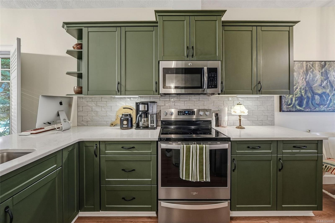
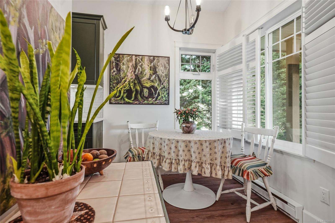
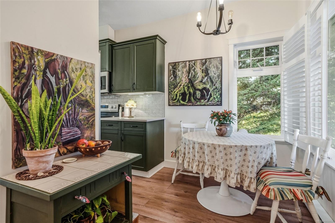
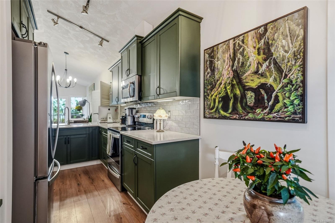
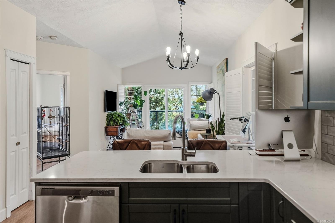
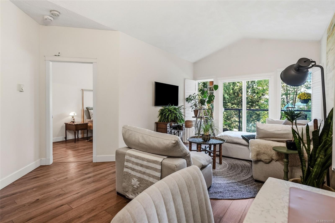
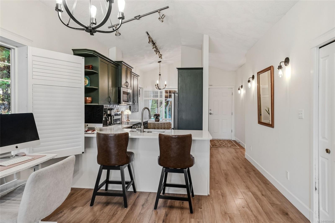
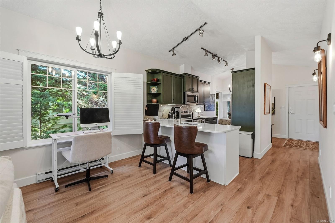
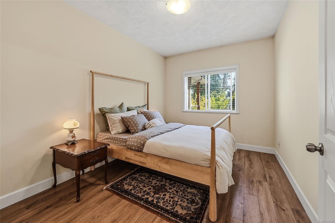
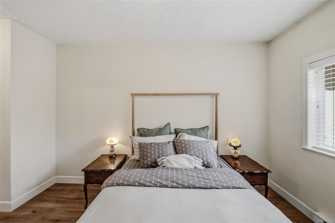
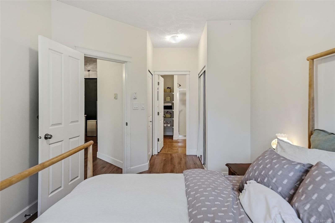
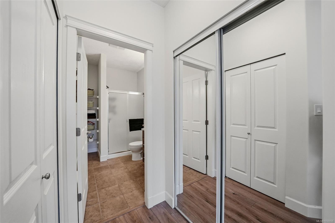
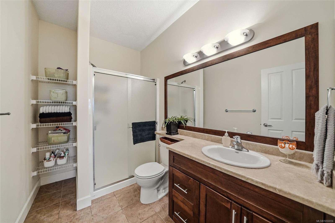
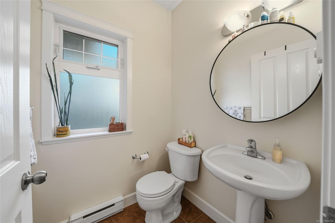
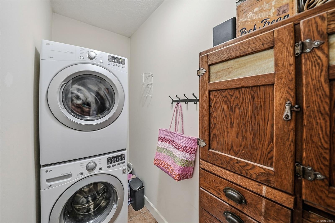
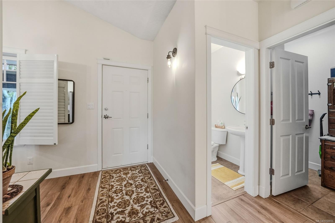
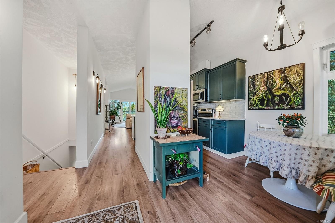
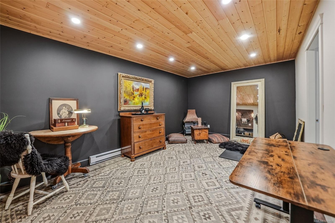
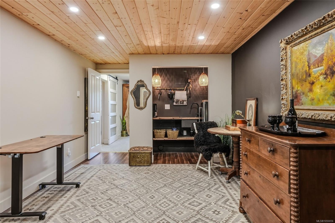
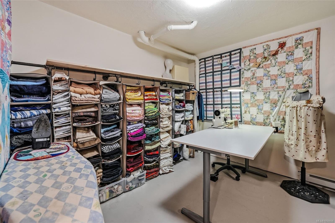
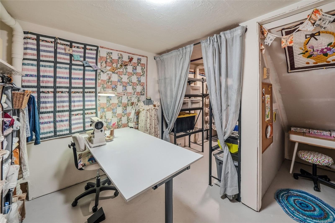
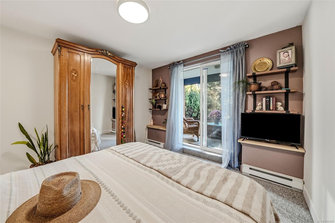
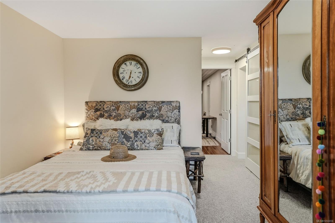
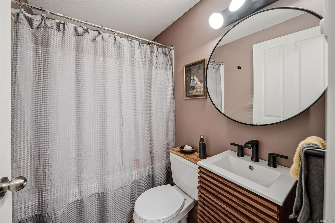
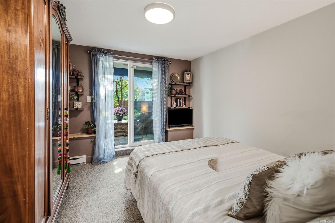
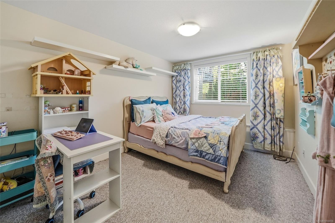
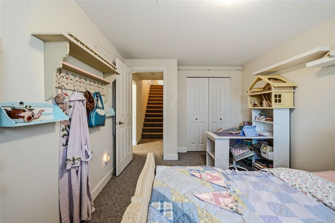
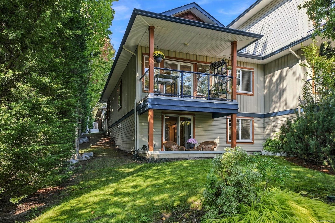
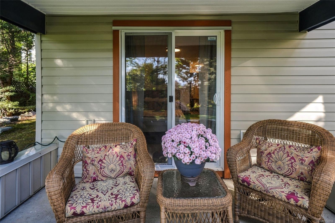
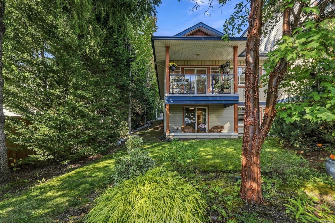
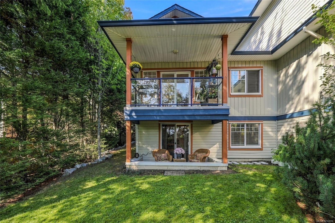
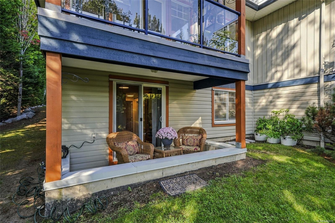
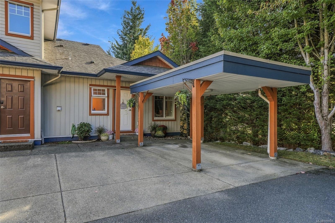
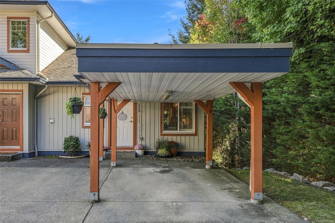
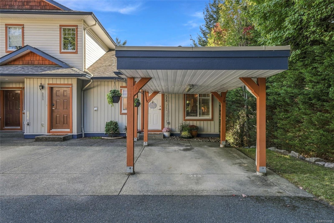
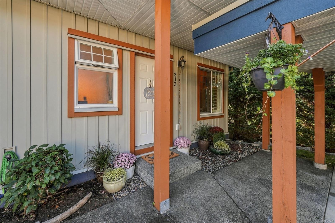
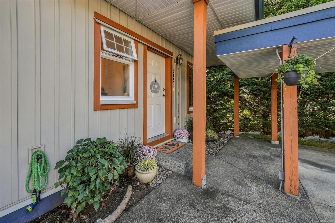
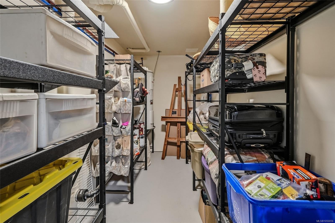
Enjoy bright, flexible living in this beautifully finished 1,760 sqft corner townhome at SunRidge, ideally located between Courtenay East and downtown. Thoughtful details and added character give this home a warm, unique feel. The main level features a spacious kitchen with quartz countertops and a large island, opening to the dining and living areas with vaulted ceilings and access to a covered deck. The primary bedroom with private ensuite, an additional two-piece bathroom and laundry are also conveniently located on this level. Perfectly suited to multigenerational living, the lower level has ideal separation, with two full bedrooms, a bathroom, comfortable living area, generous storage and a mini kitchen. Enjoy sunny outdoor spaces at the front and back, mature trees, a lower patio and mountain views. With covered parking, modern finishes, no age restrictions and rentals permitted, this home offers comfort, quiet, versatility and easy access to Courtenay amenities.
Property Details
| Property Type | Residential |
| Property Sub Type | Row/Townhouse |
| Listing ID | 1050056 |
| Status | Active |
| City | Courtenay |
| Area | Comox Valley |
| Sub-Area | CV Courtenay East |
| Postal Code | V9N 3R9 |
| Property Taxes | $2,620.00 (2026) |
| Strata/Maintenance Fee | $544.33 / Monthly |
| Parking Total | 1 |
| Zoning | R4 |
| Facing | North |
| Water | Municipal |
| Sewer | Sewer Connected |
| Heating | Baseboard |
| Appliances | Dryer,Refrigerator,Washer |
| Exterior Features | Balcony/Deck,Balcony/Patio |
| Construction | Frame Wood |
| Roof | Asphalt Shingle |
| Foundation | Slab |
| Basement | Full,Walk-Out Access |
| Laundry | In Unit |
| Listed Date | Sep 23, 2026 |
| Ownership | Strata |
| Lot Size | 0.00 acres |
Rooms
| Room | Level | Dimensions | Description |
|---|---|---|---|
| Balcony | Main level | 11\'2 x 5\'2 | |
| Bathroom | Main level | 5\'1 x 5\'3 | |
| Dining room | Main level | 6\'7 x 6\'9 | |
| Ensuite | Main level | 6 ft x Measurements not available | |
| Entrance | Main level | 7\'9 x 18\'3 | |
| Kitchen | Main level | 7\'6 x 11\'6 | |
| Laundry room | Main level | 5\'7 x 9\'8 | |
| Living room | Main level | 14\'3 x 20\'9 | |
| Primary Bedroom | Main level | 9\'8 x 19\'5 |
Building Details
| Heating | Baseboard heaters |
| Stories | -1 |
| Appliances | Dryer, Refrigerator, Washer |
Parking
| Type | Spaces |
|---|---|
| Carport |
Additional Information
| Features | Private setting, Southern exposure, Other |
| Community | Pets Allowed, Family Oriented |
| Building Type | Row / Townhouse |
| Interior Size | 1740 sqft |
| Transaction | For sale |