Description
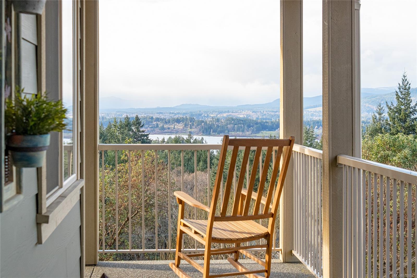
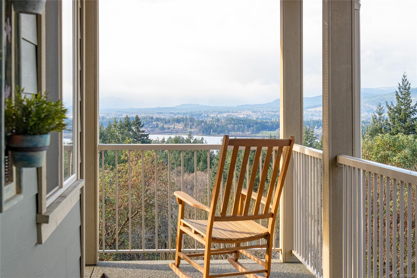
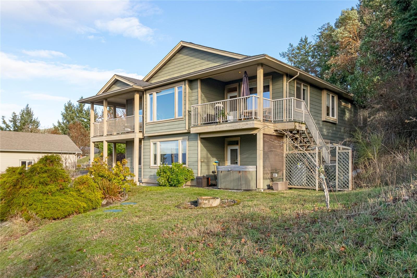
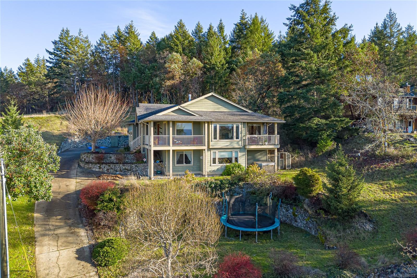
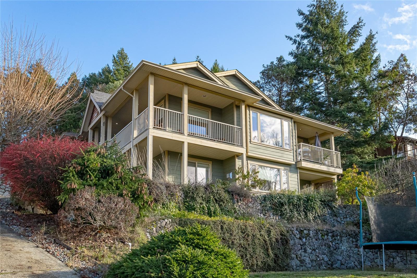
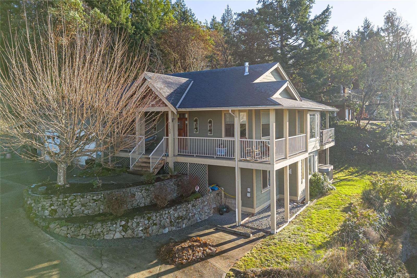
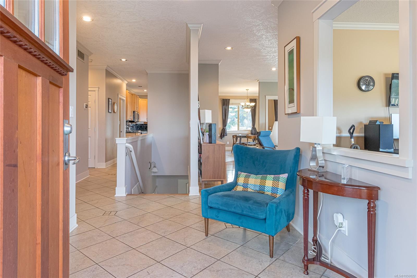
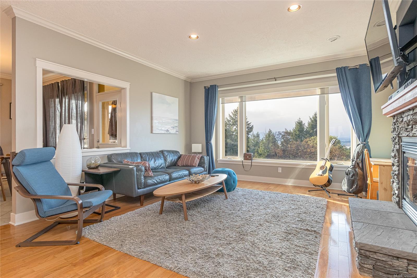
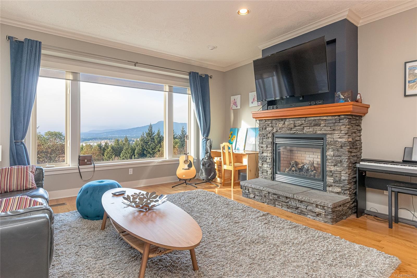
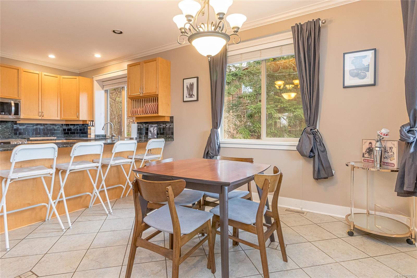
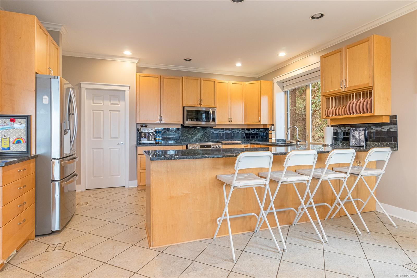
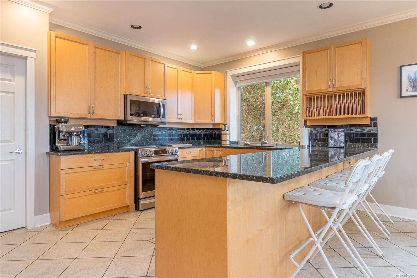
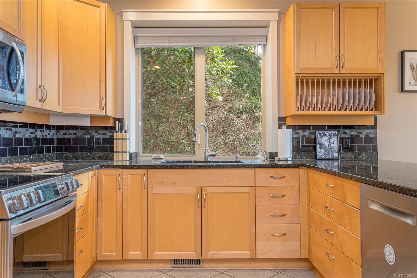
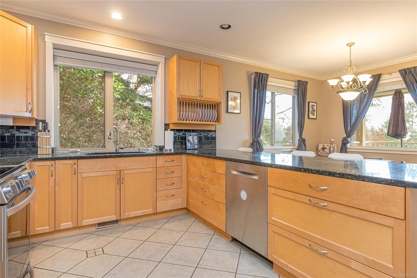
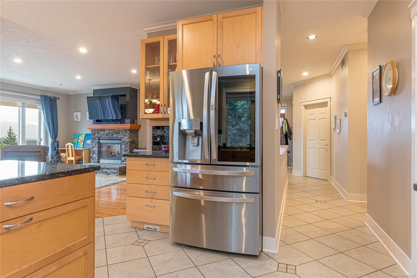
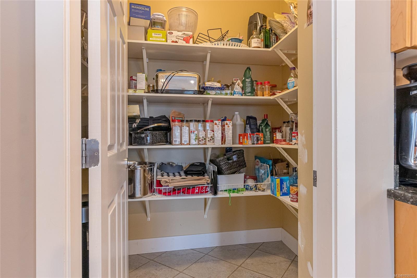
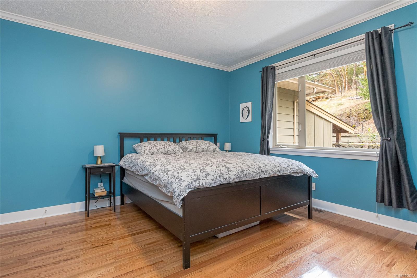
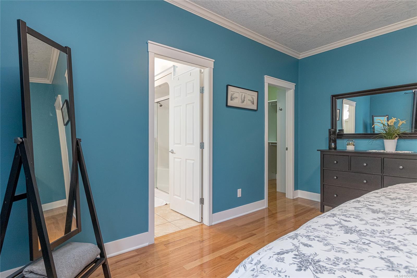
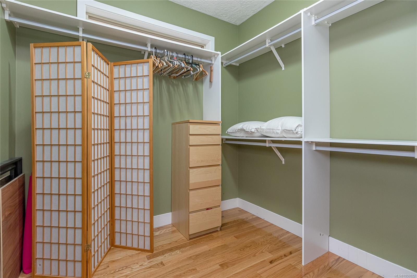
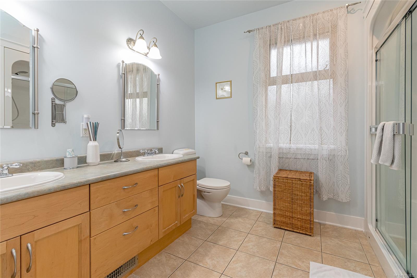
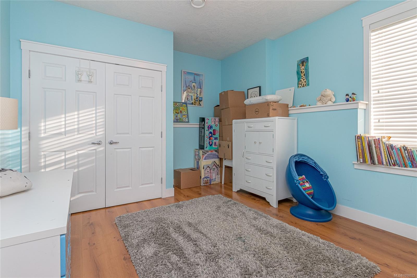
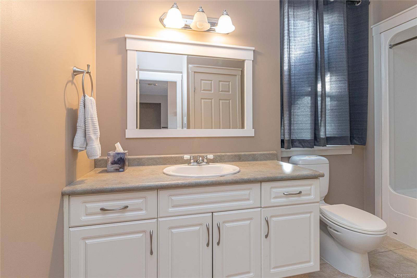
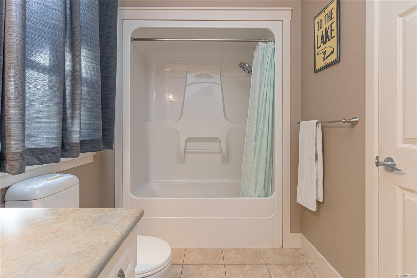
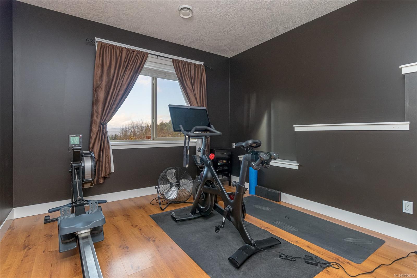
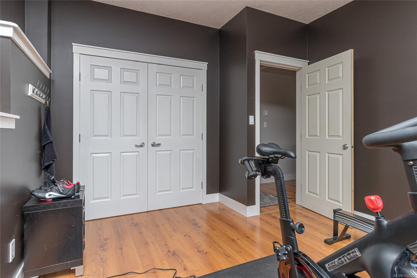
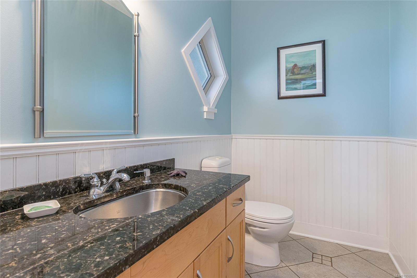
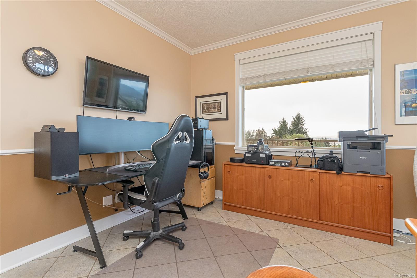
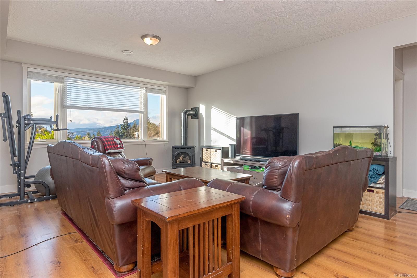
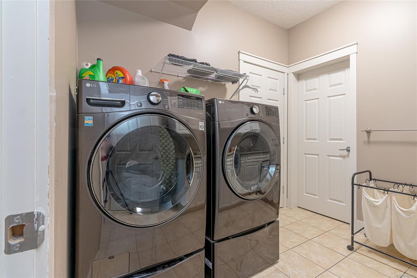
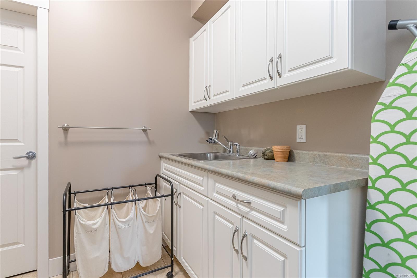
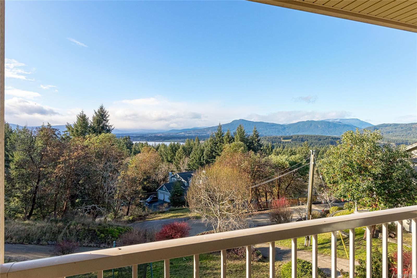
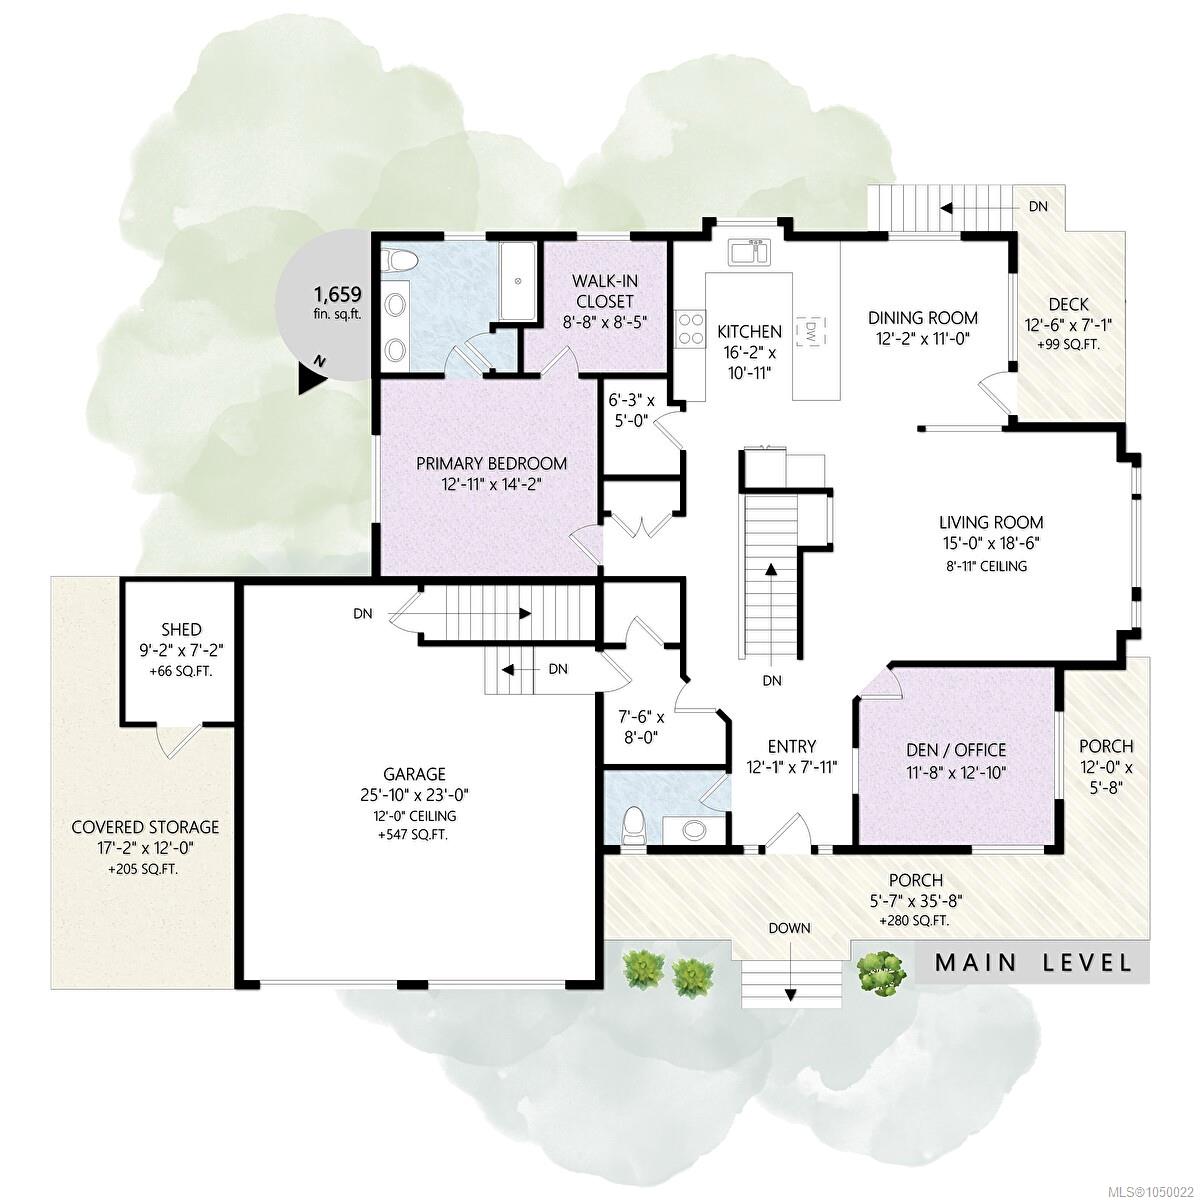
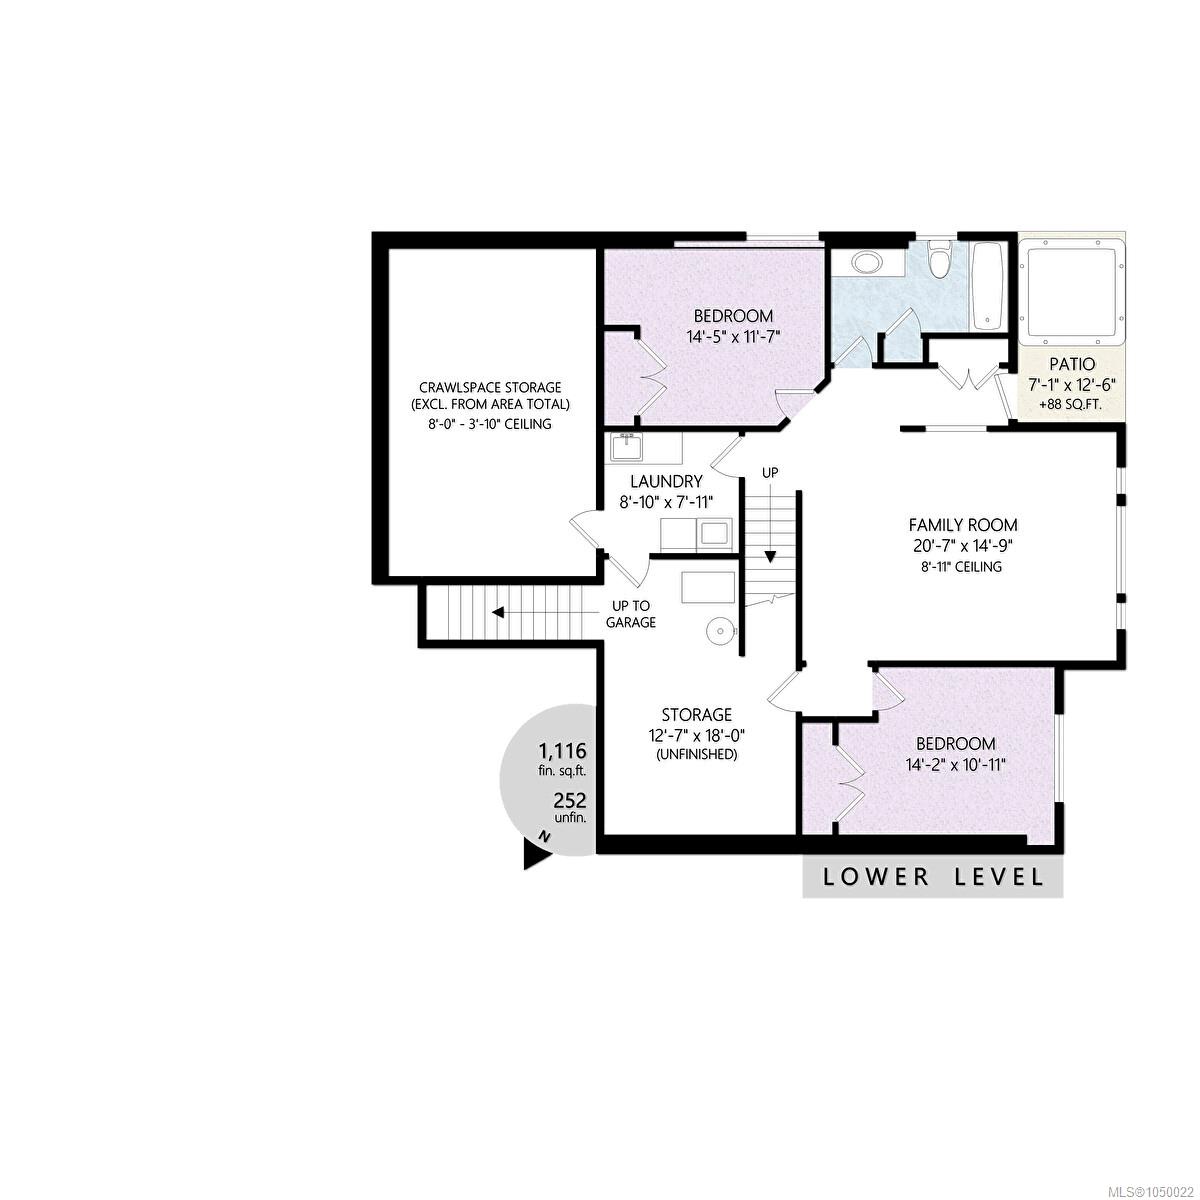
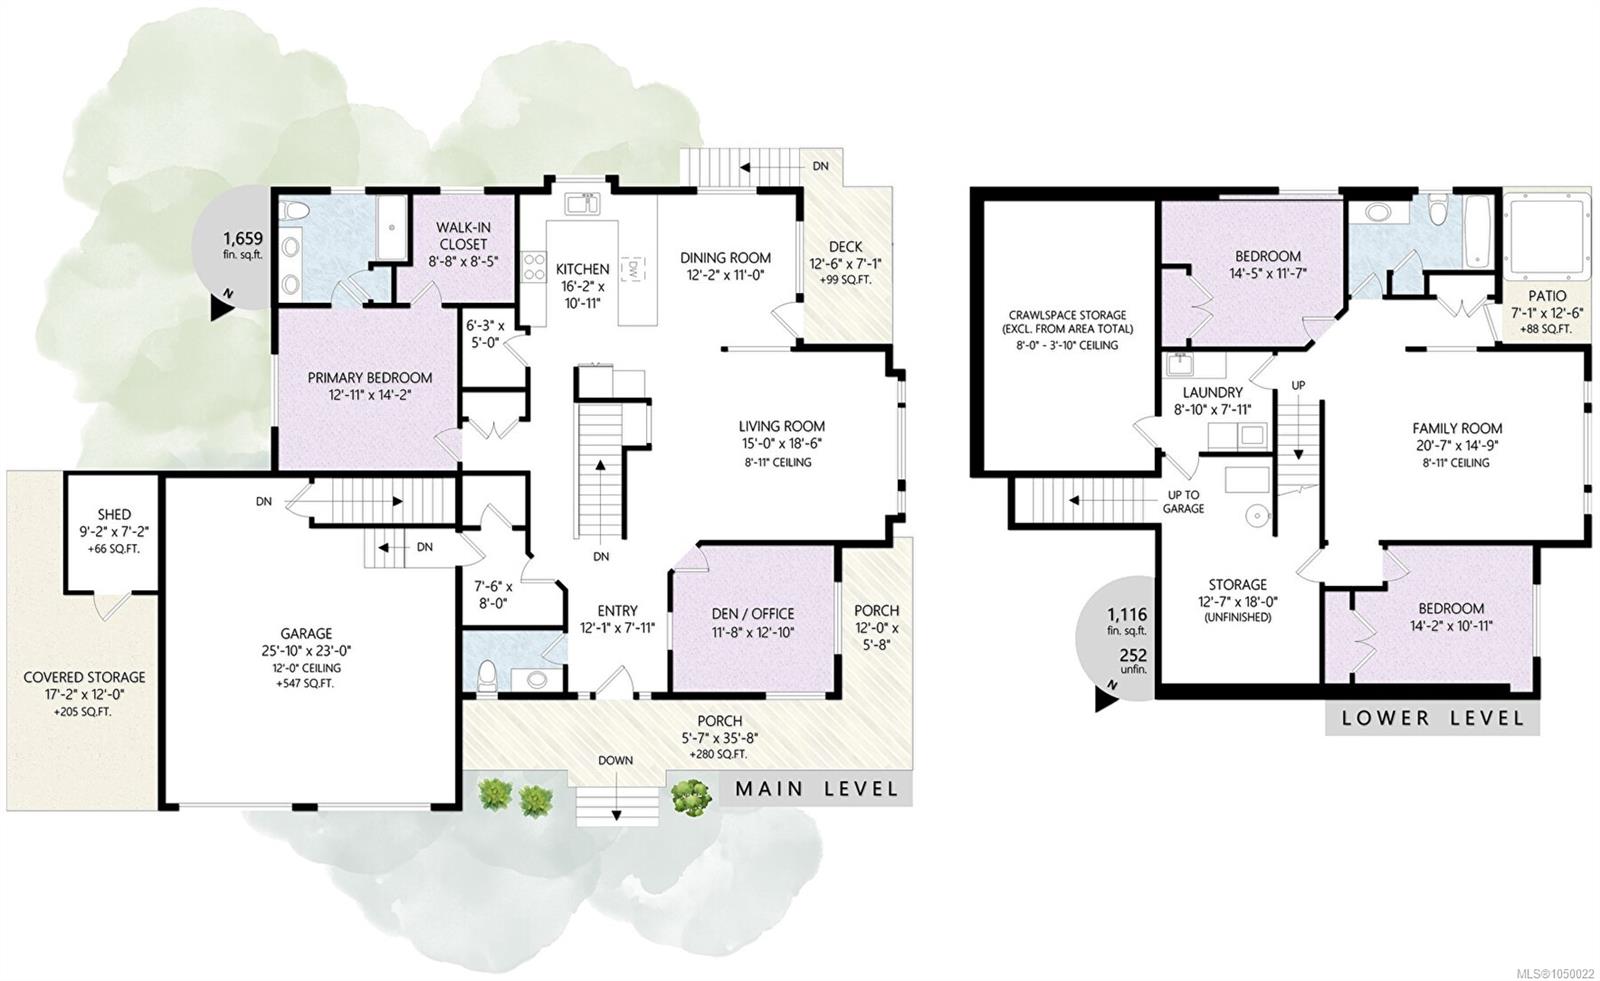
Custom-Built Lake View Home with Main-Floor Living, now $899,900! Wake up to lake views in this custom-built home with 2,866 sqft of well-planned living space. The wrap-around front porch is a natural place to take in the scenery. Inside, the open-concept main floor brings together a kitchen w/granite counters & upgraded appliances, dining area, and a family room. Perfect for busy weeknights or hosting friends. The main level primary suite has a walk-in closet & a 4-piece ensuite. A den gives you room for a home office or quiet retreat, and the mudroom keeps the day-to-day in order. Step out to the back deck for morning coffee or evening barbecues with the lake as your backdrop. Downstairs, two more bdrms, a 4-pce bath, a laundry room, and storage make the lower level useful for family or guests. A walk-out to the patio keeps it bright and connected to the outdoors. With 3 bdrms, 3 baths, quality throughout, and a lake view to enjoy every day, this home is built for comfortable living.
Property Details
| Property Type | Residential |
| Property Sub Type | Single Family Detached |
| Listing ID | 1050022 |
| Status | Active |
| City | Duncan |
| Area | Duncan |
| Sub-Area | Du East Duncan |
| Postal Code | V9L 5S4 |
| Property Taxes | $6,539.28 (2026) |
| Garage Spaces | 1 |
| Parking Total | 3 |
| Zoning | R1 |
| Facing | West |
| Water | Municipal |
| Sewer | Septic System |
| Heating | Electric,Heat Pump |
| Cooling | HVAC |
| Fireplaces | 2 |
| Fireplace Type | Propane |
| Appliances | Dishwasher,Dryer,Hot Tub,Microwave,Refrigerator,Washer |
| Interior Features | Closet Organizer,Dining Room,Storage |
| Exterior Features | Garden,Low Maintenance Yard,Sprinkler System |
| Construction | Cement Fibre,Insulation: Ceiling,Insulation: Walls |
| Roof | Asphalt Shingle |
| Foundation | Poured Concrete |
| Basement | Crawl Space,Full,Partially Finished,Walk-Out Access |
| Laundry | In House |
| Listed Date | Sep 21, 2026 |
| Ownership | Freehold |
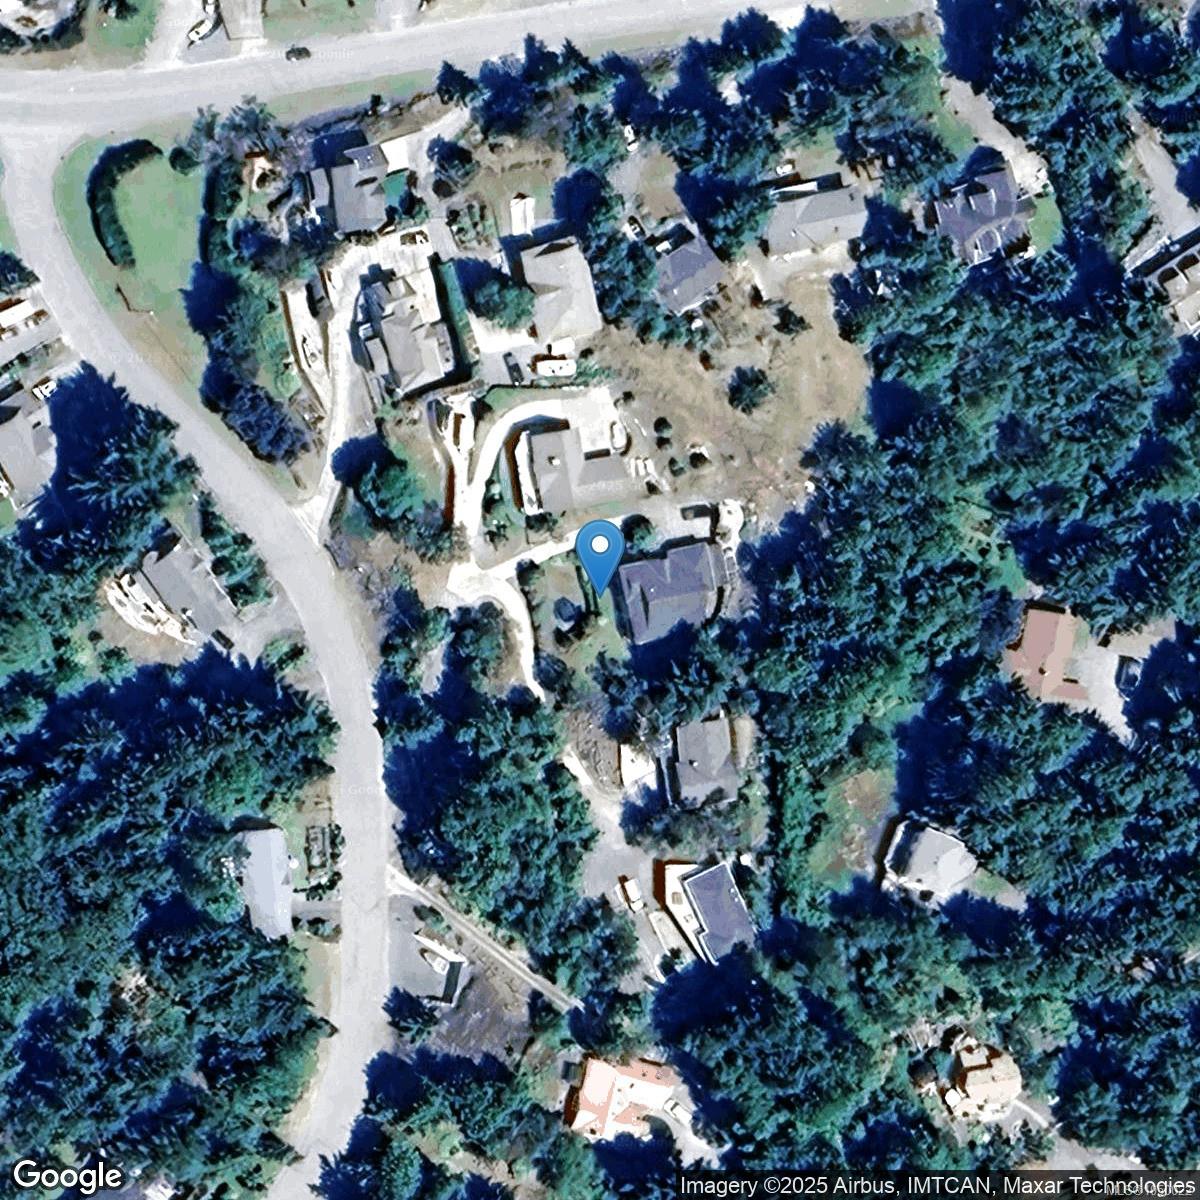
| Lot Size | 0.58 acres |
Rooms
| Room | Level | Dimensions | Description |
|---|---|---|---|
| Bathroom | Main level | 2-Piece | |
| Den | Main level | 11\'8 x 12\'10 | |
| Dining room | Main level | 12\'2 x 11\'0 | |
| Ensuite | Main level | 4-Piece | |
| Kitchen | Main level | 16\'2 x 10\'11 | |
| Living room | Main level | 15\'0 x 18\'6 | |
| Primary Bedroom | Main level | 12\'11 x 14\'2 | |
| Storage | Main level | 6\'3 x 5\'0 | |
| Storage | Main level | 7\'6 x 8\'0 |
Building Details
Additional Information
| Features | Other, Marine Oriented |
| View | Lake view, Mountain view |
| Land Size | 0.58 ac |
| Land Access | Road access |
| Building Type | House |
| Interior Size | 2775 sqft |
| Transaction | For sale |