Description
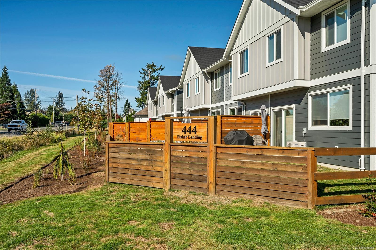
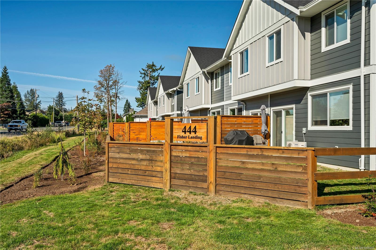
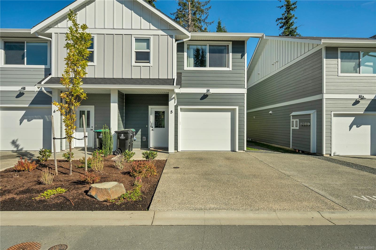
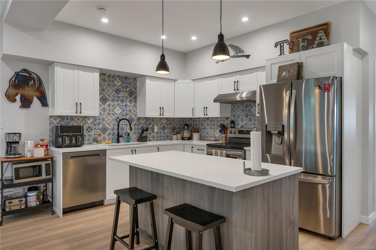
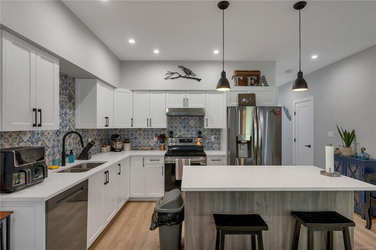
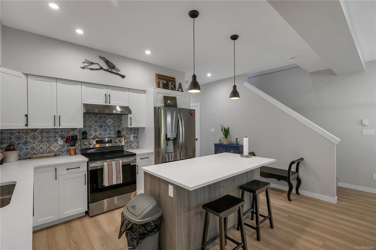
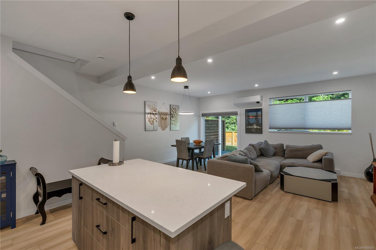
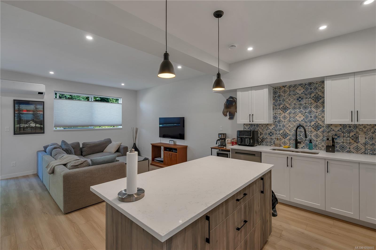
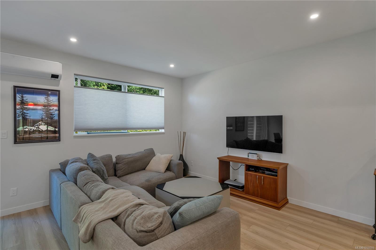
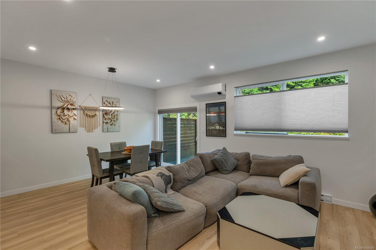
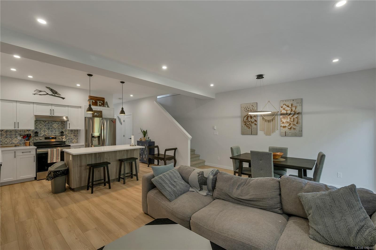
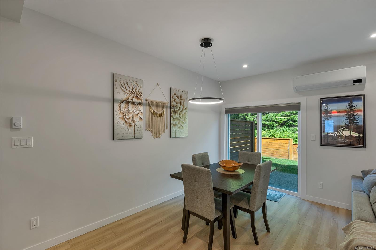
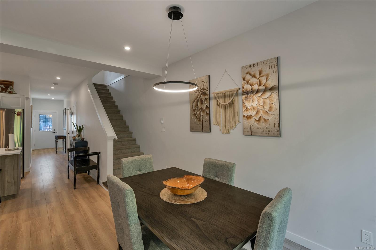
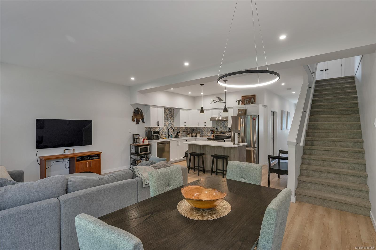
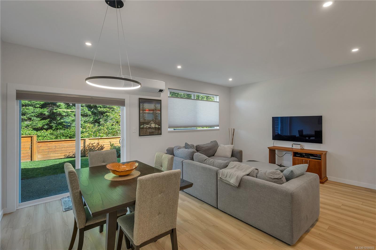
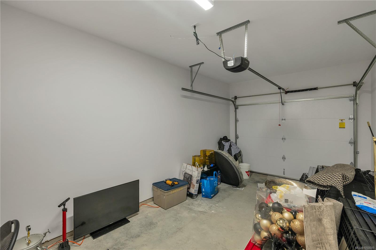
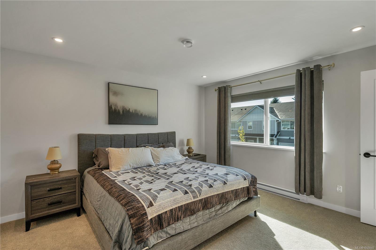
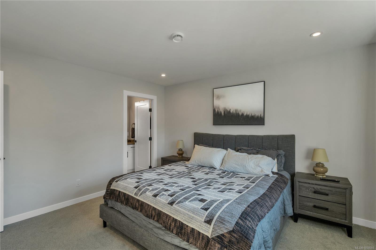
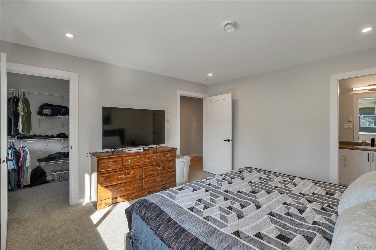
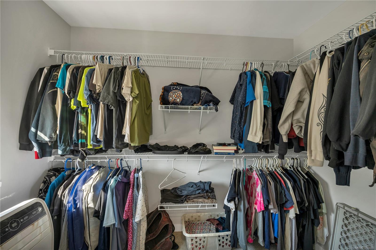
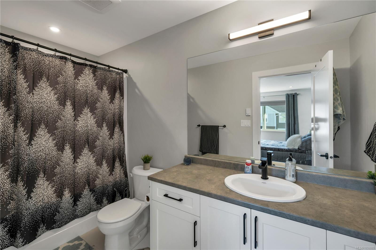
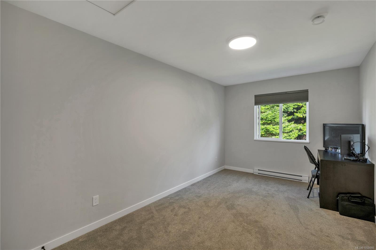
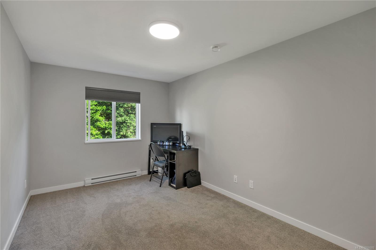
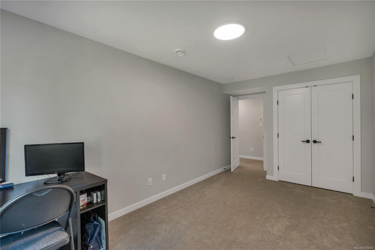
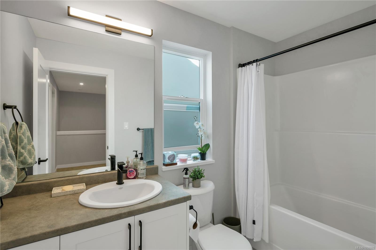
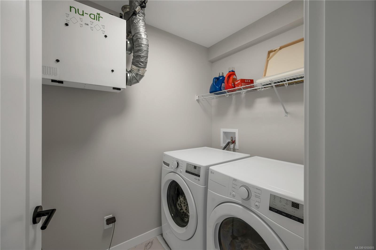
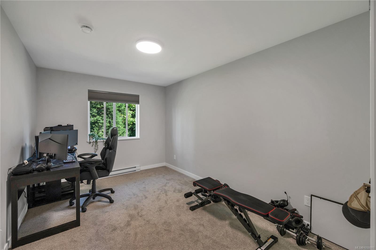
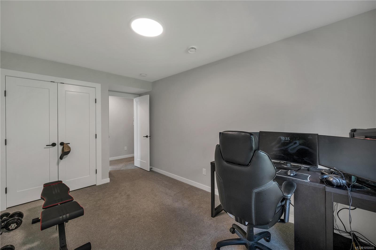
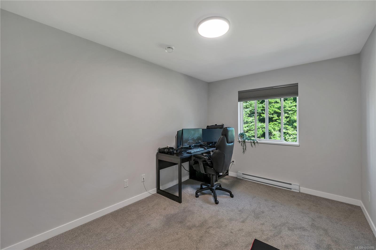
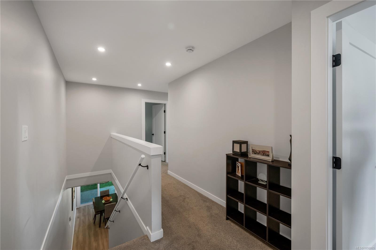
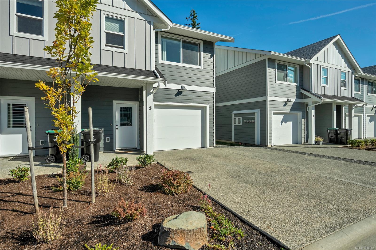
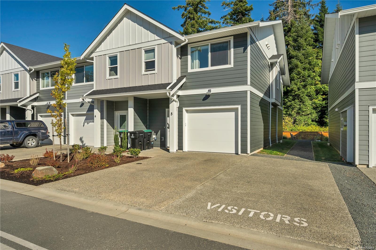
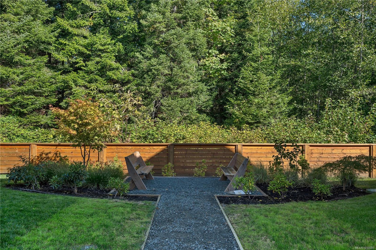
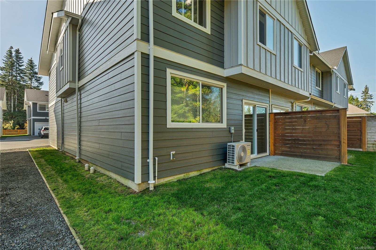
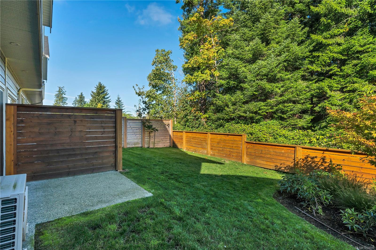
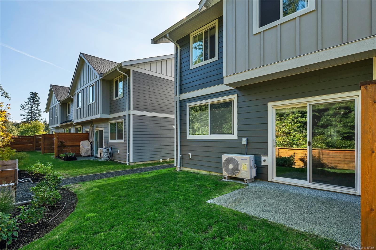
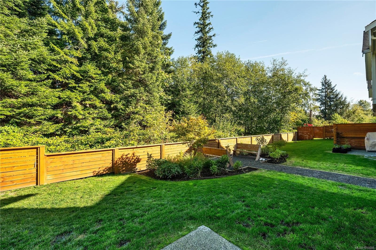
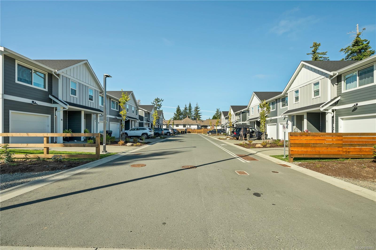
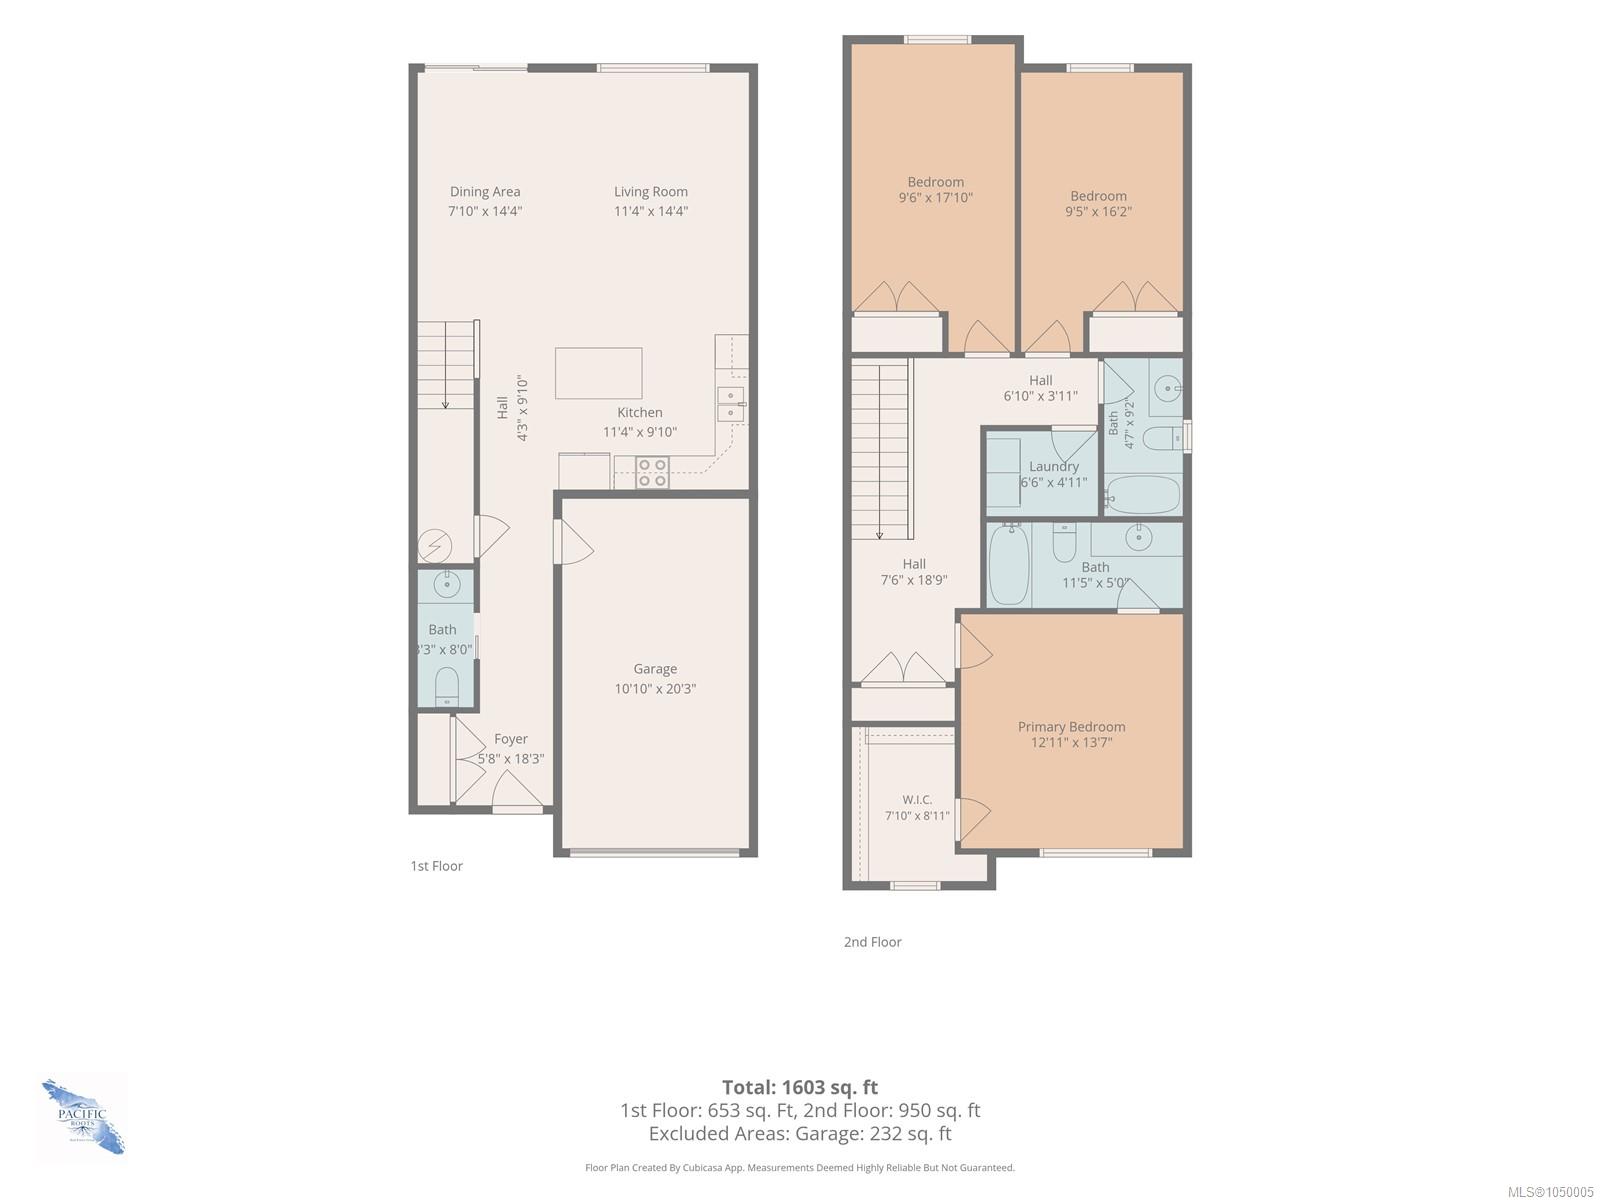
Modern, spacious and move-in ready, this 2024-built 3-bedroom, 3-bathroom townhome offers more than 1,600 sq.ft. of comfortable living in a convenient location close to downtown, the marina and golf course. The bright 2-storey layout features quartz countertops, a full LG appliance package and a mix of stylish, practical flooring throughout. A heat pump provides efficient heating and cooling, while the HRV system helps keep fresh air circulating year-round. Upstairs, the primary bedroom includes a walk-in closet and private ensuite, with two additional bedrooms offering plenty of flexibility for family, guest or a home office. Outside, enjoy a small patio and partially fenced space without the upkeep of a large yard. A single-car garage adds secure parking and storage. Newer, efficient and easy to maintain, this is a great option for anyone looking for modern living close to everything.
Property Details
| Property Type | Residential |
| Property Sub Type | Row/Townhouse |
| Listing ID | 1050005 |
| Status | Active |
| City | Campbell River |
| Area | Campbell River |
| Sub-Area | CR Campbellton |
| Postal Code | V9W 0H8 |
| Property Taxes | $3,414.00 (2026) |
| Strata/Maintenance Fee | $350.00 / Monthly |
| Garage Spaces | 1 |
| Parking Total | 5 |
| Zoning | RM-2 |
| Facing | South |
| Water | Municipal |
| Sewer | Sewer Connected |
| Heating | Baseboard,Electric,Heat Pump |
| Cooling | Other |
| Appliances | Dishwasher,Dryer,Oven/Range Electric,Range Hood,Refrigerator,Washer |
| Interior Features | Dining/Living Combo |
| Exterior Features | Fencing: Partial,Low Maintenance Yard |
| Construction | Cement Fibre,Insulation: Ceiling,Insulation: Walls |
| Roof | Asphalt Shingle |
| Foundation | Slab |
| Basement | None |
| Laundry | In Unit |
| Listed Date | Sep 21, 2026 |
| Ownership | Strata |
| Lot Size | 0.00 acres |
Rooms
| Room | Level | Dimensions | Description |
|---|---|---|---|
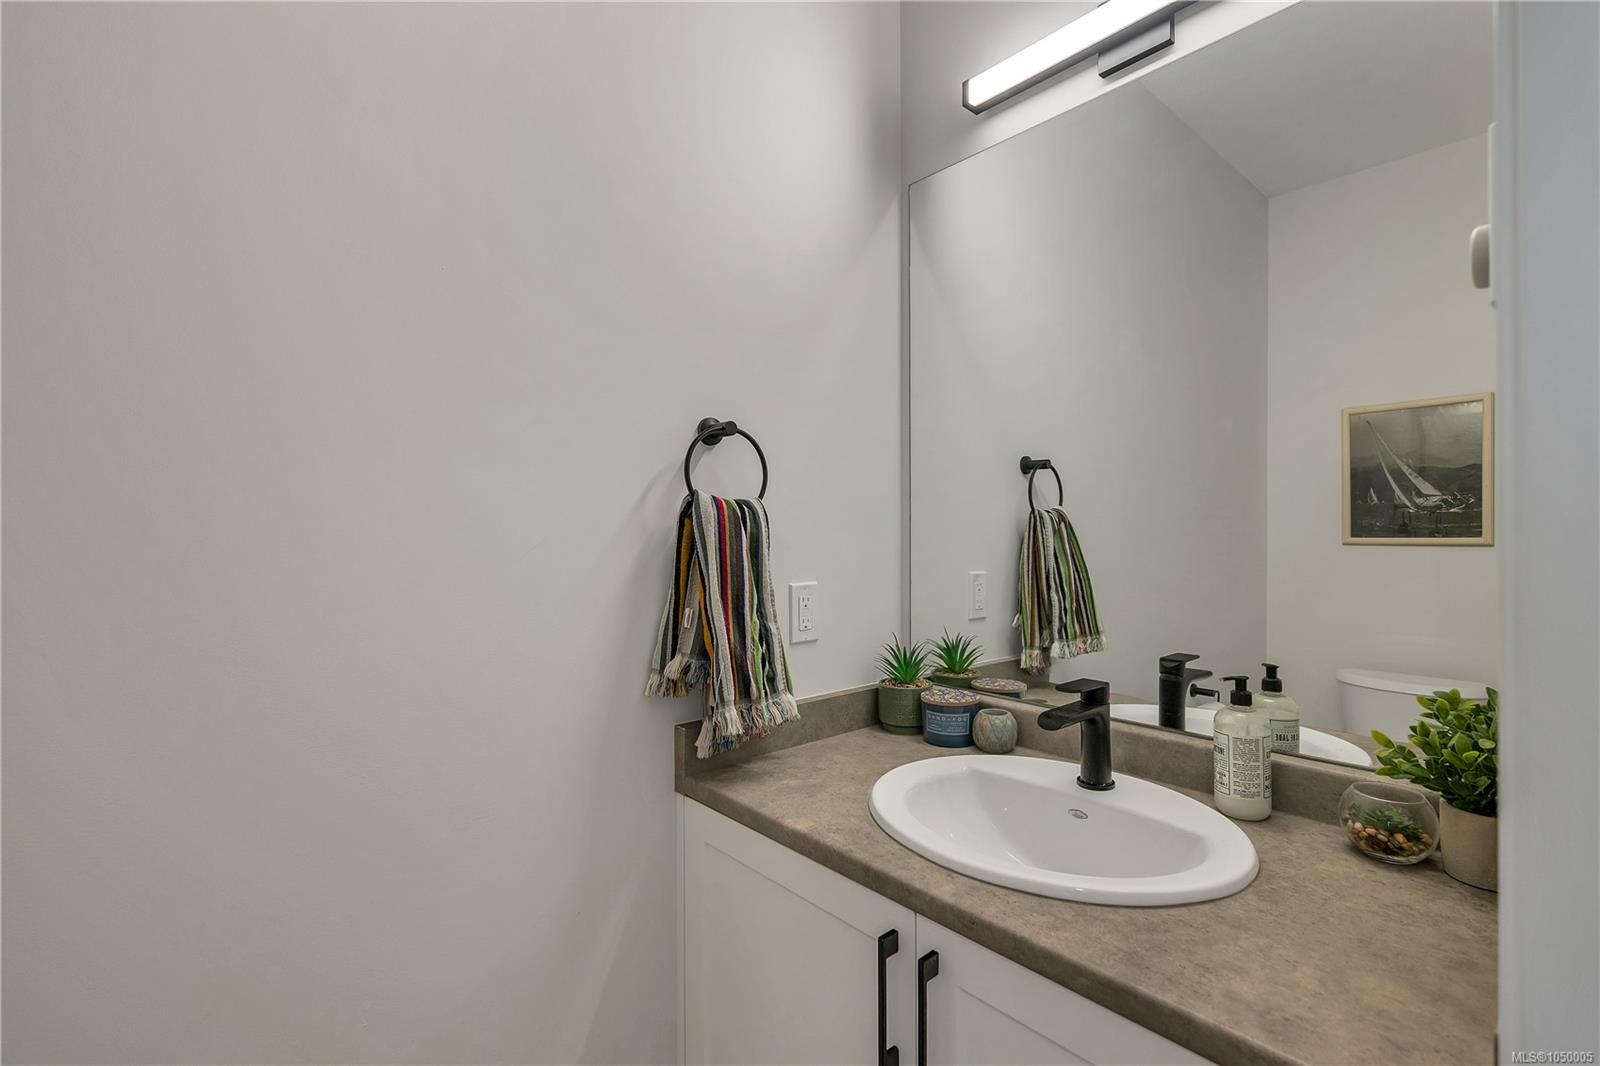
| Bathroom | Main level | 2-Piece | |
| Dining room | Main level | 6 ft x 9 ft | |
| Entrance | Main level | 5\'6 x 5\'4 | |
| Kitchen | Main level | 11 ft x 9 ft | |
| Living room | Main level | 11\'6 x 14\'6 |
Building Details
Additional Information
| Features | Other, Marine Oriented |
| Community | Pets Allowed, Family Oriented |
| Land Access | Road access |
| Building Type | Row / Townhouse |
| Interior Size | 1632 sqft |
| Transaction | For sale |