5
Bedrooms
4
Bathrooms
3,465
Sq Ft
1981
Year Built
13
Days on Market
Description
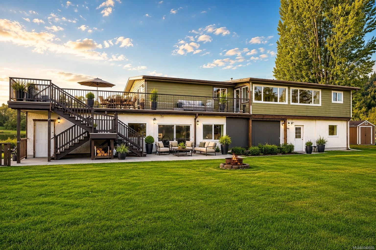
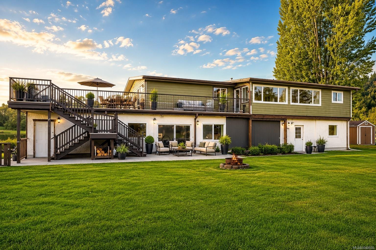
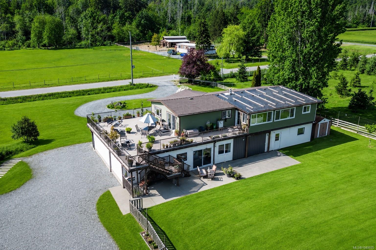
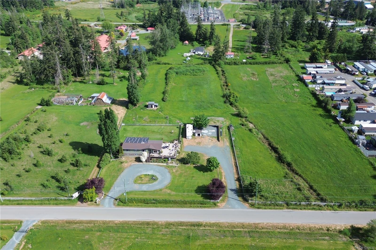
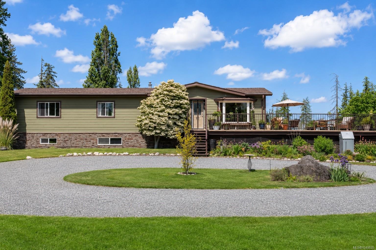
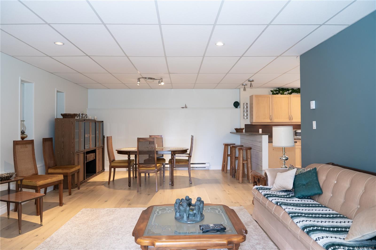
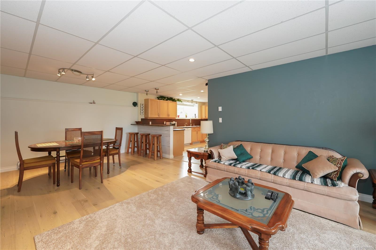
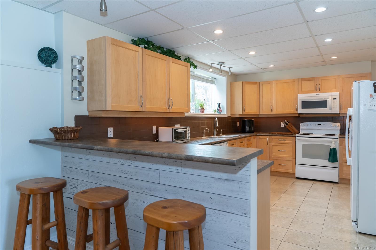
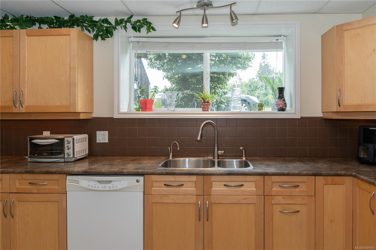
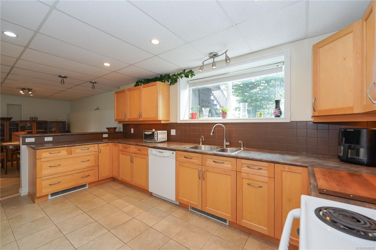
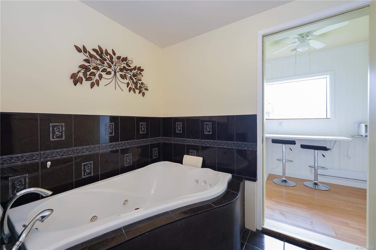
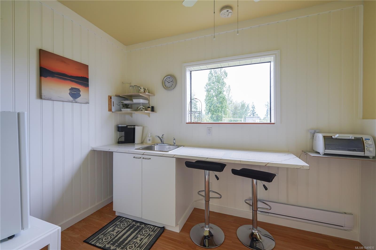
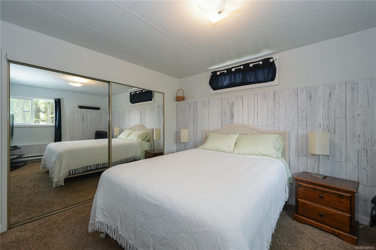
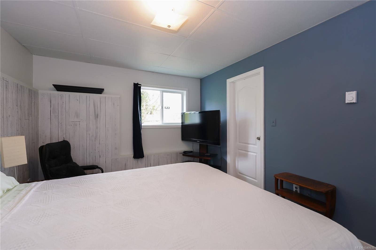
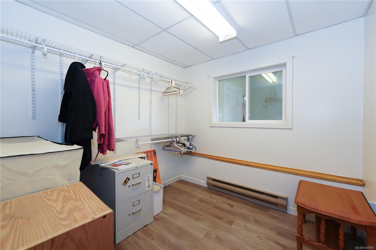
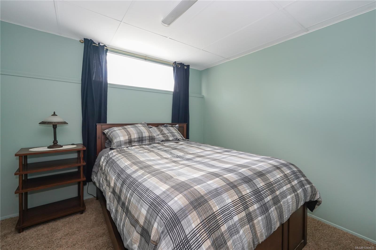
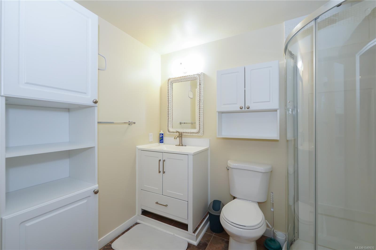
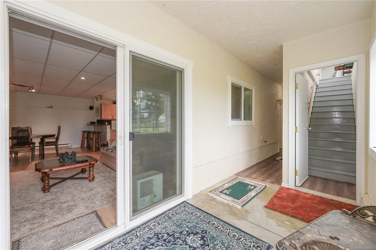
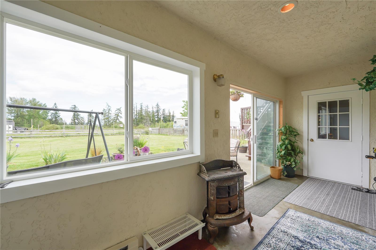
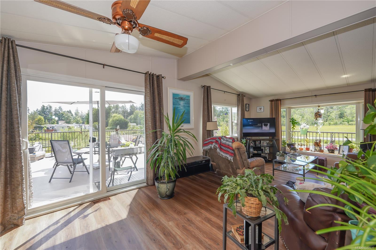
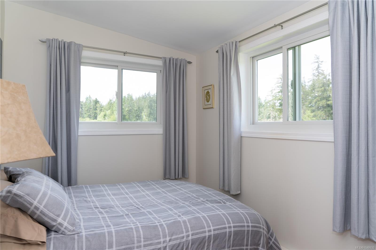
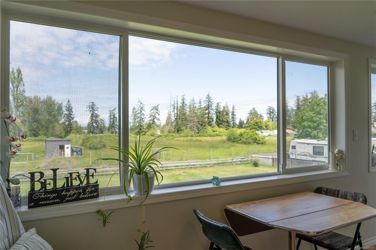
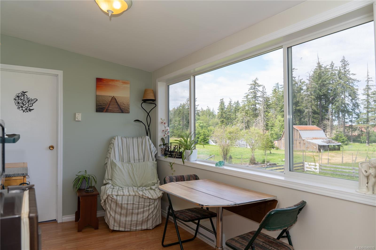
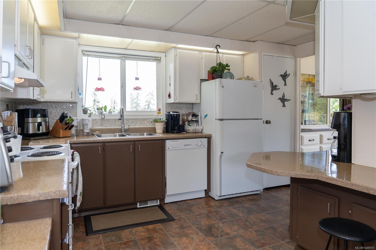
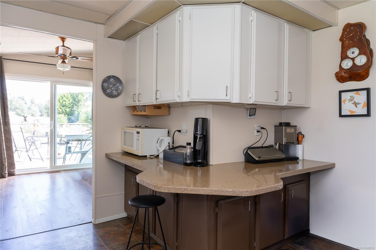
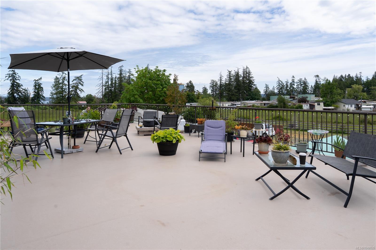
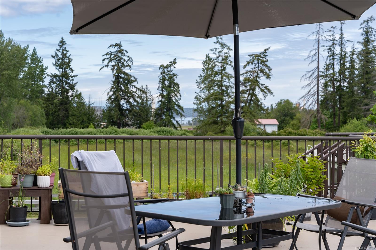
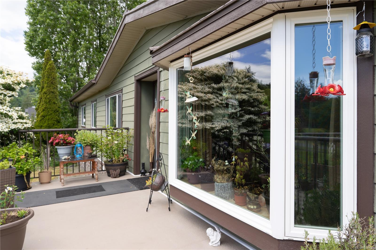
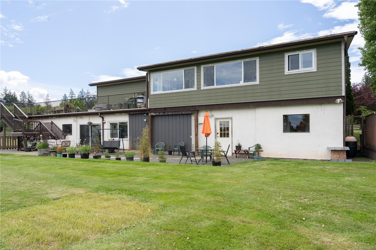
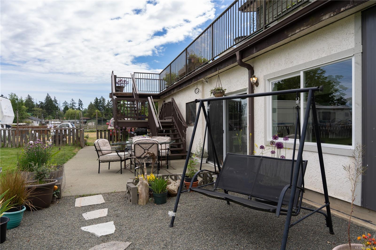
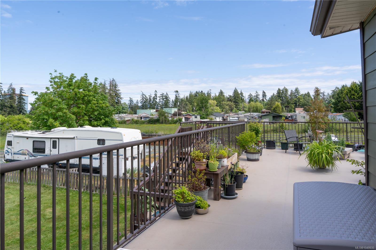
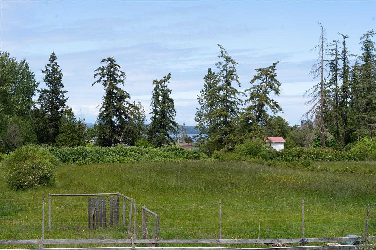
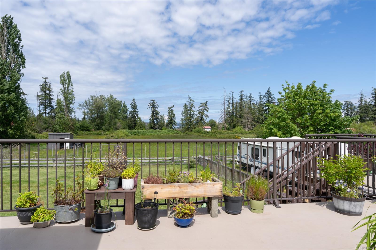
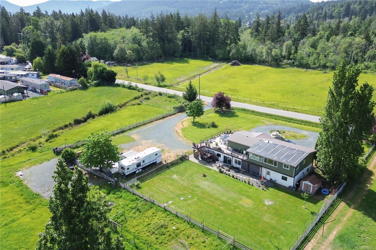
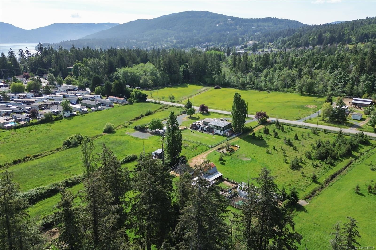
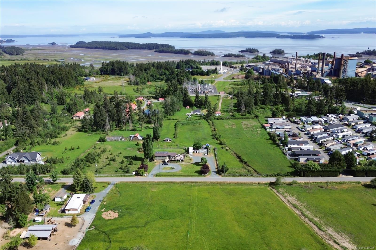
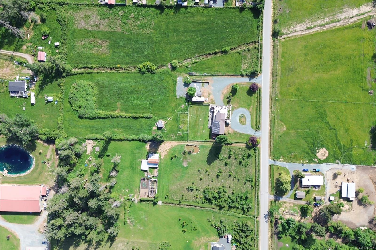
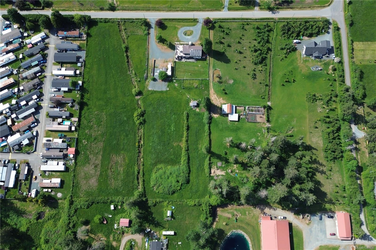
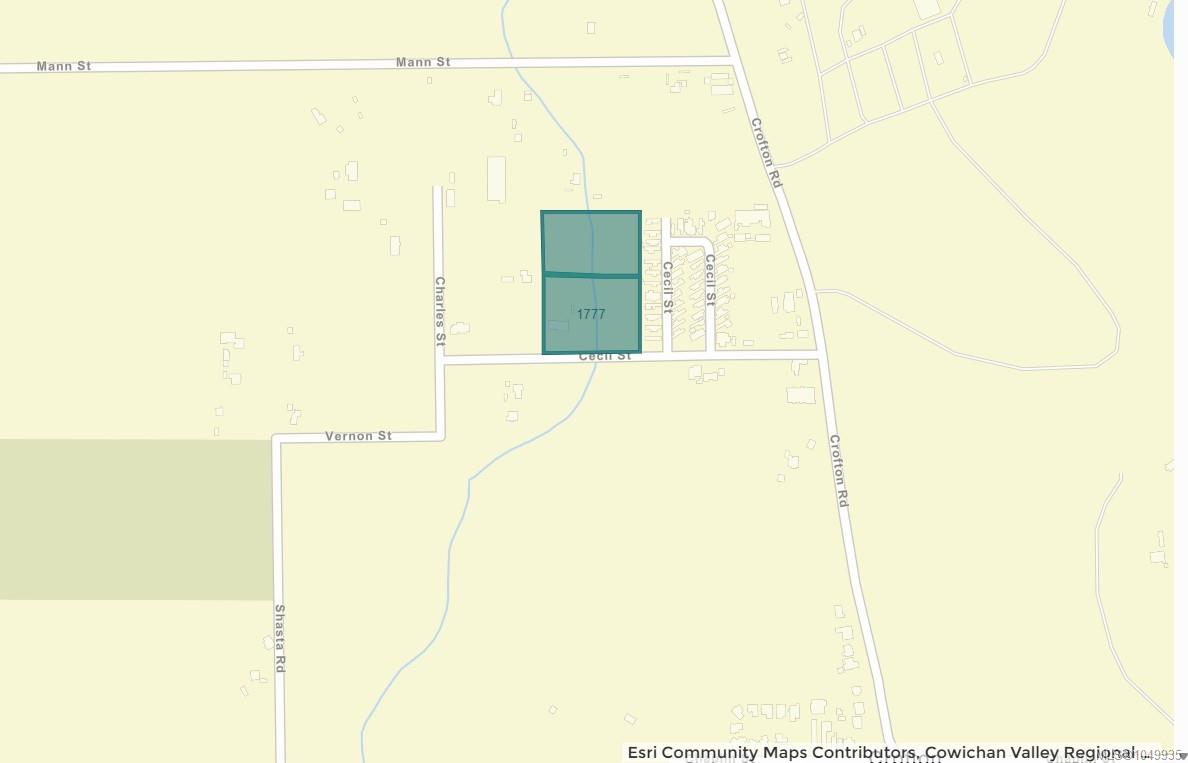
This is the acreage life everyone talks about and almost nobody actually finds. 5.3 private acres, peekaboo ocean views, and space to spread out — mornings on the oversized deck, evenings watching the light change over the water. Run a hobby farm with recently approved farm status, host every holiday without anyone fighting for a parking spot, or use the in-law suite for extended family and guests. Over $200,000 in recent updates already invested. Priced below assessed value and just reduced — the kind of opportunity Crofton doesn't offer twice. Book your showing today.
Property Details
| Property Type | Residential |
| Property Sub Type | Single Family Detached |
| Listing ID | 1049935 |
| Status | Active |
| City | Crofton |
| Area | Duncan |
| Sub-Area | Du Crofton |
| Postal Code | V0R 1R0 |
| Property Taxes | $3,999.00 (2026) |
| Garage Spaces | 2 |
| Parking Total | 10 |
| Facing | East |
| Water | Municipal |
| Sewer | Septic System |
| Heating | Baseboard,Forced Air |
| Cooling | Air Conditioning |
| Exterior Features | Balcony/Deck,Fencing: Partial |
| Construction | Frame Wood,Insulation All,Stucco & Siding |
| Roof | Asphalt Shingle |
| Foundation | Poured Concrete |
| Basement | Finished,Walk-Out Access |
| Laundry | In House |
| Listed Date | Sep 16, 2026 |
| Ownership | Freehold |
| Lot Size | 5.30 acres |
Rooms
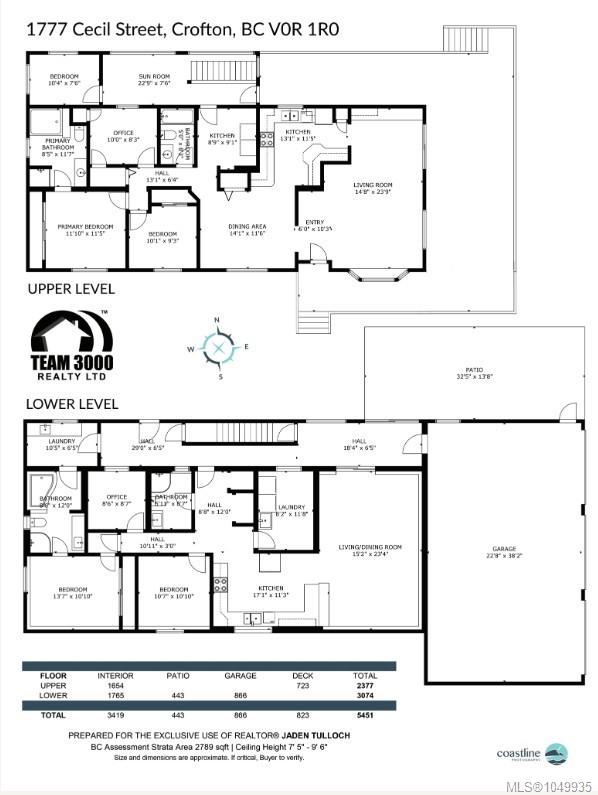
| Room | Level | Dimensions | Description |
|---|---|---|---|
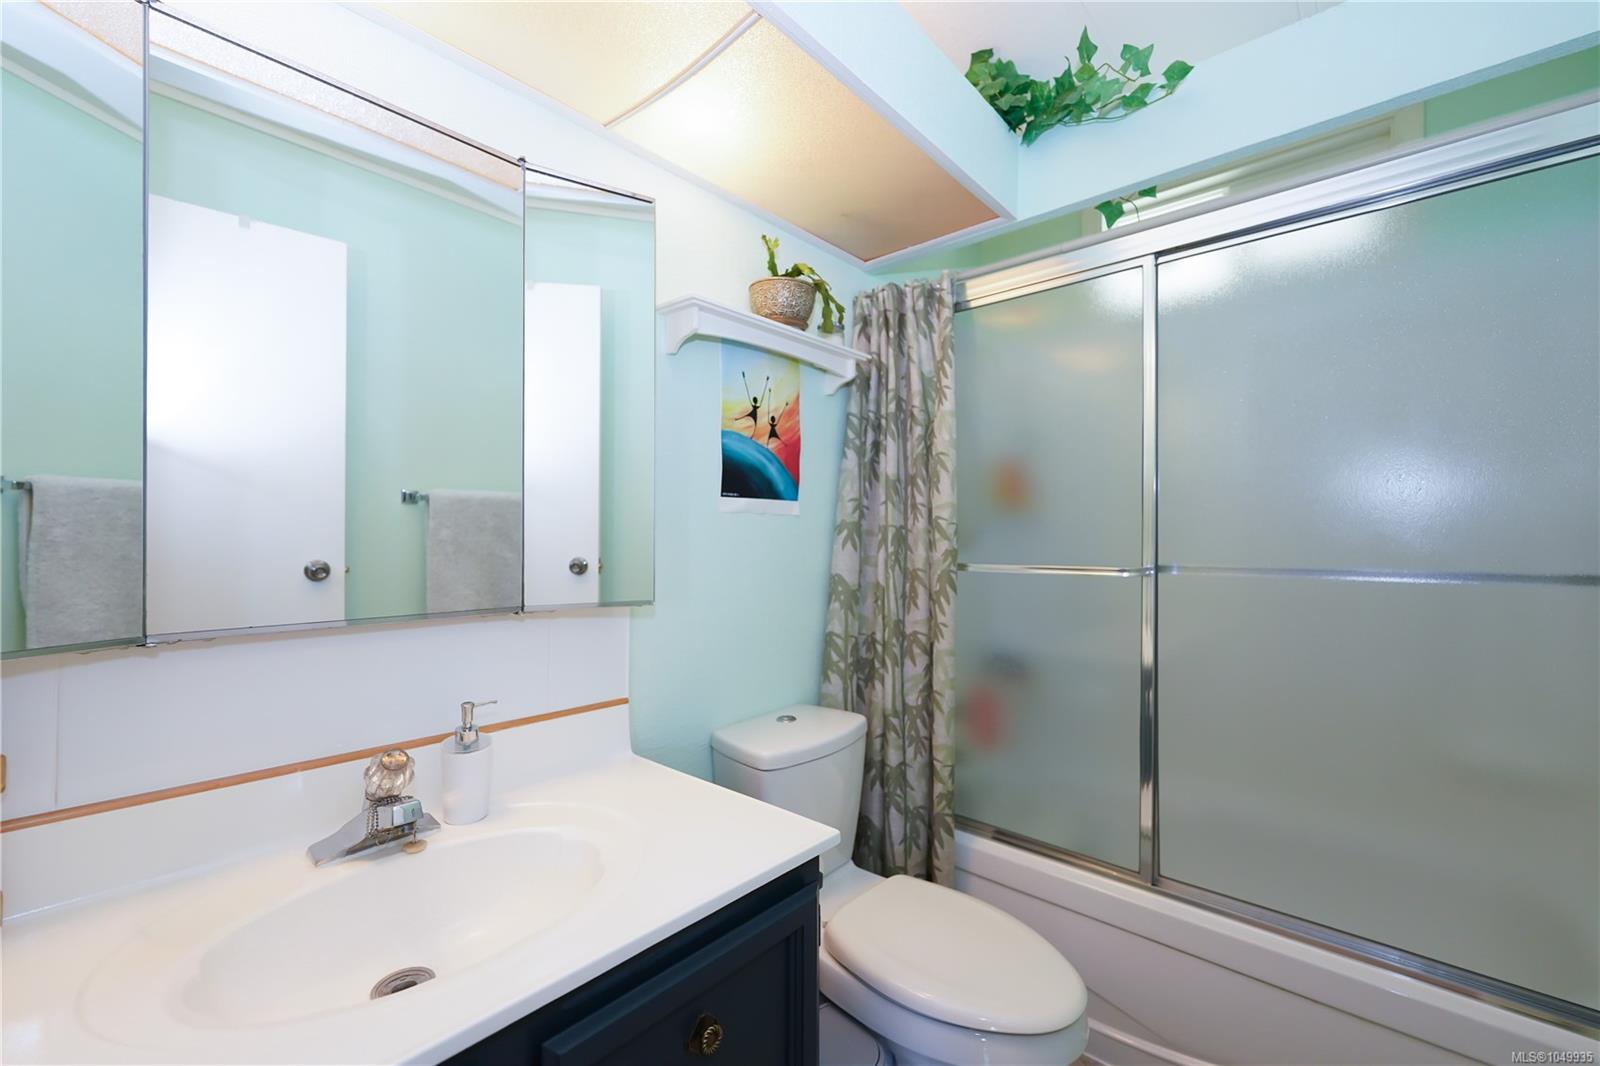
| Bathroom | Main level | Measurements not available x 5 ft | |
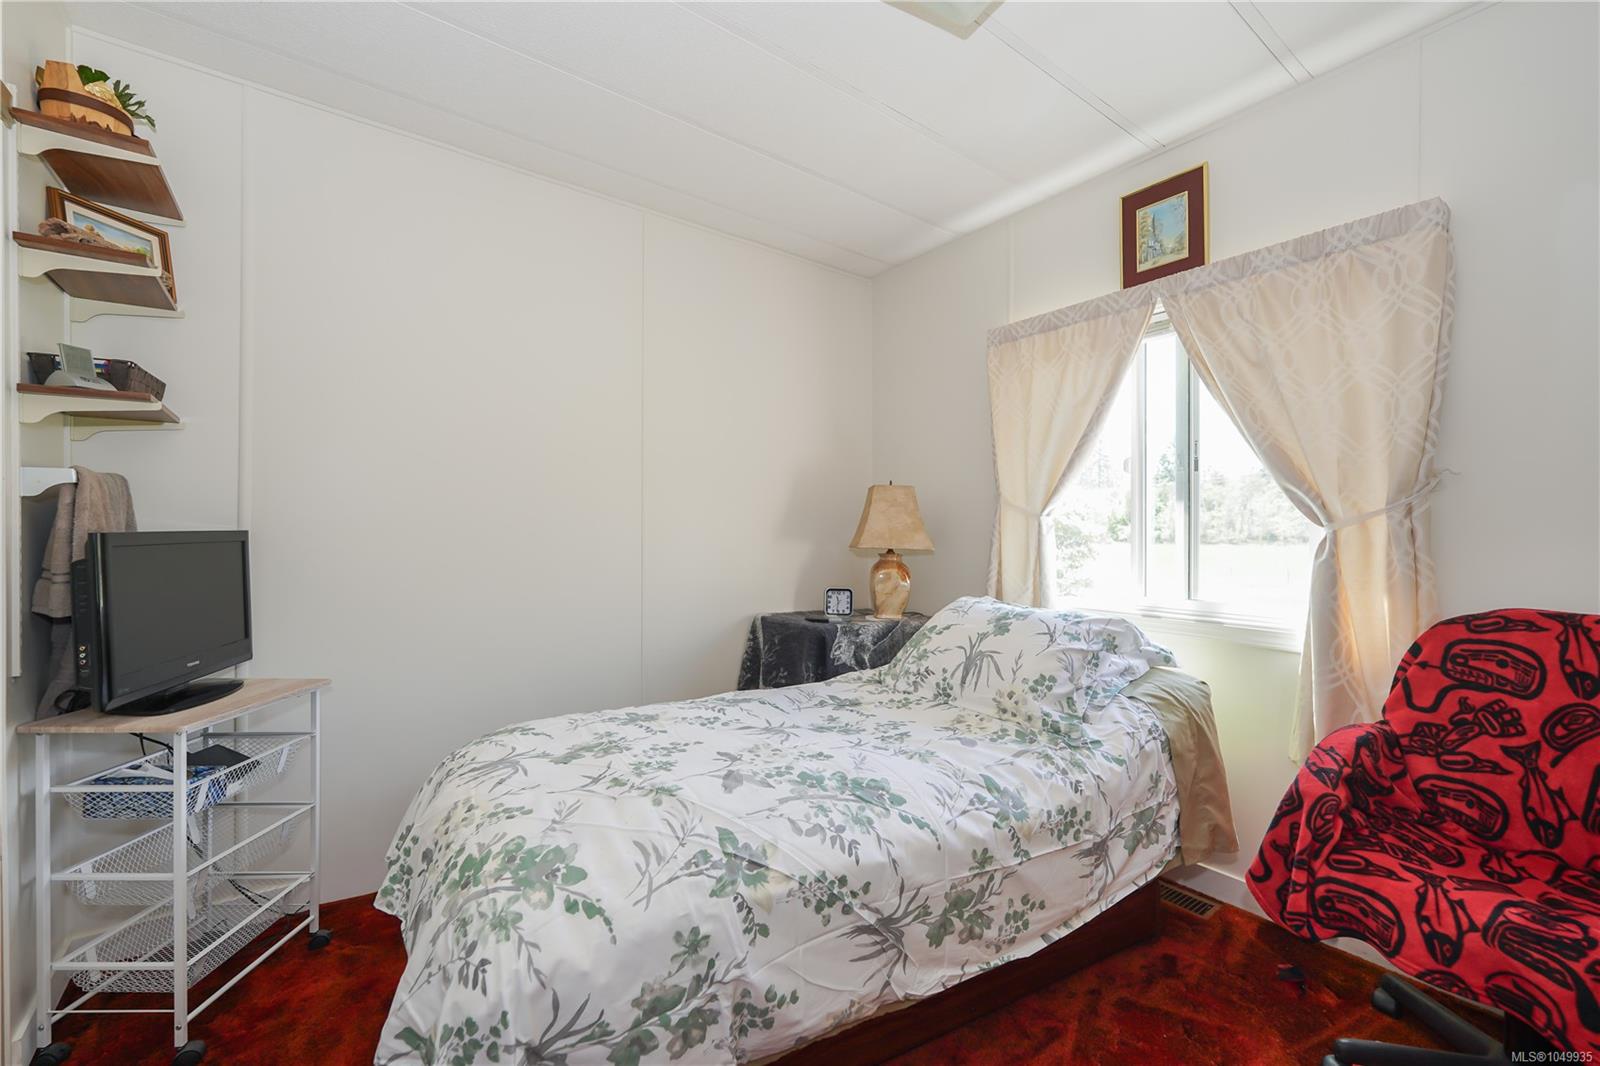
| Bedroom | Main level | 7\'3 x 10\'4 | |
| Bedroom | Main level | Measurements not available x 10 ft | |
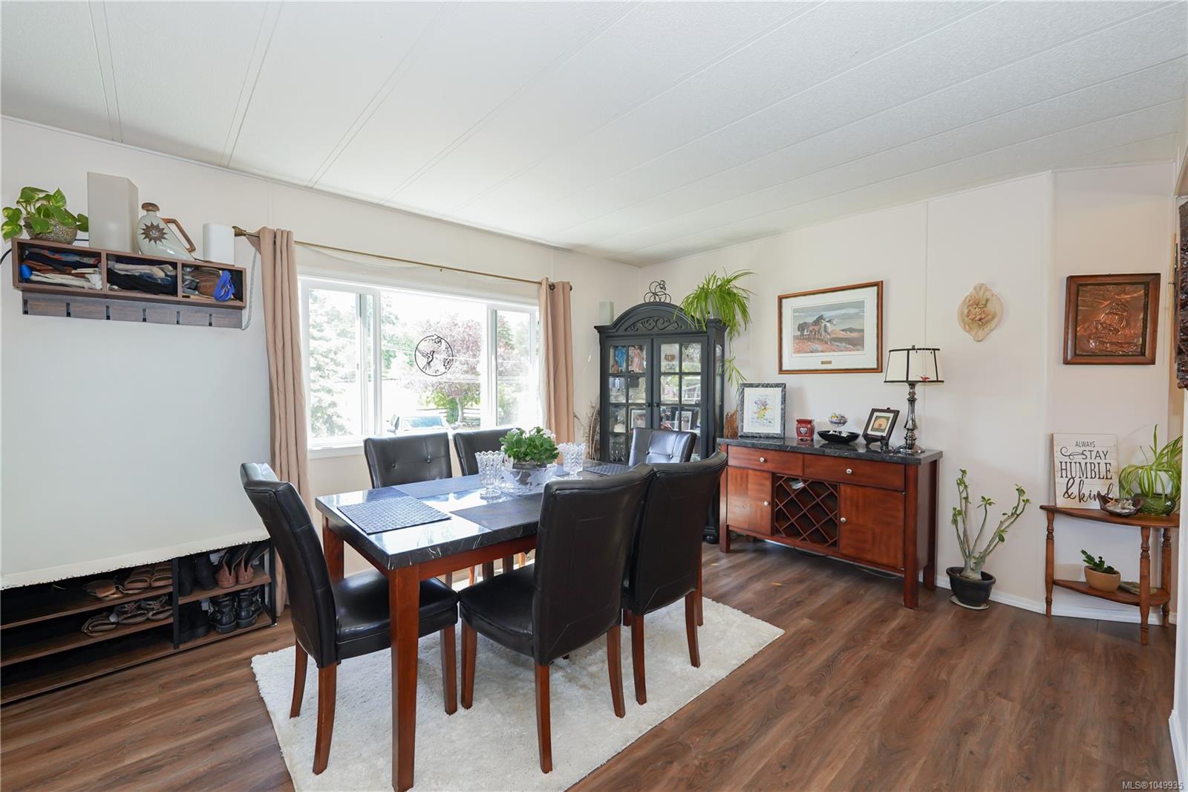
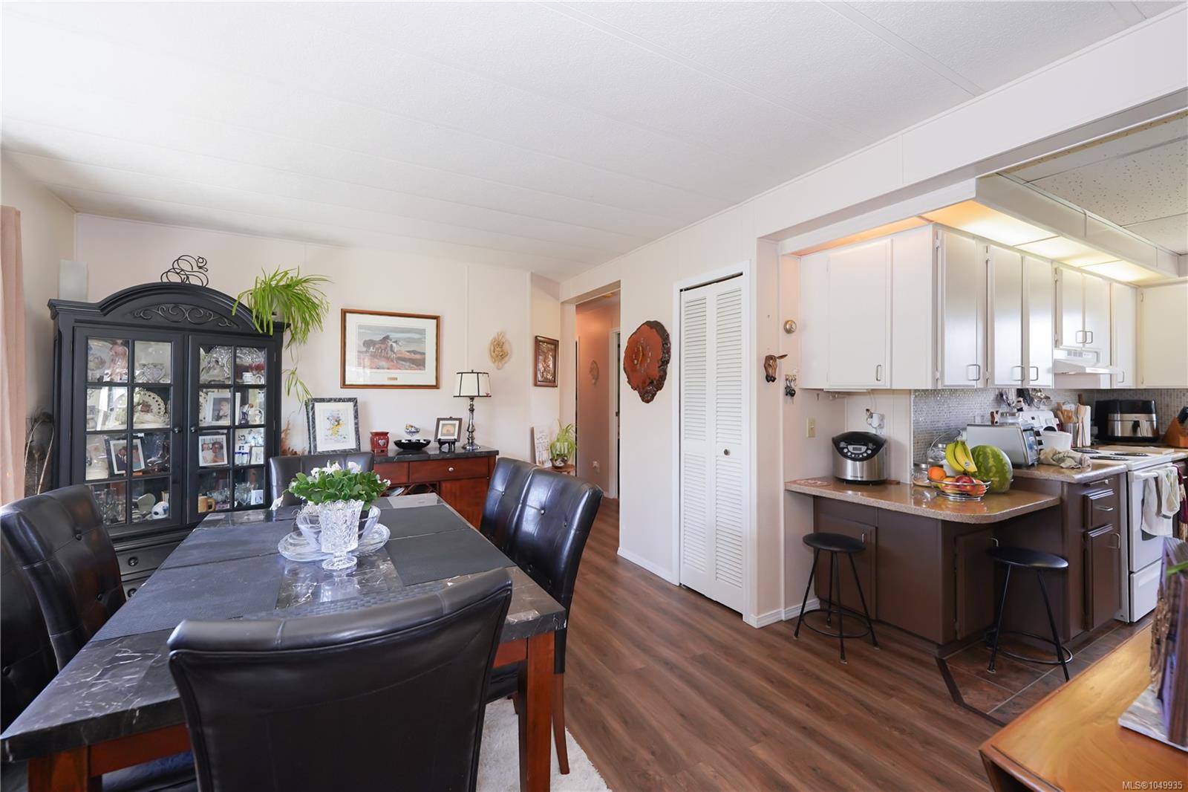
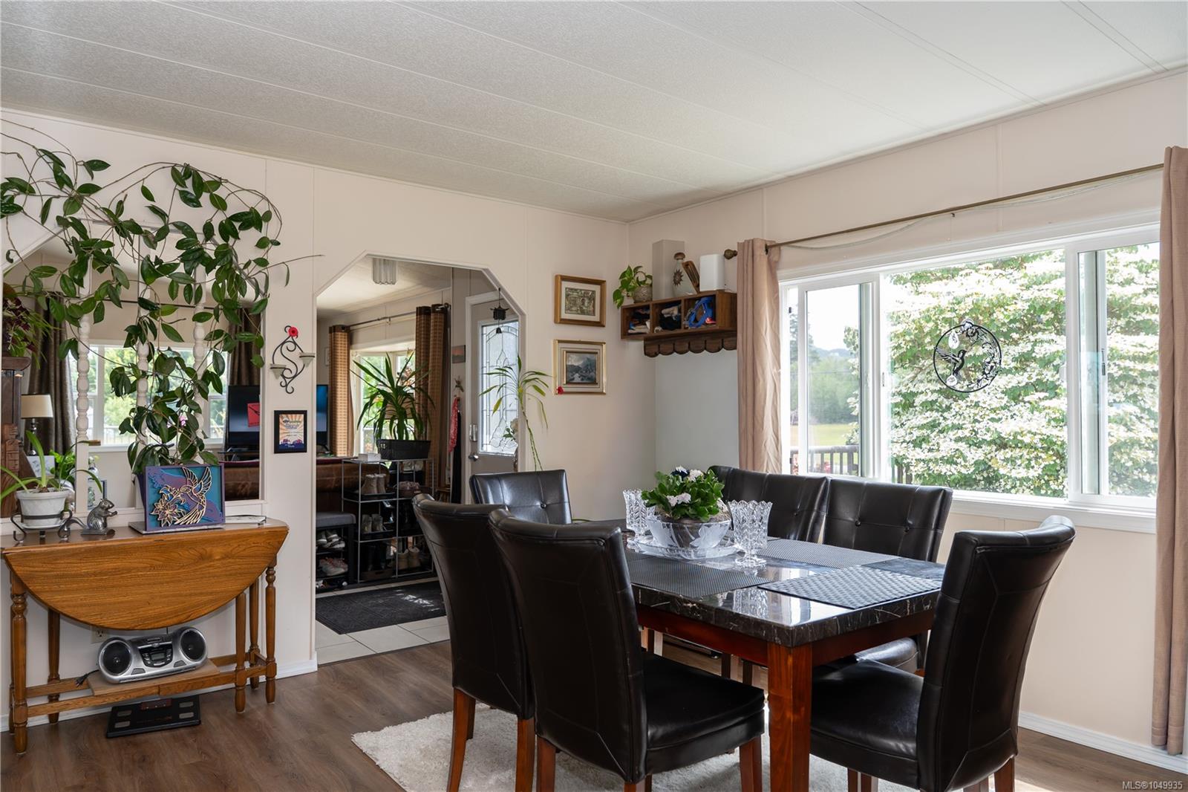
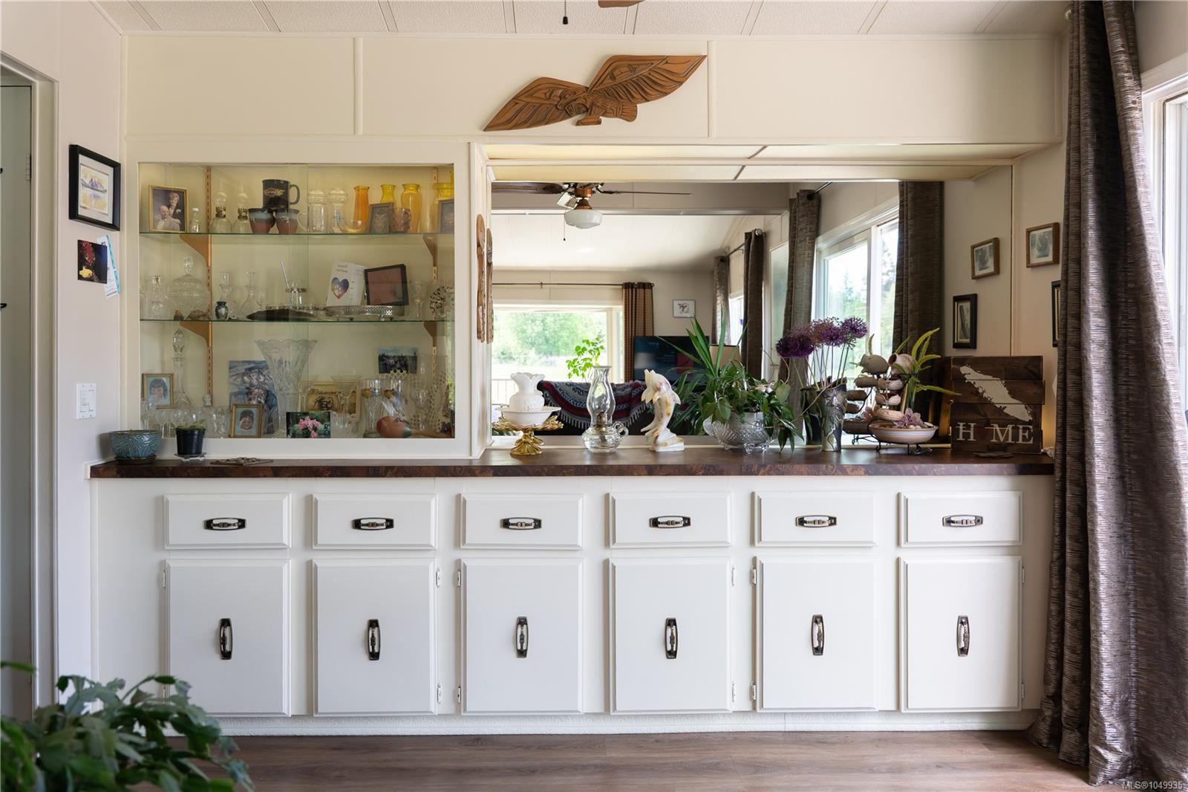
| Dining room | Main level | 12\'1 x 14\'9 | |
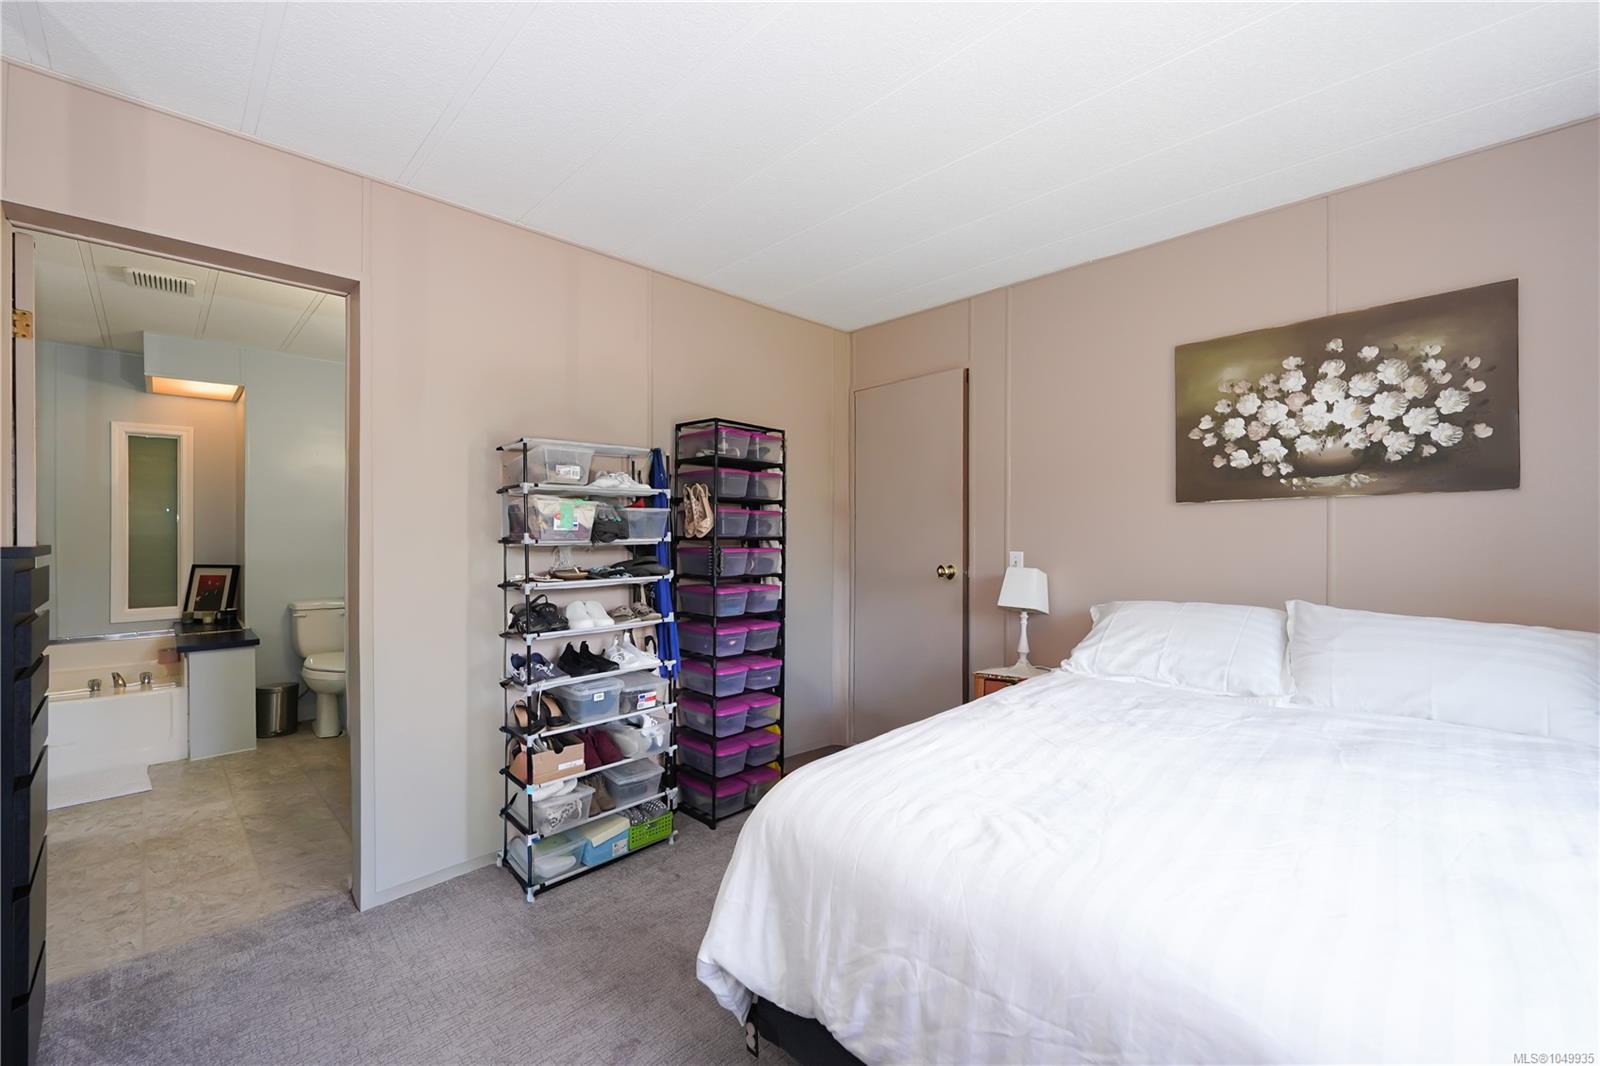
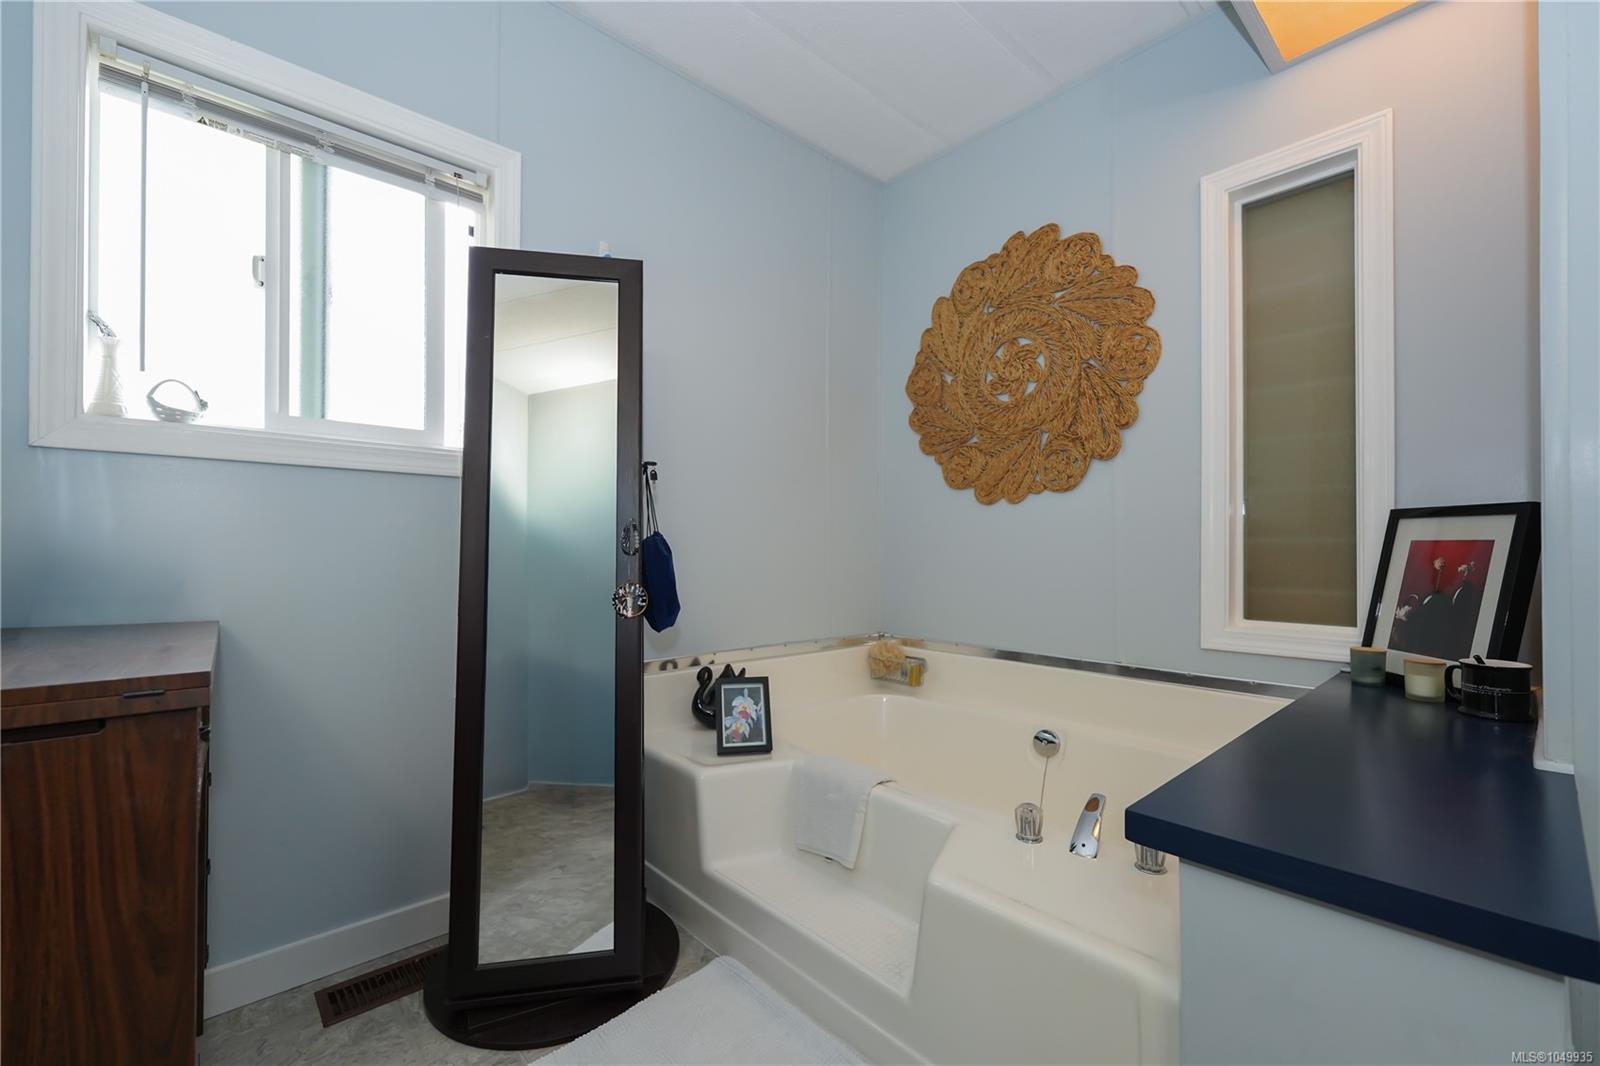
| Ensuite | Main level | 7\'8 x 8\'4 | |
| Kitchen | Main level | 11\'4 x 14\'2 | |
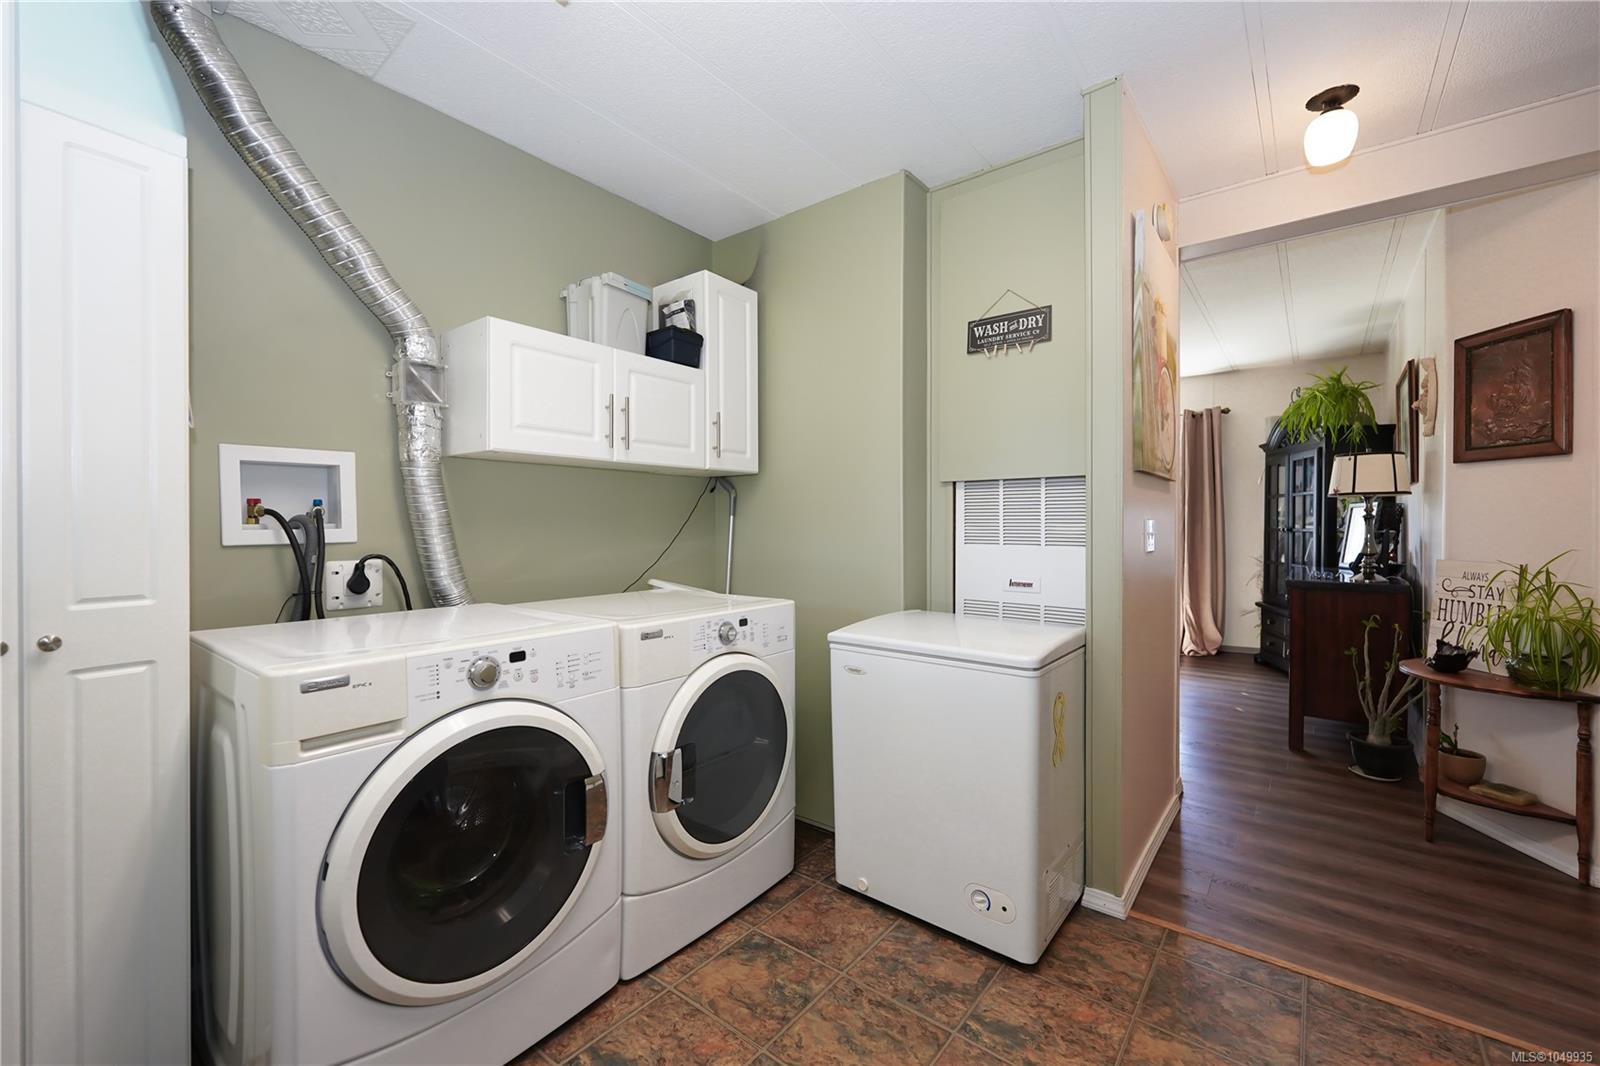
| Laundry room | Main level | 9\'1 x 8\'8 | |
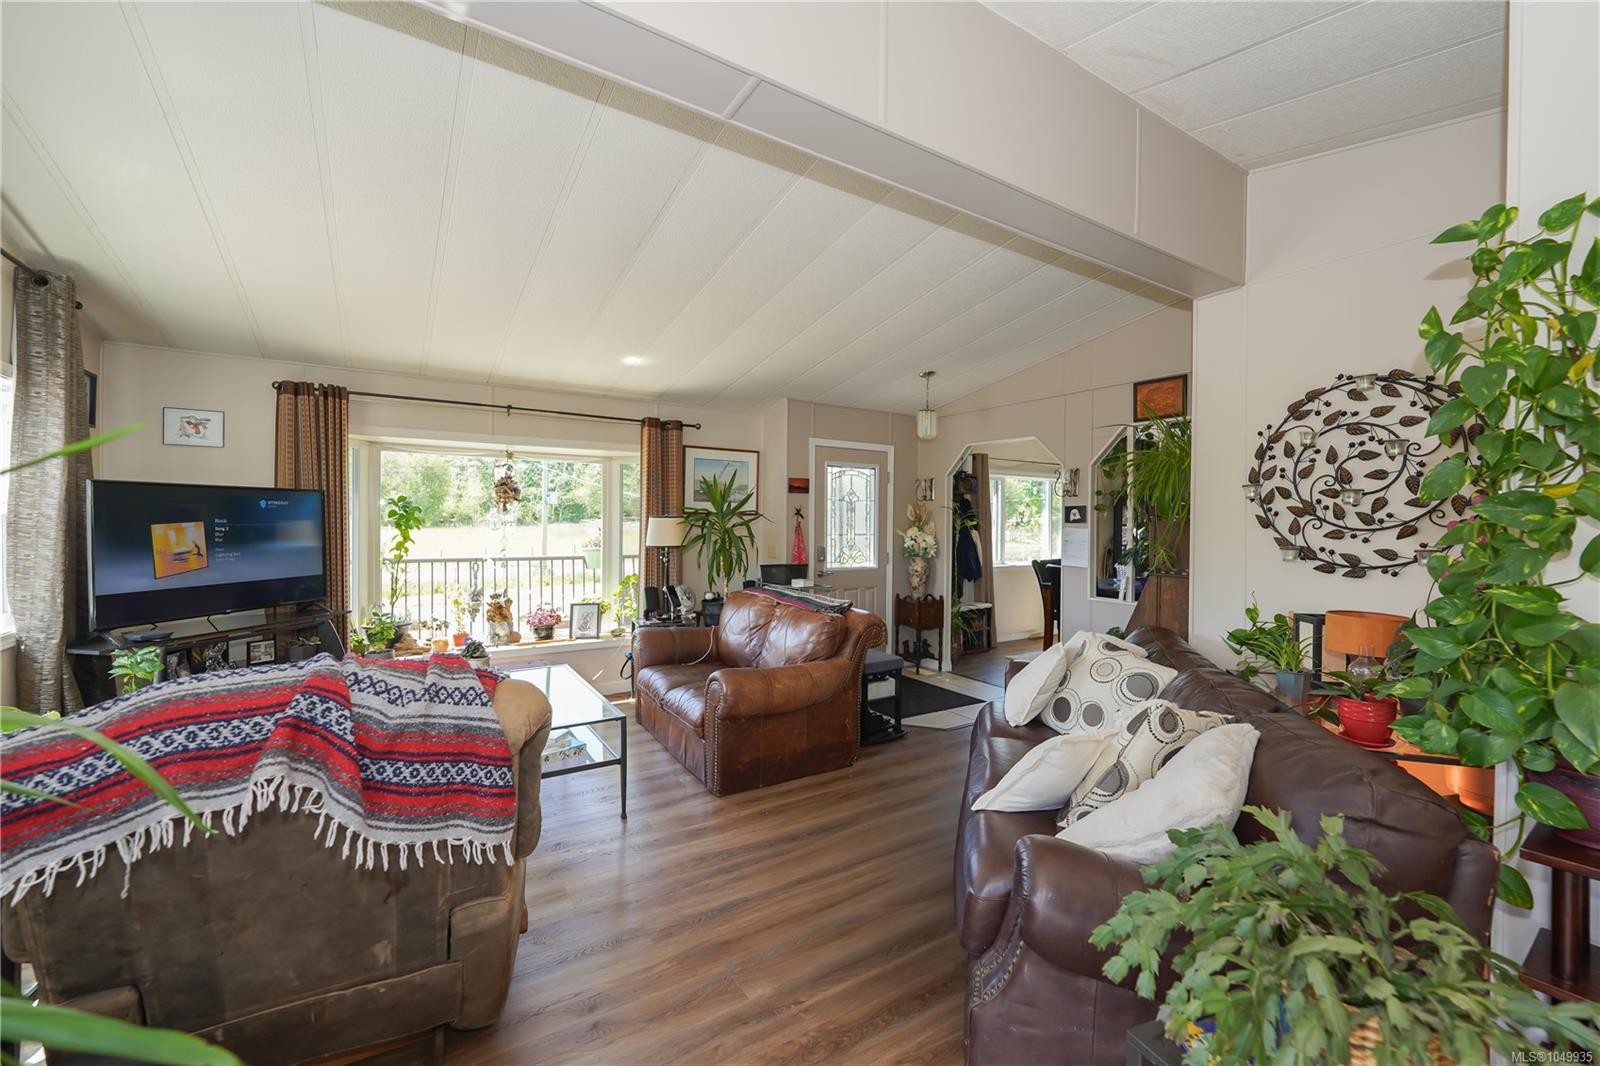
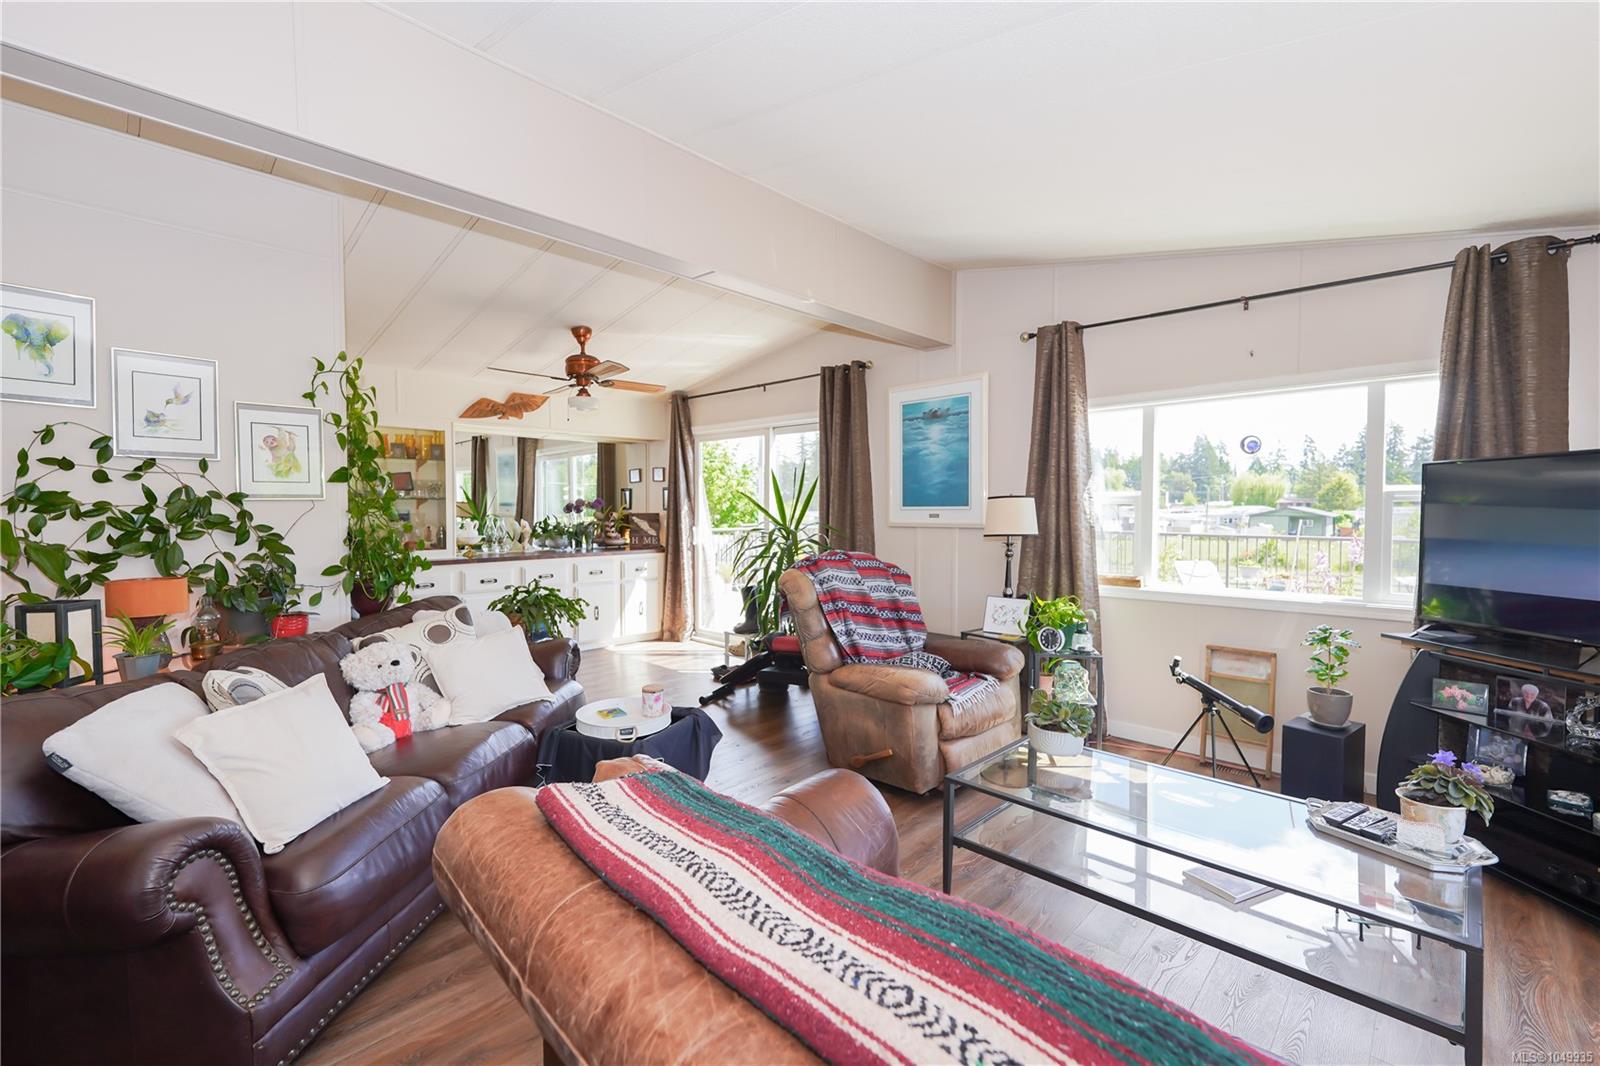
| Living room | Main level | 24\'8 x 18\'5 | |
| Office | Main level | 8\'2 x 9\'10 | |
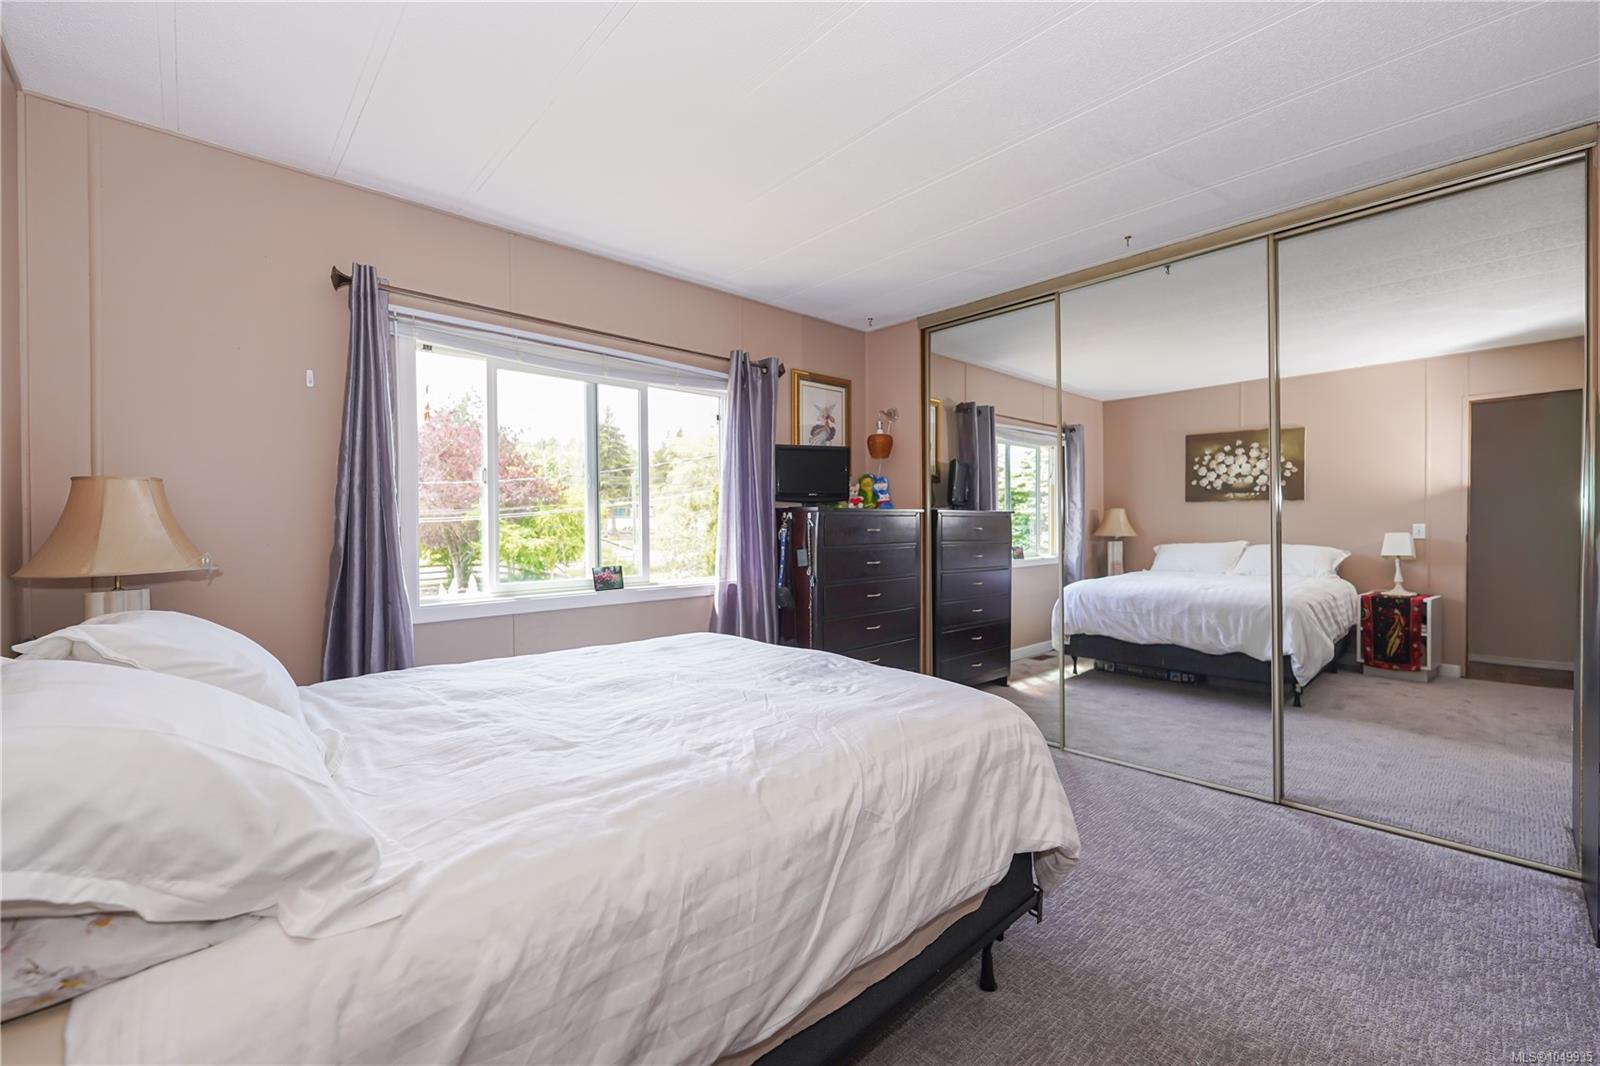
| Primary Bedroom | Main level | 11\'6 x 11\'11 | |
| Bathroom | Other | Measurements not available x 8 ft | |
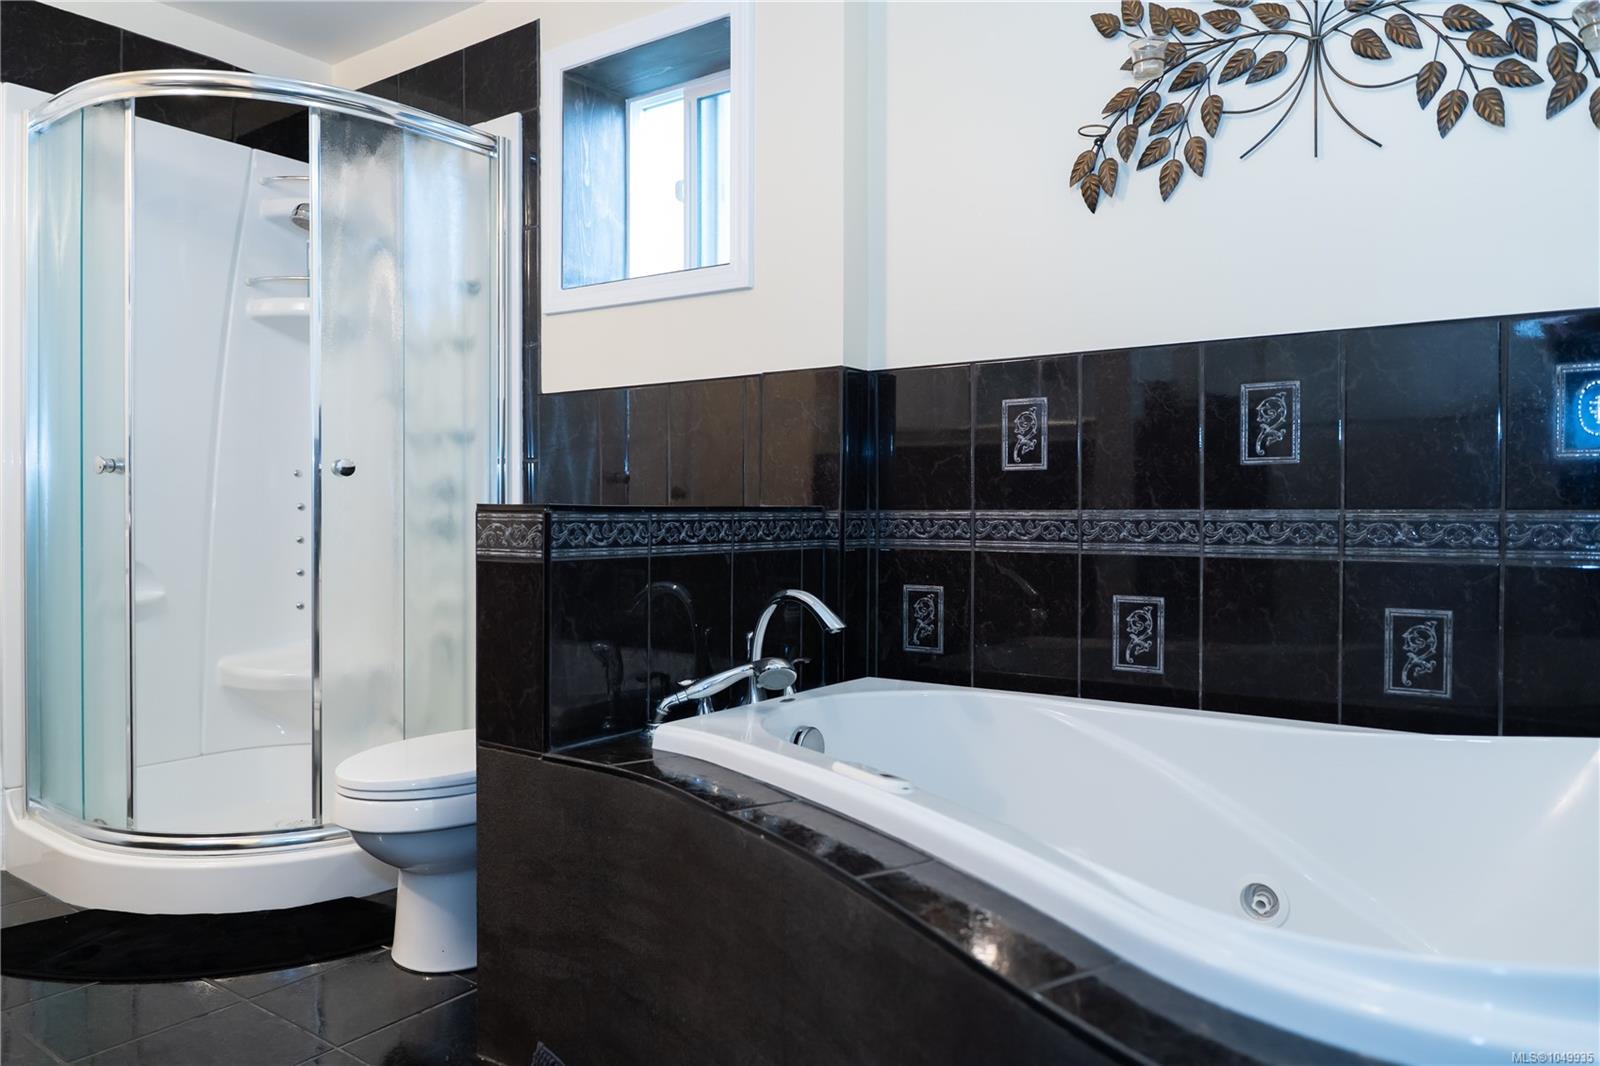
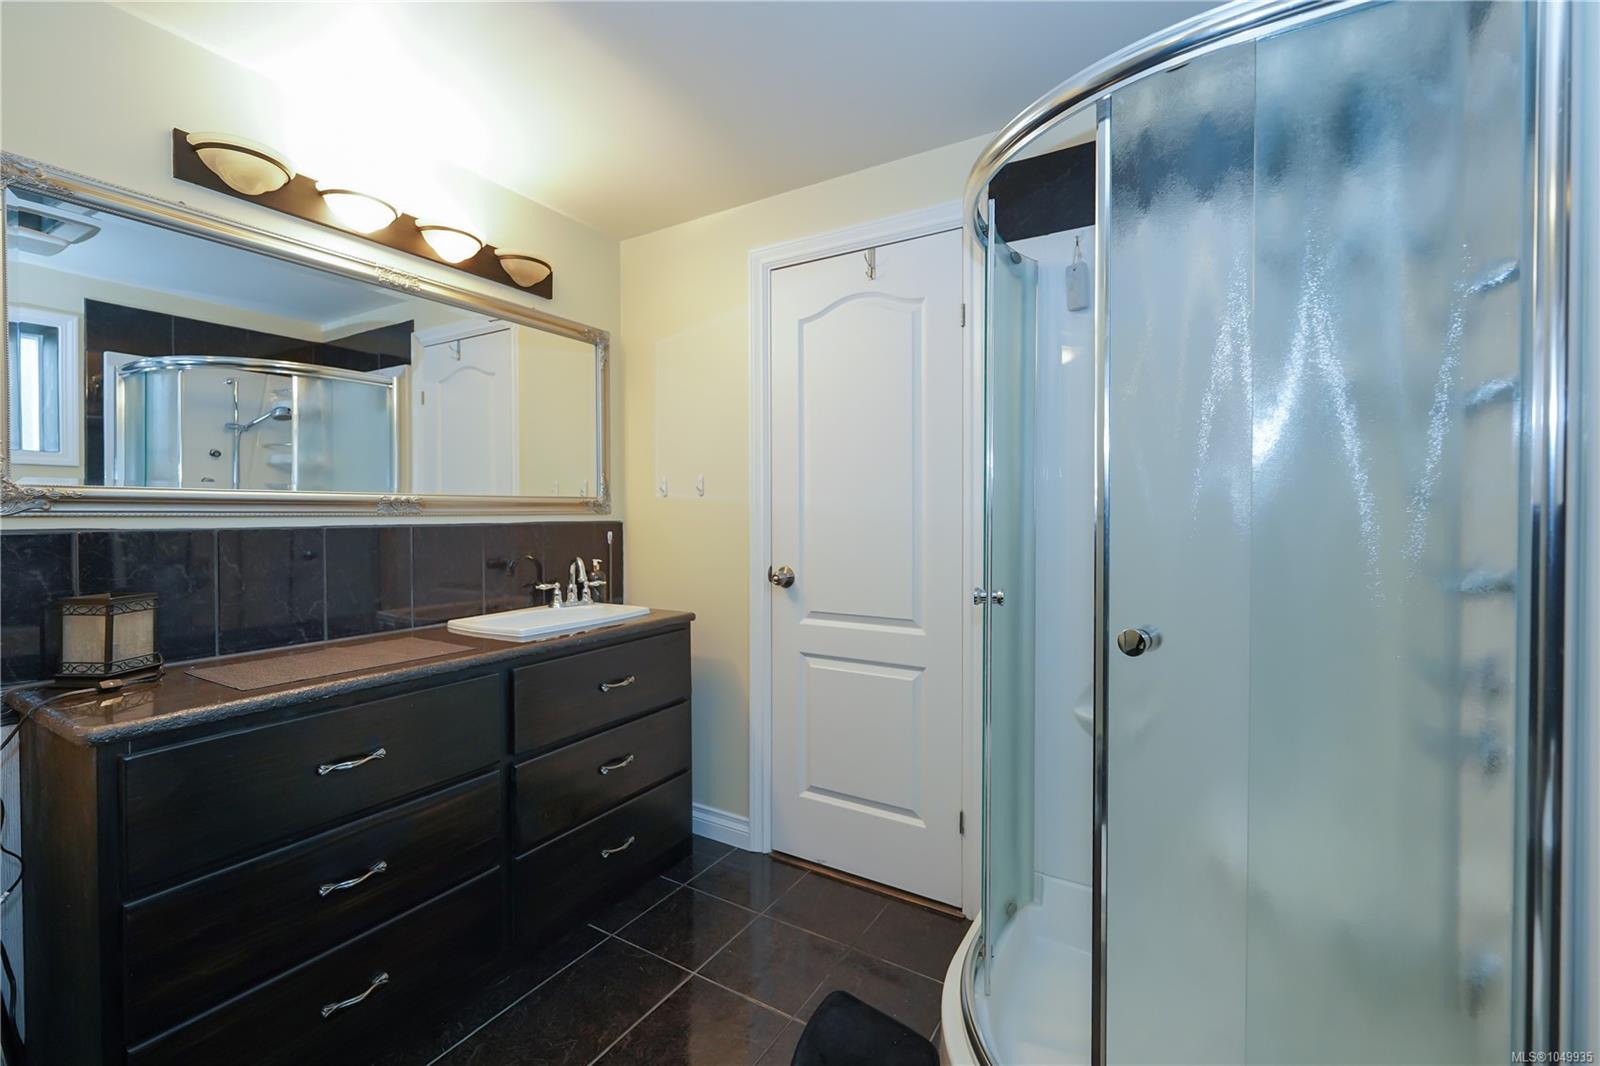
| Bathroom | Other | 8\'6 x 5\'10 | |
| Bedroom | Other | 10\'9 x 10\'5 | |
| Bedroom | Other | 10\'8 x 13\'2 | |
| Dining room | Other | 10\'11 x 15\'1 | |
| Family room | Other | 12 ft x Measurements not available | |
| Kitchen | Other | 10\'6 x 15\'1 | |
| Laundry room | Other | 11\'6 x 8\'1 | |
| Other | Other | 6\'7 x 10\'2 | |
| Storage | Other | 12\'10 x 7\'11 | |
| Utility room | Other | Measurements not available x 4 ft | |
| Workshop | Other | 12\'10 x 7\'11 |
Building Details
| Heating | Baseboard heaters, Forced air |
| Stories | -1 |
Additional Information
| Features | Acreage, Level lot, Southern exposure, Other, Rectangular, Marine Oriented |
| View | Mountain view, Ocean view |
| Land Size | 5.3 ac |
| Land Access | Road access |
| Building Type | House |
| Interior Size | 3465 sqft |
| Transaction | For sale |