Description
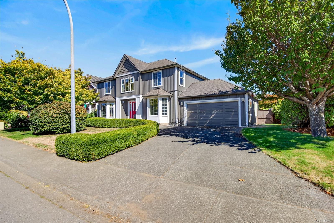
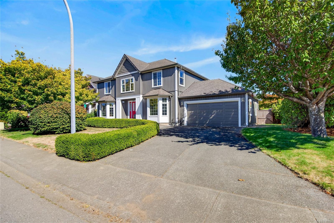
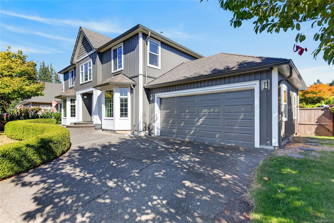
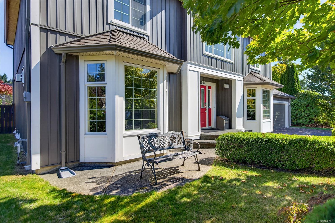
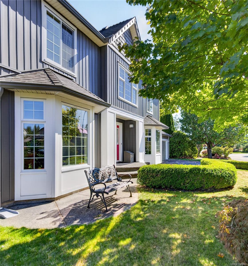
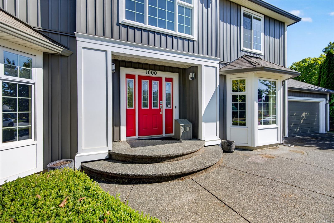
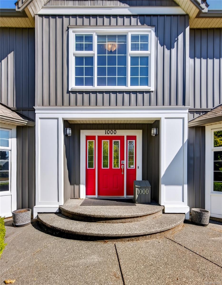
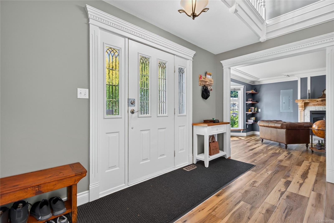
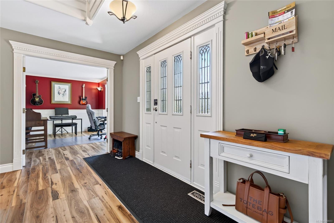
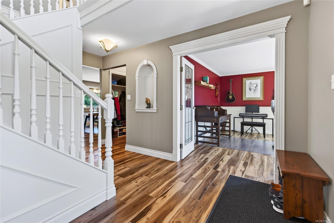
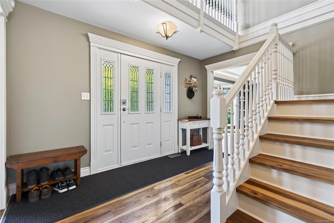
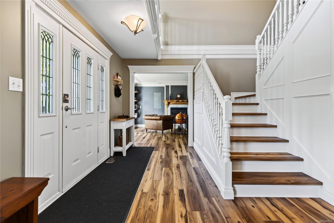
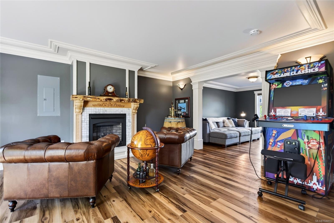
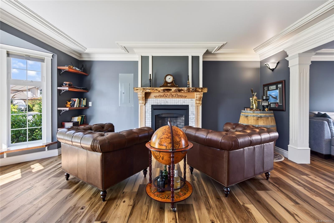
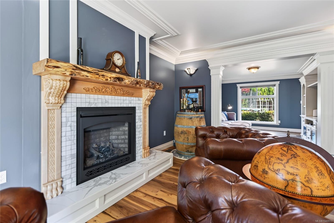
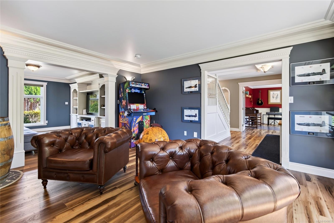
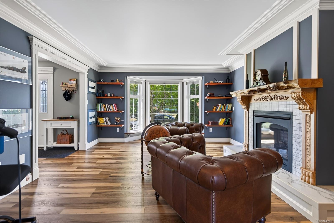
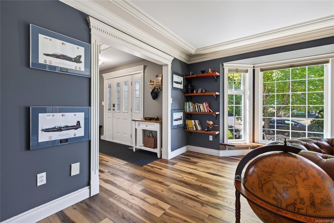
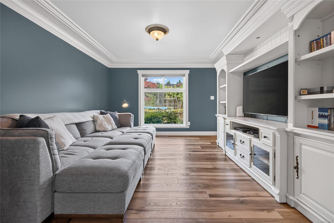
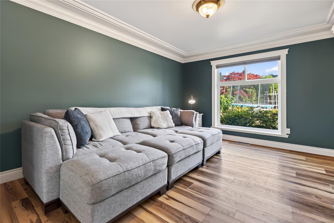
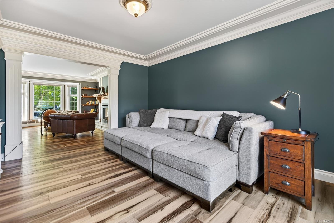
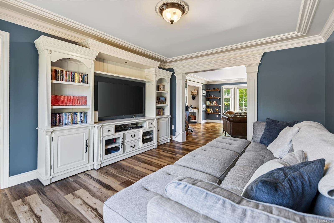
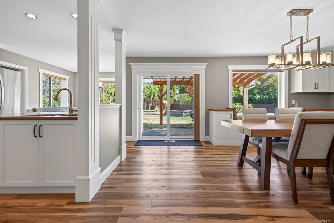
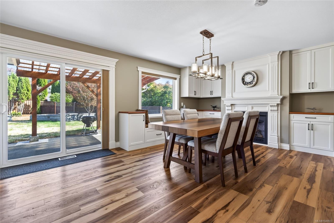
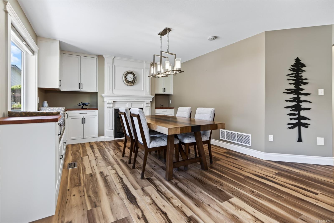
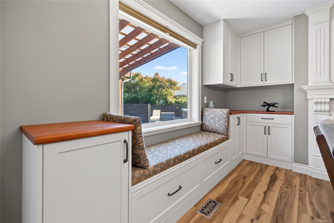
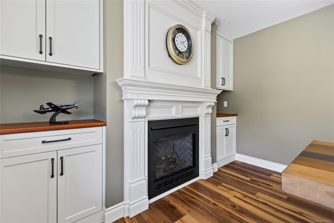
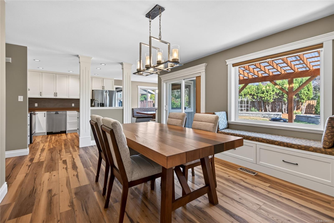
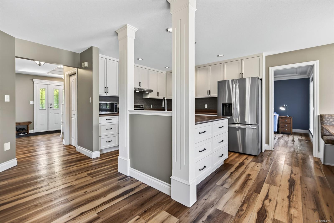
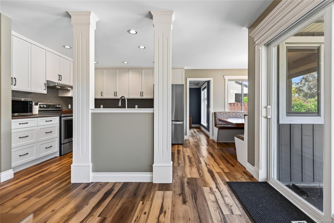
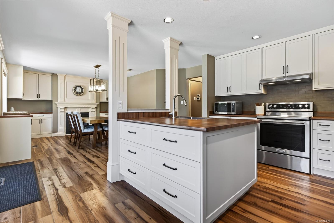
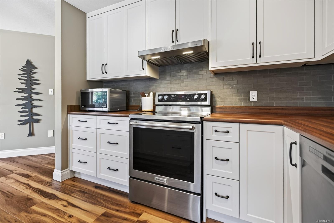
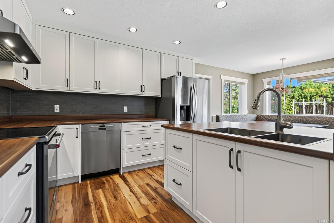
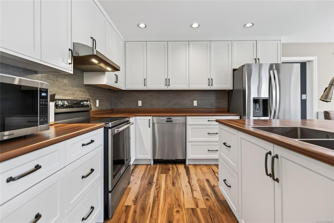
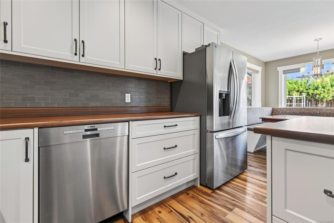
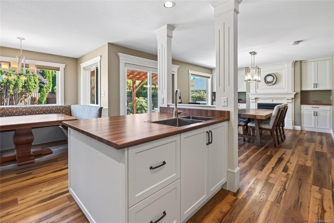
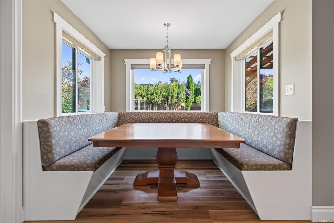
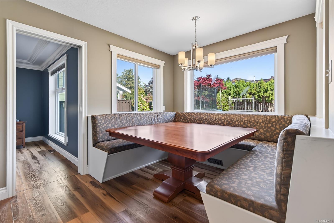
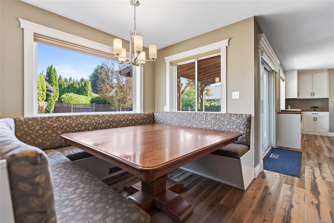
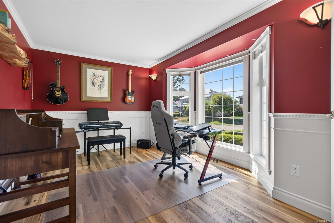
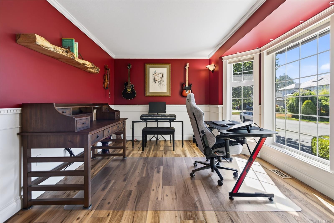
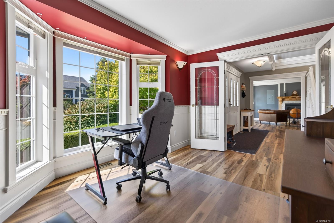
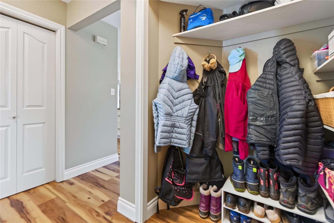
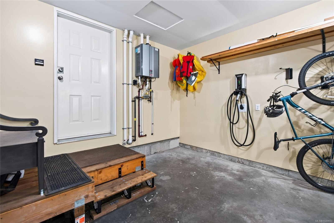
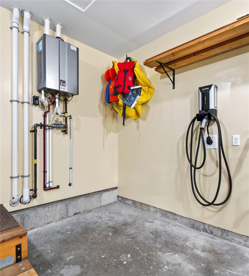
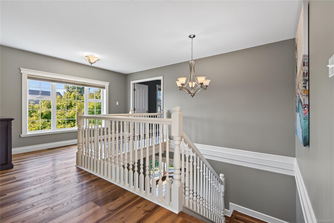
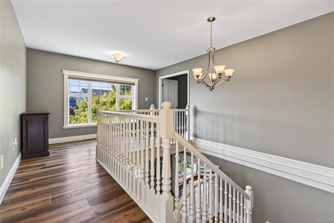
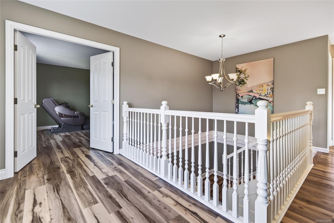
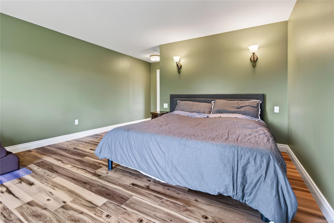
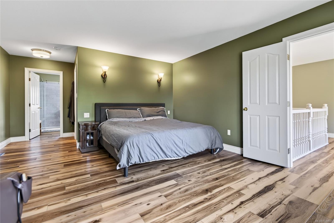
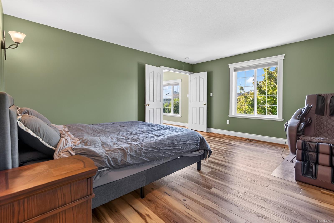
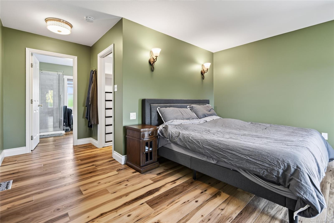
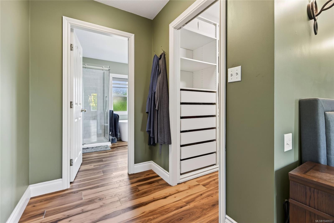
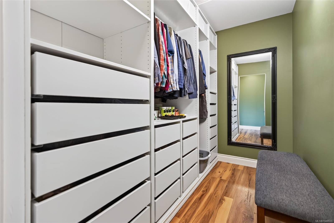
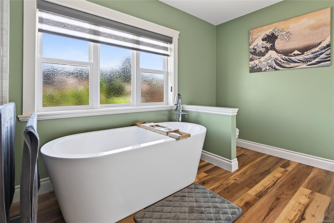
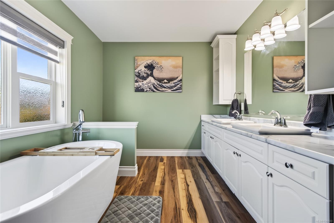
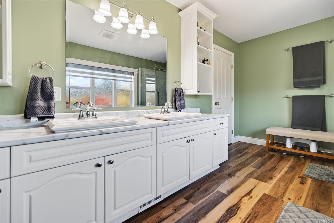
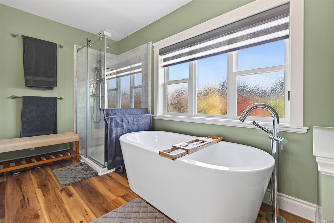
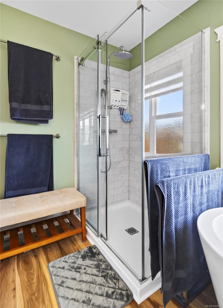
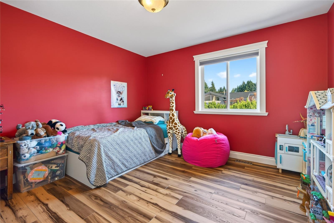
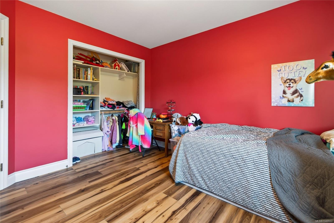
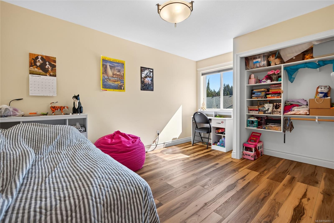
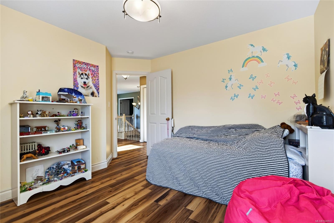
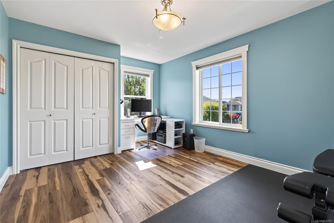
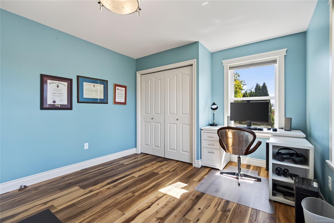
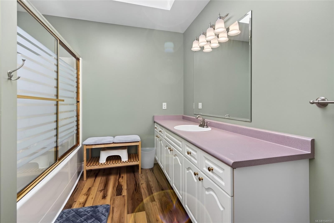
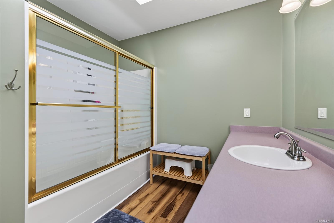
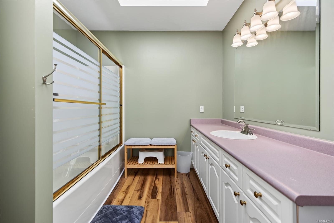
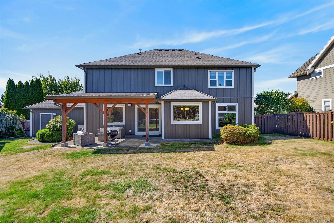
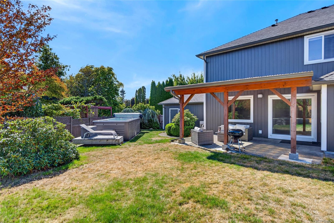
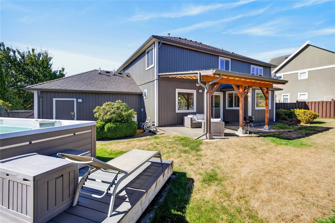
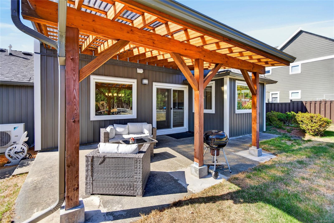
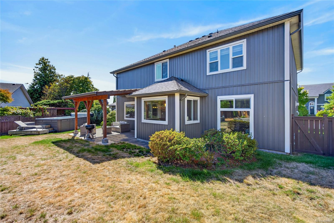
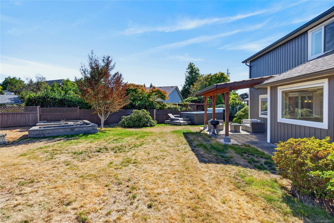
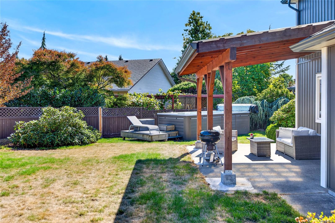
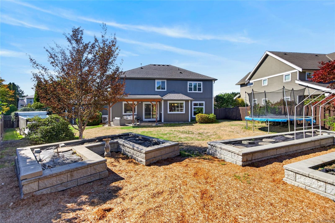
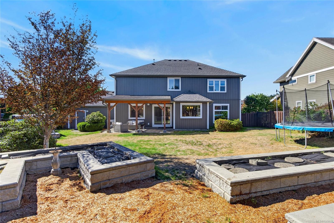
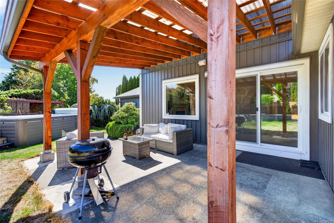
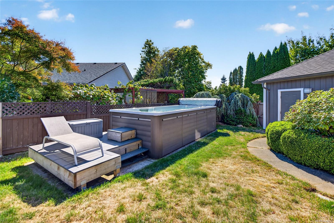
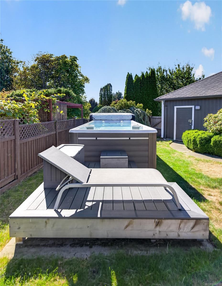
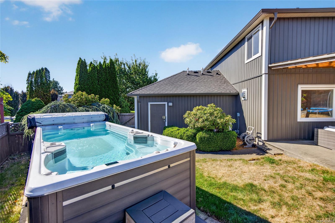
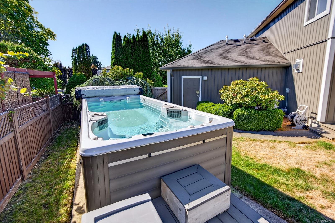
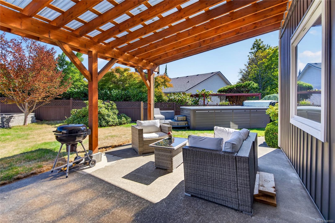
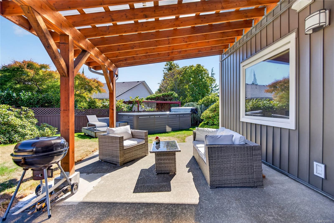
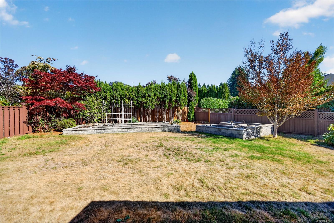
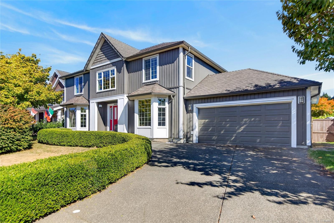
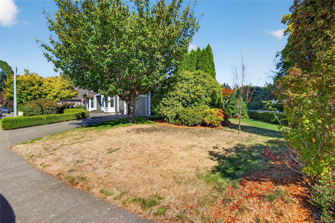
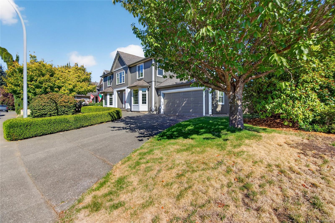
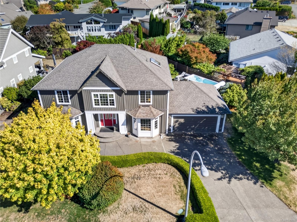
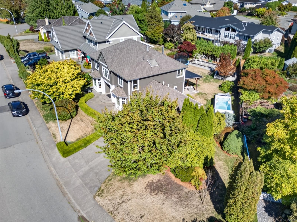
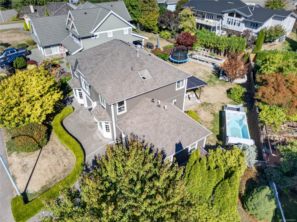
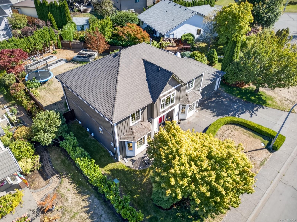
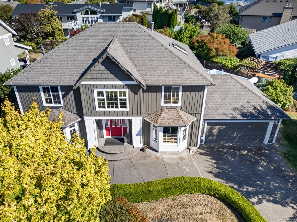
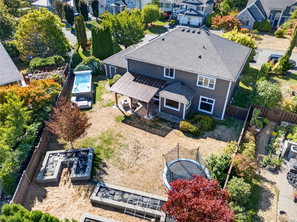
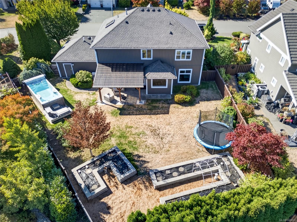
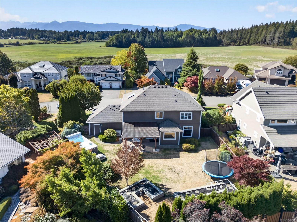
This 4 bedroom plus den home in the coveted Foxxwood Neighborhood, is move in ready and has undergone extensive renovations, (please see Upgrade list in supplements). Gorgeous kitchen with built in banquet and custom made table, new kitchen and dining room cabinetry. Fantastic layout for a family with 4 generous sized bedrooms up, Primary bedroom has a beautiful ensuite and walk in closet. The backyard is quite private and complete with a heated swim spa, raised garden beds and a covered patio great for entertaining or relaxing. This home is spectacular and close to all levels of school and a short walk to trails. Poly B plumbing has been removed all the way to the road, updated insulation in attic and crawl space, 2 Napoleon Fireplaces, all newer windows, newer furnace, HRV and air conditioner, Level 2 charger for your EV. You've got to see this home to appreciate the care that's been put in to it!
Property Details
| Property Type | Residential |
| Property Sub Type | Single Family Detached |
| Listing ID | 1049933 |
| Status | Active |
| City | Comox |
| Area | Comox Valley |
| Sub-Area | CV Comox (Town of) |
| Postal Code | V9M 3R7 |
| Property Taxes | $5,633.00 (2026) |
| Garage Spaces | 2 |
| Parking Total | 3 |
| Facing | West |
| Water | Municipal |
| Sewer | Sewer Connected |
| Heating | Forced Air,Heat Pump,Natural Gas |
| Cooling | Air Conditioning,HVAC |
| Fireplaces | 2 |
| Fireplace Type | Gas |
| Appliances | Dishwasher,Dryer,Oven/Range Electric,Range Hood,Refrigerator,Washer |
| Exterior Features | Awning(s),Balcony/Patio,Garden,Sprinkler System |
| Construction | Insulation All,Vinyl Siding |
| Roof | Asphalt Shingle |
| Foundation | Poured Concrete |
| Basement | Crawl Space |
| Laundry | In House |
| Listed Date | Sep 16, 2026 |
| Ownership | Freehold |
| Lot Size | 0.23 acres |
Rooms
| Room | Level | Dimensions | Description |
|---|---|---|---|
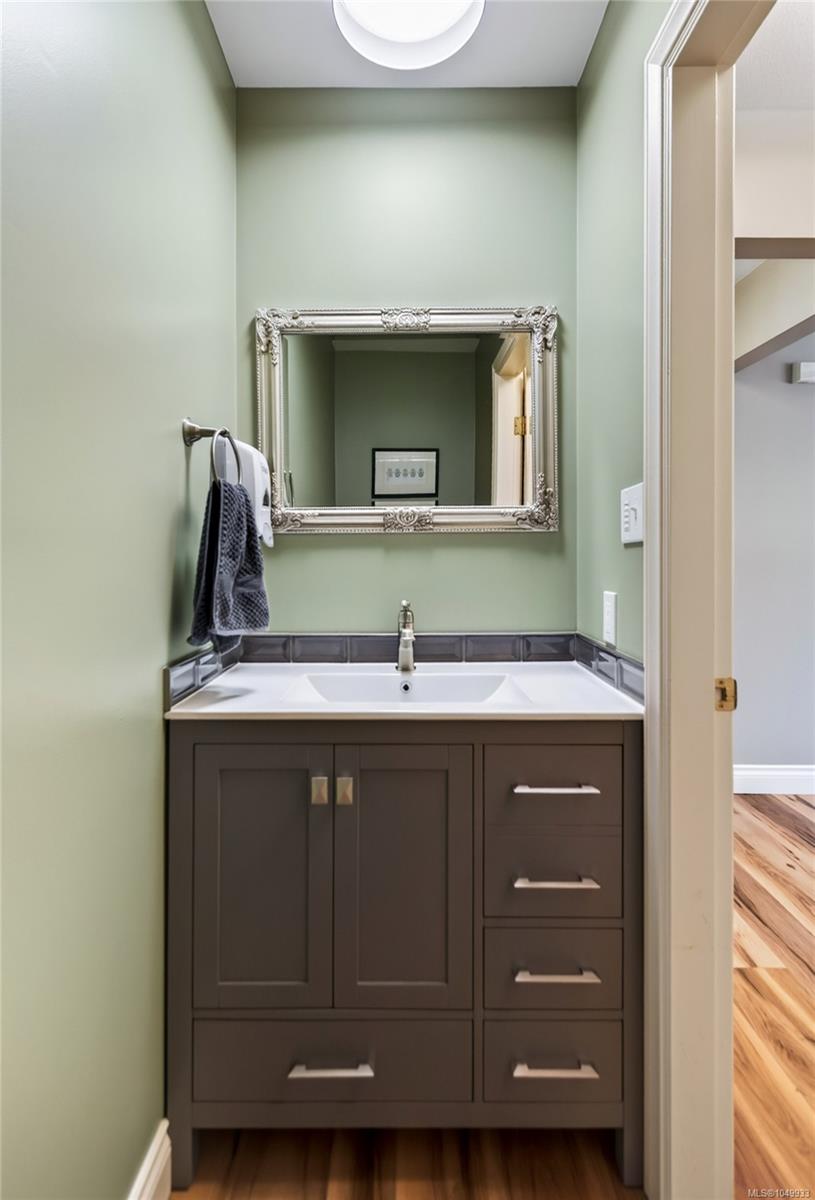
| Bathroom | Main level | 2-Piece | |
| Dining room | Main level | 14\'8 x 18\'0 | |
| Eating area | Main level | 7\'0 x 8\'10 | |
| Entrance | Main level | 6\'6 x 12\'3 | |
| Family room | Main level | 14\'8 x 11\'11 | |
| Kitchen | Main level | 14\'7 x 10\'6 | |
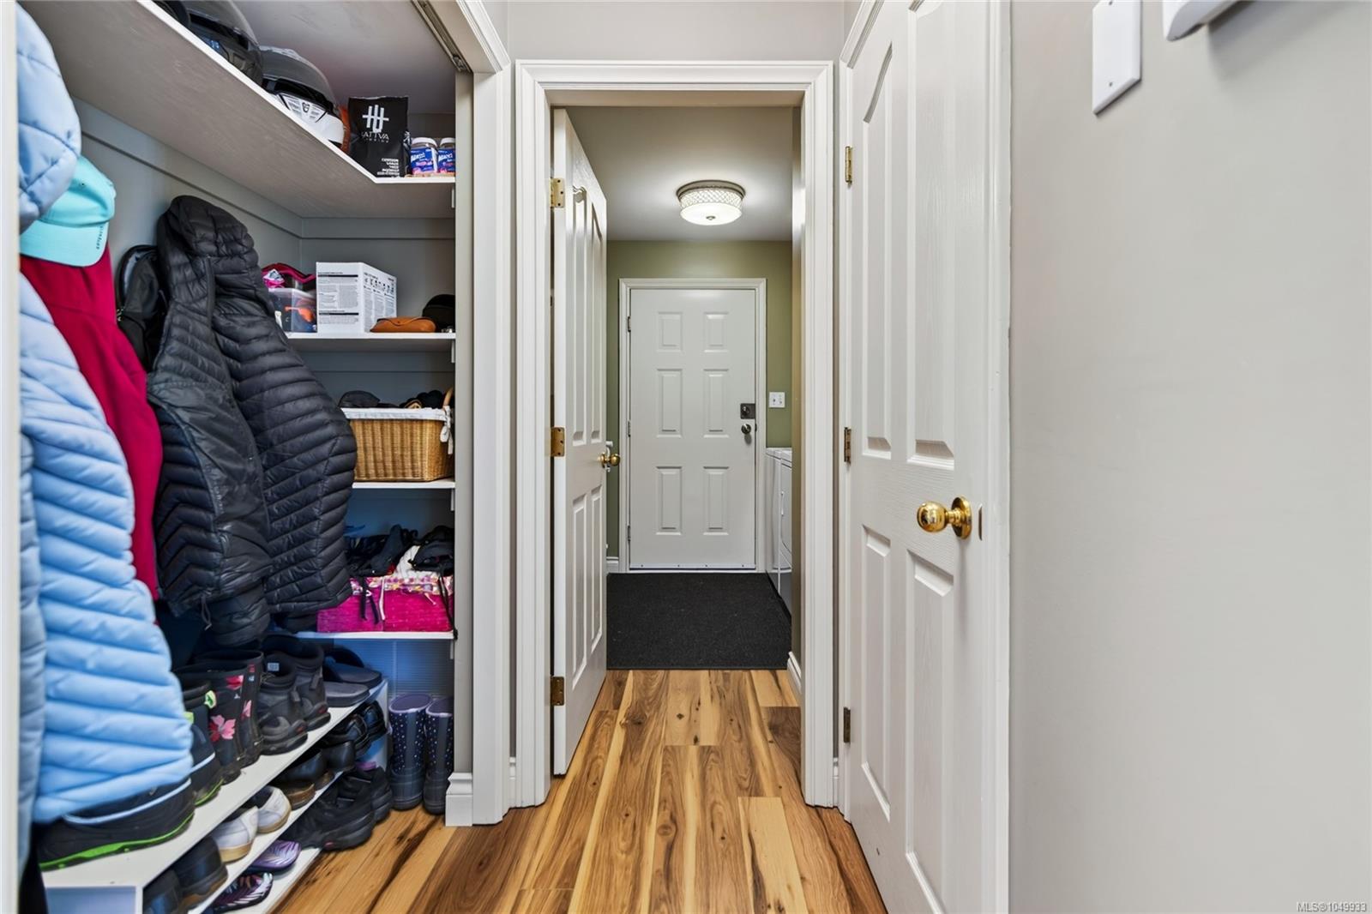
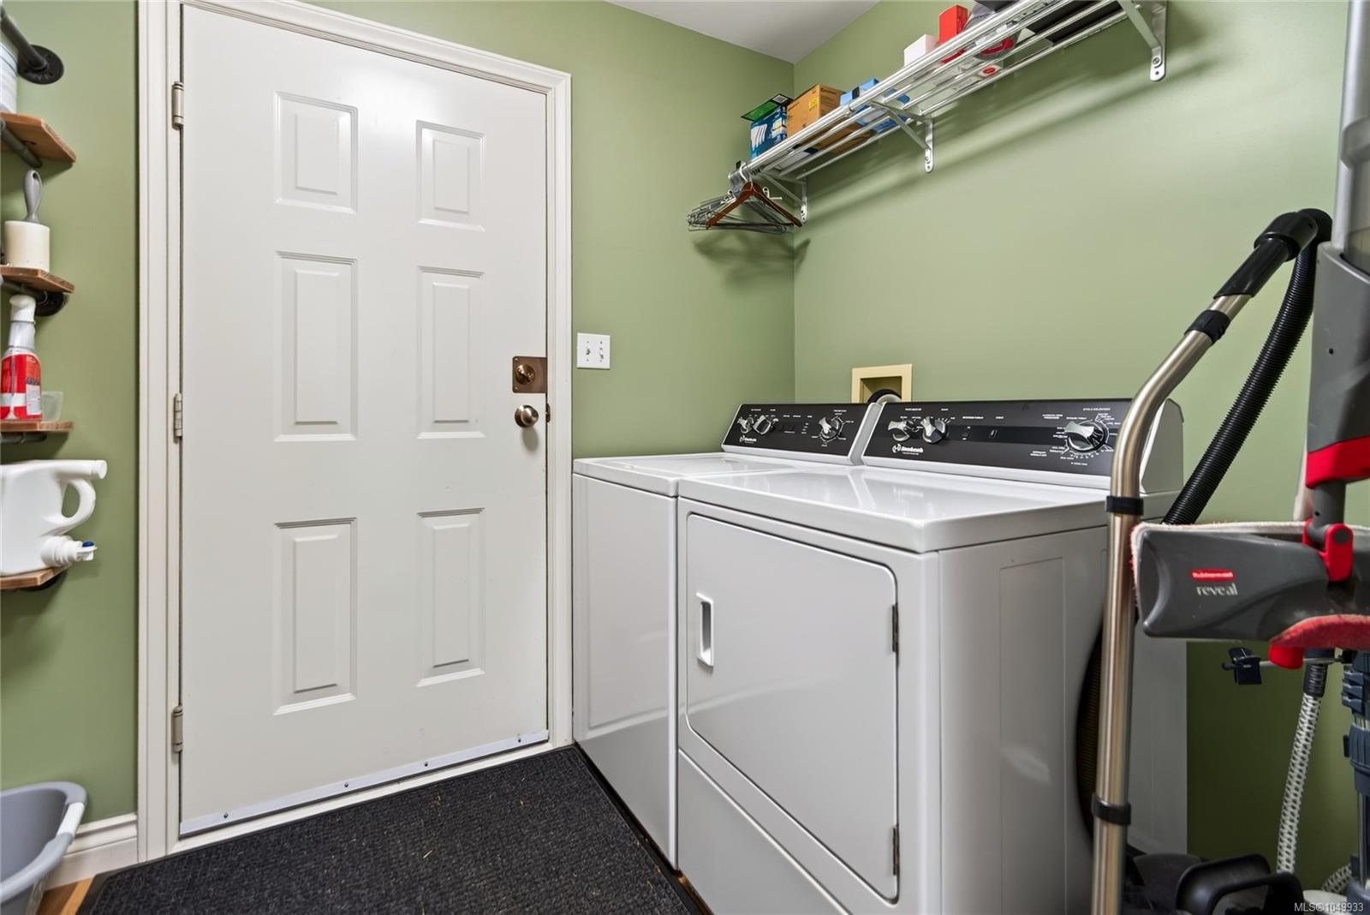
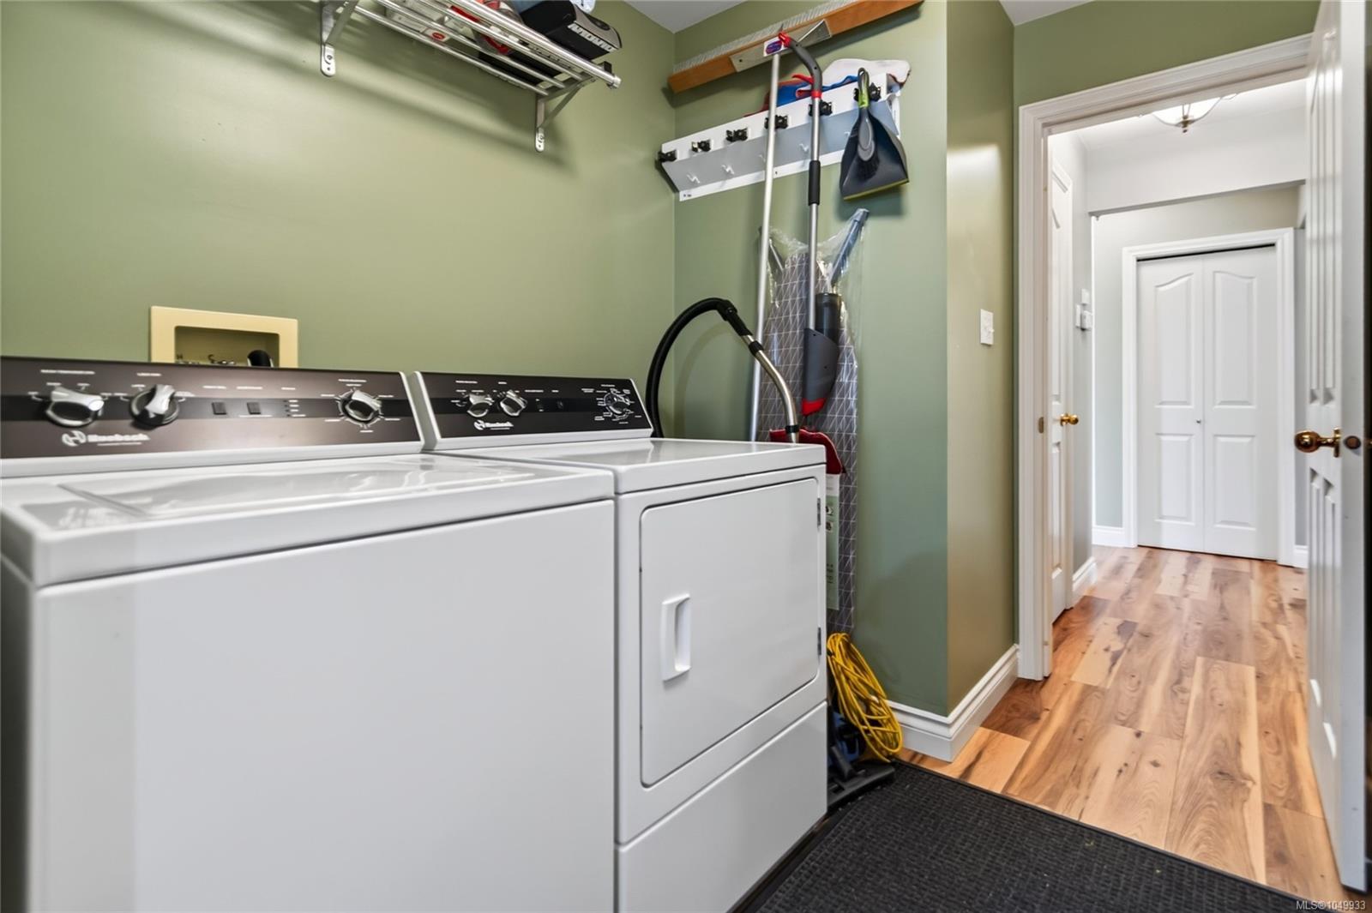
| Laundry room | Main level | 8\'10 x 8\'8 | |
| Living room | Main level | 17\'11 x 14\'0 | |
| Office | Main level | 11\'0 x 14\'0 |
Building Details
Additional Information
| Land Size | 10019 sqft |
| Building Type | House |
| Interior Size | 2769 sqft |
| Transaction | For sale |