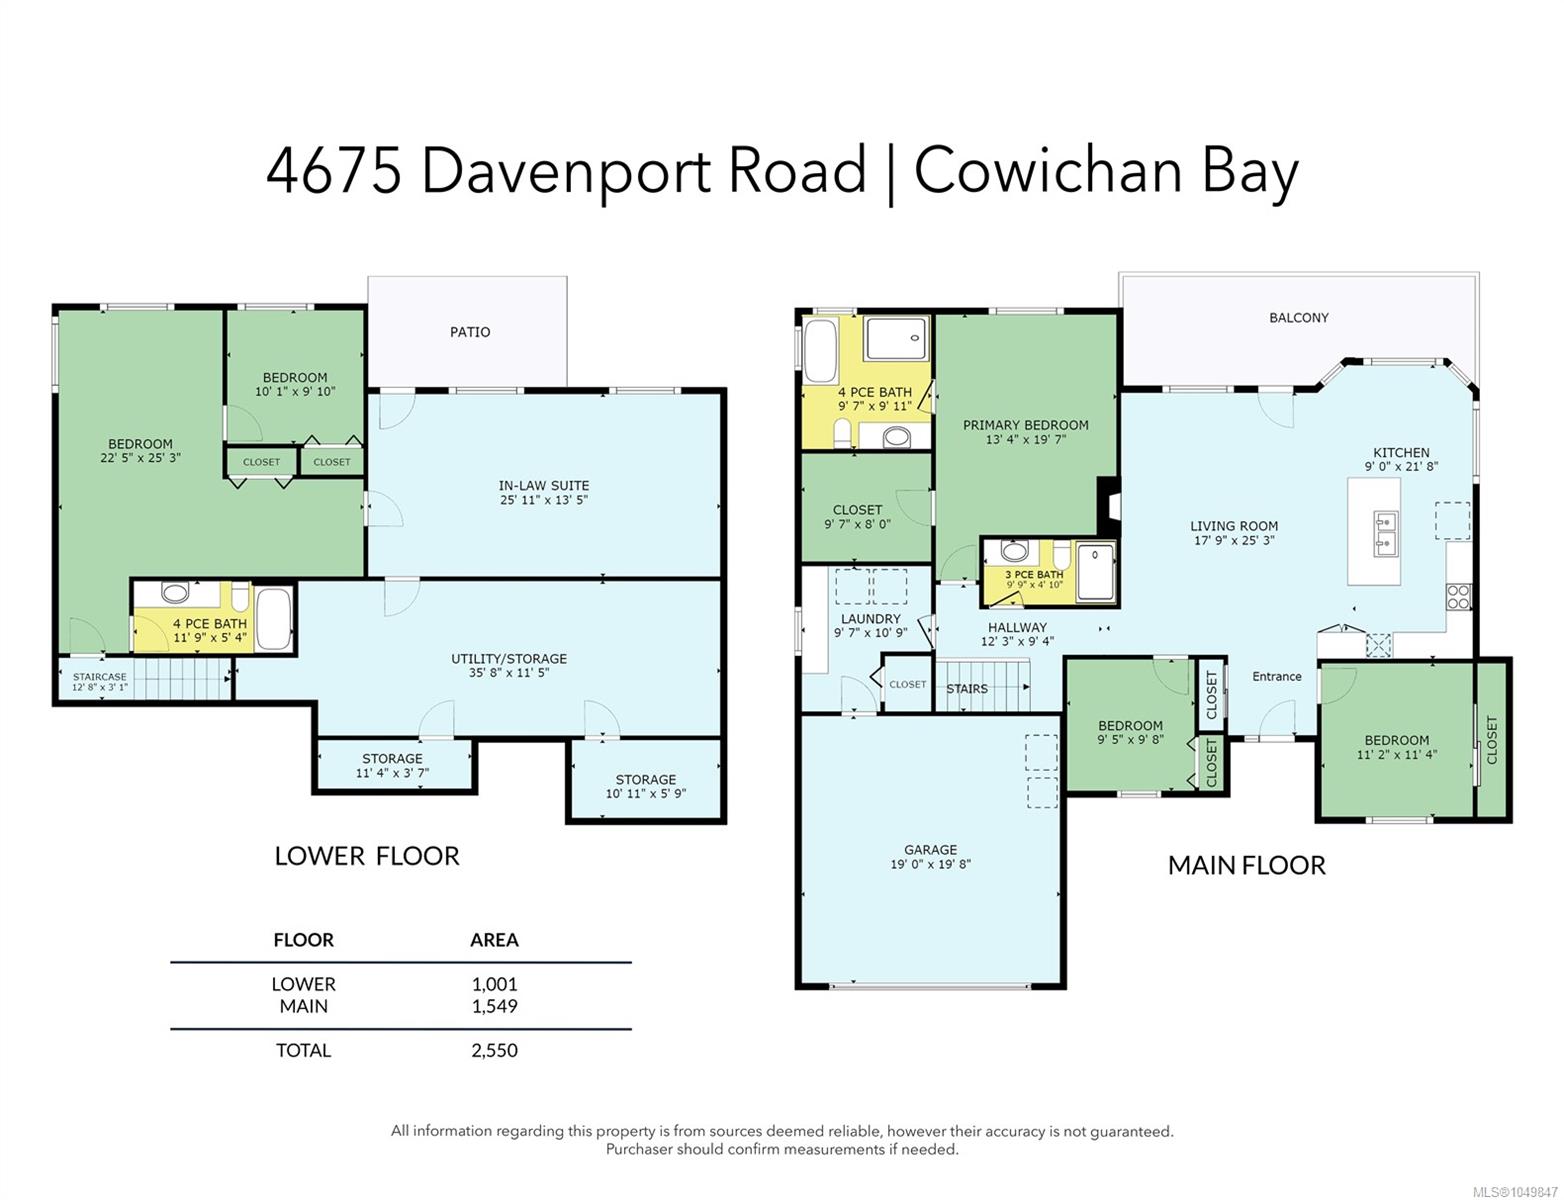
Description
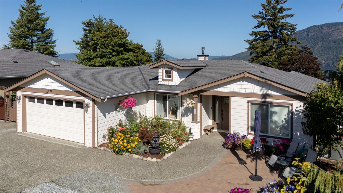
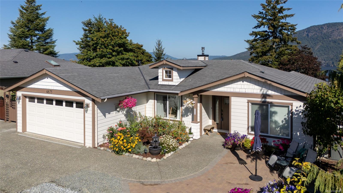
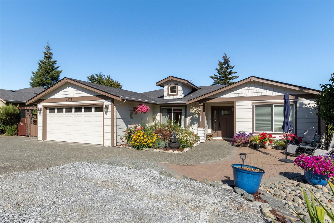
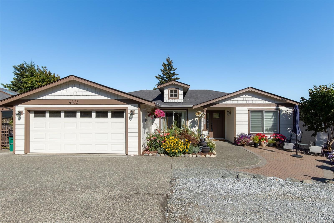
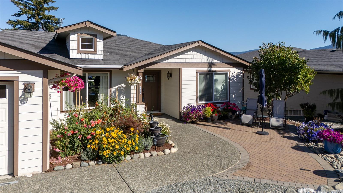
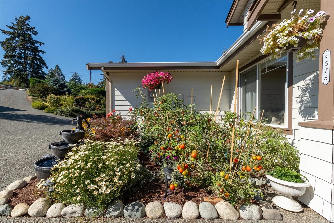
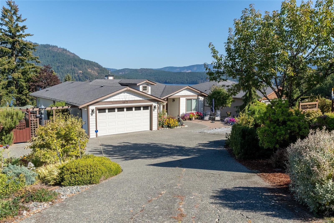
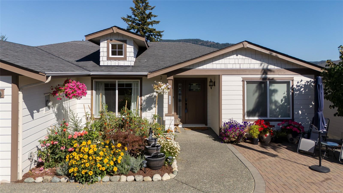
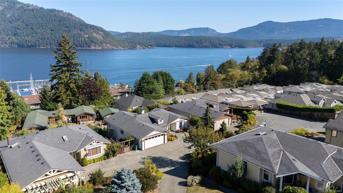
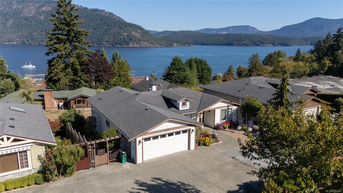
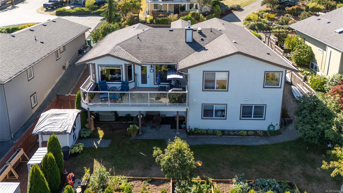
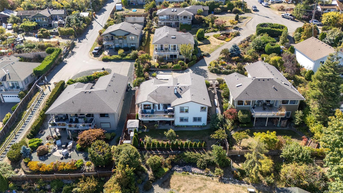
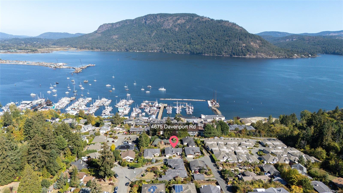
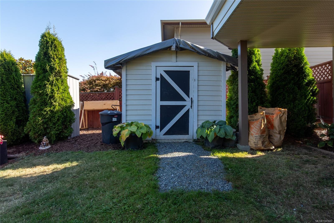
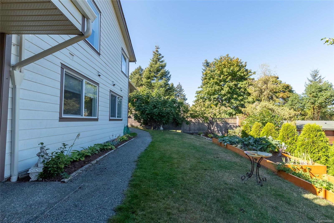
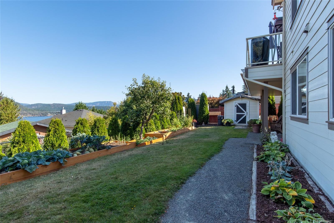
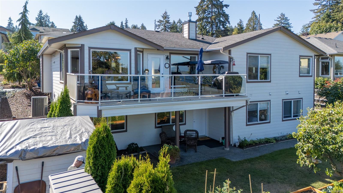
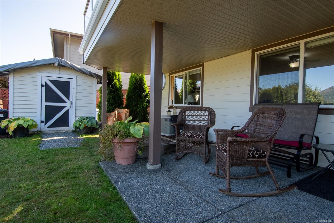
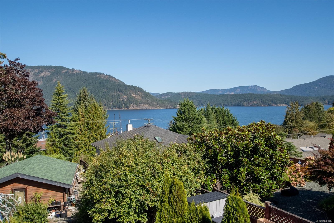
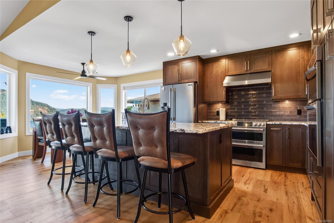
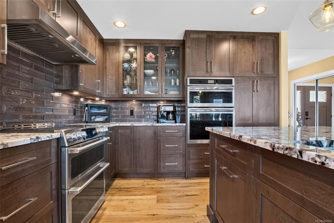
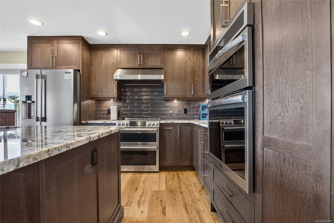
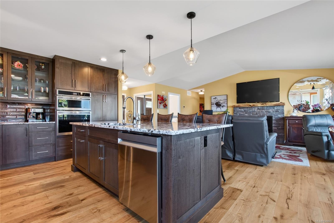
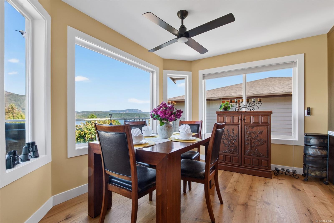
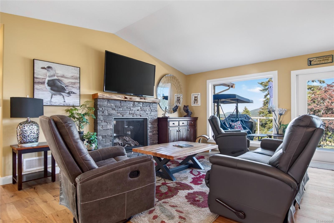
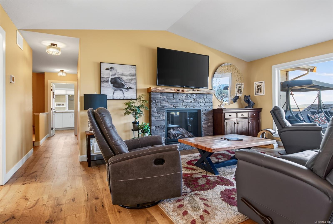
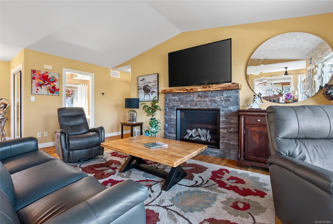
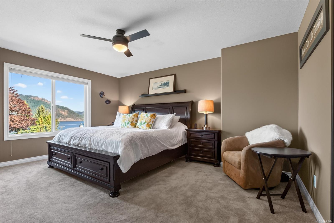
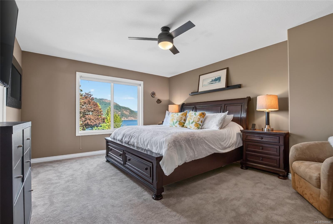
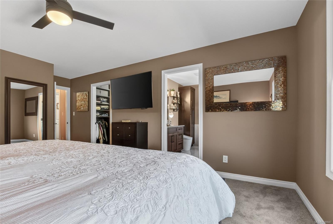
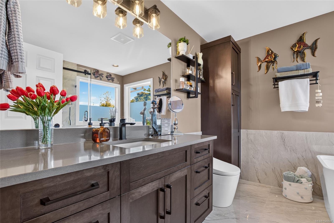
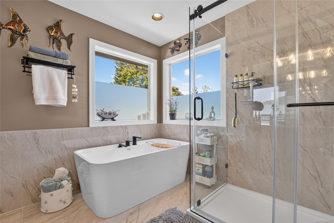
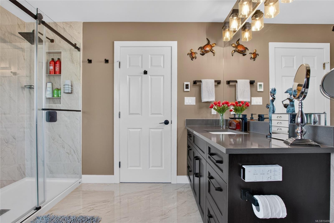
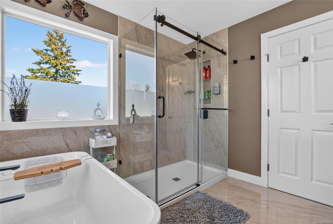
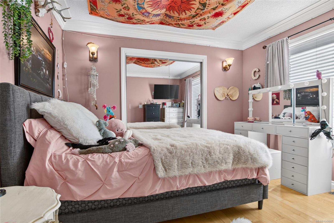
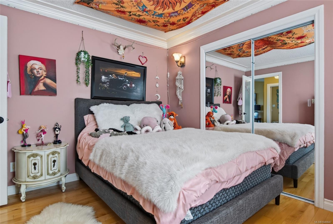
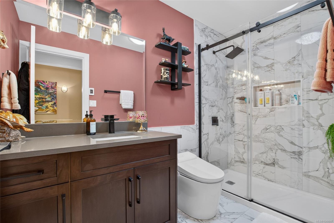
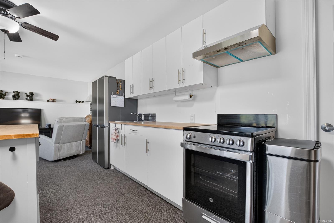
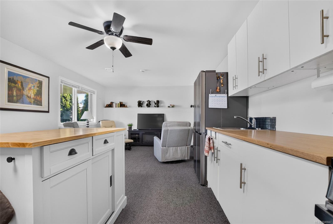
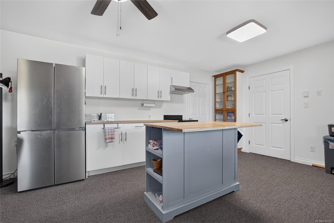
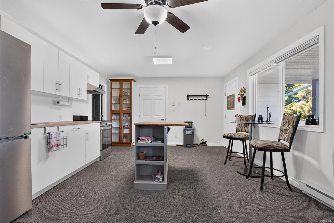
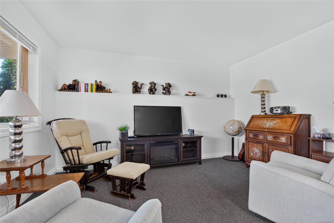
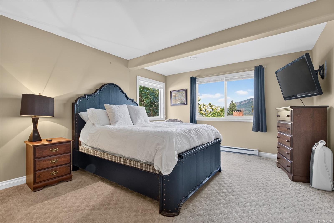
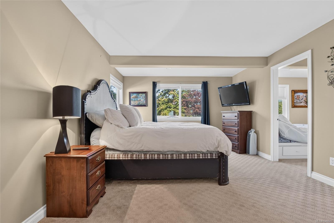
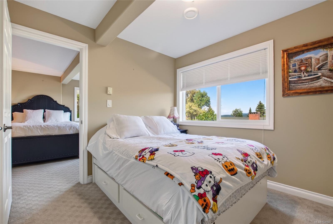
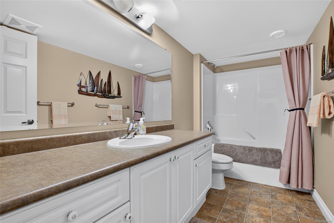
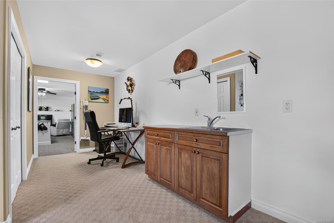
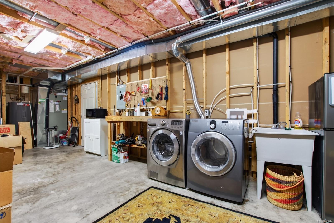
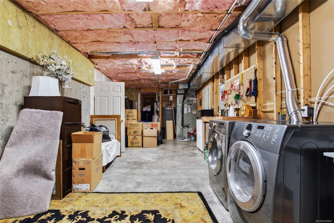
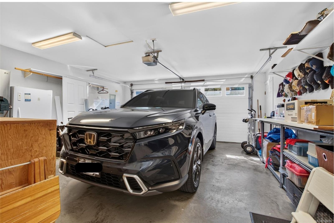
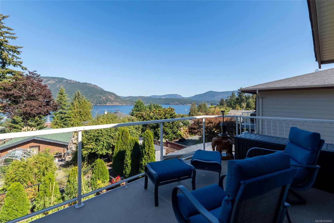
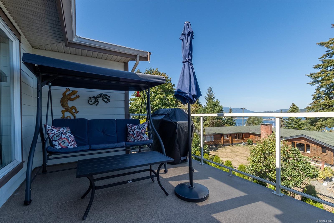
Ocean Views in Cowichan Bay — 4675 Davenport Road - Enjoy excellent ocean views from this main-level entry home, perfectly situated in the heart of Cowichan Bay. The top floor has been completely upgraded from top to bottom — new flooring, Fireplace, kitchen - with 3 ovens & an induction range, and bathrooms — offering a fresh, move-in-ready living space with those stunning water views to enjoy every day. 3 bedrooms on this floor and the ensuite is amazing! The lower floor has been used as an in-law suite, with two more bedrooms kitchen and bathroom offering excellent flexibility for extended family, guests, or additional income potential. The bonus is all the additional storage that is available! With breathtaking ocean views, quality upgrades throughout, and versatile living space, 4675 Davenport Road is a standout opportunity in one of Cowichan Bay's most desirable settings.
Property Details
| Property Type | Residential |
| Property Sub Type | Single Family Detached |
| Listing ID | 1049847 |
| Status | Active |
| City | Cowichan Bay |
| Area | Duncan |
| Sub-Area | Du Cowichan Bay |
| Postal Code | V0R 1N1 |
| Property Taxes | $6,266.16 (2026) |
| Garage Spaces | 2 |
| Parking Total | 4 |
| Zoning | R3 |
| Facing | North |
| Water | Municipal |
| Sewer | Sewer Connected |
| Heating | Heat Pump,Radiant Floor |
| Cooling | HVAC |
| Fireplaces | 1 |
| Fireplace Type | Gas |
| Appliances | Dishwasher,Dryer,Oven Built-In,Oven/Range Electric,Oven/Range Induction,Range Hood,Refrigerator,Washer |
| Interior Features | Dining/Living Combo,Wine Storage |
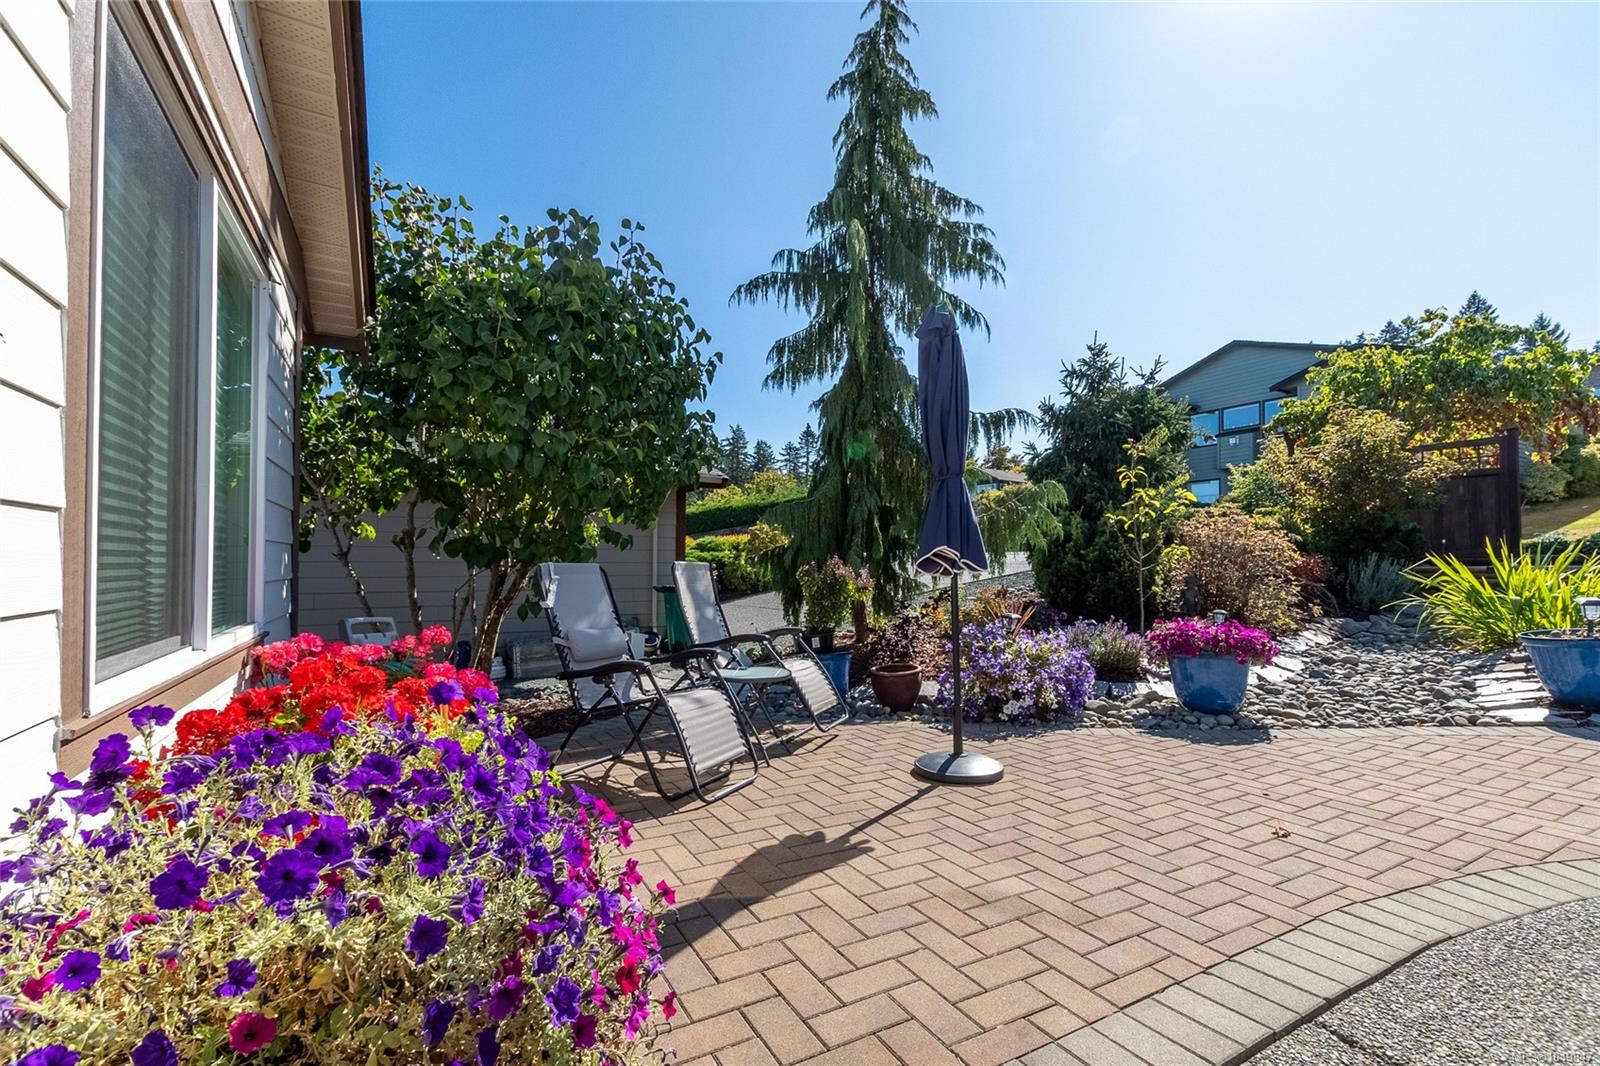
| Exterior Features | Balcony/Deck,Balcony/Patio,Fencing: Full,Low Maintenance Yard |
| Construction | Cement Fibre,Frame Wood,Insulation All |
| Roof | Fibreglass Shingle |
| Foundation | Poured Concrete |
| Basement | Full,Partially Finished,Walk-Out Access,With Windows |
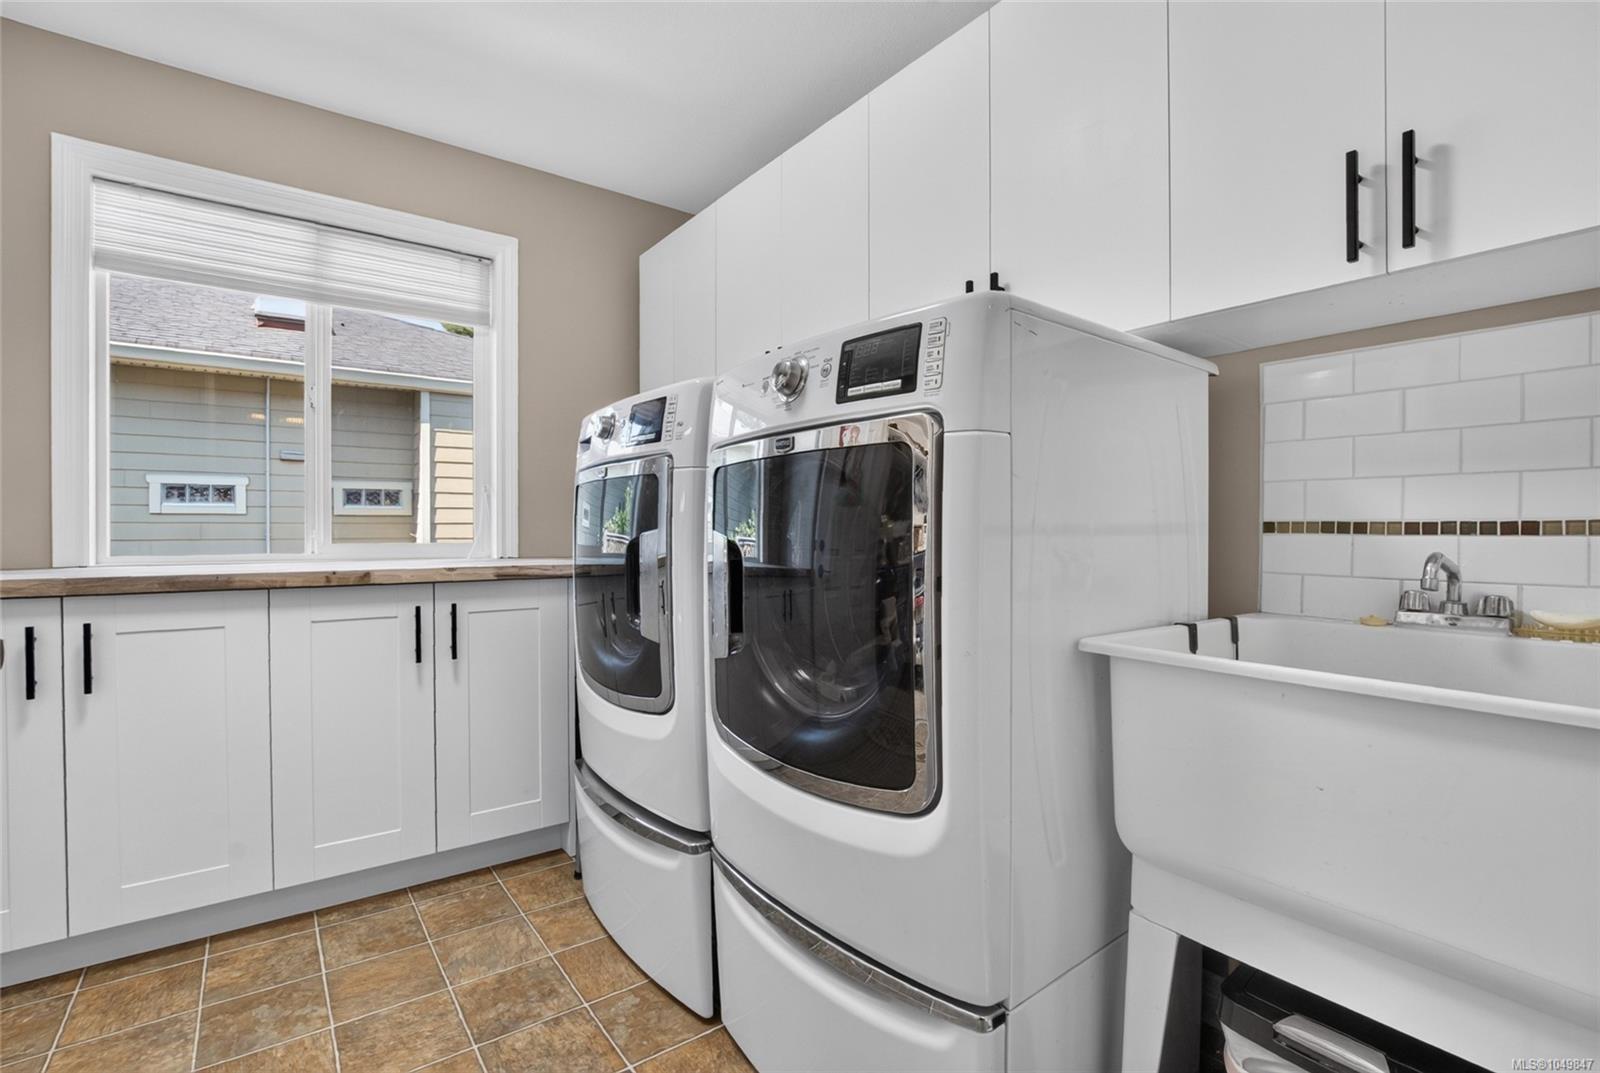
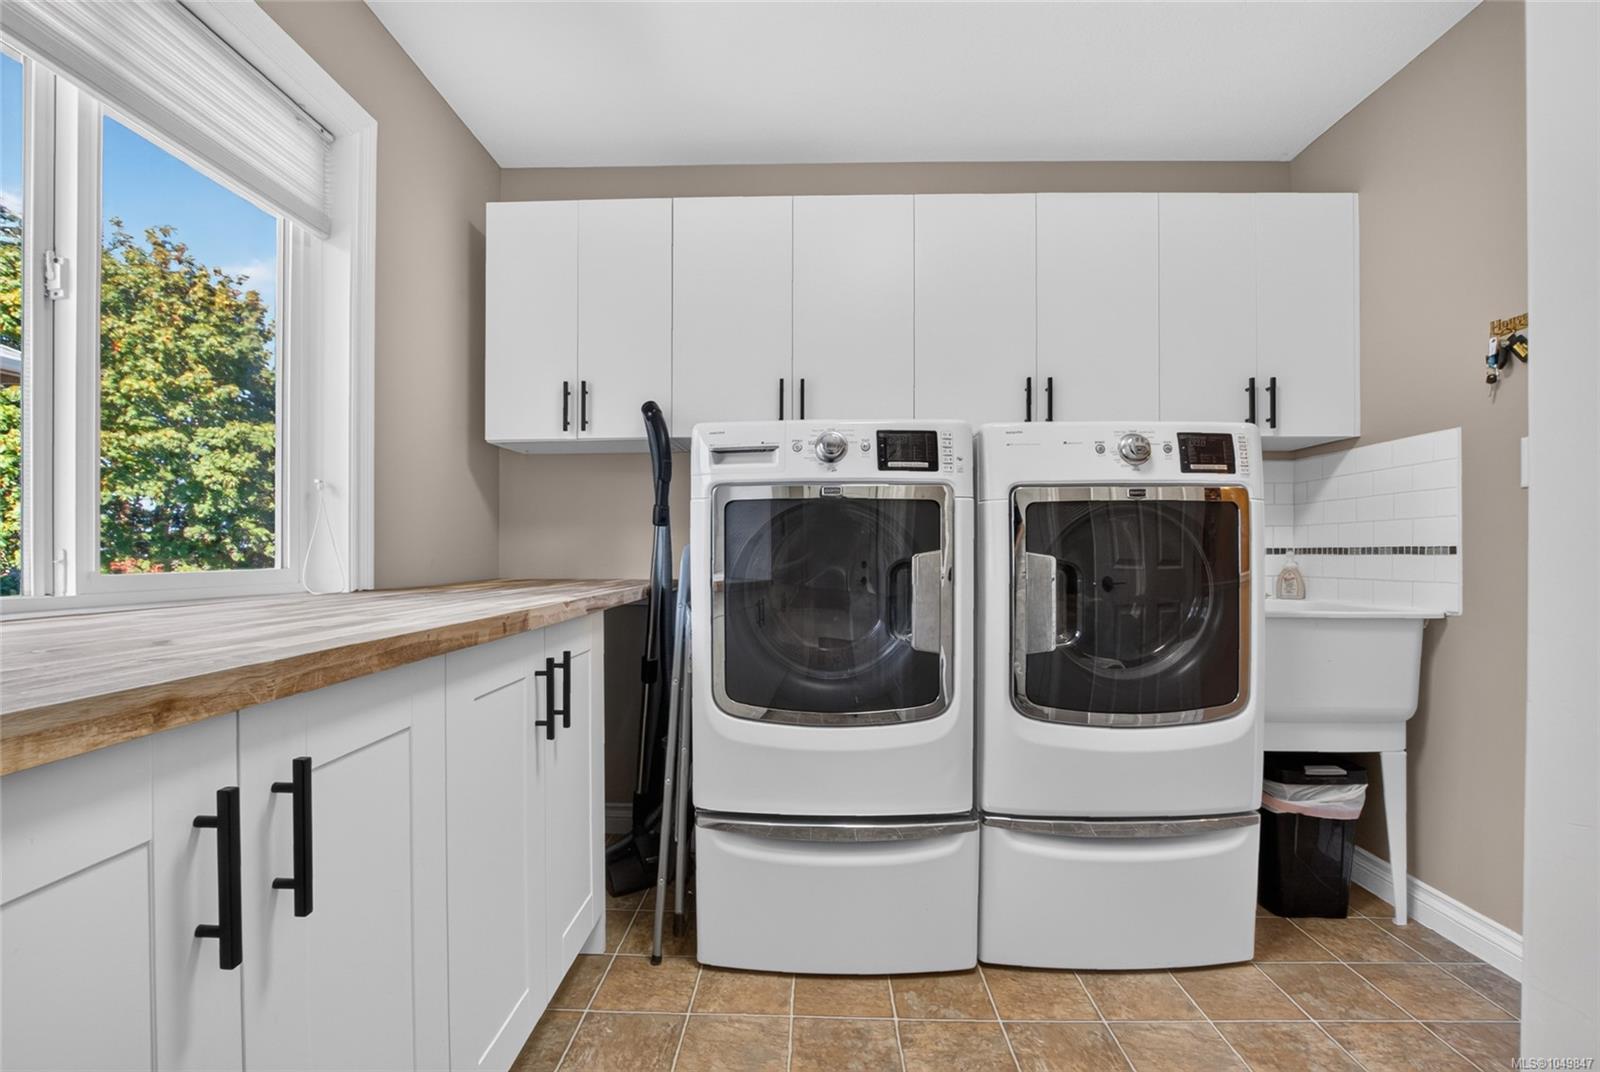
| Laundry | In House,In Unit |
| Listed Date | Sep 23, 2026 |
| Ownership | Freehold |
| Lot Size | 0.21 acres |
Rooms
| Room | Level | Dimensions | Description |
|---|---|---|---|
| Bathroom | Main level | 3-Piece | |
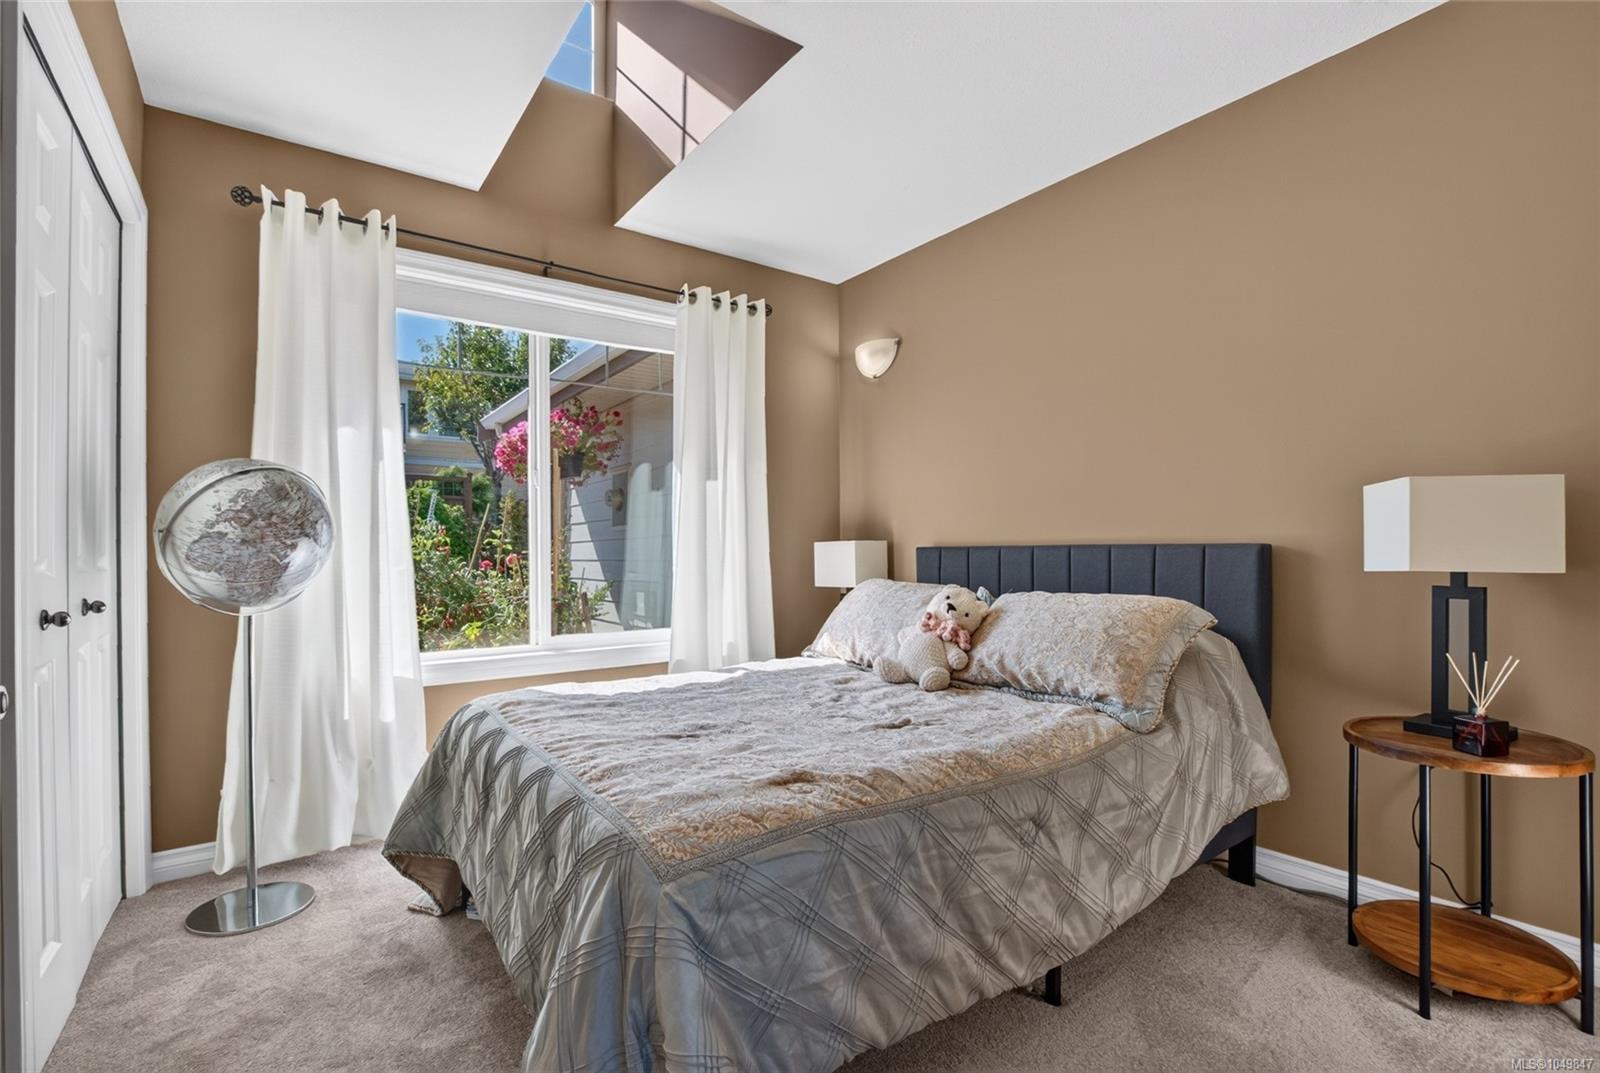
| Bedroom | Main level | 11\'2 x 11\'4 | |
| Bedroom | Main level | 9\'5 x 9\'8 | |
| Ensuite | Main level | 4-Piece | |
| Kitchen | Main level | 9\'0 x 21\'8 | |
| Laundry room | Main level | 9\'7 x 10\'9 | |
| Living room | Main level | 17\'9 x 25\'3 | |
| Primary Bedroom | Main level | 13\'4 x 19\'7 |
Building Details
Additional Information
| Features | Central location, Cul-de-sac, Private setting, Other, Marine Oriented |
| View | Mountain view, Ocean view |
| Land Size | 8795 sqft |
| Land Access | Road access |
| Building Type | House |
| Interior Size | 2550 sqft |
| Transaction | For sale |