Description
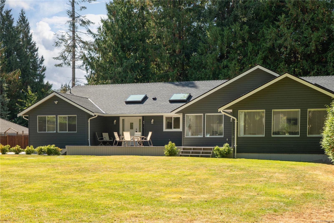
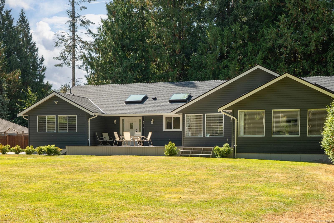
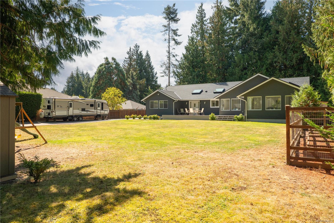
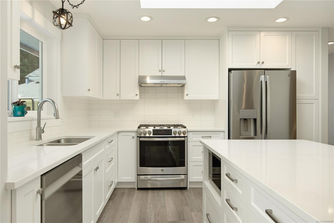
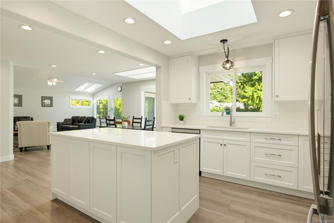
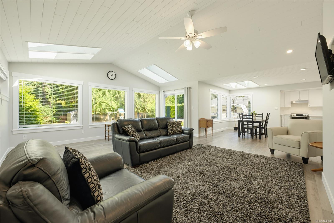
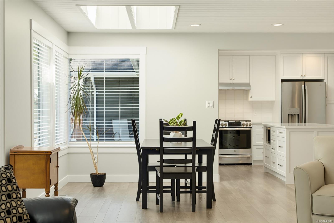
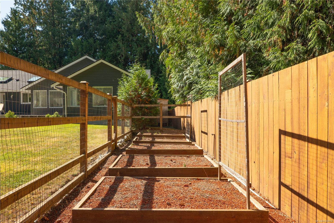
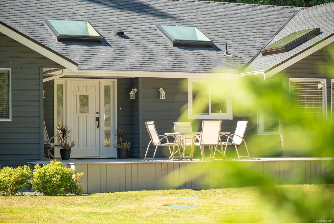
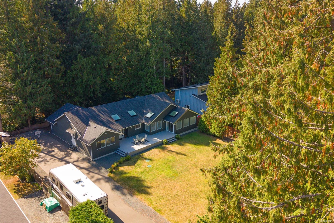
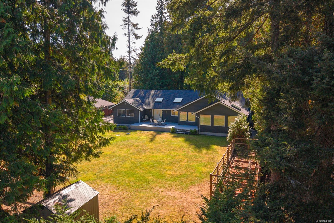
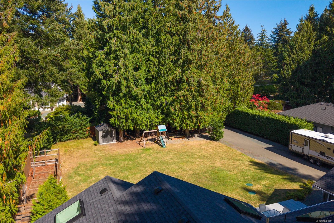
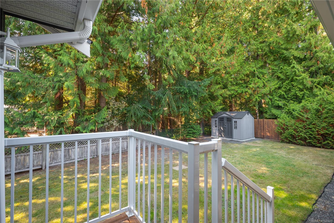
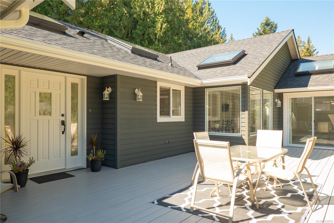
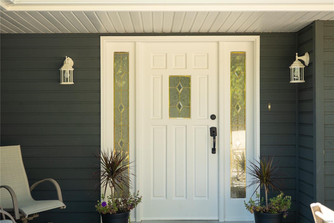
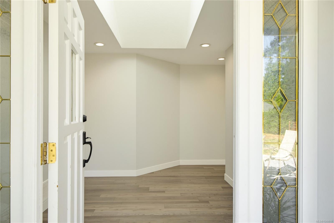
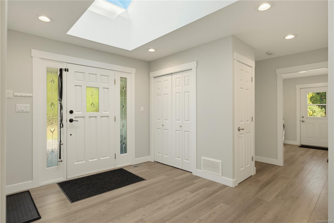
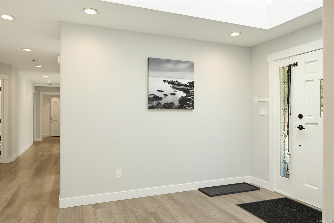
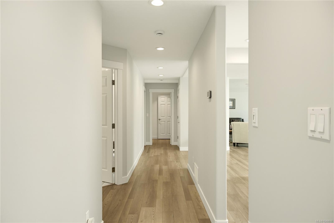
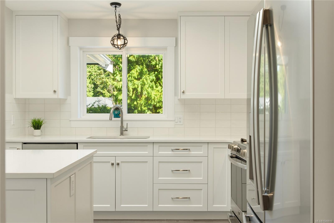
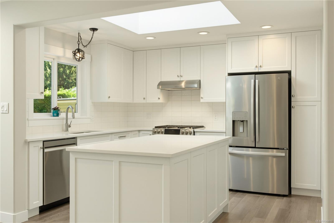
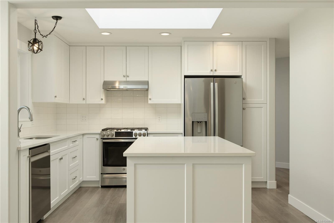
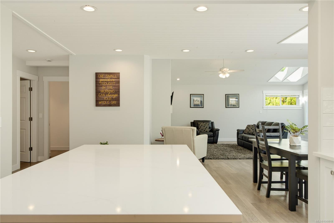
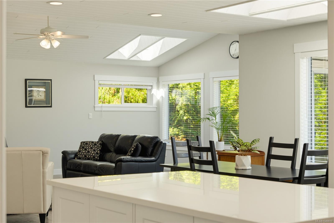
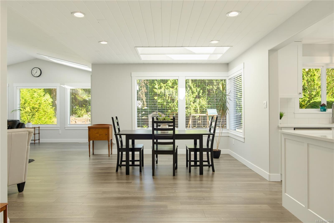
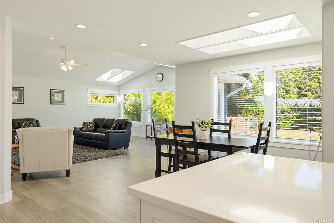
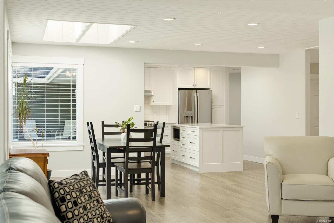
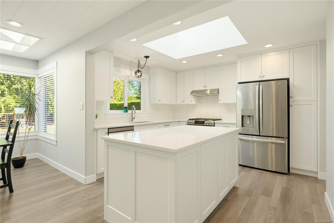
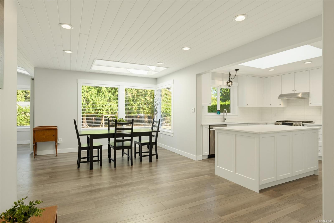
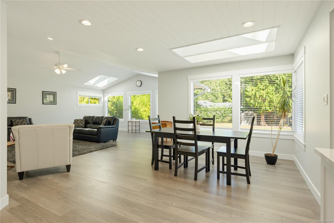
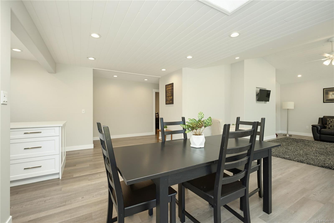
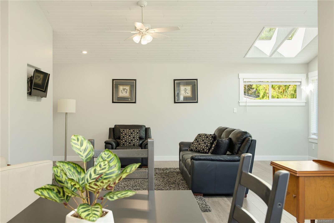
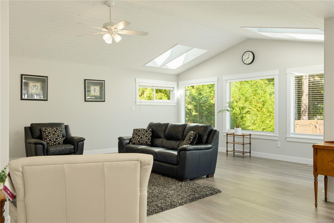
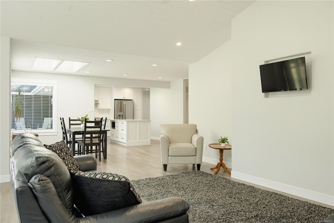
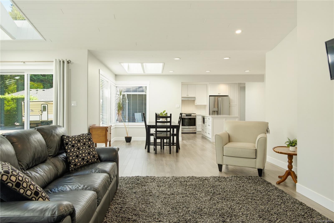
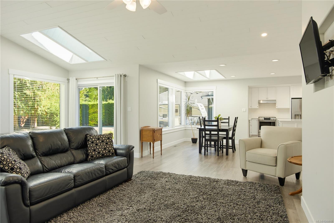
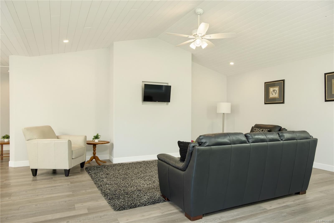
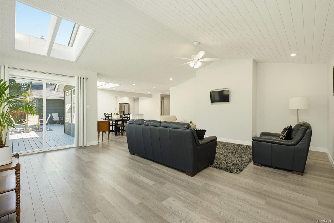
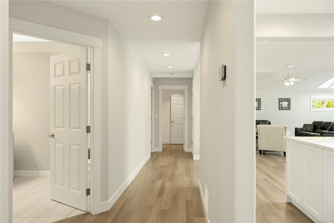
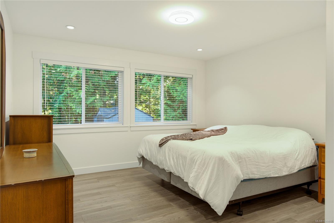
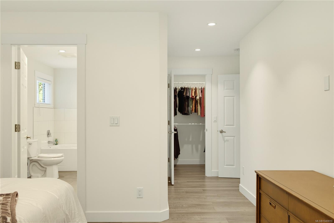
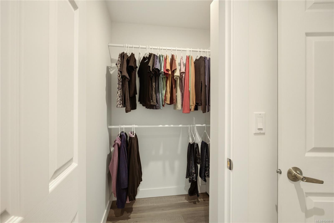
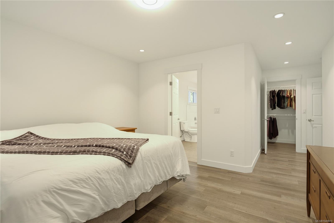
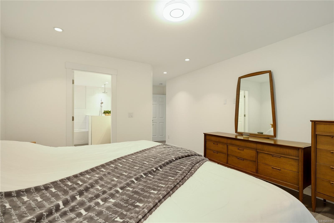
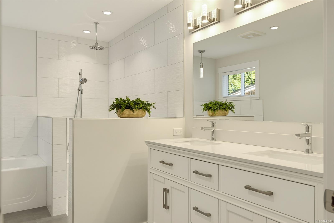
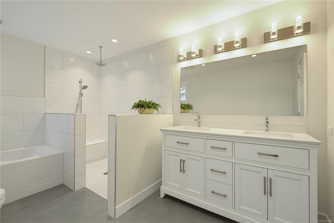
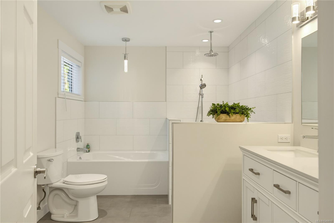
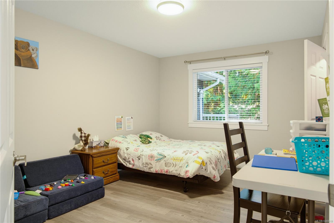
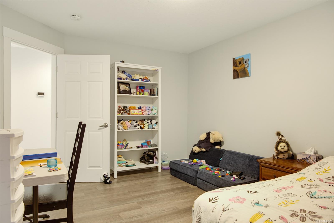
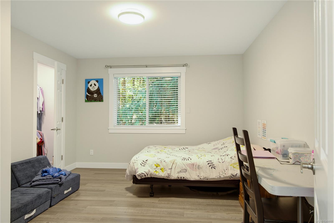
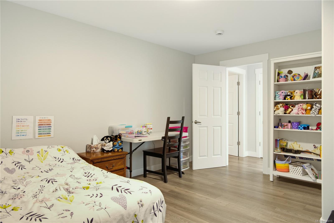
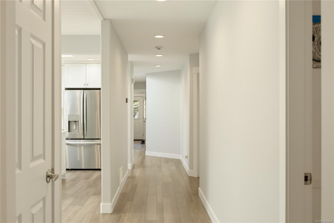
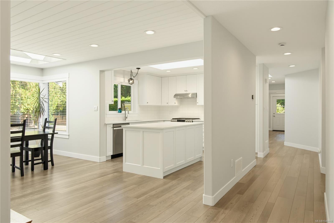
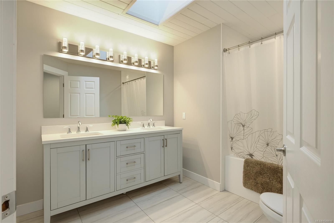
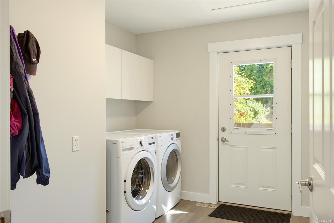
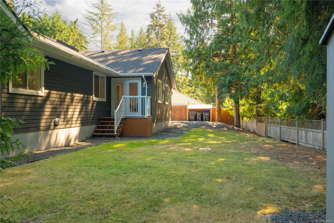
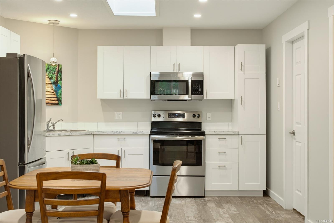
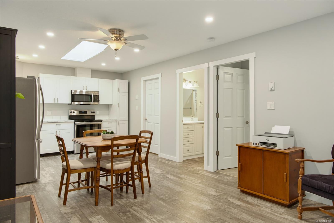
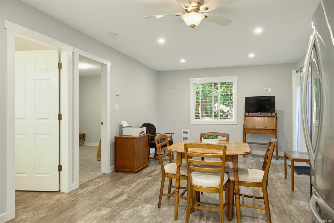
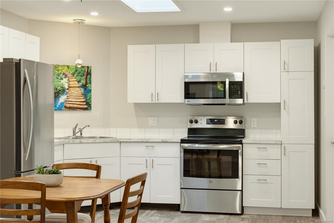
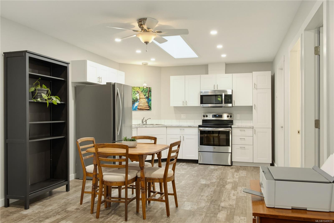
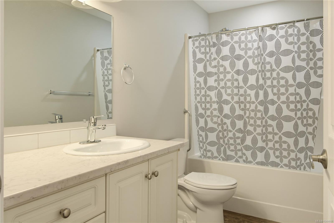
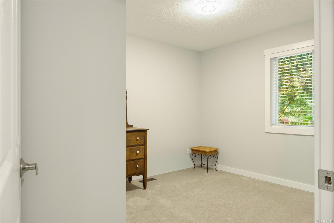
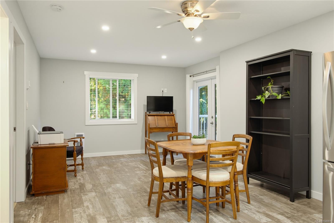
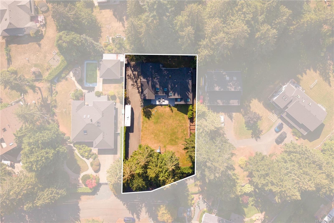
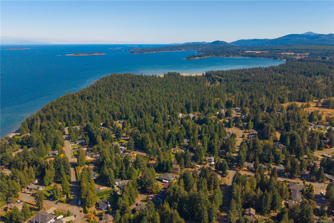
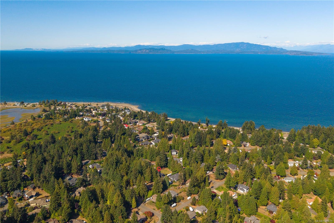
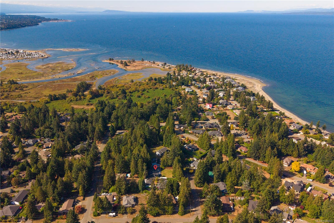
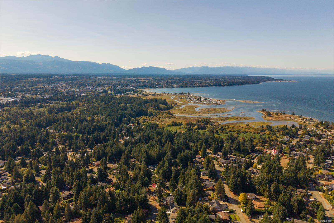
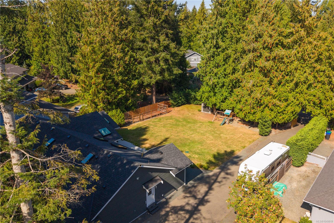
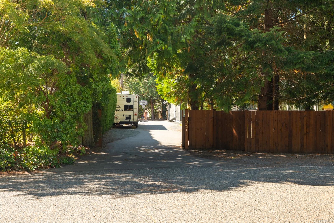
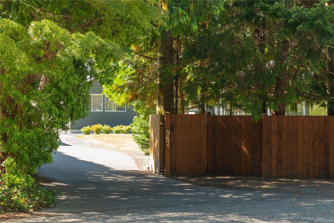
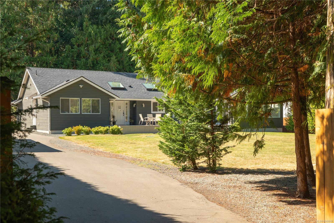
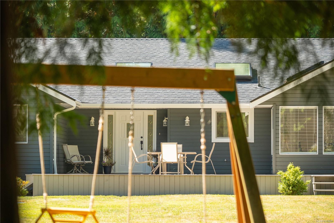
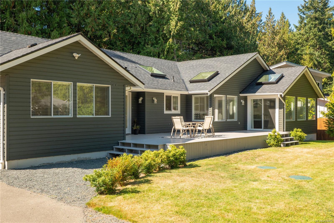
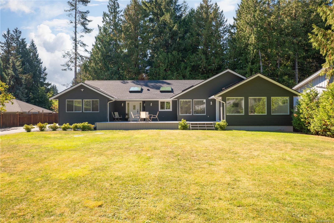
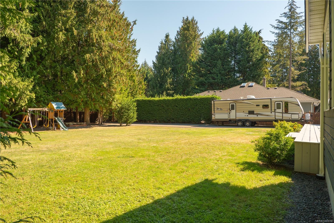
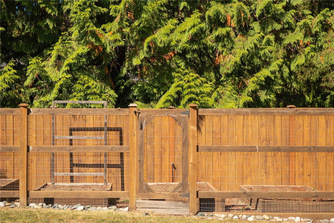
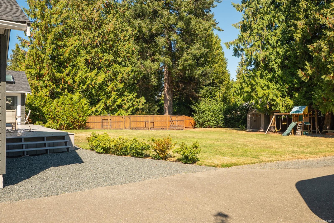
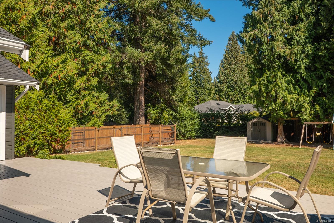
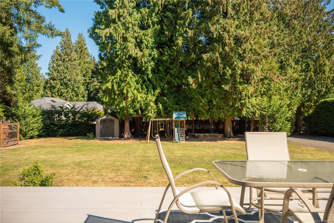
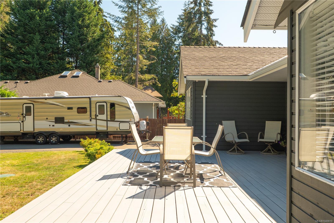
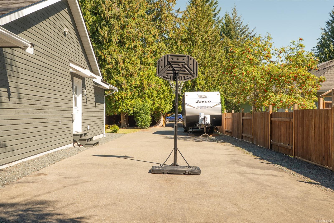
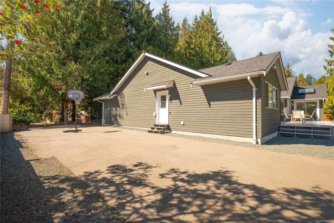
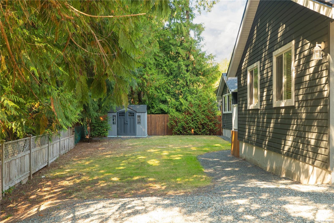
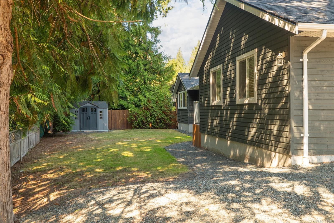
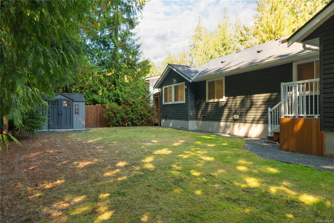
Embrace relaxed coastal living in desirable San Pareil, just steps from the sandy shores of Rathtrevor Provincial Park and local beaches. Situated on a private, level 0.41-ac lot w/ mature cedar hedges, this renovated 2,915 sq ft rancher blends everyday functionality with exceptional comfort. The open-concept layout features vaulted ceilings, skylights, engineered hdwd flooring, and a chef-inspired quartz kitchen w/ soft-close cabinetry. The primary suite offers a spa-like retreat w/ heated tile, dual vanities, and a curbless dual rain shower, while 3 add'l bdrms each feature walk-in closets. A major highlight is the private 1-bdrm in-law suite w/ French door entry and custom acoustic soundproofing, ideal for multigenerational living, guests, or a quiet home workspace. Outside, enjoy 500+ sq ft of sunlit patio space, an irrigated garden, and extensive driveway parking w/ dedicated RV space. Equipped w/ central AC and gas heat, this home offers an unmatched Vancouver Island lifestyle.
Property Details
| Property Type | Residential |
| Property Sub Type | Single Family Detached |
| Listing ID | 1049819 |
| Status | Active |
| City | Parksville |
| Area | Parksville/Qualicum |
| Sub-Area | PQ Parksville |
| Postal Code | V9P 1T1 |
| Property Taxes | $5,547.51 (2025) |
| Parking Total | 6 |
| Zoning | RS1 |
| Facing | East |
| Water | Municipal |
| Sewer | Septic System |
| Heating | Forced Air,Heat Pump |
| Cooling | Air Conditioning |
| Exterior Features | Balcony/Deck,Balcony/Patio |
| Construction | Frame Wood,Insulation All |
| Roof | Fibreglass Shingle |
| Foundation | Poured Concrete |
| Basement | Crawl Space |
| Laundry | In House |
| Listed Date | Sep 21, 2026 |
| Ownership | Freehold |
| Lot Size | 0.41 acres |
Rooms
| Room | Level | Dimensions | Description |
|---|---|---|---|
| Bathroom | Main level | 4-Piece | |
| Bathroom | Main level | 5-Piece | |
| Bedroom | Main level | 10 ft x 10 ft | |
| Bedroom | Main level | 13\'11 x 11\'11 | |
| Bedroom | Main level | 10\'11 x 15\'3 | |
| Bedroom | Main level | 11\'9 x 15\'3 | |
| Dining room | Main level | 9\'11 x 7\'1 | |
| Dining room | Main level | 12 ft x Measurements not available | |
| Ensuite | Main level | 5-Piece | |
| Entrance | Main level | 9 ft x Measurements not available | |
| Kitchen | Main level | 12 ft x Measurements not available | |
| Kitchen | Main level | 14\'1 x 11\'11 | |
| Laundry room | Main level | Measurements not available x 6 ft | |
| Living room | Main level | 12 ft x Measurements not available | |
| Living room | Main level | 18\'3 x 21\'1 | |
| Primary Bedroom | Main level | Measurements not available x 13 ft | |
| Storage | Main level | 10 ft x Measurements not available |
Building Details
| Heating | Forced air, Heat Pump |
| Stories | -1 |
Additional Information
| Features | Level lot, Other |
| Land Size | 17860 sqft |
| Land Access | Road access |
| Building Type | House |
| Interior Size | 2965 sqft |
| Transaction | For sale |