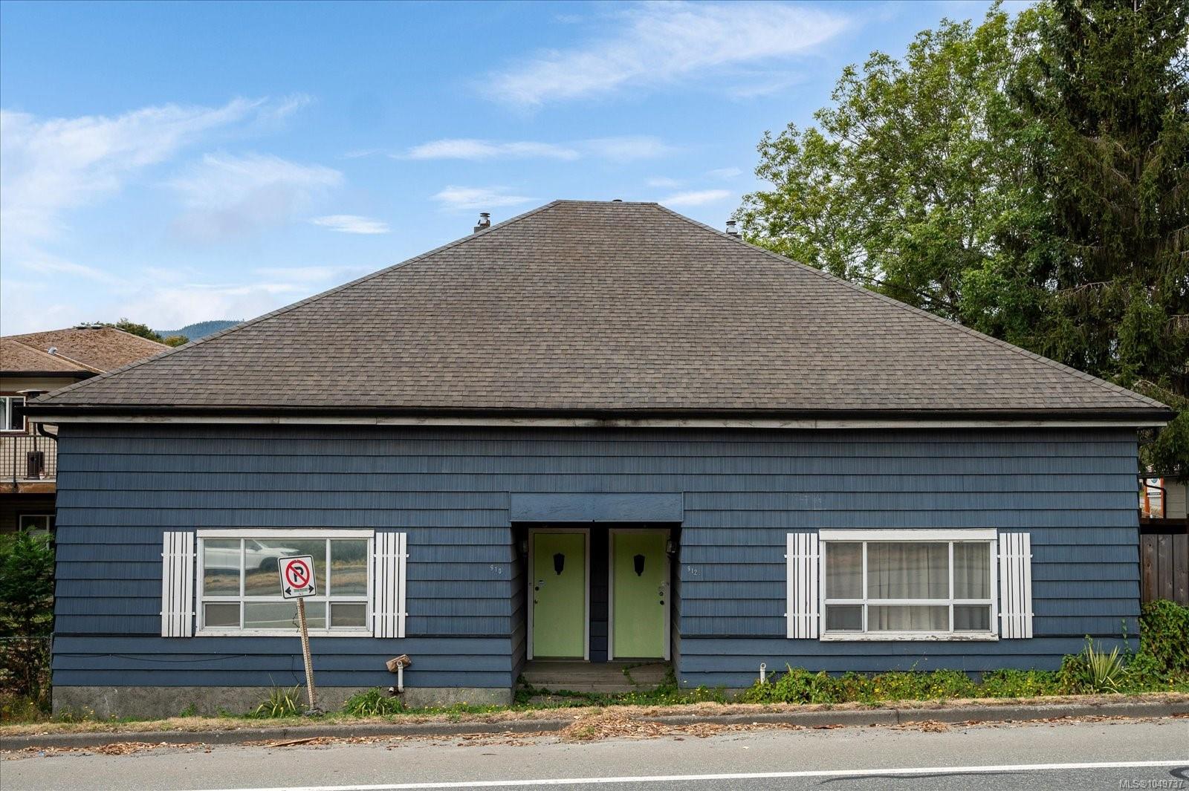
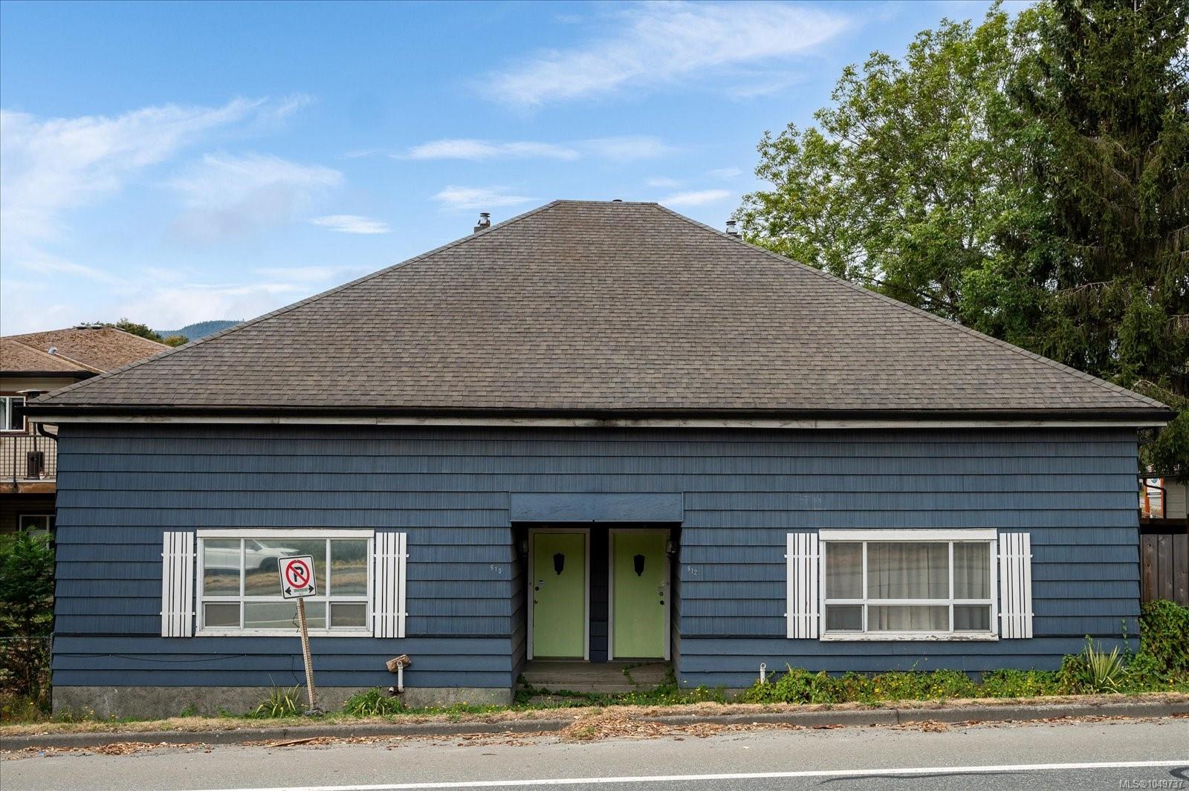
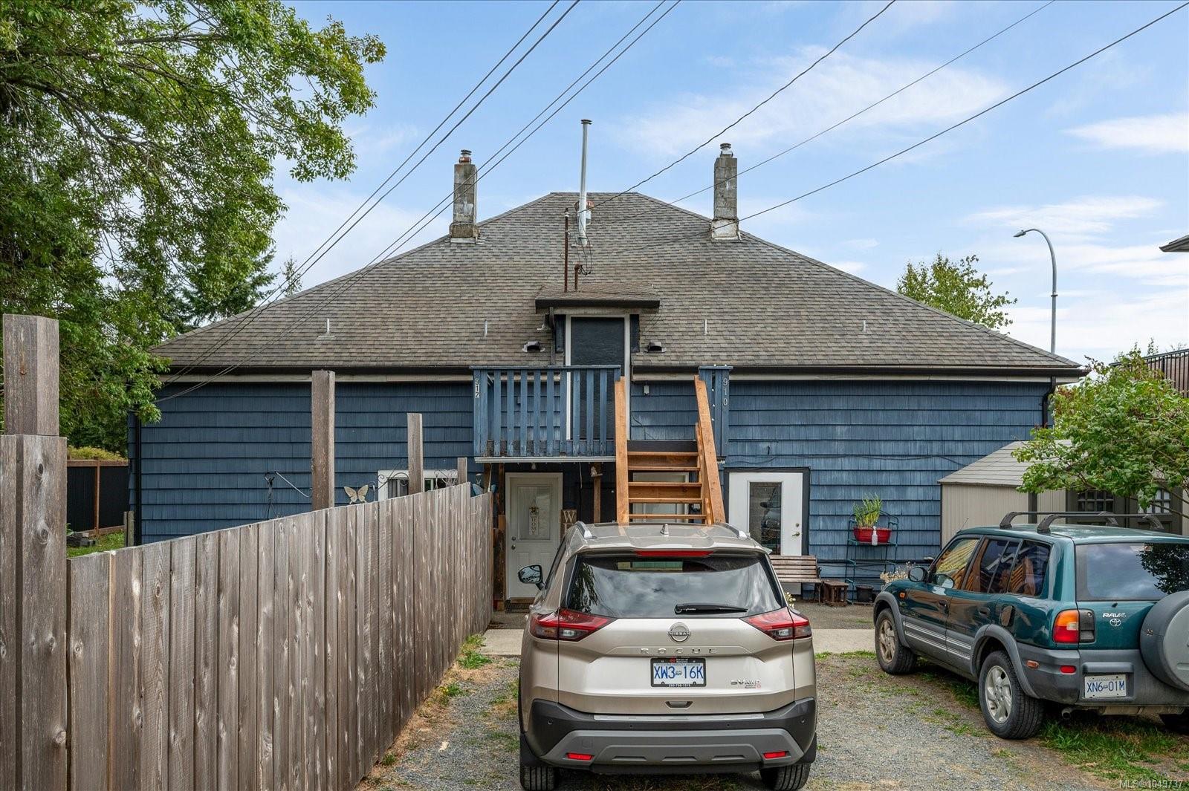
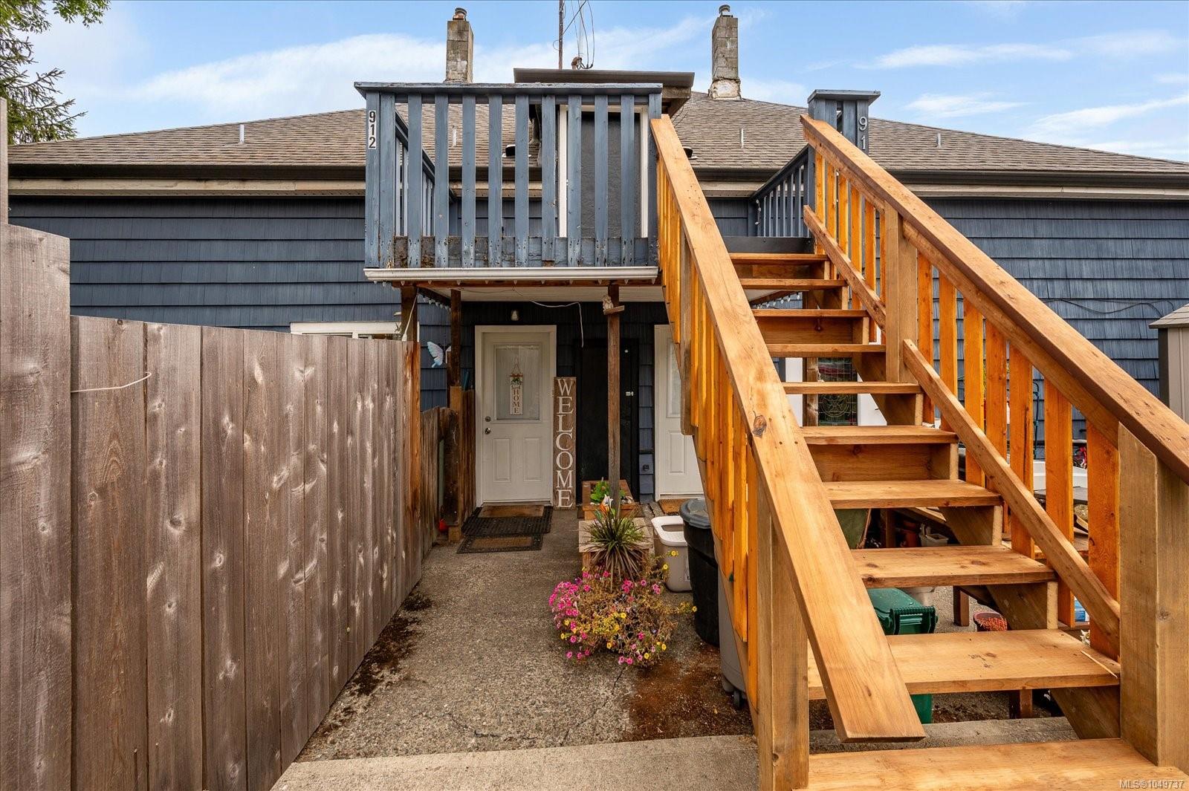
Description
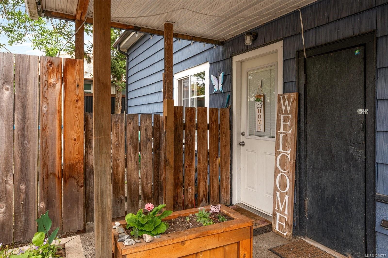
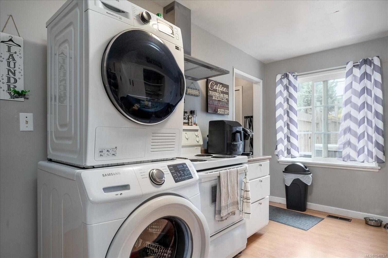
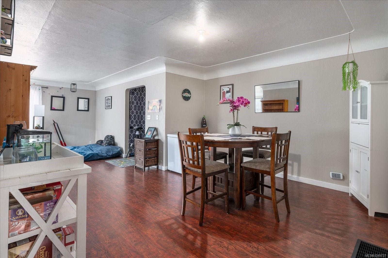
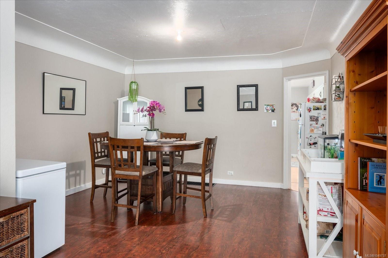
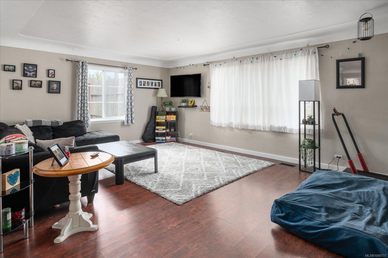
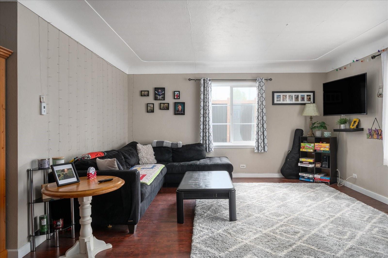
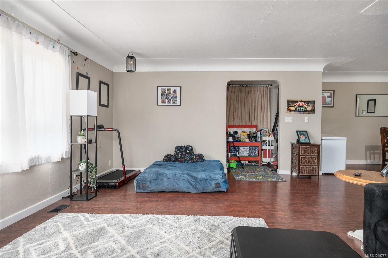
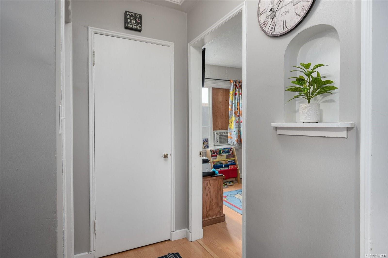
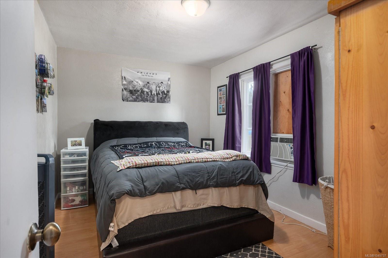
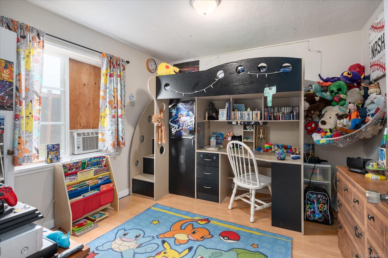
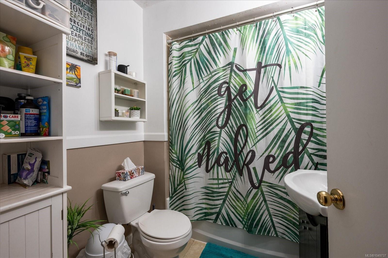
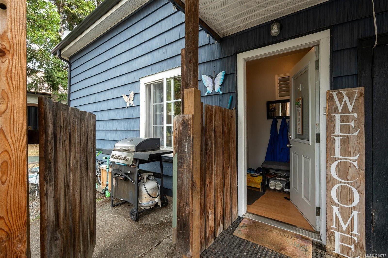
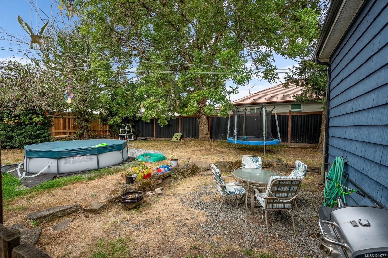
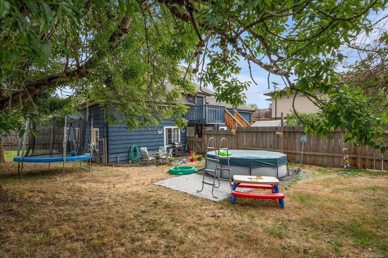
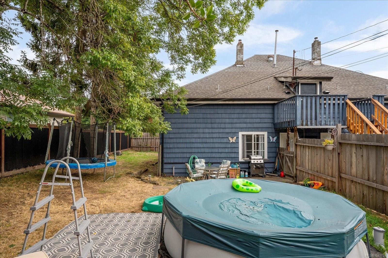
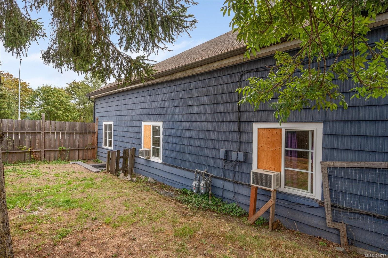
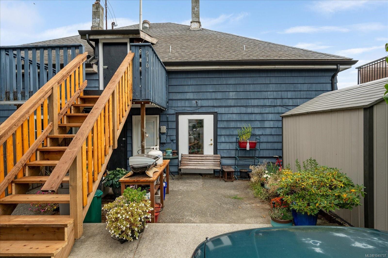
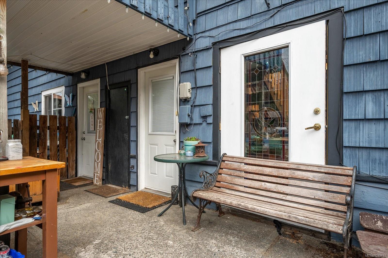
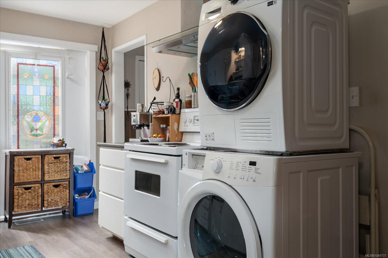
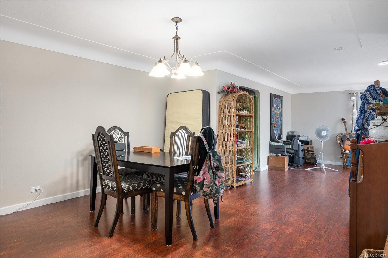
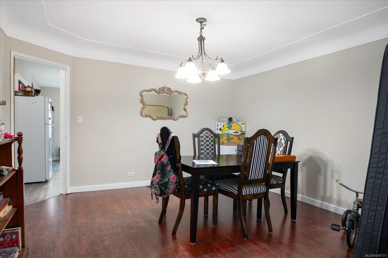
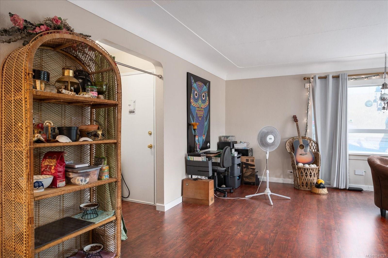
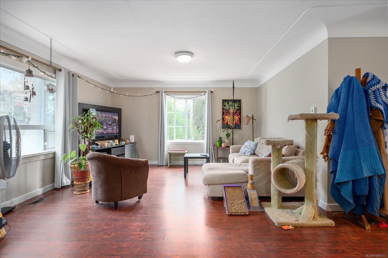
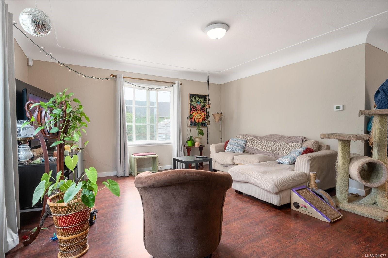
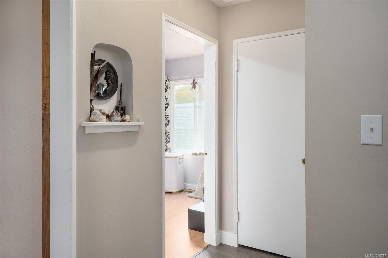
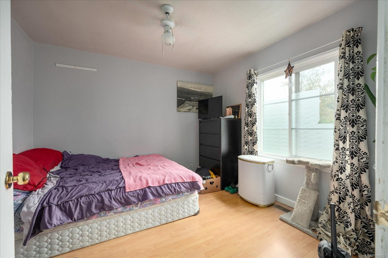
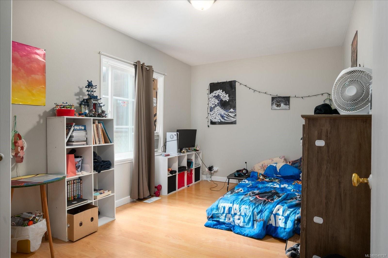
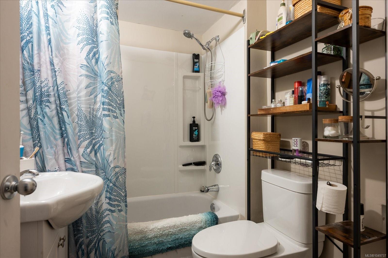
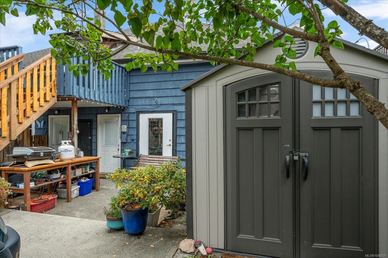
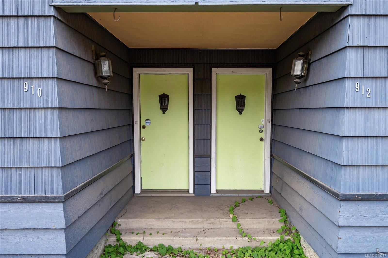
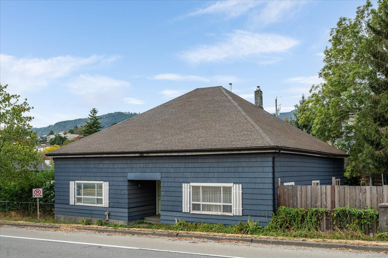
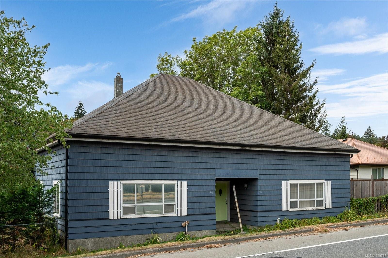
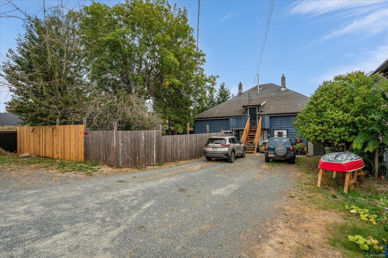
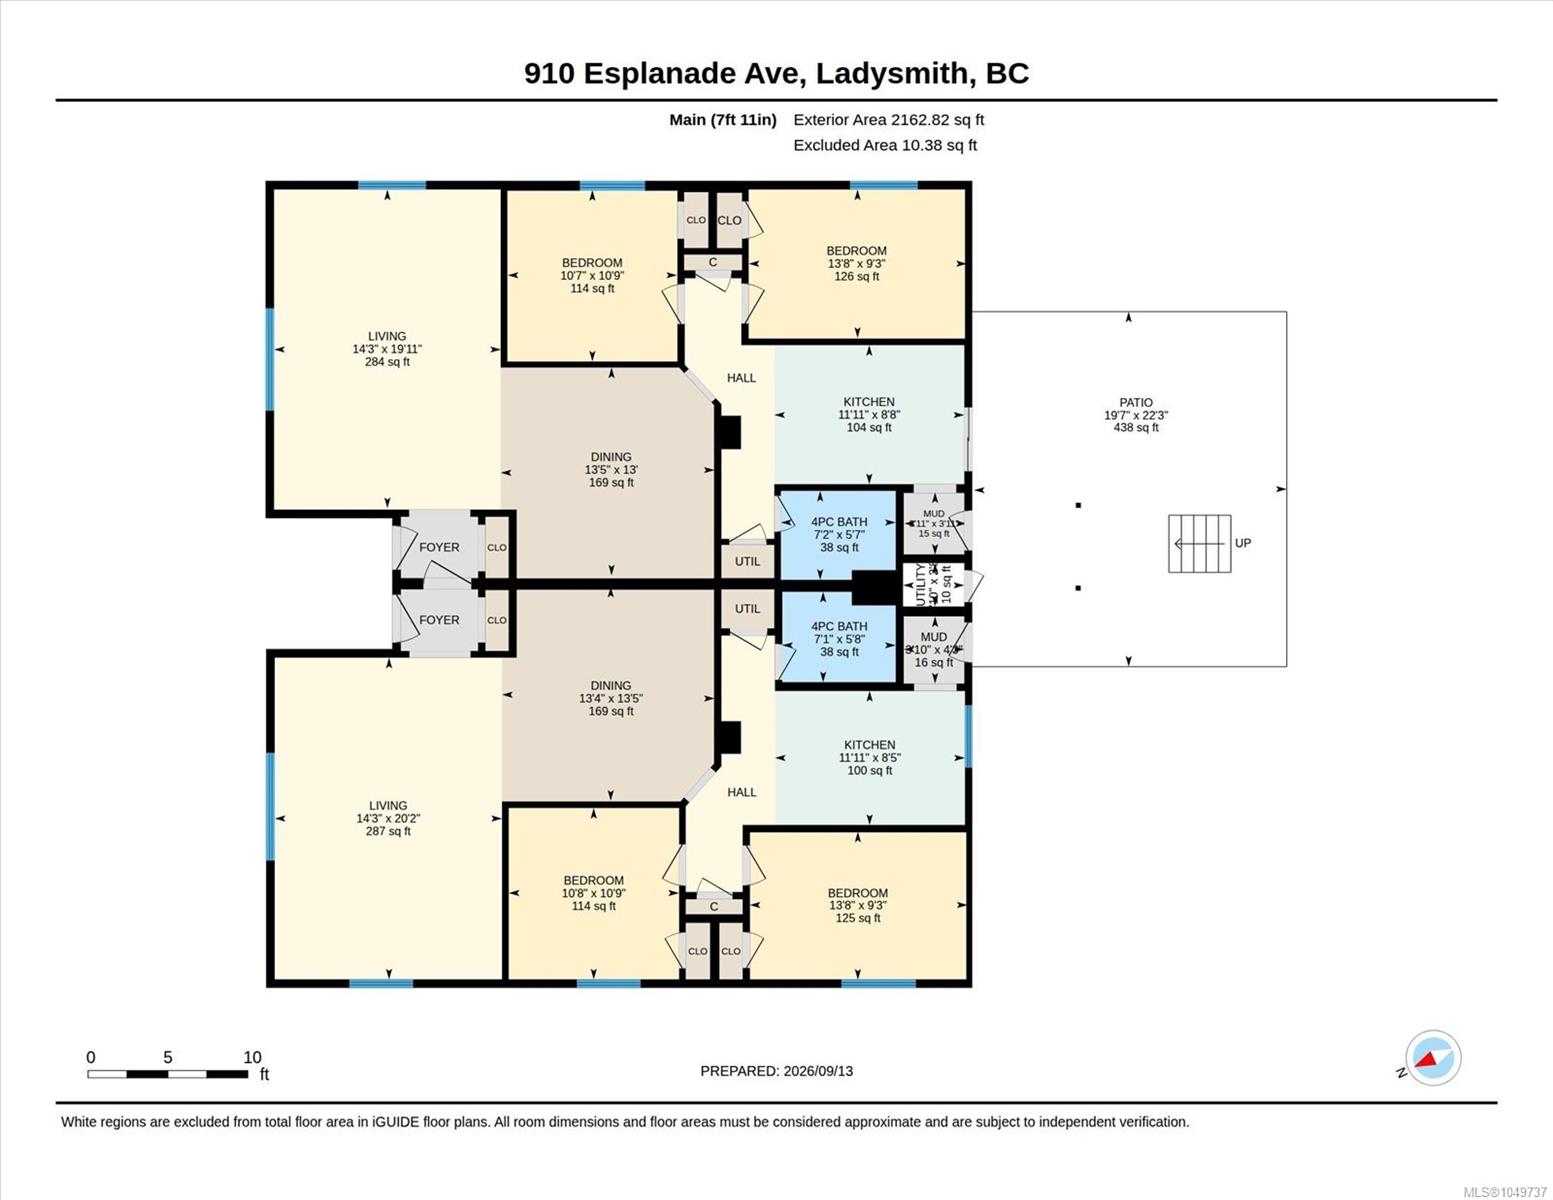
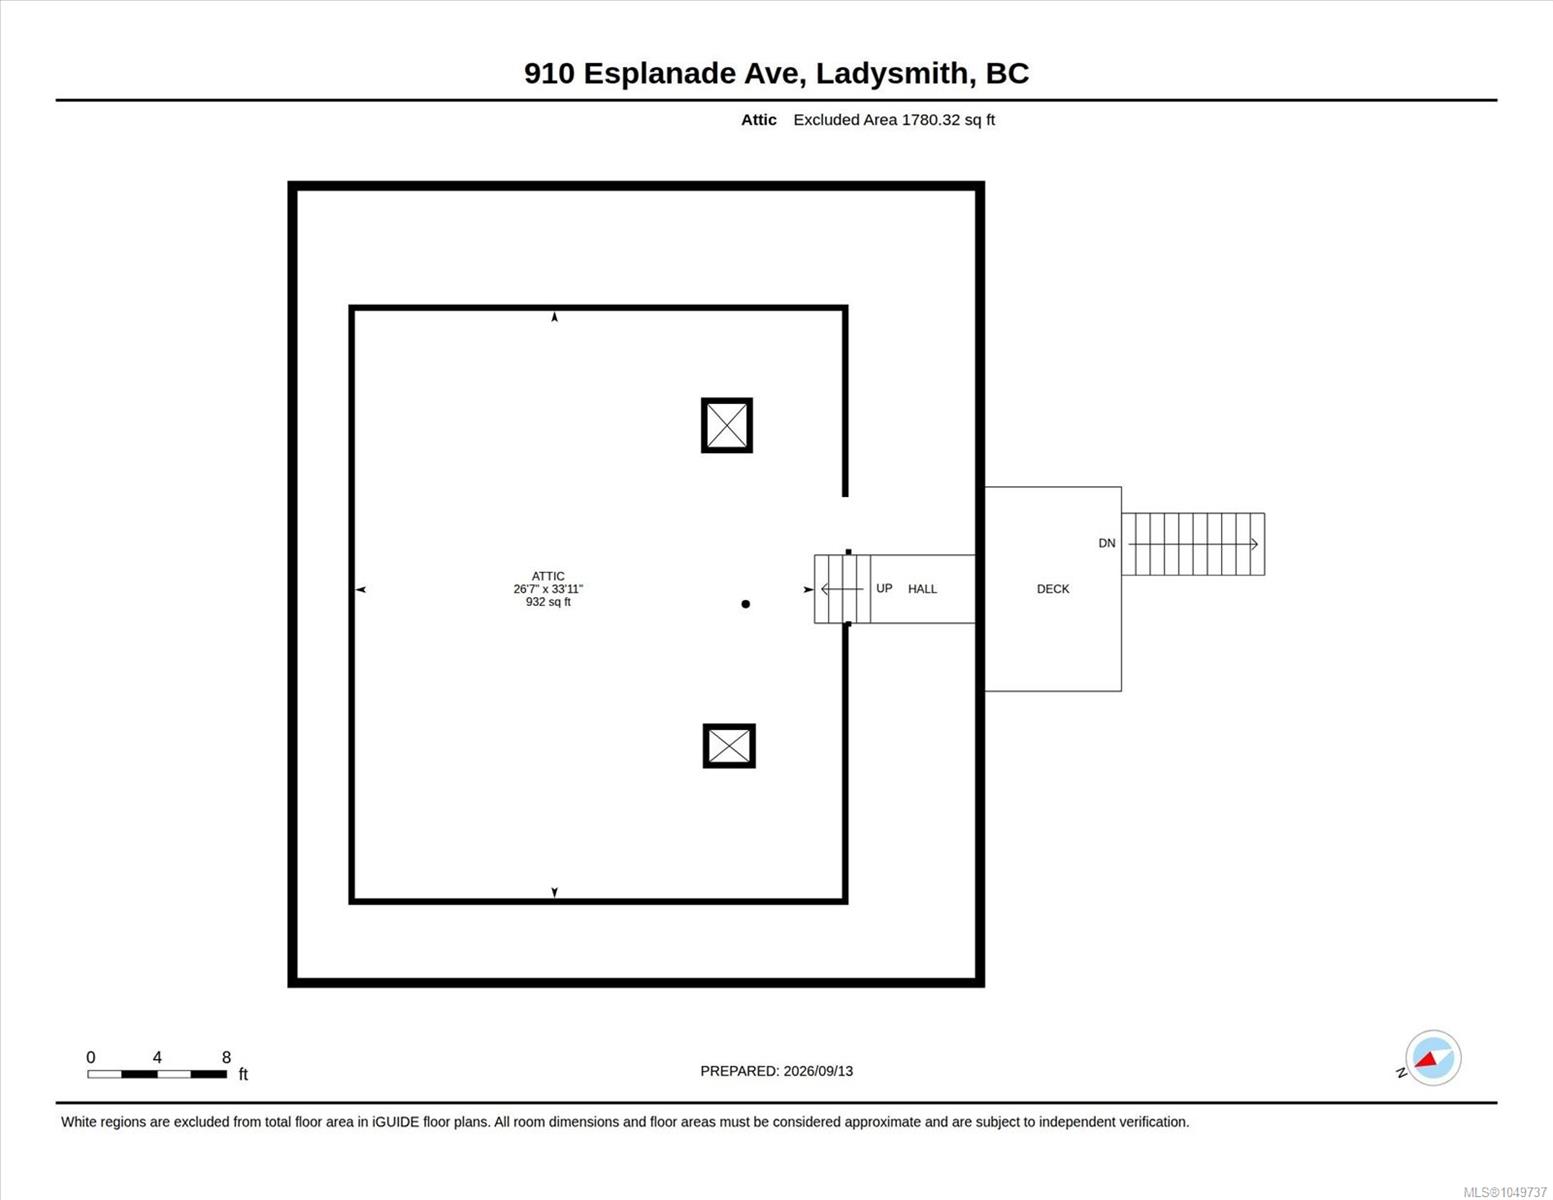
Welcome to 910 & 912 Esplanade. Full Duplex in Central Ladysmith! Two 2-bedroom, 1-bathroom units, each offering just under 1,100 sq. ft. of living space plus a large attic for storage. Both units have high-efficiency gas furnaces, and the property features two new hot water tanks. Currently used as residential, the property is zoned commercial, offering added flexibility and potential for future use. Excellent location within walking distance to downtown Ladysmith, restaurants, shopping, Transfer Beach and the marinas. Just a short drive to BC Ferries, Nanaimo Airport, Nanaimo and Duncan. An excellent opportunity for investors looking for rental income from two separate units, or buyers wanting a property with flexibility and future potential in a convenient Ladysmith location.
Property Details
| Property Type | Residential |
| Property Sub Type | Full Duplex |
| Listing ID | 1049737 |
| Status | Active |
| City | Ladysmith |
| Area | Duncan |
| Sub-Area | Du Ladysmith |
| Postal Code | V9G 1A0 |
| Property Taxes | $4,112.00 (2026) |
| Parking Total | 4 |
| Facing | See Remarks |
| Water | Municipal |
| Sewer | Sewer Connected |
| Heating | Forced Air,Natural Gas |
| Appliances | Dryer,Oven/Range Electric,Refrigerator,Washer |
| Interior Features | Dining/Living Combo |
| Exterior Features | Fencing: Partial,Low Maintenance Yard |
| Construction | Wood |
| Roof | Asphalt Shingle |
| Foundation | Pillar/Post/Pier |
| Basement | Crawl Space,Not Full Height,Unfinished |
| Laundry | In House |
| Listed Date | Sep 21, 2026 |
| Ownership | Freehold |
| Lot Size | 0.22 acres |
Rooms
| Room | Level | Dimensions | Description |
|---|---|---|---|
| Bathroom | Main level | 5\'8 x 7\'1 | |
| Bathroom | Main level | 5\'8 x 7\'1 | |
| Bedroom | Main level | 9\'3 x 13\'8 | |
| Bedroom | Main level | 9\'3 x 13\'8 | |
| Dining room | Main level | 13\'0 x 13\'5 | |
| Dining room | Main level | 13\'5 x 13\'4 | |
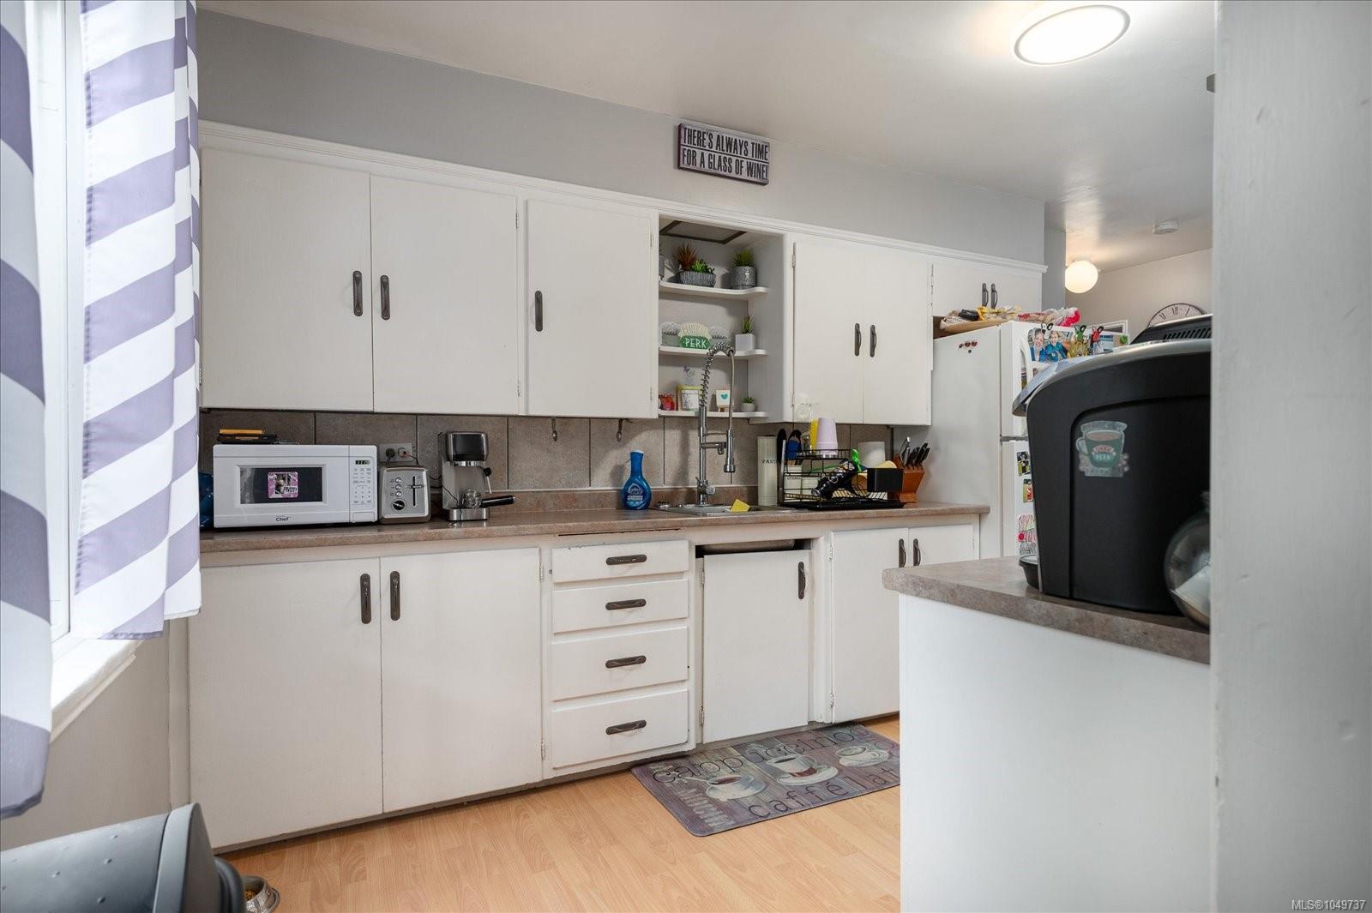
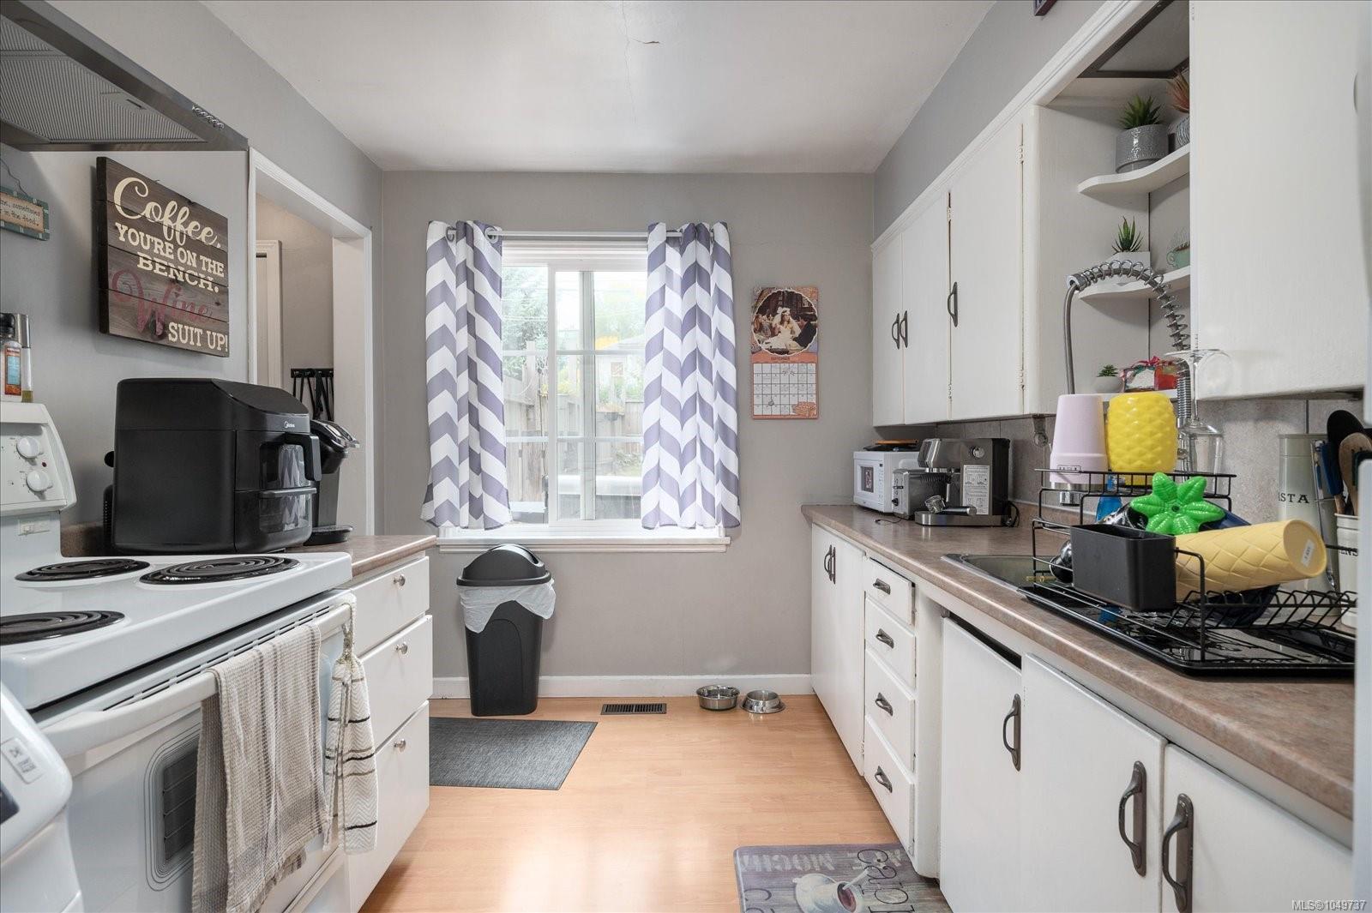
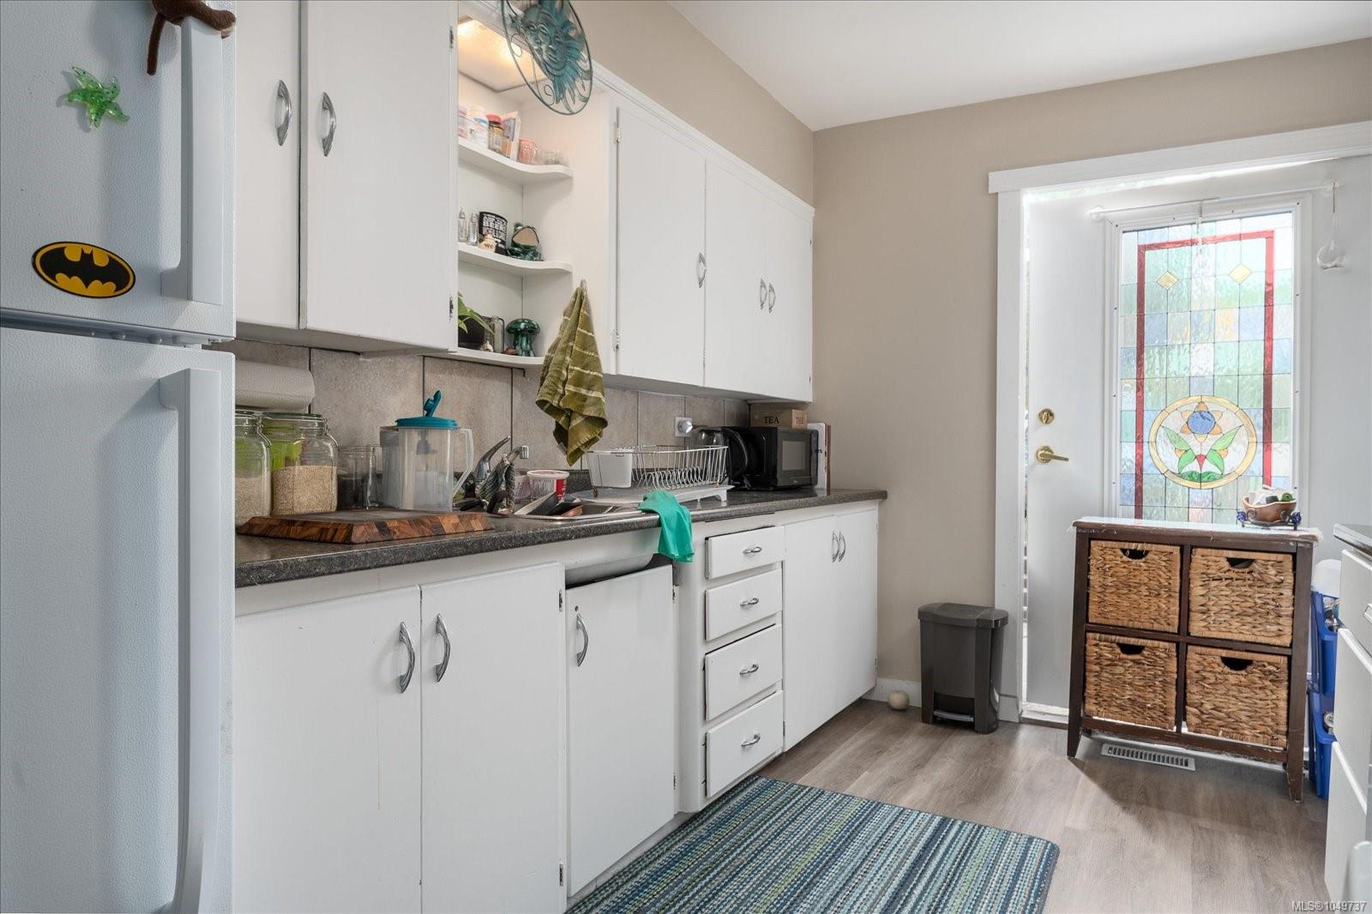
| Kitchen | Main level | 8\'5 x 11\'11 | |
| Kitchen | Main level | 8\'5 x 11\'11 | |
| Living room | Main level | 20\'2 x 14\'3 | |
| Living room | Main level | 19\'11 x 14\'3 | |
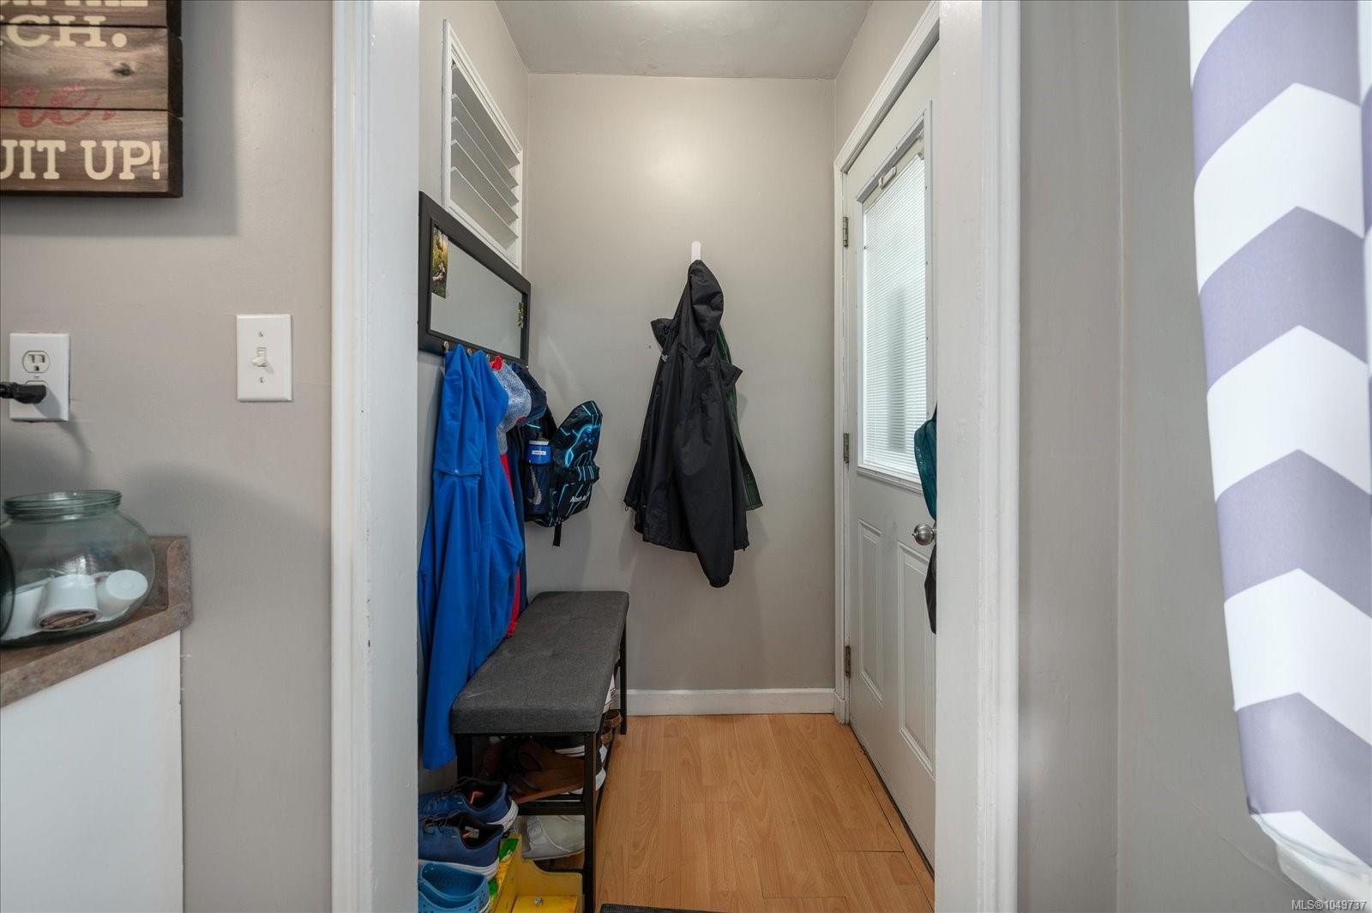
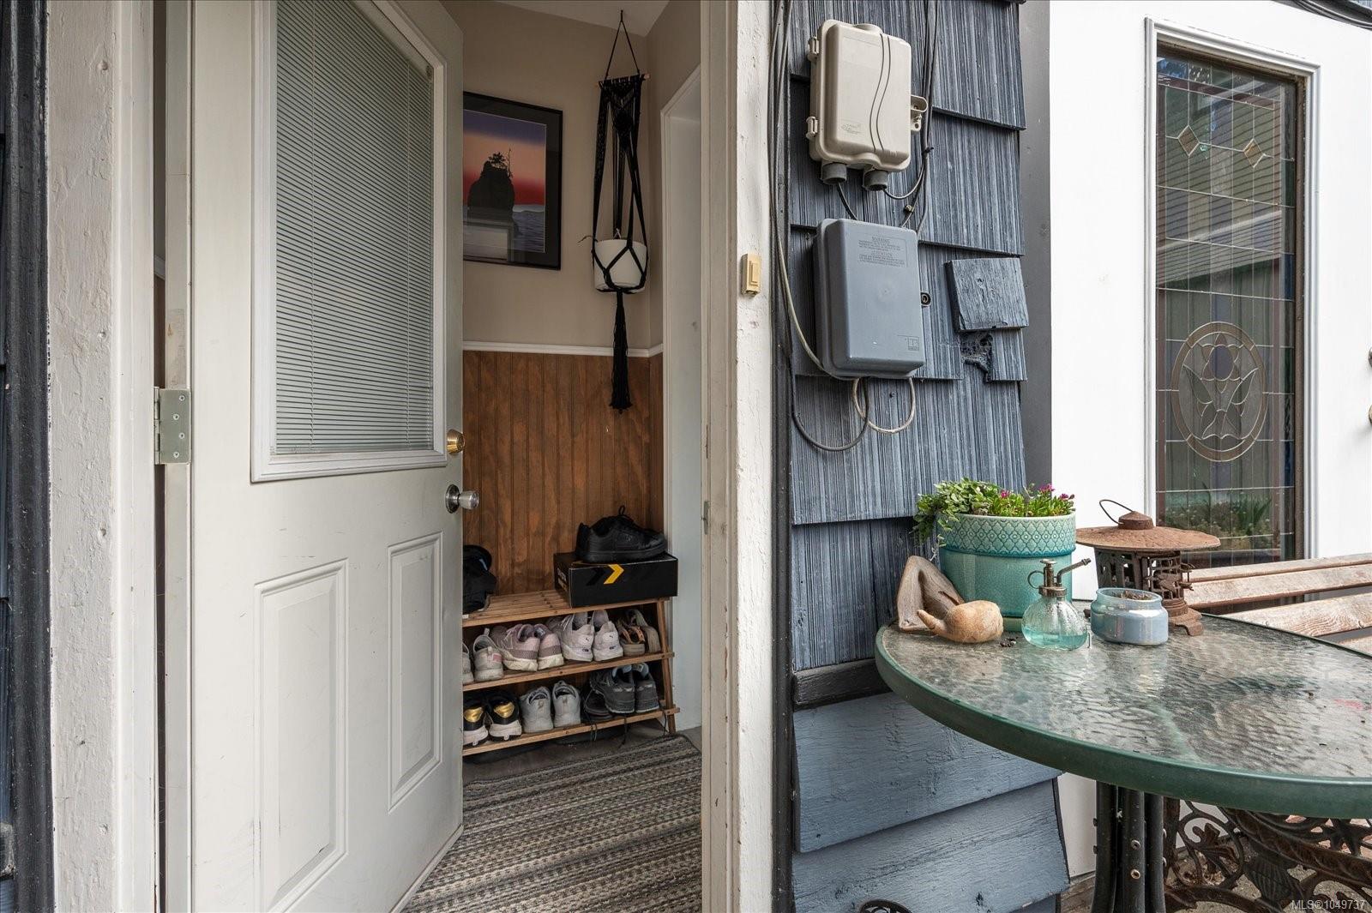
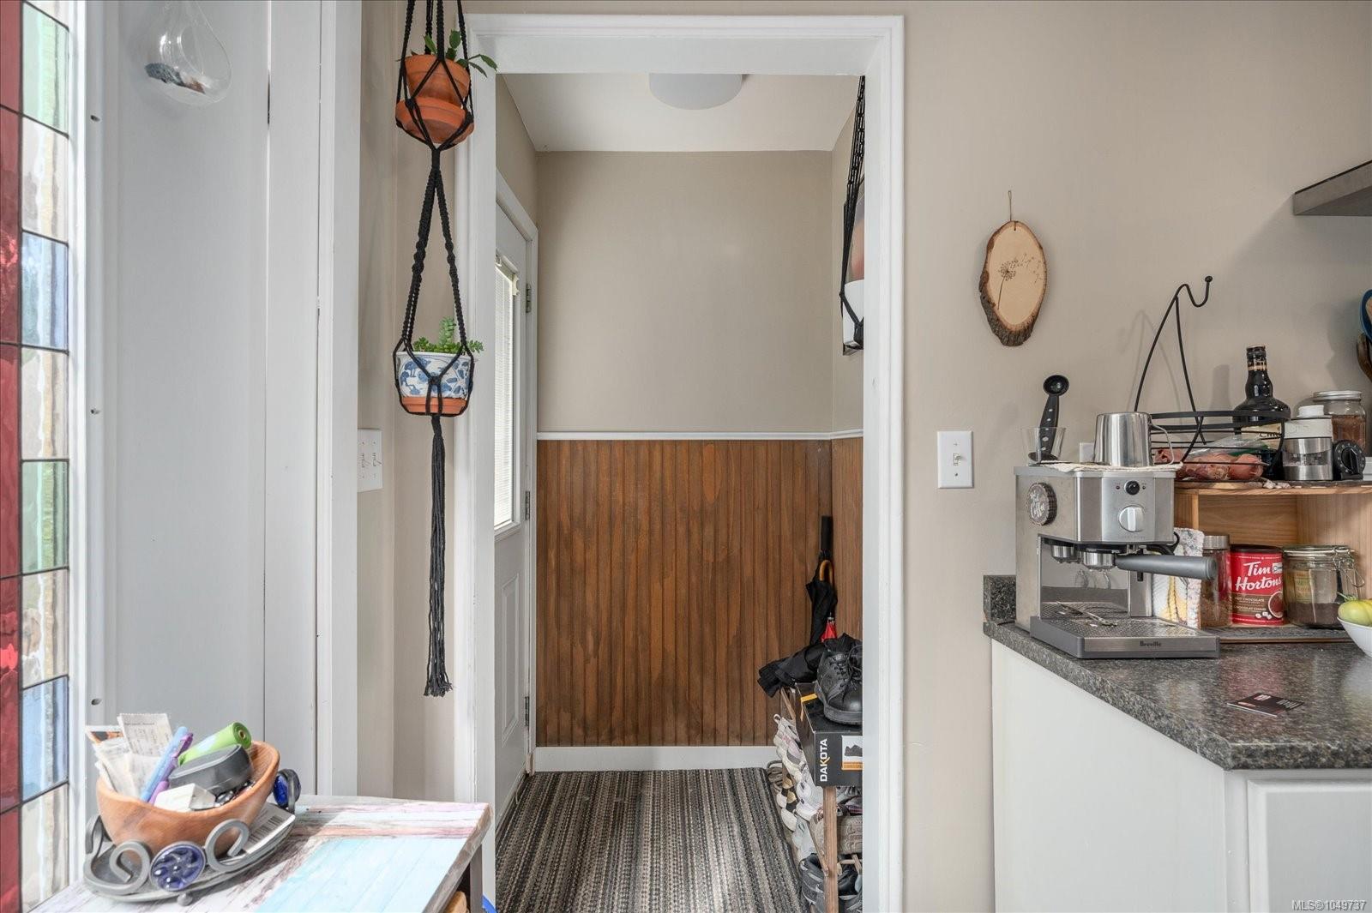
| Mud room | Main level | 3\'11 x 3\'11 | |
| Mud room | Main level | 4\'3 x 3\'10 | |
| Patio | Main level | 22\'3 x 19\'7 | |
| Primary Bedroom | Main level | 10\'9 x 10\'8 | |
| Primary Bedroom | Main level | 10\'9 x 10\'8 | |
| Utility room | Main level | 2\'8 x 3\'10 |
Building Details
| Heating | Forced air |
| Heating Fuel | Natural gas |
| Stories | -1 |
| Appliances | Dryer, Range - Electric, Refrigerator, Washer |
Parking
| Type | Spaces |
|---|---|
| Stall |
Additional Information
| Features | Central location, Level lot, Other, Marine Oriented |
| Land Size | 9779 sqft |
| Land Access | Road access |
| Building Type | Duplex |
| Interior Size | 2162 sqft |
| Transaction | For sale |