Description
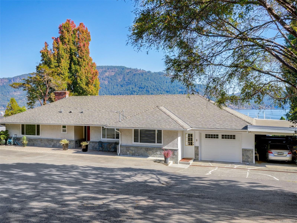
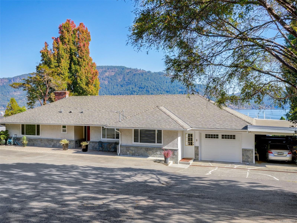
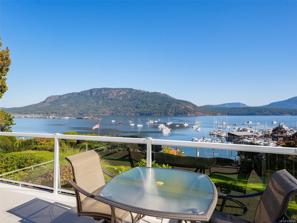
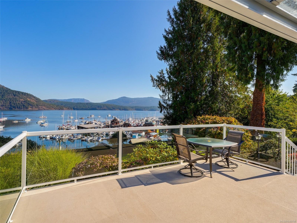
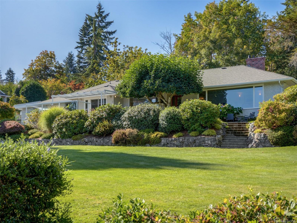
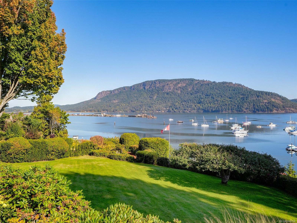
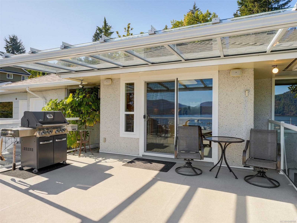
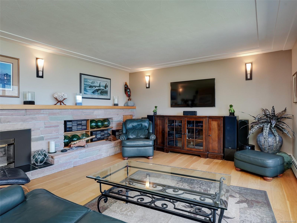
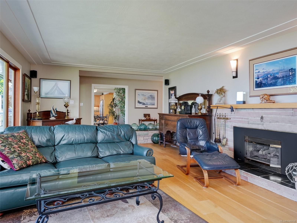
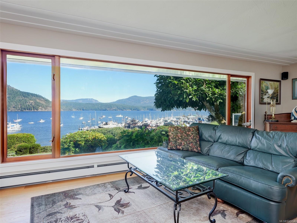
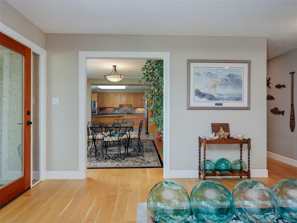
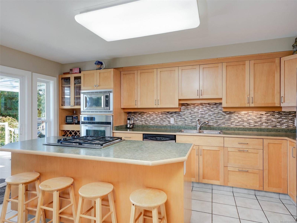
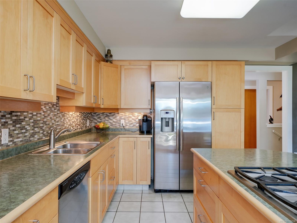
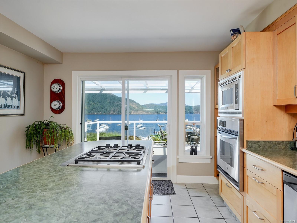
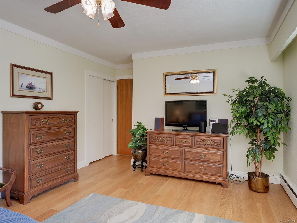
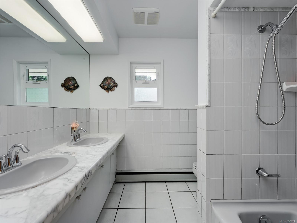
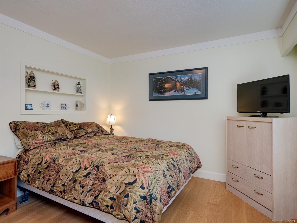
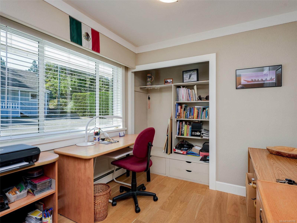
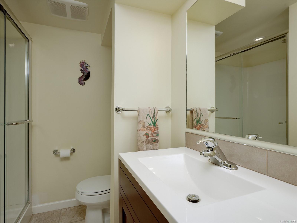
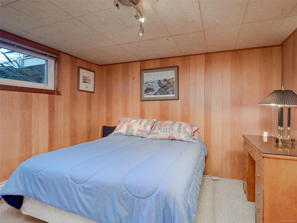
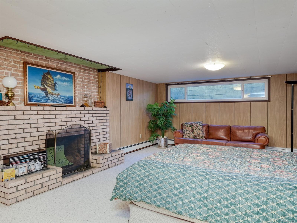
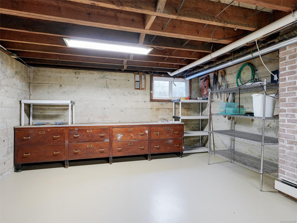
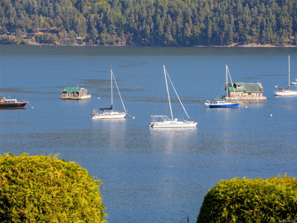
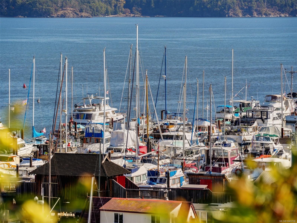
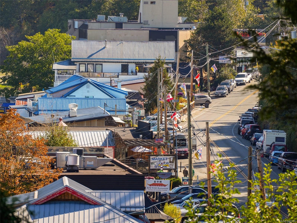
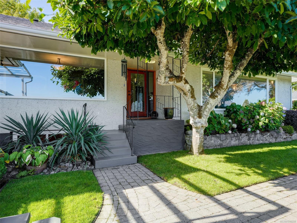
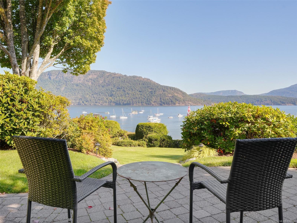
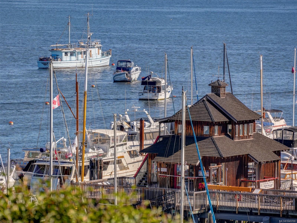
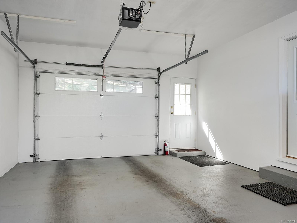
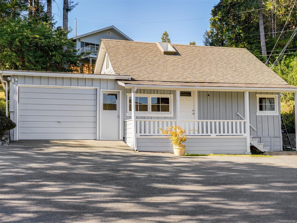
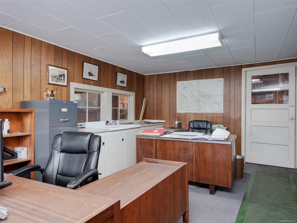
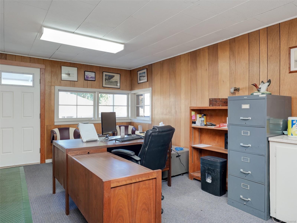
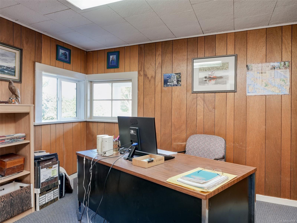
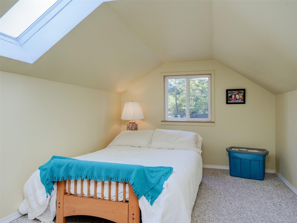
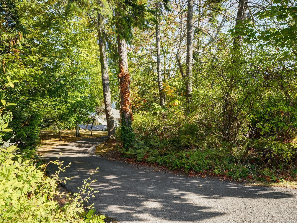
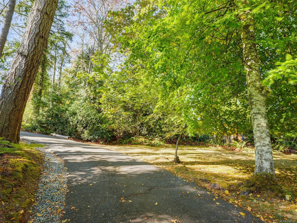
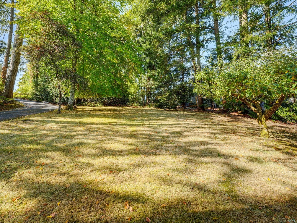
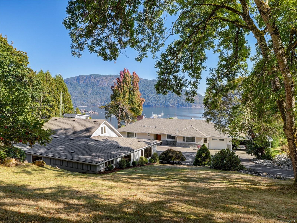
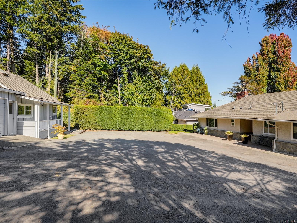
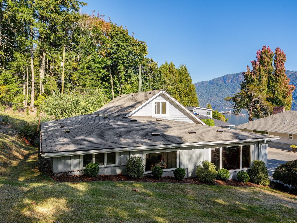
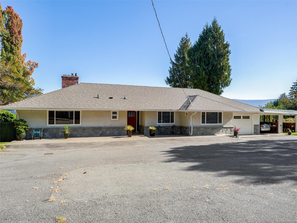
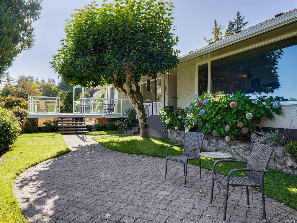
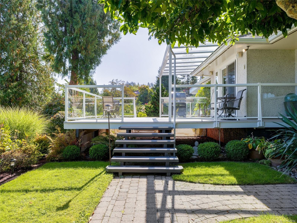
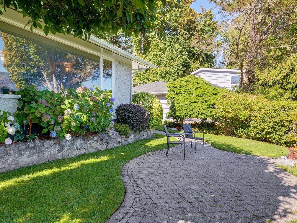
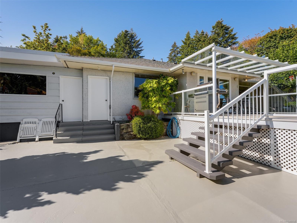
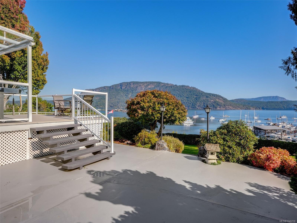
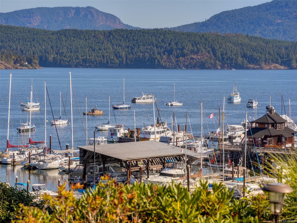
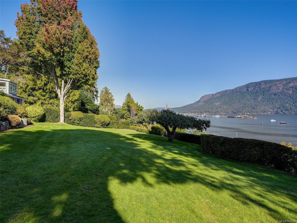
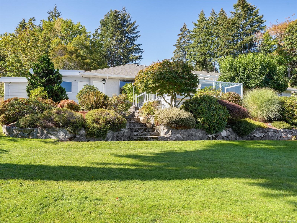
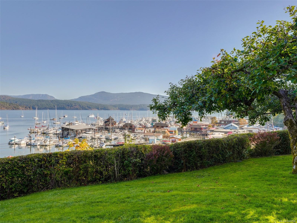
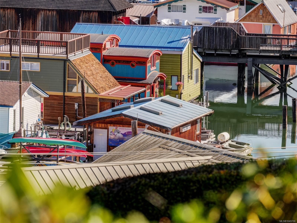
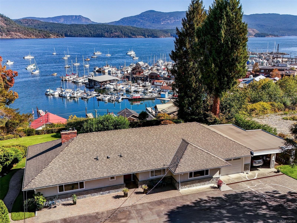
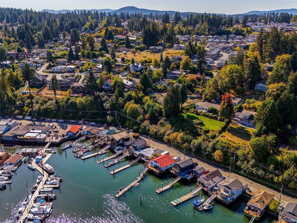
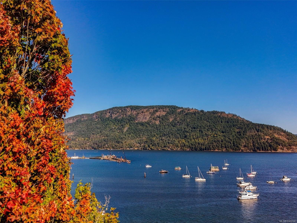
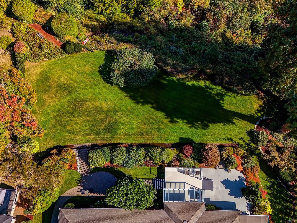
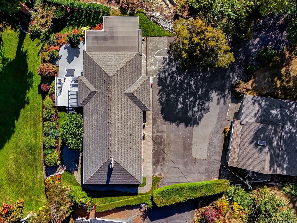
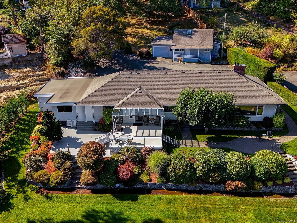
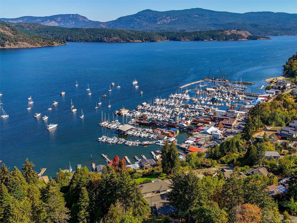
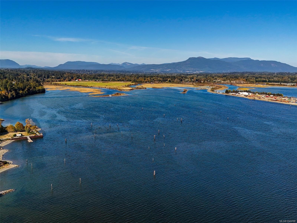
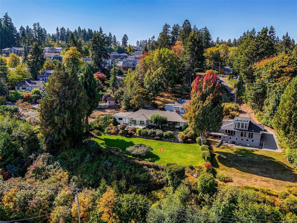
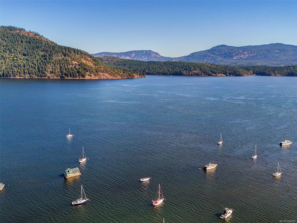
A remarkable Cowichan Bay property offering breathtaking ocean views, privacy & over an acre of beautifully established grounds. Held by the same family for more than 80 years, this special 1.16 acre property enjoys a commanding position above the bay, surrounded by mature landscaping & manicured gardens. The well-maintained 4bed, 2bth home features a spacious living room with large picture windows capturing the spectacular views. The kitchen opens to a partially covered east facing deck - perfect for morning coffee overlooking the water. A detached 1148 sqft 2bed cottage with loft offers excellent versatility & is currently used as office space. Potential for subdivision adds future possibilities. Nearby trails connect to Cross Roads Centre and the marinas, shops & restaurants of Cowichan Bay. A truly special property offering space, history, privacy & an unforgettable outlook. Opportunity for a 2nd neighbouring property as well. Call for details.
Property Details
| Property Type | Residential |
| Property Sub Type | Single Family Detached |
| Listing ID | 1049708 |
| Status | Active |
| City | Cowichan Bay |
| Area | Duncan |
| Sub-Area | Du Cowichan Bay |
| Postal Code | V0R 1N1 |
| Property Taxes | $6,742.58 (2026) |
| Garage Spaces | 2 |
| Parking Total | 8 |
| Zoning | R-3 |
| Facing | Southwest |
| Water | Regional/Improvement District |
| Sewer | Sewer Connected |
| Heating | Hot Water,Natural Gas |
| Fireplaces | 1 |
| Fireplace Type | Gas |
| Appliances | Dishwasher,Dryer,Microwave,Oven/Range Gas,Refrigerator |
| Construction | Frame Wood,Stucco |
| Roof | Fibreglass Shingle |
| Foundation | Poured Concrete |
| Basement | Full |
| Laundry | In House |
| Listed Date | Sep 24, 2026 |
| Ownership | Freehold |
| Lot Size | 1.16 acres |
Rooms
| Room | Level | Dimensions | Description |
|---|---|---|---|
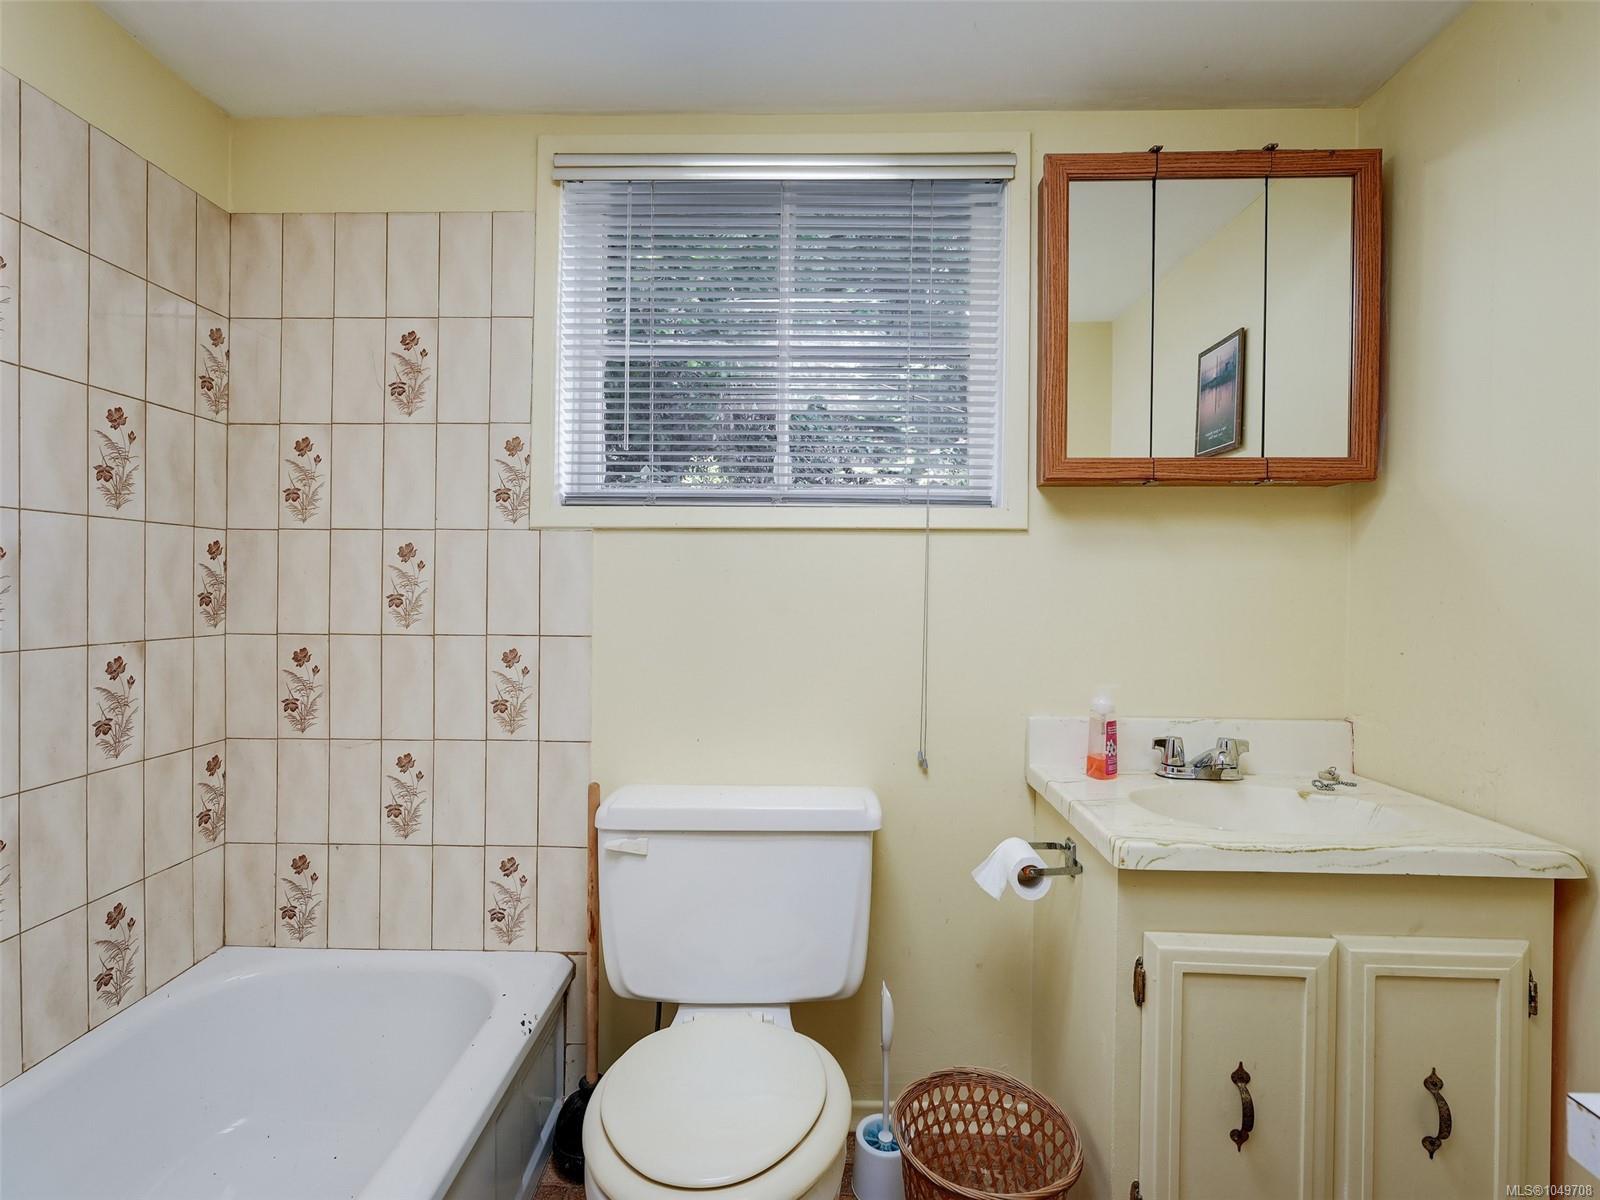
| Bathroom | Main level | 5-Piece | |
| Bedroom | Main level | 12\'2 x 11\'4 | |
| Bedroom | Main level | 11\'7 x 8\'8 | |
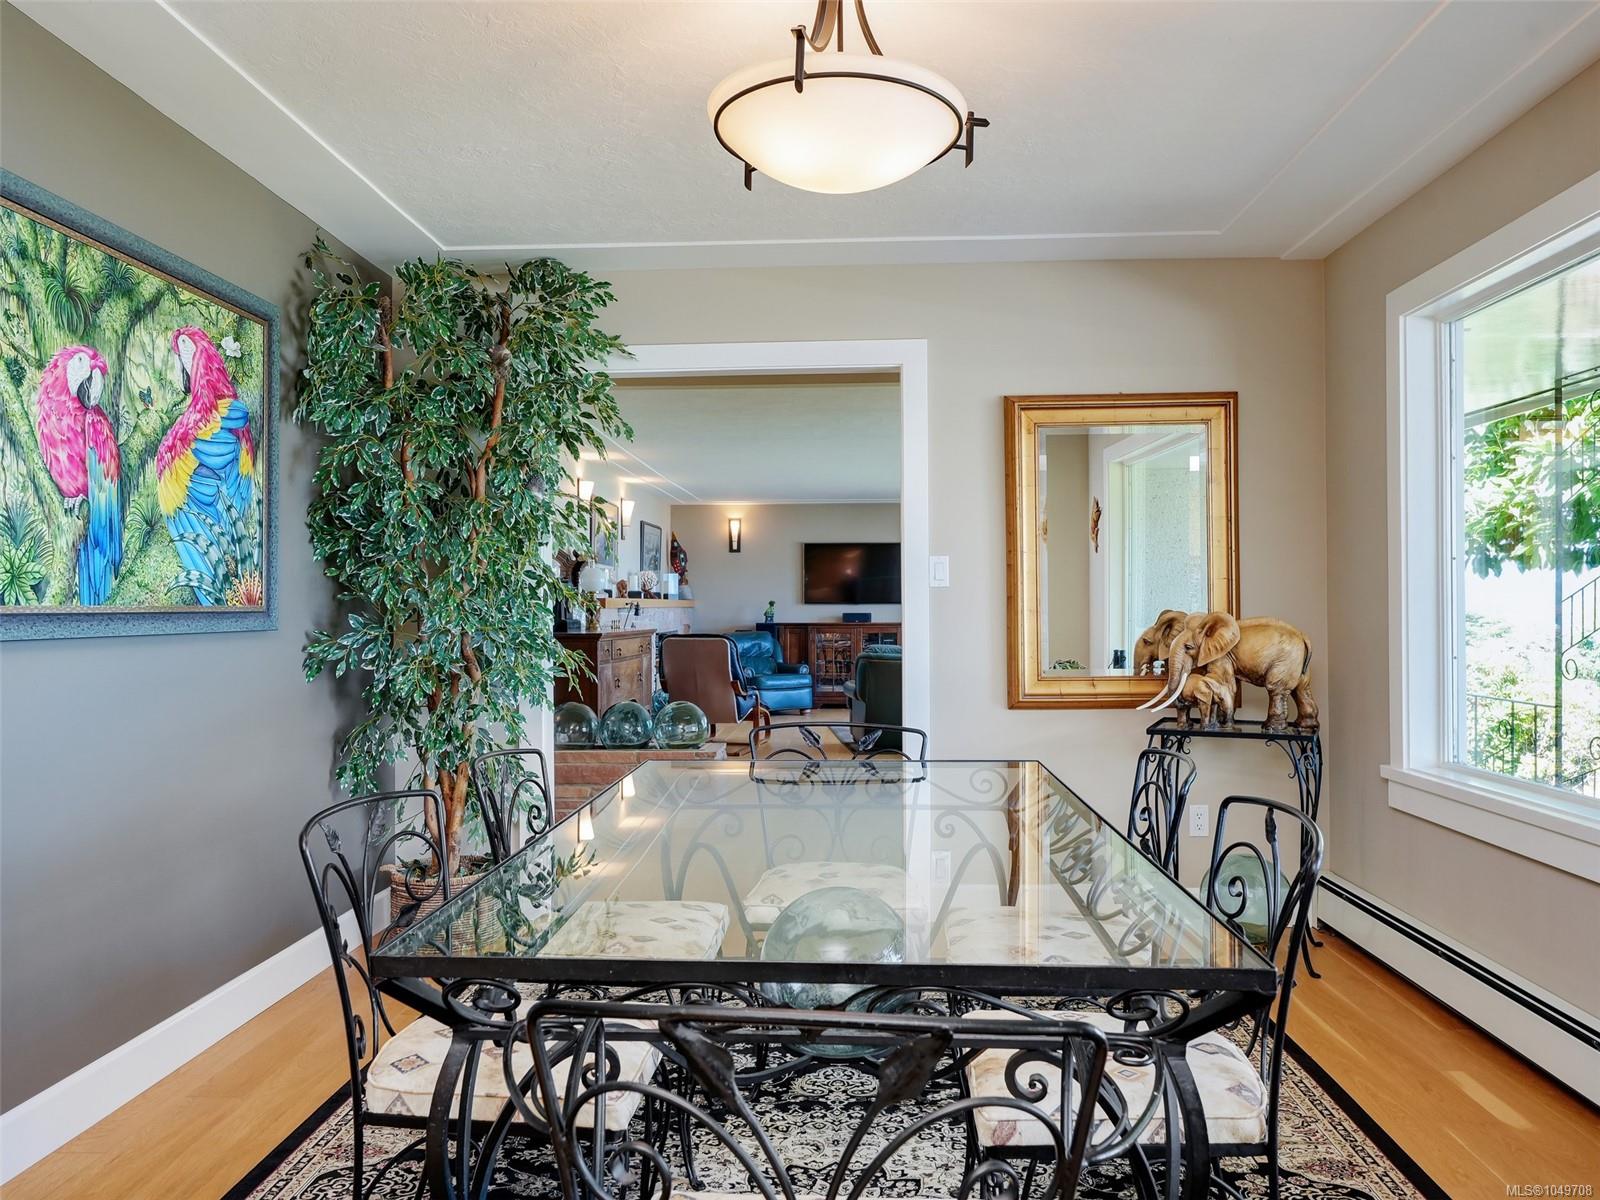
| Dining room | Main level | 14\'2 x 11\'4 | |
| Entrance | Main level | 20\'1 x 5\'7 | |
| Kitchen | Main level | 16\'3 x 12\'1 | |
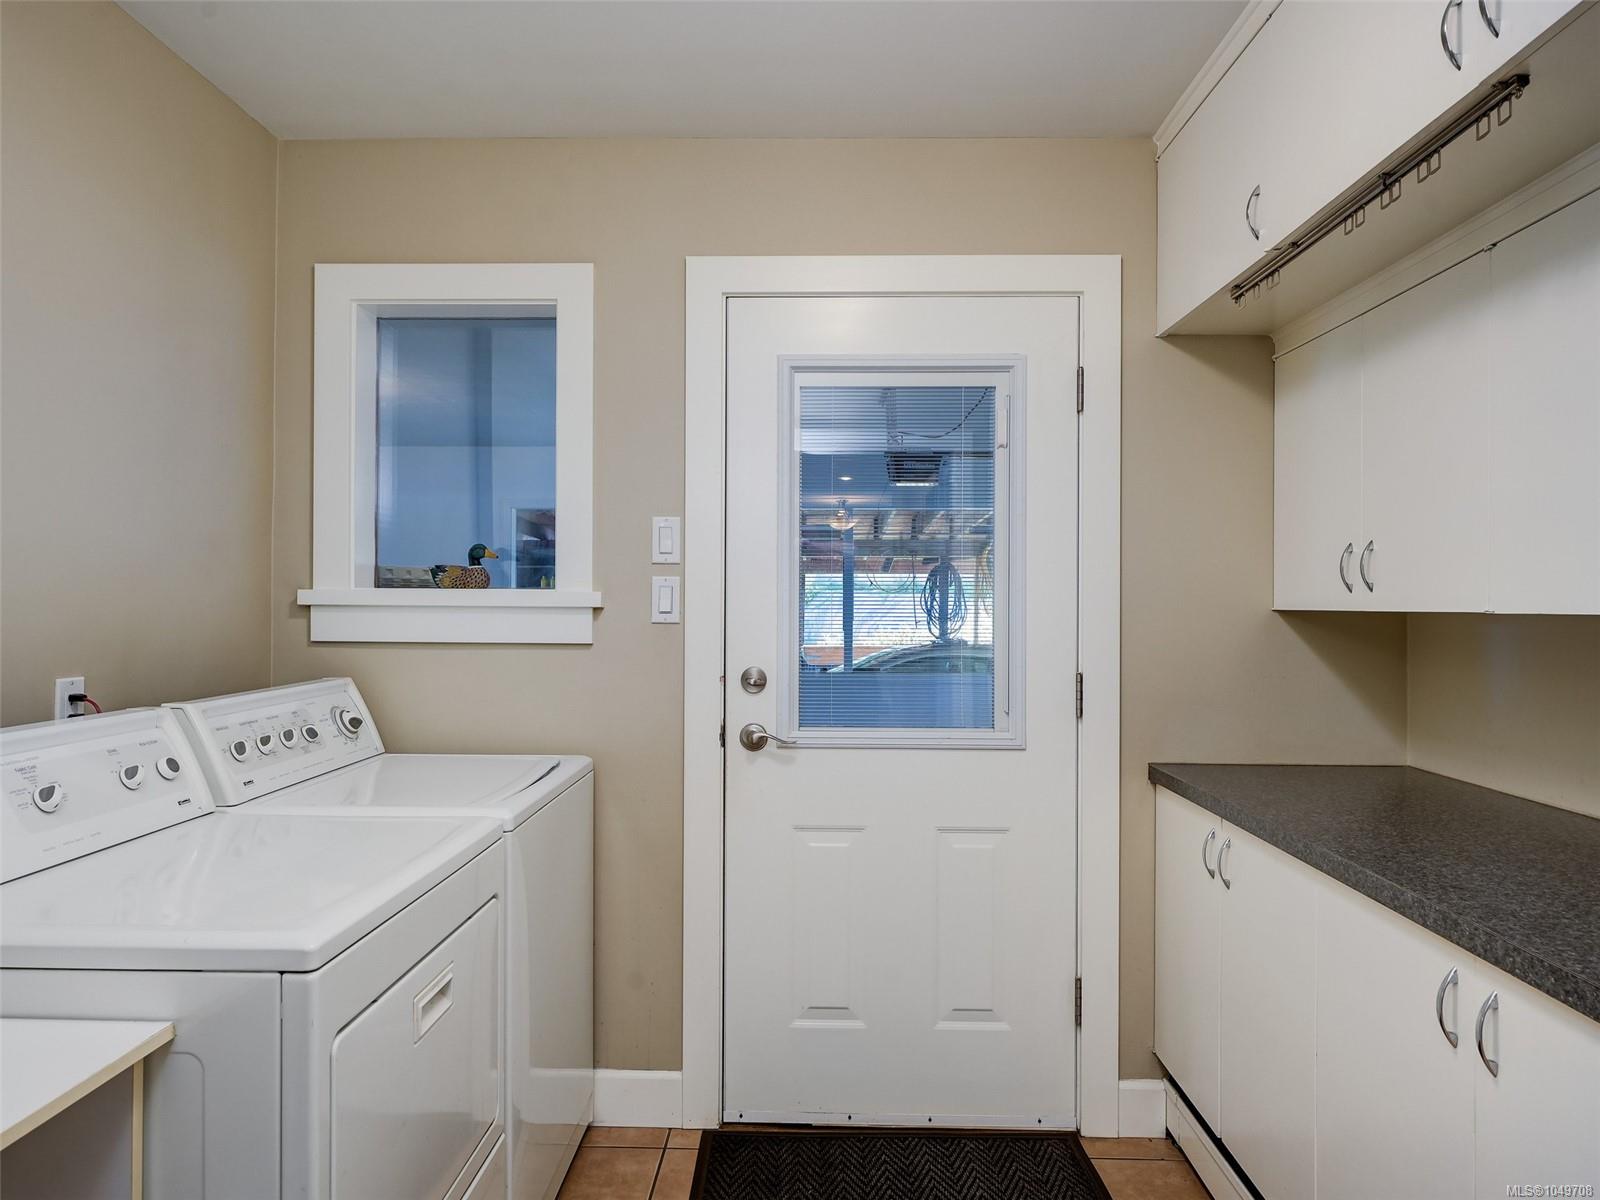
| Laundry room | Main level | 9\'2 x 8\'3 | |
| Living room | Main level | 26\'2 x 14\'5 | |
| Patio | Main level | 22\'6 x 19\'2 | |
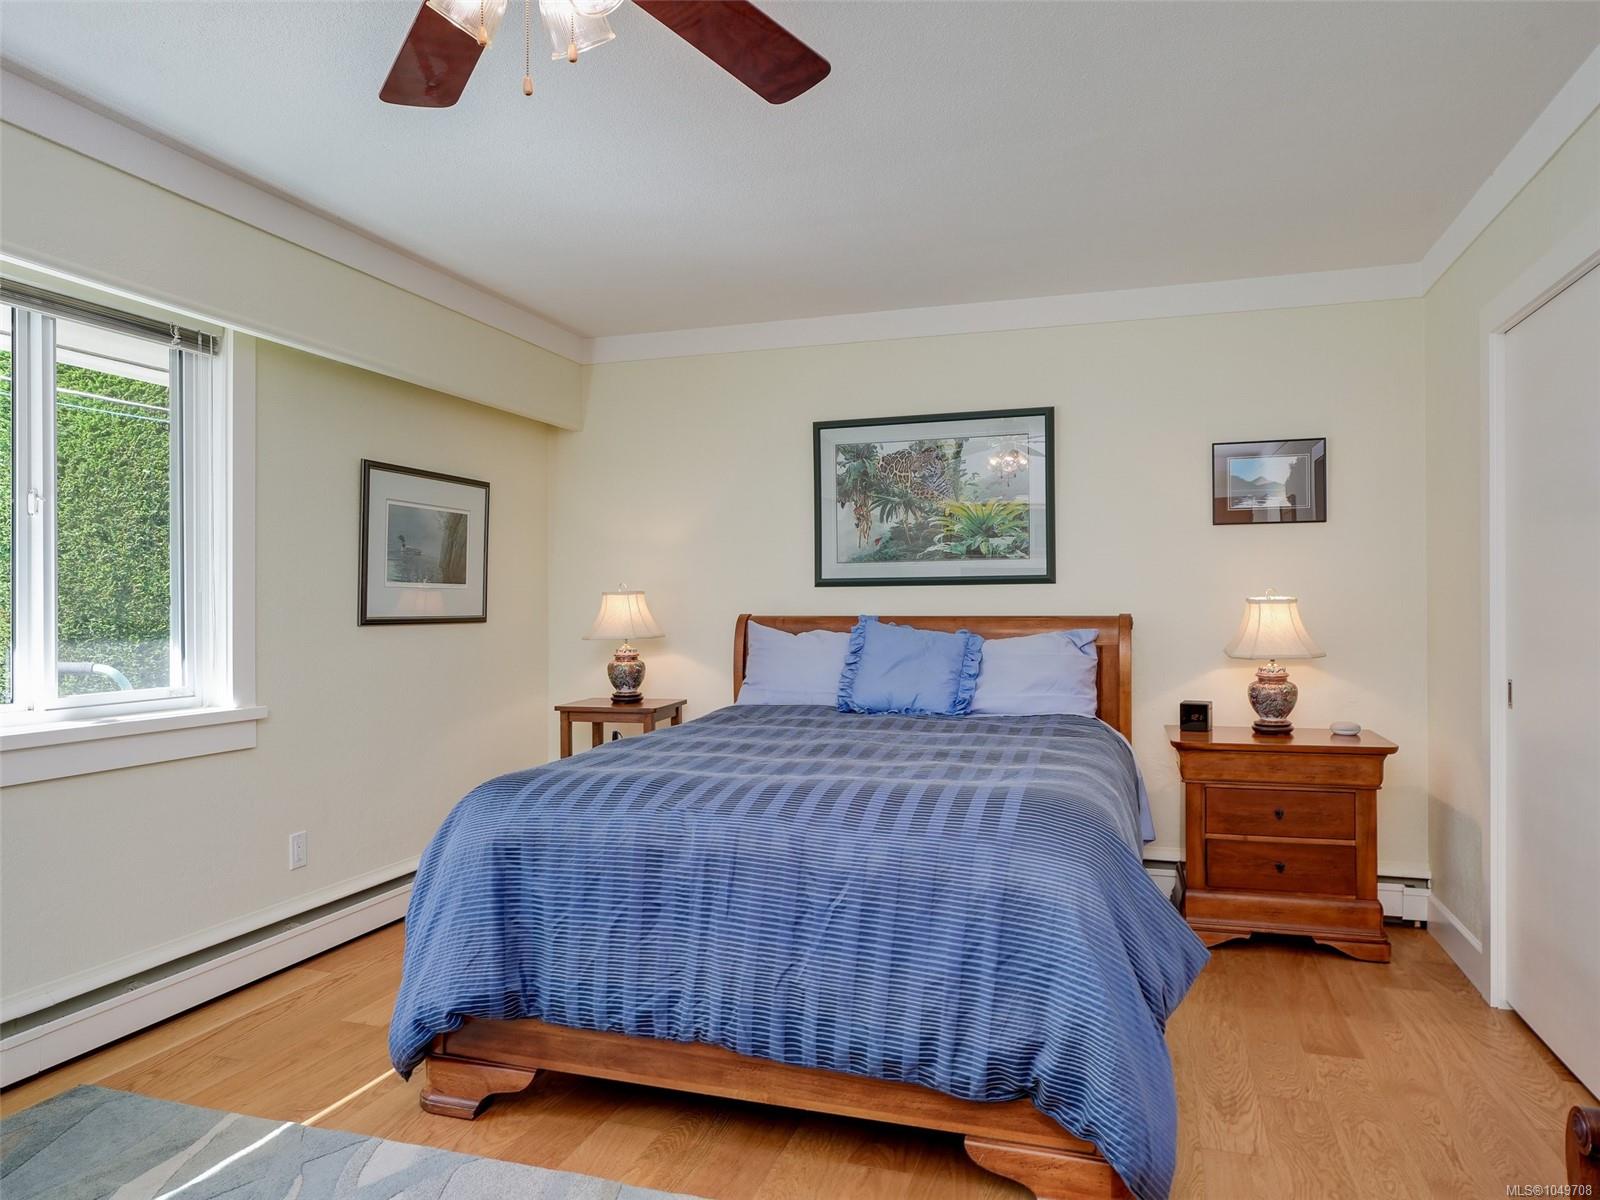
| Primary Bedroom | Main level | 18\'1 x 12\'0 | |
| Bathroom | Other | 4-Piece | |
| Loft | Other | 23\'7 x 8\'11 | |
| Office | Other | 11\'1 x 11\'0 | |
| Office | Other | 23\'1 x 12\'0 | |
| Porch | Other | 17\'0 x 3\'9 | |
| Sitting room | Other | 16\'4 x 10\'11 | |
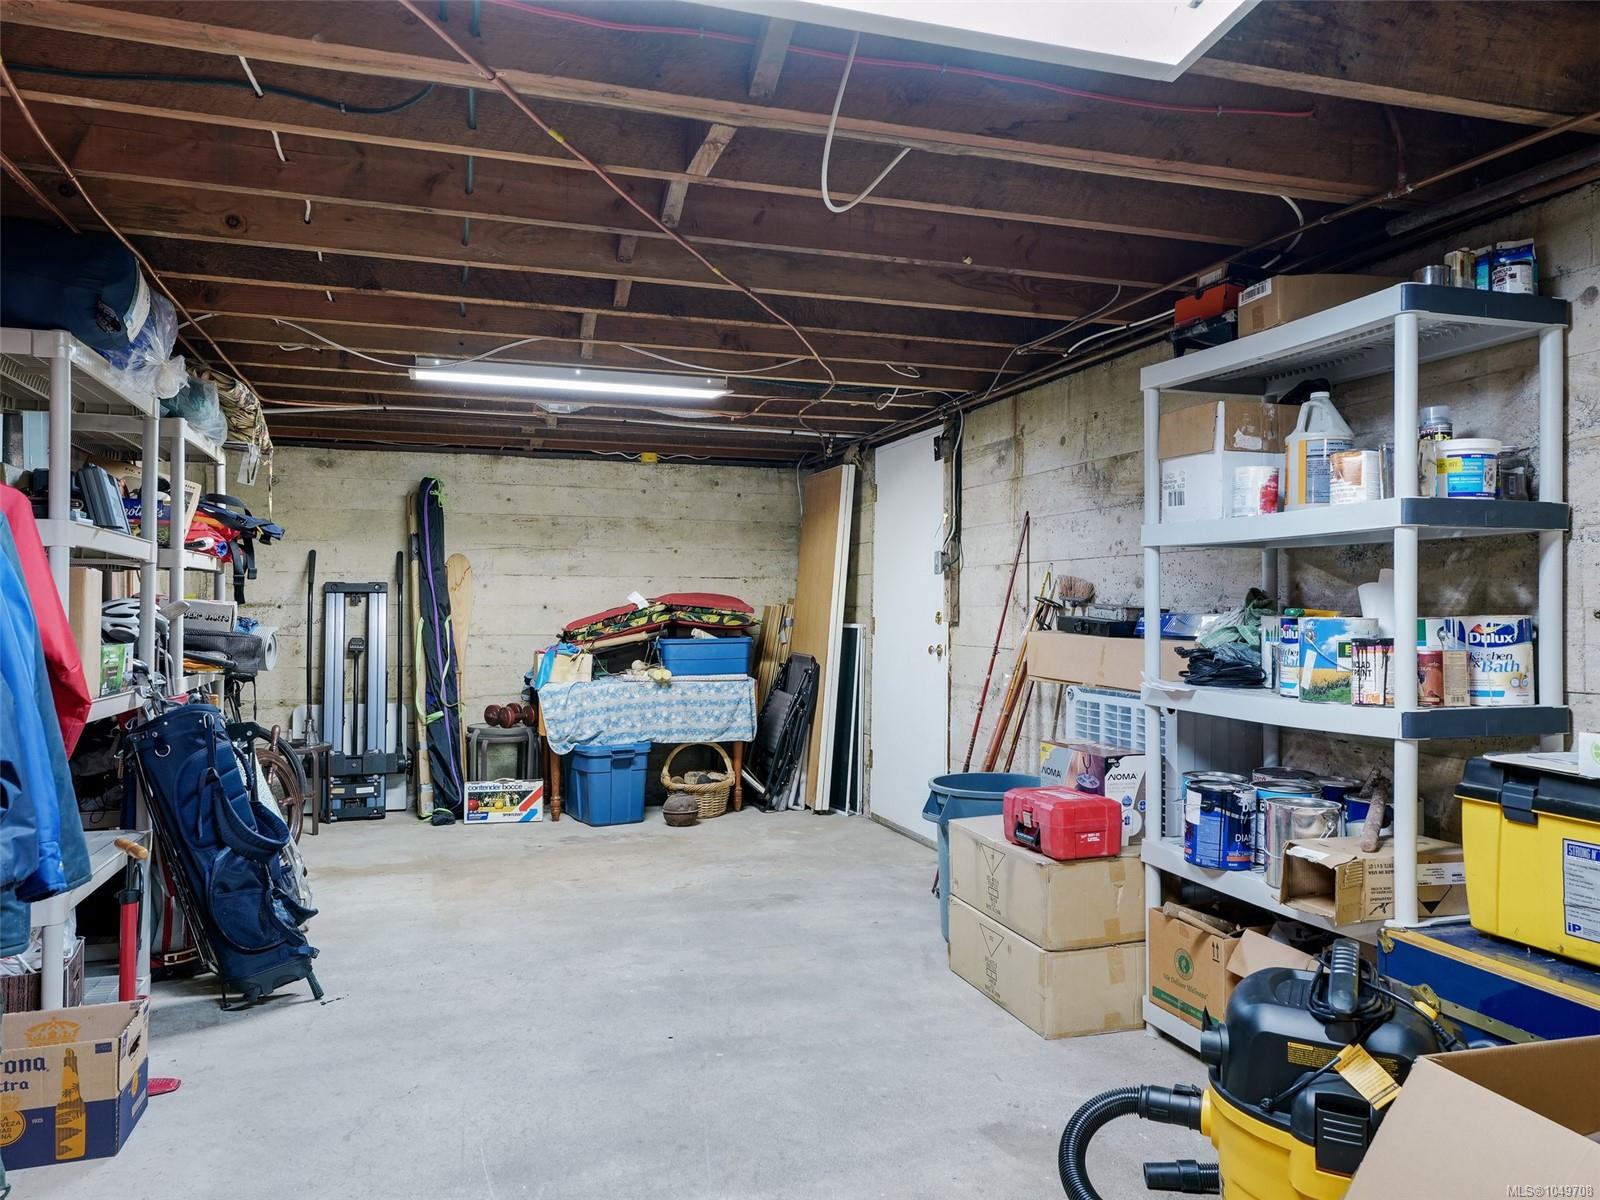
| Storage | Other | 14\'4 x 7\'11 | |
| Storage | Other | 12\'5 x 7\'10 |
Building Details
Additional Information
| Features | Acreage, Other, Marine Oriented |
| View | Mountain view, Ocean view |
| Land Size | 1.6 ac |
| Building Type | House |
| Interior Size | 3843 sqft |
| Transaction | For sale |