Description
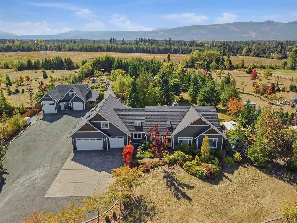
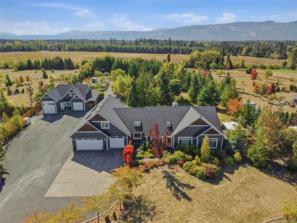
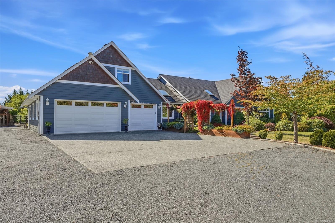
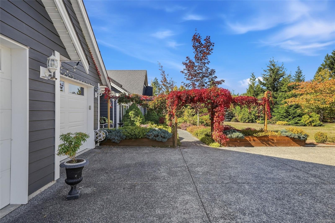
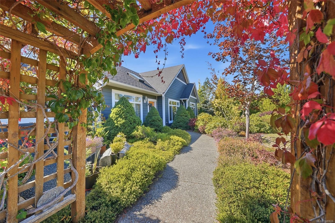
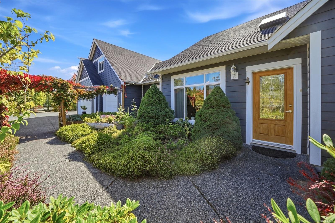
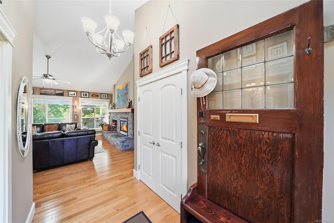
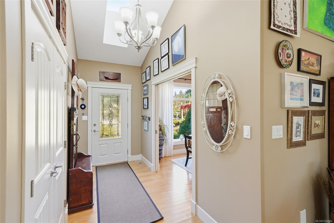
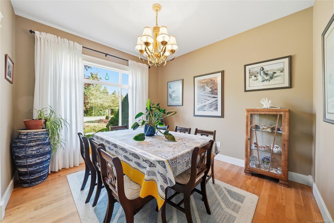
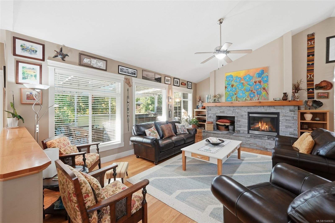
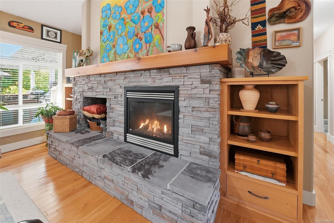
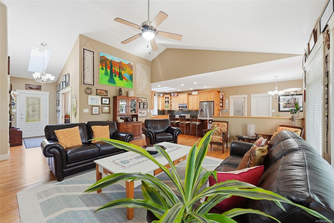
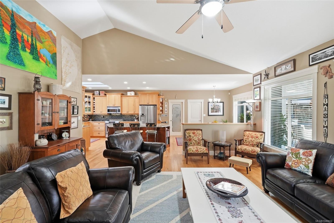
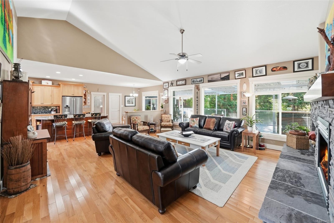
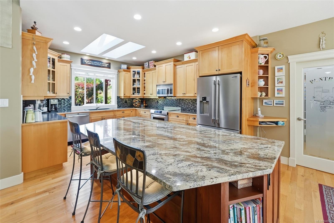
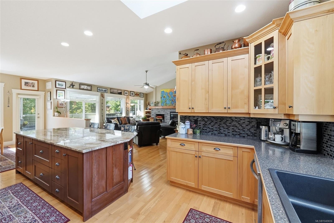
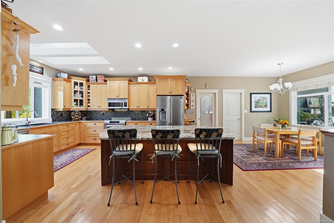
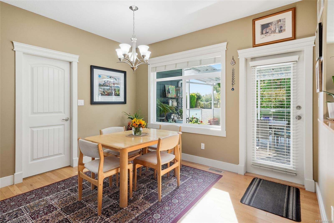
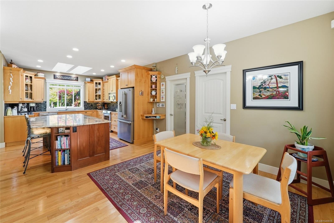
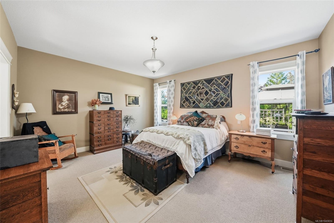
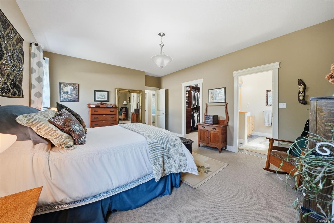
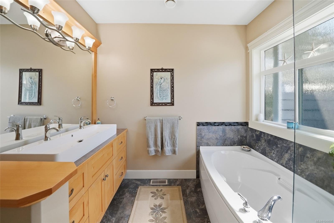
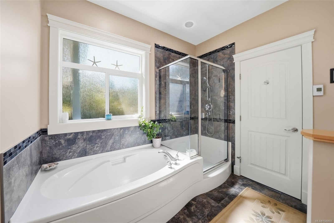
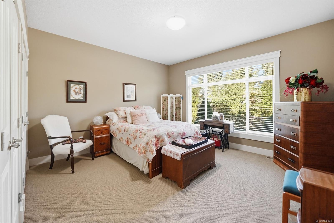
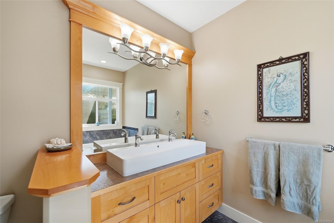
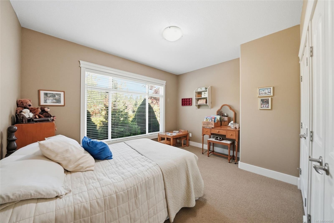
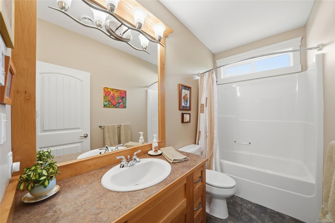
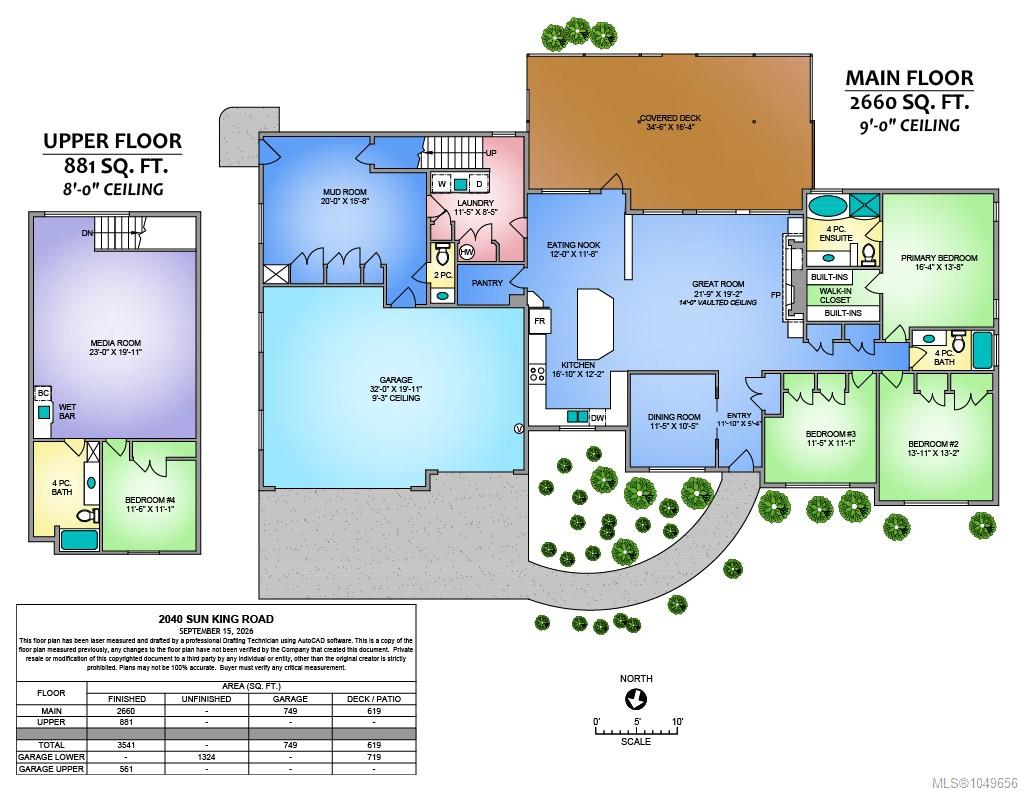
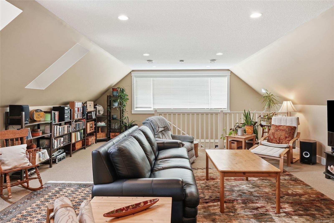
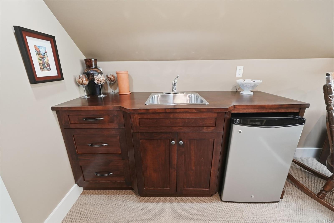
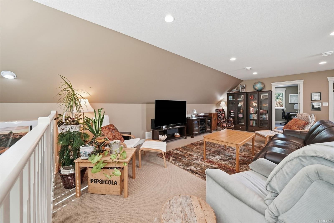
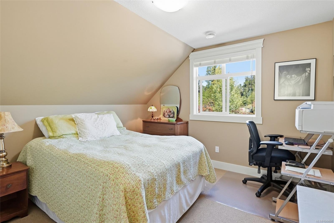
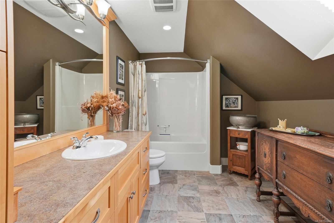
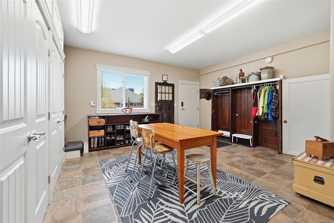
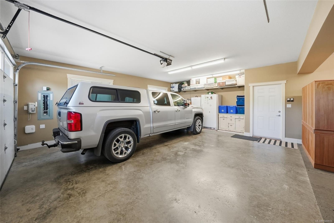
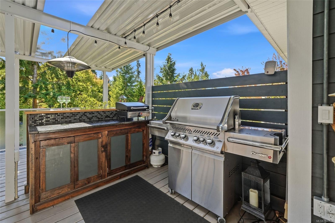
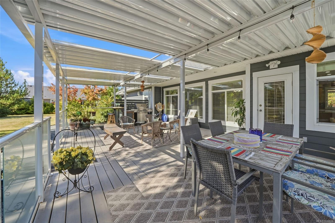
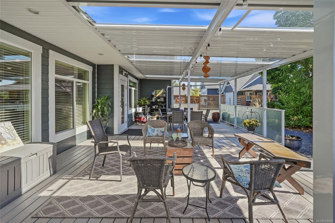
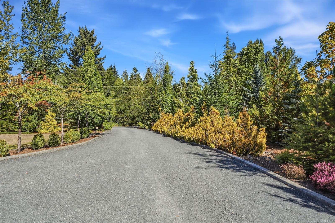
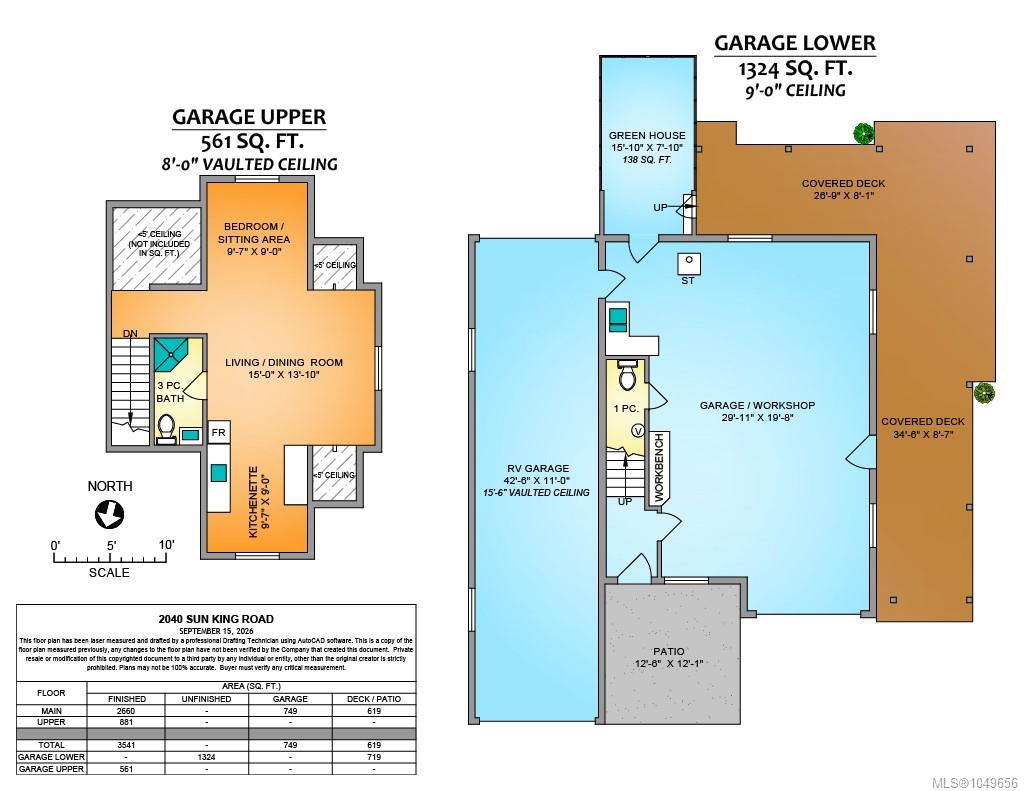
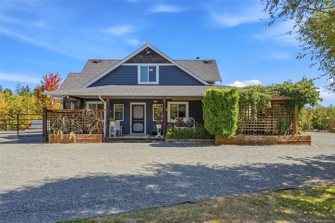
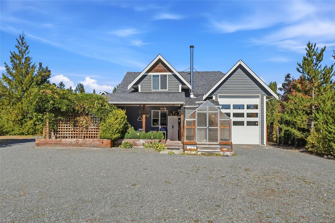
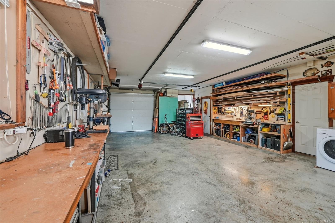
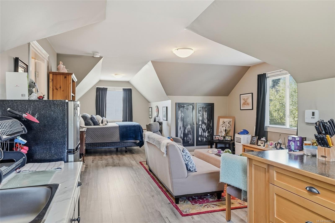
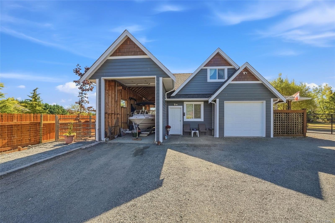
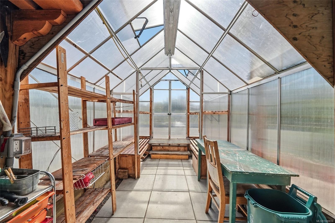
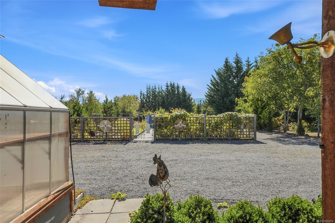
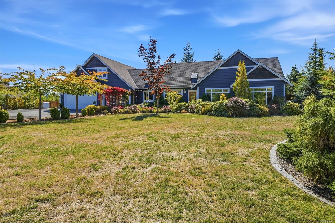
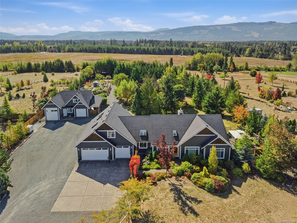
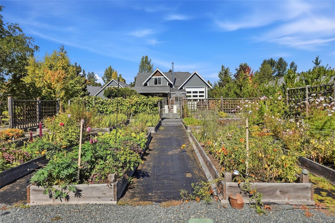
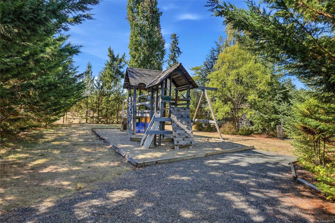
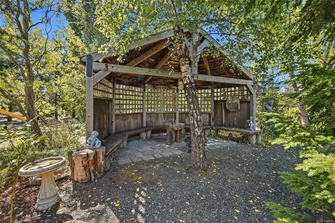
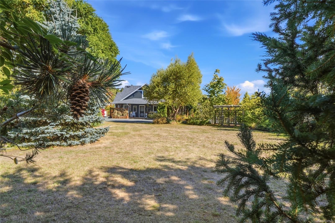
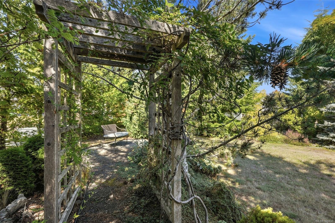
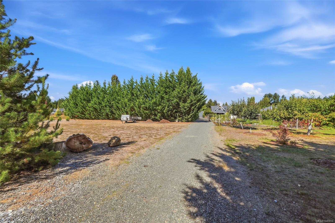
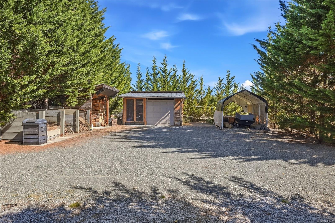
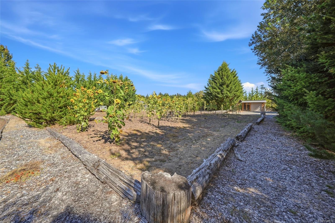
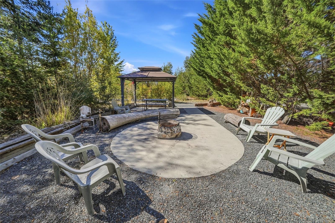
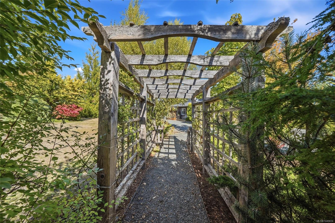
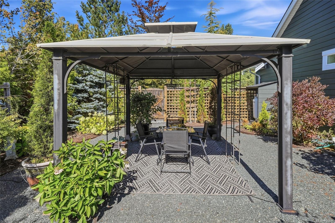
Welcome to your private estate. This truly incredible property offers 17 years of passionate outdoor rural lifestyle living. Wander the trails and find all the secret areas. Spend quiet time or entertain all ages at one of 4 covered private patio and BBQ areas. Relax and listen to the children playing. Fill the raised bed gardens from early plantings in the greenhouse. Check out the sunflowers and Christmas trees. Enjoy your own fruit orchard and grape vines. The custom residence offers even more with 4 beds, 4 baths, 3500+ sq. ft., an open-concept great room/kitchen, bonus room w/bedroom on upper level, and games/craft/mud room off laundry area plus triple garage. Perfect for the growing family and home-based business. The detached shop and RV building is amazing. Everything that you need! Bonus mini suite upstairs for business, family or cash flow. Park your RVS, take advantage of great parking and storage areas. Minutes to Parksville/Qualicum Beach, beaches marinas and golf courses
Property Details
| Property Type | Residential |
| Property Sub Type | Single Family Detached |
| Listing ID | 1049656 |
| Status | Active |
| City | Coombs |
| Area | Parksville/Qualicum |
| Sub-Area | PQ Errington/Coombs/Hilliers |
| Postal Code | V0R 1M0 |
| Property Taxes | $8,617.52 (2026) |
| Strata/Maintenance Fee | $0.00 |
| Garage Spaces | 4 |
| Parking Total | 20 |
| Zoning | R-1 |
| Facing | Northwest |
| Water | Well: Drilled |
| Sewer | Septic System |
| Heating | Heat Pump,Propane,Wood |
| Cooling | Air Conditioning |
| Fireplaces | 2 |
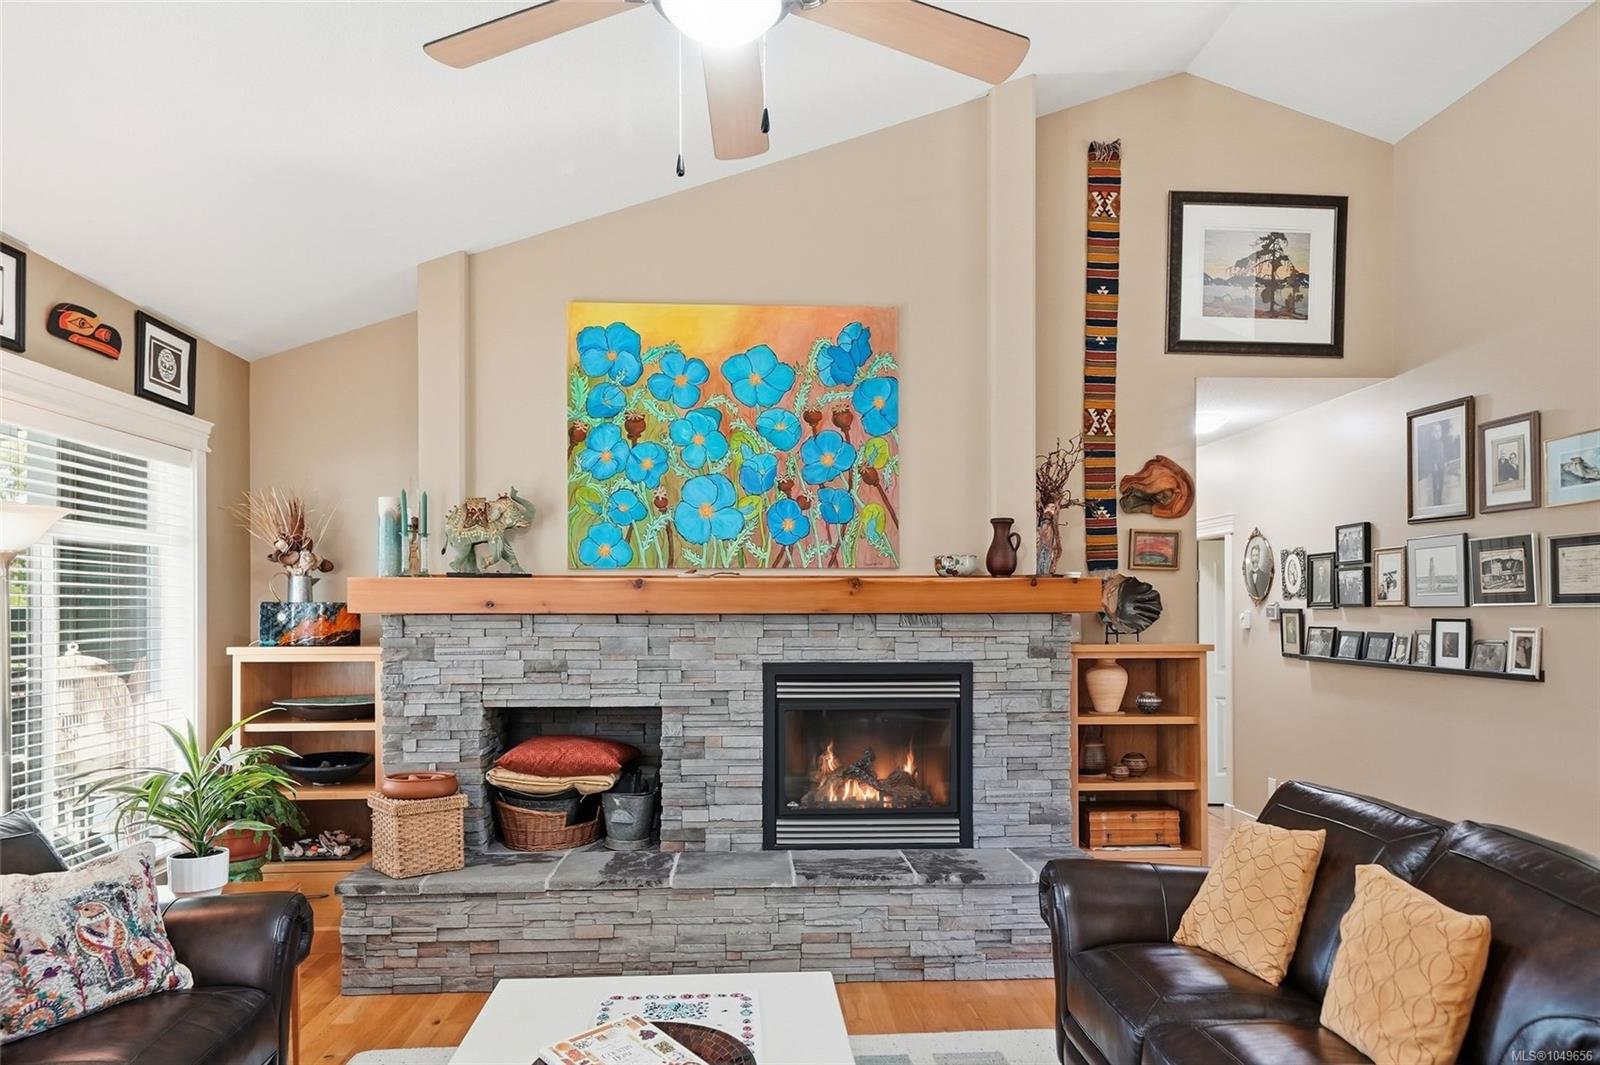
| Fireplace Type | Propane,Wood Stove |
| Appliances | Dryer,Microwave,Oven/Range Electric,Refrigerator,Washer |
| Interior Features | Dining/Living Combo |
| Exterior Features | Garden,Lighting,Outdoor Kitchen |
| Construction | Cement Fibre,Insulation All,Insulation: Ceiling,Insulation: Walls |
| Roof | Fibreglass Shingle |
| Foundation | Poured Concrete |
| Basement | Crawl Space |
| Laundry | In House |
| Listed Date | Sep 22, 2026 |
| Ownership | Strata |
| Lot Size | 2.57 acres |
Rooms
| Room | Level | Dimensions | Description |
|---|---|---|---|
| Bathroom | Main level | 2-Piece | |
| Bathroom | Main level | 4-Piece | |
| Bedroom | Main level | 11\'5 x 11\'1 | |
| Bedroom | Main level | 13\'11 x 13\'2 | |
| Dining nook | Main level | 12\'0 x 11\'8 | |
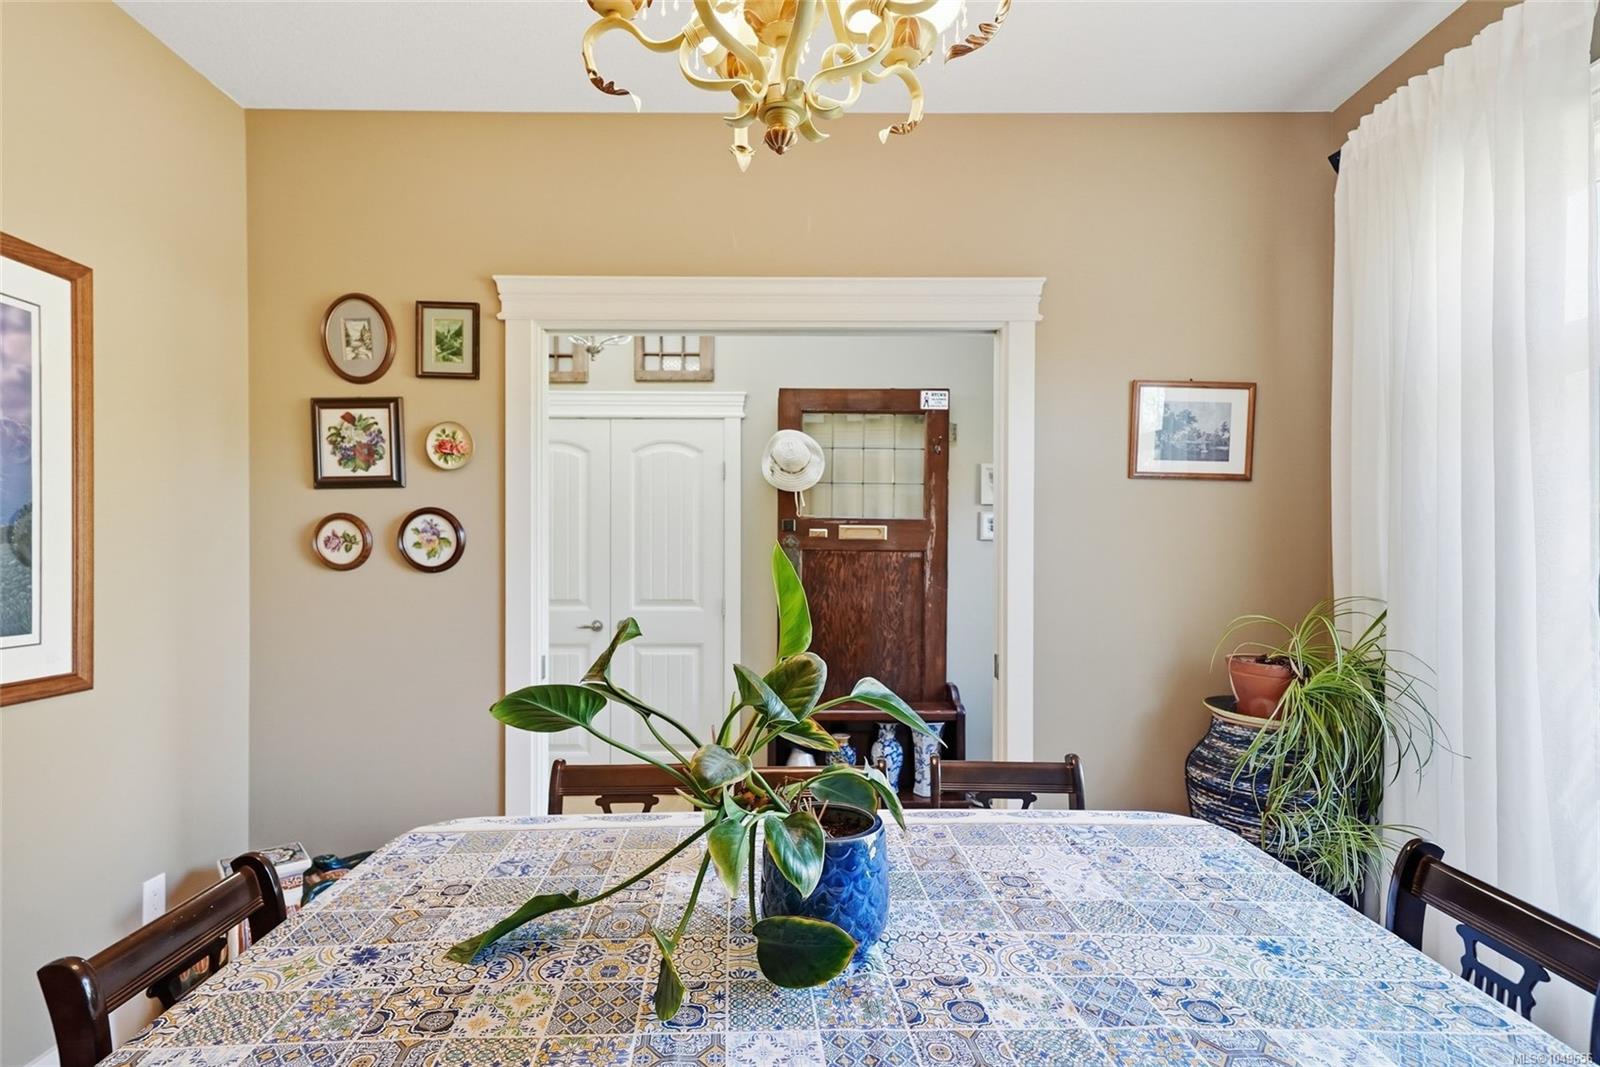
| Dining room | Main level | 11\'5 x 10\'5 | |
| Ensuite | Main level | 4-Piece | |
| Entrance | Main level | 11\'10 x 5\'4 | |
| Great room | Main level | 21\'9 x 19\'2 | |
| Kitchen | Main level | 16\'10 x 12\'2 | |
| Laundry room | Main level | 11\'5 x 8\'5 | |
| Mud room | Main level | 20\'0 x 15\'8 | |
| Primary Bedroom | Main level | 16\'4 x 13\'8 |
Building Details
Additional Information
| Features | Acreage, Park setting, Private setting, Southern exposure, Wooded area, Other |
| Community | Pets Allowed, Family Oriented |
| View | Mountain view |
| Land Size | 2.56 ac |
| Building Type | House |
| Interior Size | 4102 sqft |
| Transaction | For sale |