Description
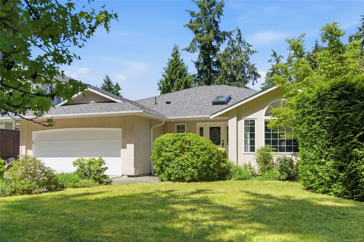
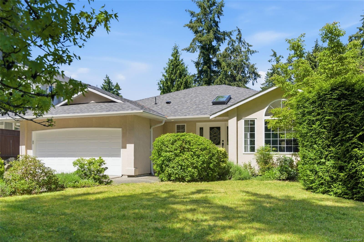
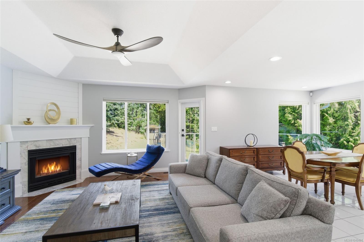
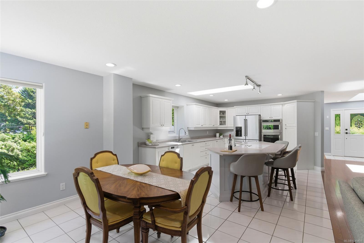
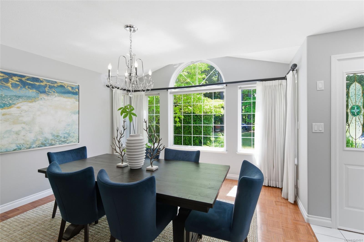
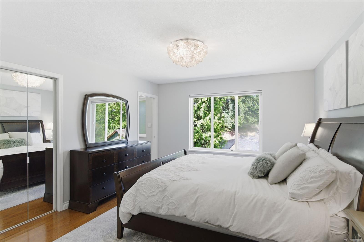
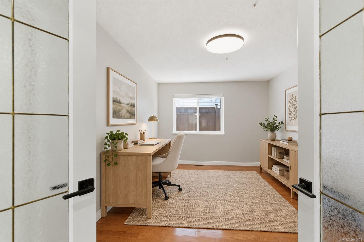
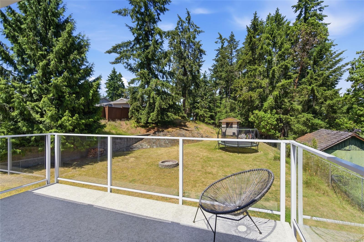
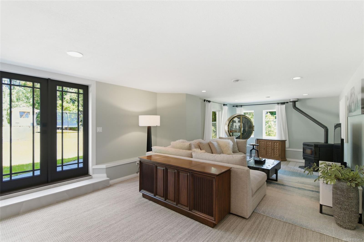
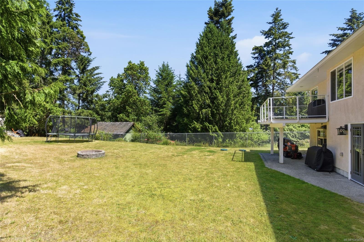
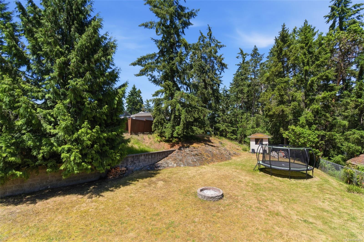
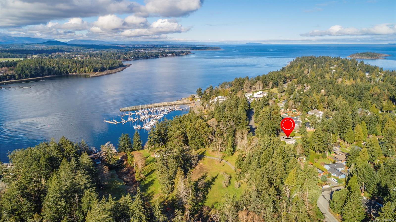
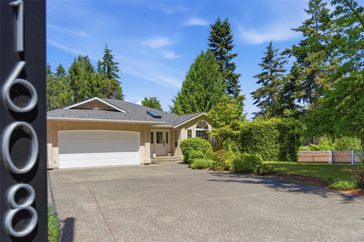
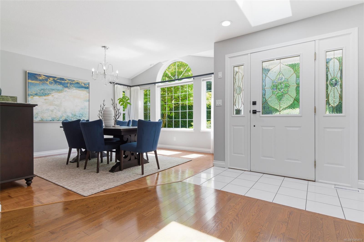
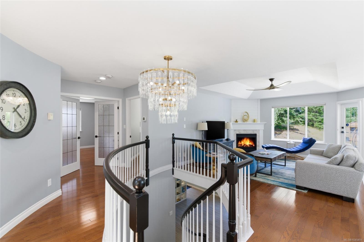
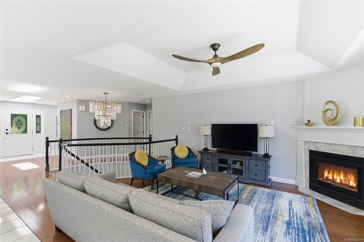
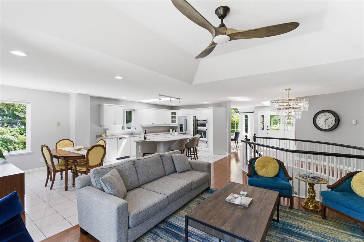
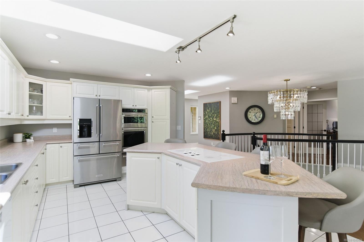
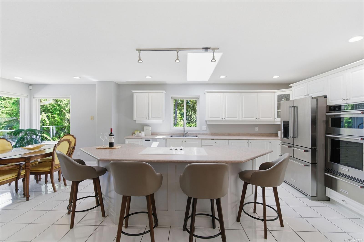
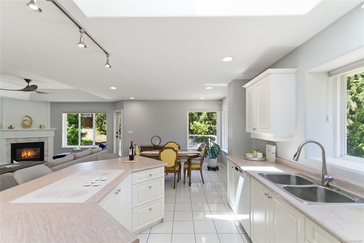
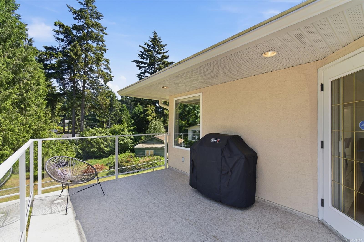
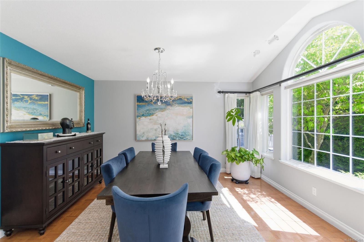
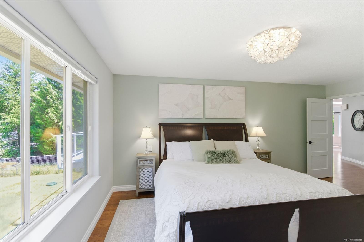
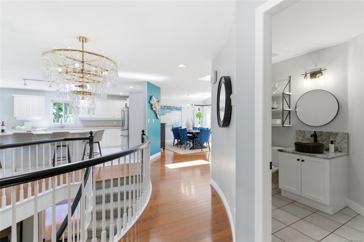
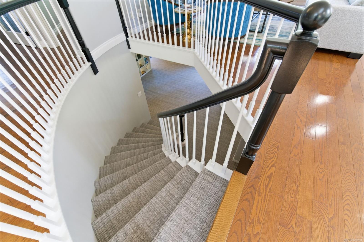
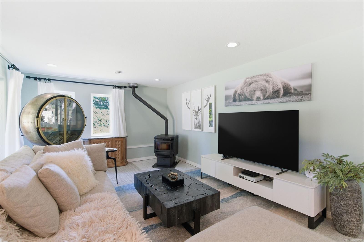
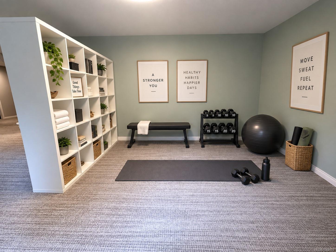
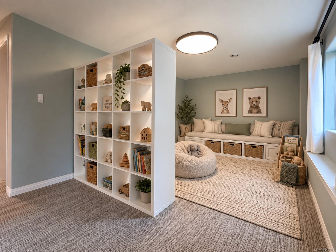
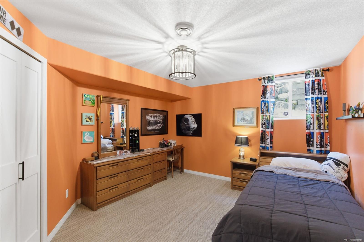
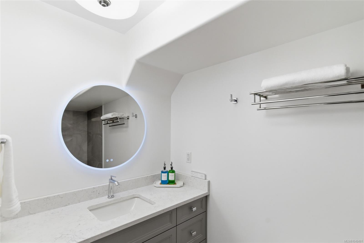
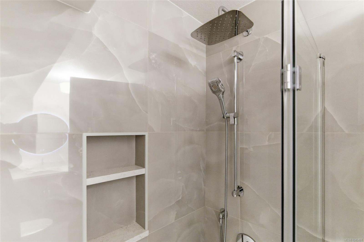
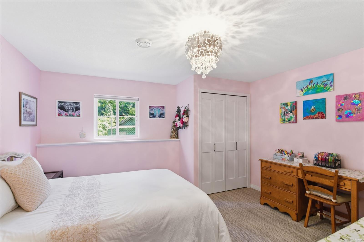
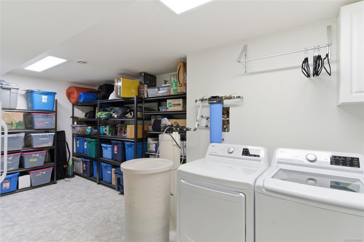
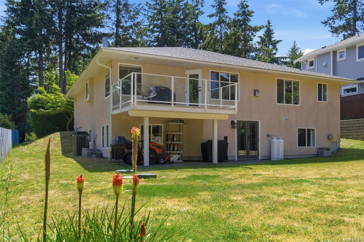
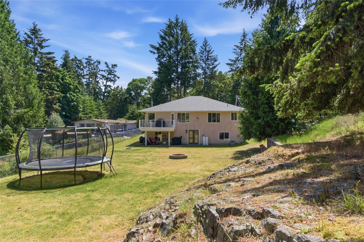
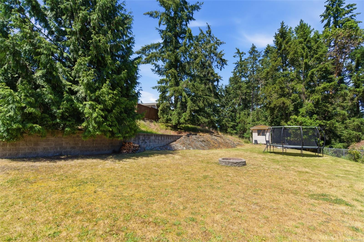
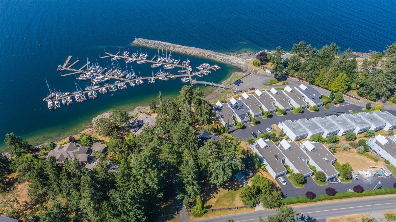
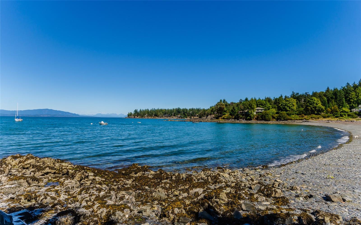
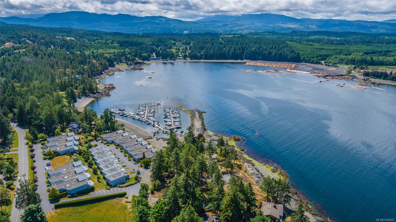
Stylish and Updated Beachcomber Home! Welcome to Beachcomber! Enjoy a relaxed coastal lifestyle surrounded by ocean, beautiful walking trails and spectacular sunsets. This reno'd and meticulously maintained 4 Bed/3 Bath home sits on a sunny .40-acre lot, just 5 mins to shopping, elem school, library & community centre, and 15 mins to North Nanaimo. Bright and inviting, the home has superb flow, an abundance of windows, oak hardwood floors, skylights and a propane FP. The Kitchen features wall ovens, large island with cooktop and breakfast bar, while multiple doors invite you outside to the deck, patio and expansive yard just waiting for your ideas. Main-level living includes the Primary Suite and Den/Bedrm, with 2 more Bedrms, renovated Bath and Family/Rec Rm downstairs. Huge driveway offers loads of parking for cars, RVs and toys, plus an EV charger. Mins to the marina and oceanfront parks! Visit our website for more.
Property Details
| Property Type | Residential |
| Property Sub Type | Single Family Detached |
| Listing ID | 1049491 |
| Status | Active |
| City | Nanoose Bay |
| Area | Parksville/Qualicum |
| Sub-Area | PQ Nanoose |
| Postal Code | V9P 9B5 |
| Property Taxes | $5,077.00 (2025) |
| Garage Spaces | 2 |
| Parking Total | 4 |
| Zoning | R1 |
| Facing | South |
| Water | Regional/Improvement District |
| Sewer | Septic System |
| Heating | Baseboard,Forced Air,Heat Pump,Propane,Radiant Floor,Other |
| Cooling | Air Conditioning |
| Fireplaces | 2 |
| Fireplace Type | Pellet Stove,Propane |
| Appliances | Dishwasher,Dryer,Microwave,Oven Built-In,Refrigerator,Washer,See Remarks |
| Interior Features | Breakfast Nook,Ceiling Fan(s),Closet Organizer,Dining Room,Storage,Winding Staircase |
| Exterior Features | Balcony/Deck,Balcony/Patio,Fencing: Partial,Low Maintenance Yard |
| Construction | Stucco |
| Roof | Asphalt Shingle |
| Foundation | Poured Concrete |
| Basement | Finished,Full,Walk-Out Access,With Windows |
| Laundry | In House |
| Listed Date | Sep 23, 2026 |
| Ownership | Freehold |
| Lot Size | 0.40 acres |
Rooms
| Room | Level | Dimensions | Description |
|---|---|---|---|
| Bathroom | Main level | 2-Piece | |
| Bedroom | Main level | 15\'7 x 10\'6 | |
| Dining nook | Main level | 11\'9 x 8\'11 | |
| Dining room | Main level | 13\'0 x 13\'8 | |
| Ensuite | Main level | 3-Piece | |
| Entrance | Main level | 8\'0 x 10\'0 | |
| Kitchen | Main level | 12\'2 x 16\'6 | |
| Living room | Main level | 13\'11 x 15\'0 | |
| Primary Bedroom | Main level | 12\'2 x 17\'8 |
Building Details
Additional Information
| Features | Level lot, Other, Marine Oriented |
| Land Size | 17424 sqft |
| Land Access | Road access |
| Building Type | House |
| Interior Size | 3082 sqft |
| Transaction | For sale |