
Description
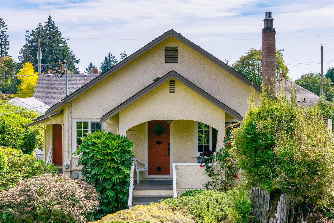
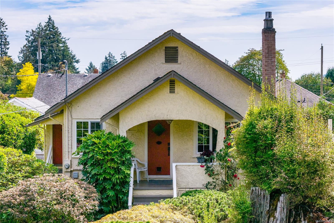
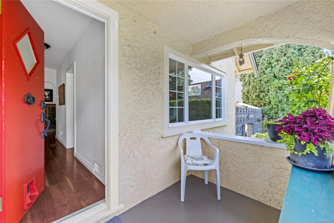
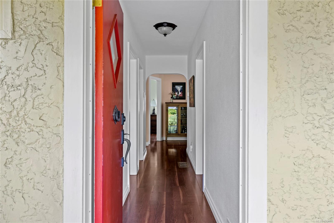
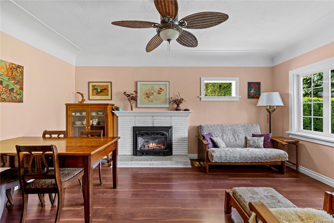
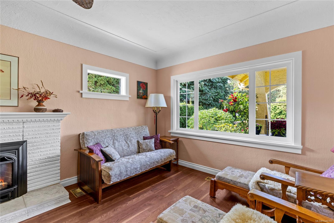
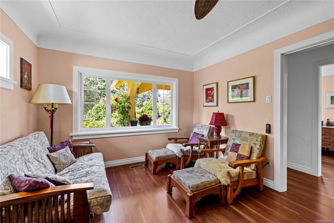
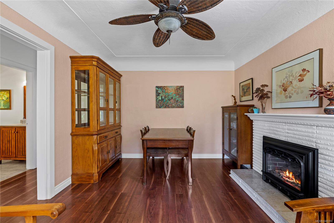
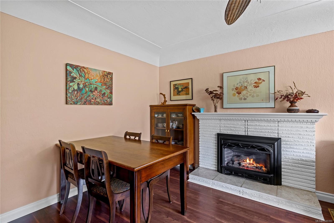
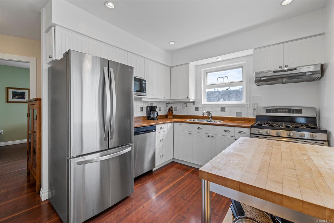
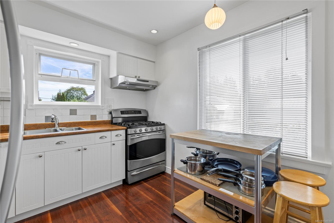
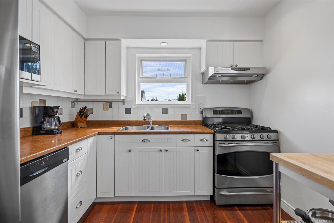
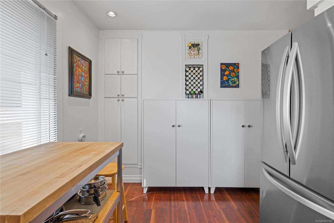
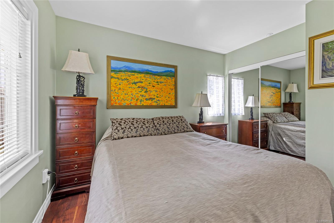
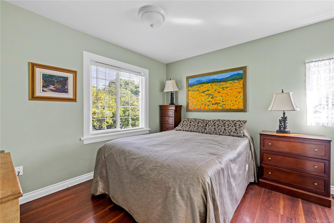
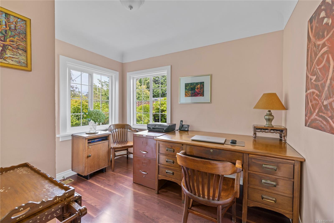
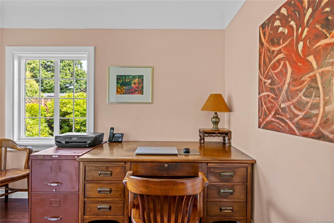
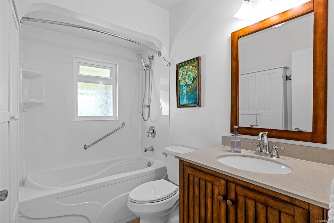
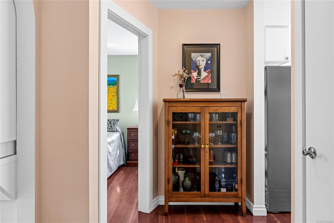
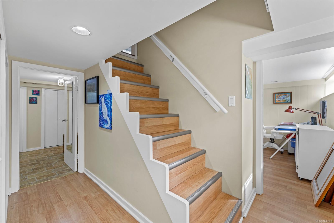
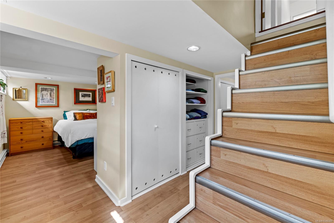
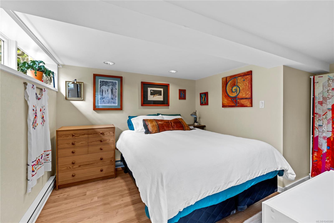
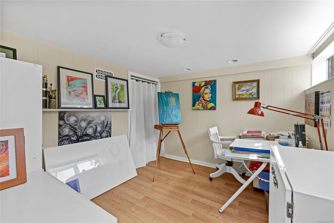
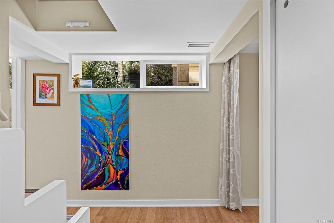
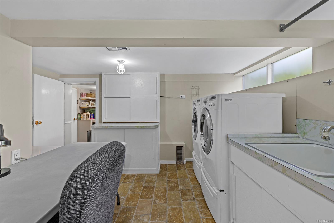
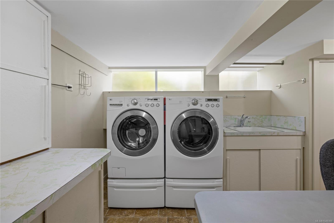
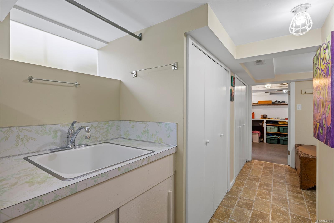
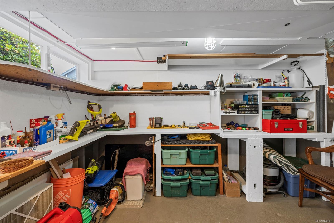
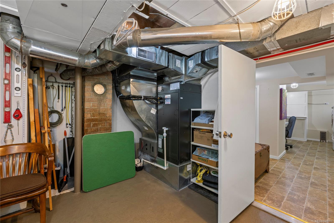
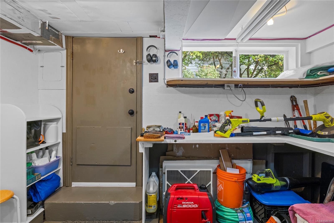
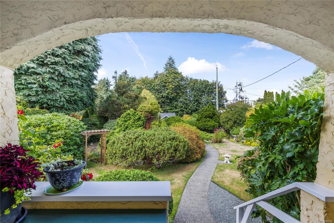
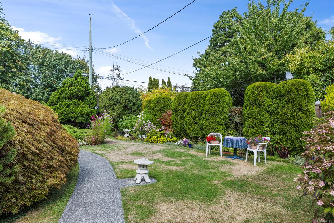
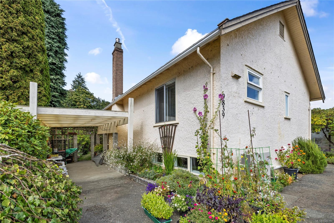
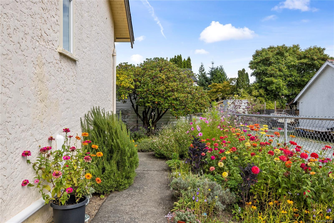
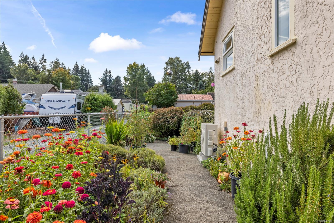
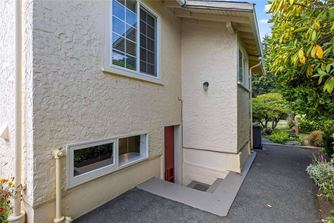
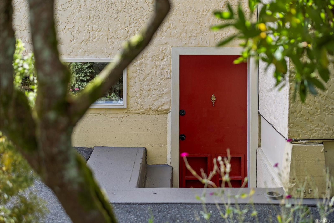
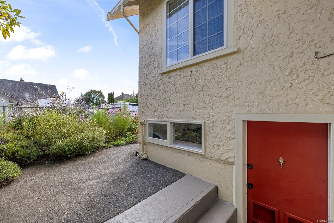
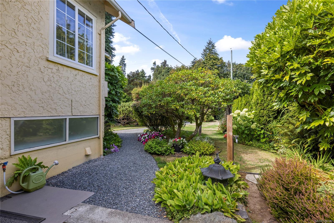
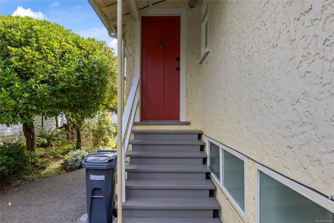
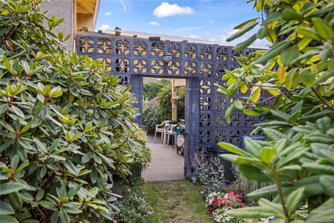
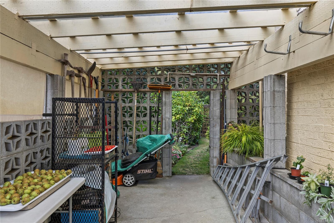
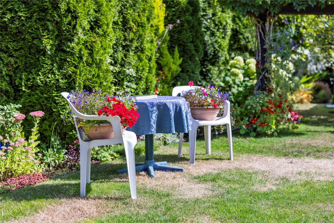
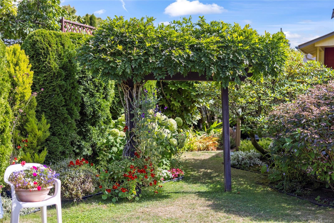
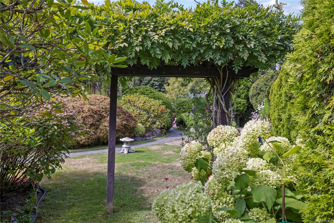
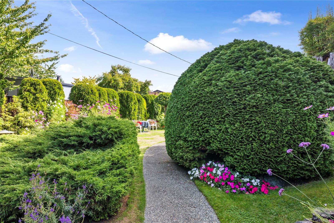
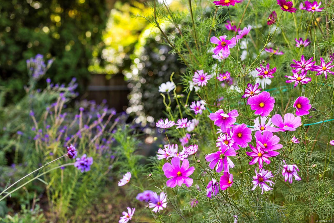
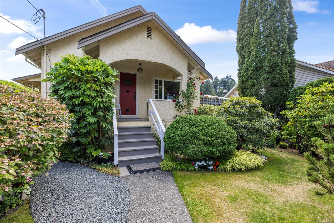
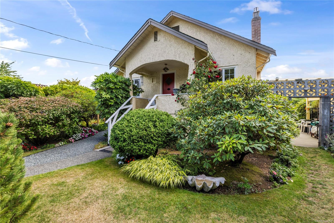
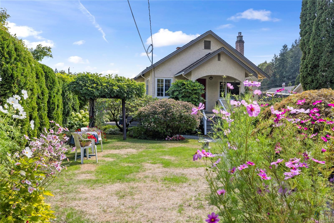
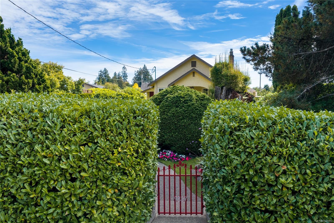
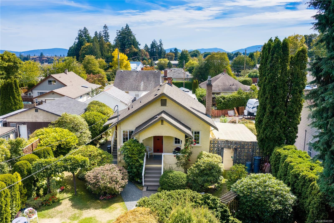
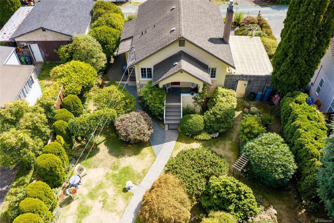
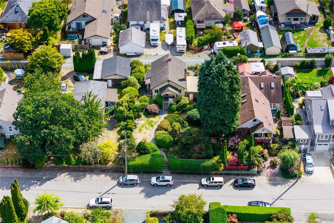
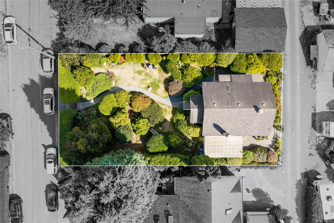
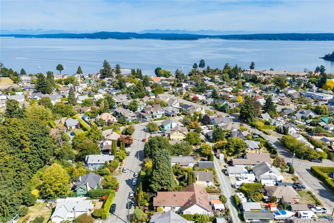
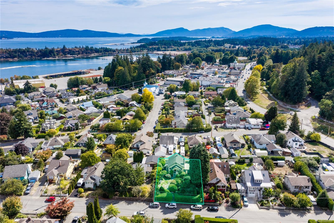
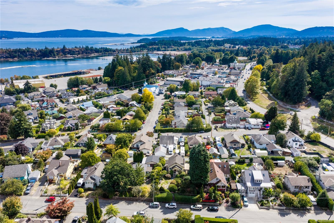
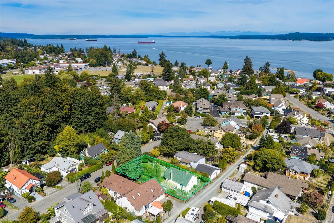
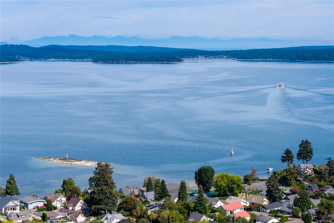
Discover the charm of seaside living in beautiful Chemainus, where character, community and coastal lifestyle come together. Tucked away on a beautifully landscaped property, this inviting character home offers an incredible sense of privacy while placing you within easy walking distance of the village, shops, parks and amenities. Thoughtfully updated with new windows and a new heat pump and furnace, the home blends timeless appeal with modern comfort. Coved ceilings add a touch of classic character, while the cozy living room features a gas fireplace and a welcoming dining area. With 3 bedrooms and 1 bathroom, plus outside access to the basement where a workshop and hobby room await, there is room for hobbies, projects and storage. Convenient lane access provides parking at the rear. With its peaceful setting, timeless character and enviable location, this is a wonderful opportunity to embrace the relaxed, walkable Chemainus lifestyle.
Property Details
| Property Type | Residential |
| Property Sub Type | Single Family Detached |
| Listing ID | 1049390 |
| Status | Active |
| City | Chemainus |
| Area | Duncan |
| Sub-Area | Du Chemainus |
| Postal Code | V0R 1K0 |
| Property Taxes | $4,967.00 (2026) |
| Parking Total | 1 |
| Zoning | R-3 |
| Facing | Southeast |
| Water | Municipal |
| Sewer | Sewer Connected |
| Heating | Electric,Forced Air,Heat Pump,Natural Gas |
| Cooling | Air Conditioning |
| Fireplaces | 1 |
| Fireplace Type | Gas |
| Exterior Features | Fenced,Garden |
| Construction | Frame Wood,Insulation: Ceiling,Insulation: Walls,Stucco |
| Roof | Asphalt Shingle |
| Foundation | Poured Concrete |
| Basement | Finished,Not Full Height |
| Laundry | In House |
| Listed Date | Sep 28, 2026 |
| Ownership | Freehold |
| Lot Size | 0.17 acres |
Rooms
| Room | Level | Dimensions | Description |
|---|---|---|---|
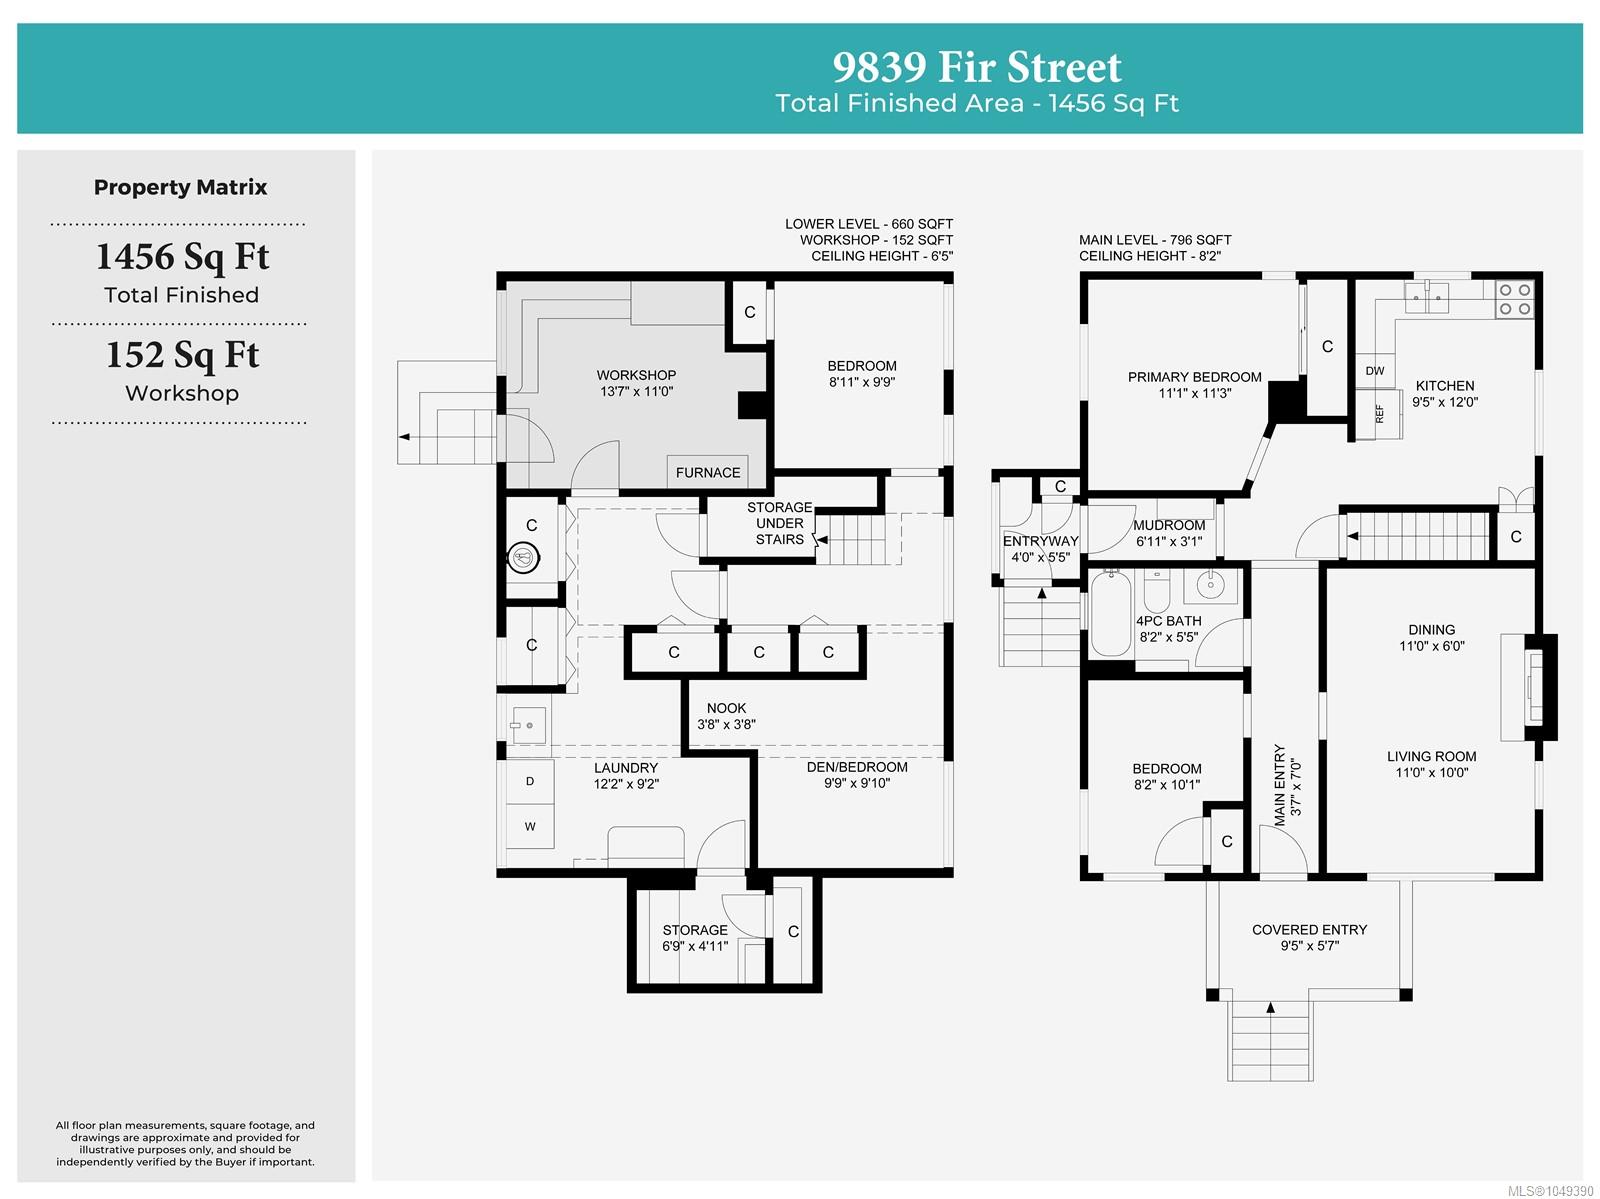
| Bathroom | Main level | 8\'2 x 5\'5 | |
| Bedroom | Main level | 8\'2 x 10\'1 | |
| Dining room | Main level | 11\'0 x 6\'0 | |
| Entrance | Main level | 4\'0 x 5\'5 | |
| Entrance | Main level | 3\'7 x 7\'0 | |
| Kitchen | Main level | 9\'5 x 12\'0 | |
| Living room | Main level | 11\'0 x 10\'0 | |
| Mud room | Main level | 6\'11 x 3\'1 | |
| Porch | Main level | 9\'5 x 5\'7 | |
| Primary Bedroom | Main level | 11\'1 x 11\'3 |
Building Details
| Heating | Forced air, Heat Pump |
| Heating Fuel | Electric, Natural gas |
| Stories | -1 |
Additional Information
| Features | Central location, Private setting, Other |
| Land Size | 7200 sqft |
| Building Type | House |
| Interior Size | 1456 sqft |
| Transaction | For sale |